$5,107,862
Harvist Road
- 4 Schlafz.
- 6 Bäder
- 2,895 Sqft
- Aktualisiert: Juni 18
- 11
Über die Immobilie
Beschreibung wurde automatisch übersetzt.
Die Beschreibung wird in der Originalsprache angezeigt.
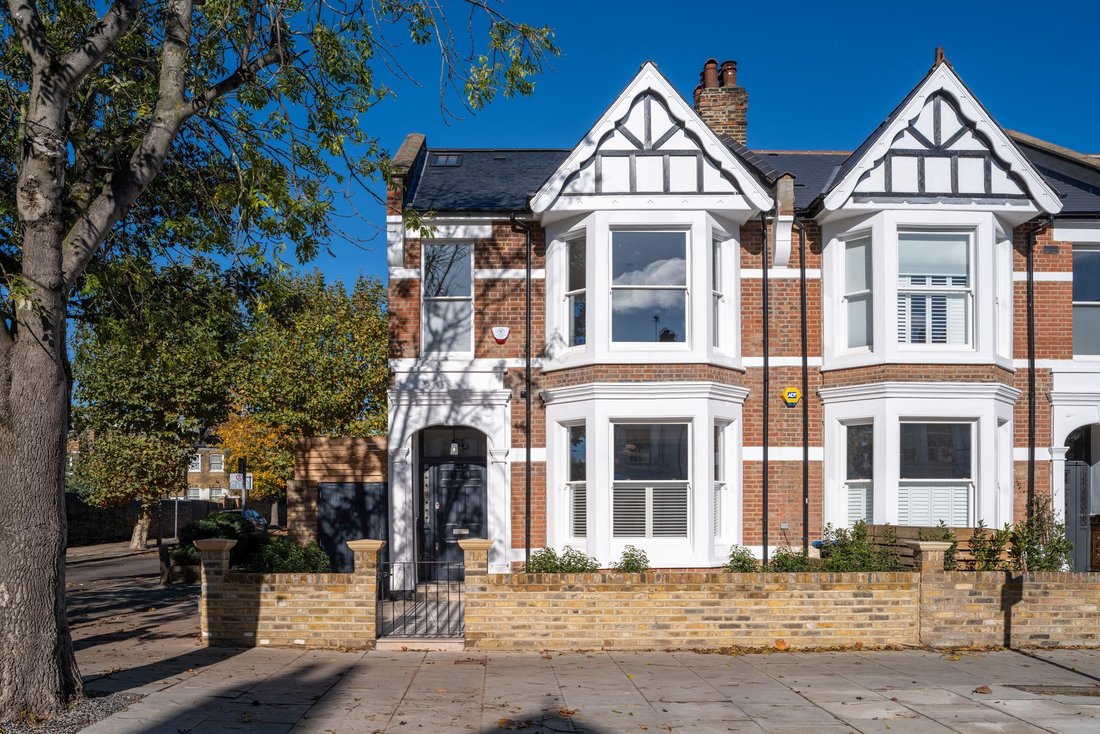
A beautifully reimagined end of terrace Victorian home, redesigned and extended with complete precision to create a stunning interior designed family house of almost 2,900 sq ft. At its widest point, the property spans an impressive six and a half metres, considerably wider than most homes in the area thanks to side return space on both sides.
The interiors, led by Olio Design, are a showcase
The interiors, led by Olio Design, are a showcase
A beautifully reimagined end of terrace Victorian home, redesigned and extended with complete precision to create a stunning interior designed family house of almost 2,900 sq ft. At its widest point, the property spans an impressive six and a half metres, considerably wider than most homes in the area thanks to side return space on both sides.
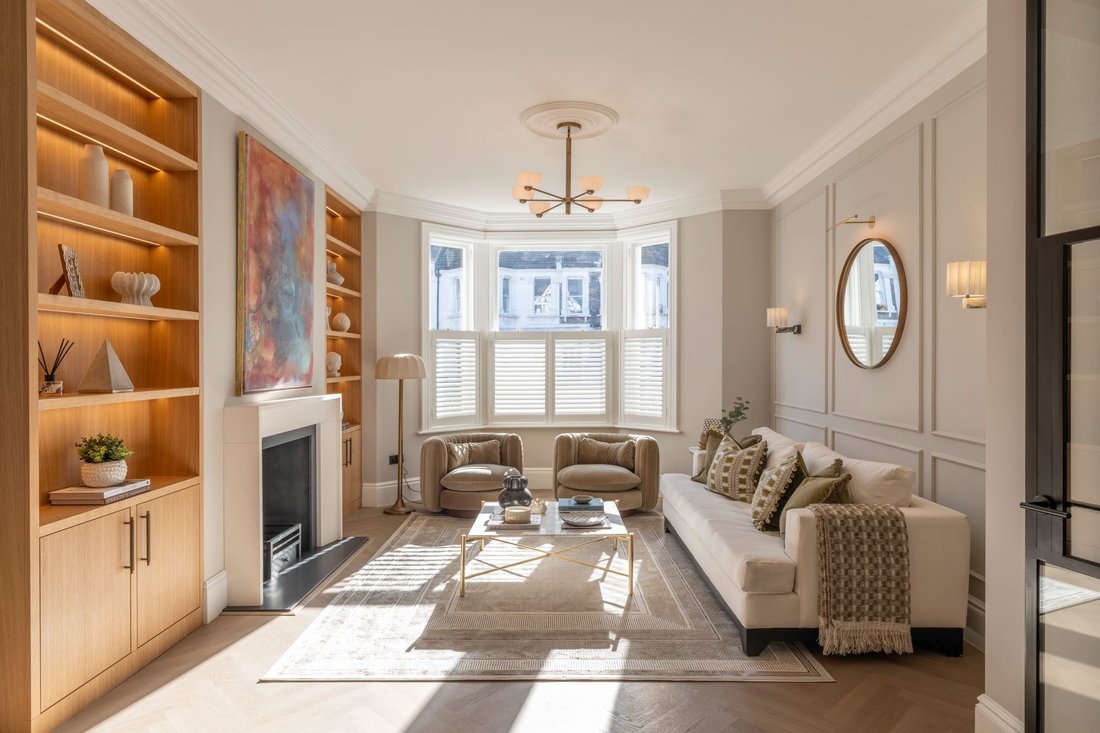
The interiors, led by Olio Design, are a showcase of craftsmanship and considered detail. The hallway sets the tone with bespoke panelling, chequerboard tiled flooring and Crittall-style steel doors that lead through to a light-filled living space. Here, herringbone wood flooring by Havwoods runs throughout, complemented by large cornicing, handcrafted three panel shaker doors measuring 2.2m, antique brass ironmongery and a working stone fireplace.
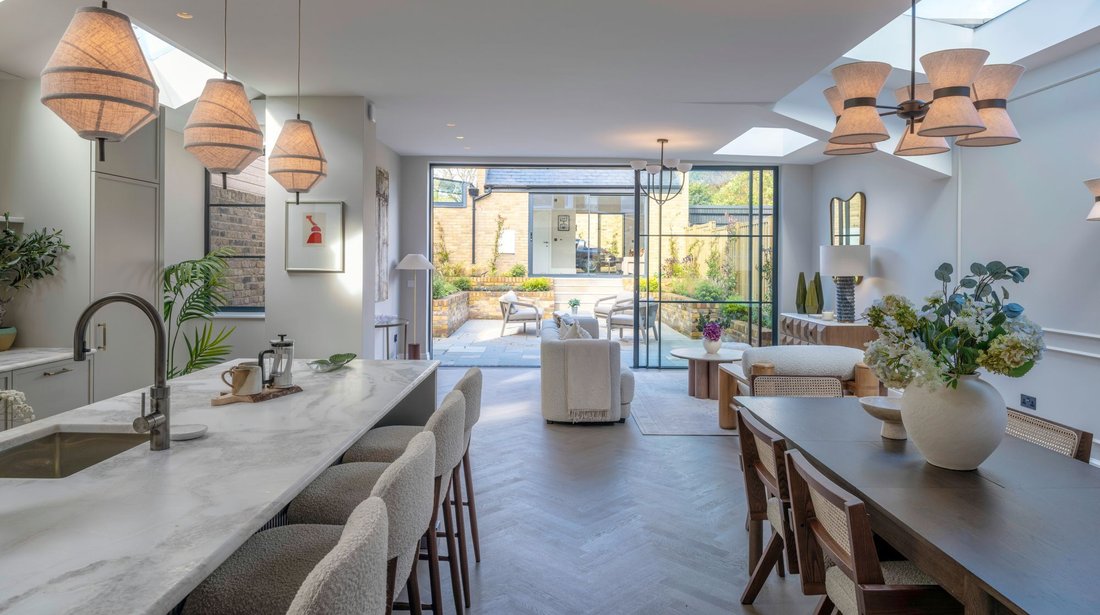
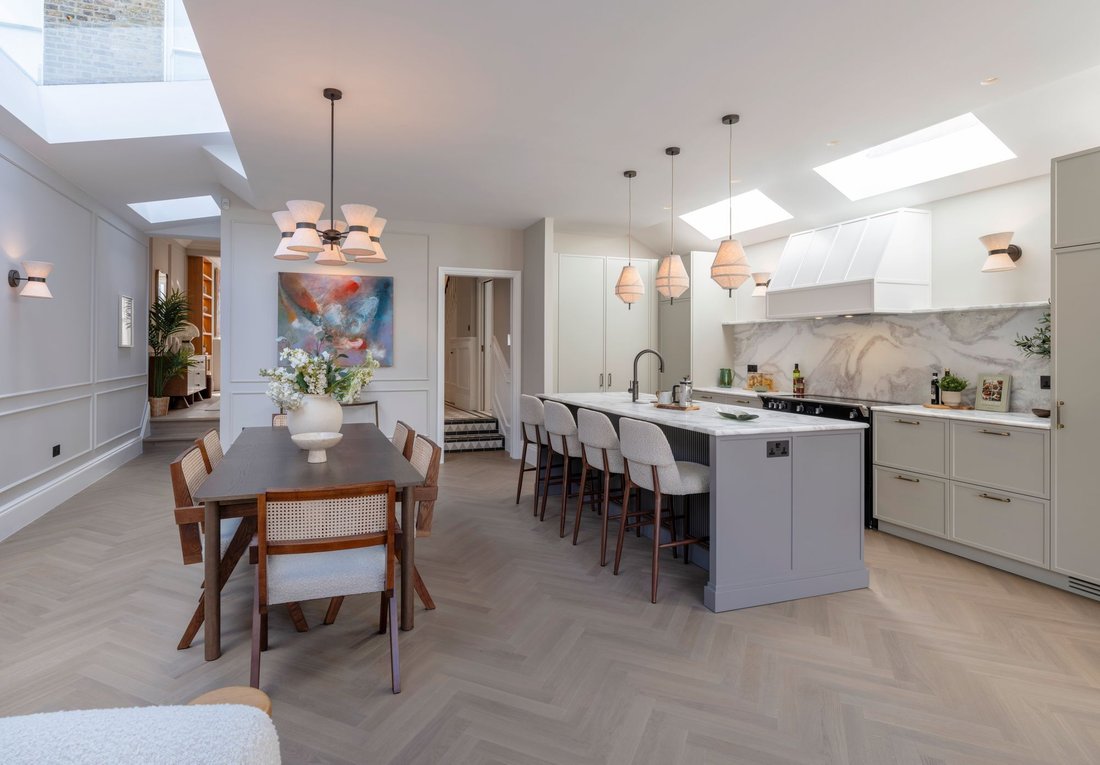
The bespoke shaker style kitchen, made to measure and finished with Dover White stone worktops, includes Miele appliances, a Stove range cooker, Quooker tap and built in wine fridge. Bespoke cabinetry continues through the utility and boot rooms, all with real oak joinery.
Upstairs, the principal suite spans the full width of the house with bespoke wardrobes and a luxurious en suite finished in Lusso Stone and Crosswater fittings. Three further bedrooms are beautifully detailed, with custom joinery and two additional bathrooms featuring handcrafted vanities and statement lighting.
Throughout the home, technology is seamlessly integrated including a full Lutron lighting system, CAT6 network points in every bedroom, three Wi-Fi access points for whole house coverage and a video doorbell system with internal monitors. The house has been fully future proofed with design led lighting, underfloor heating across the ground floor and an integrated alarm system connected to all windows and doors.
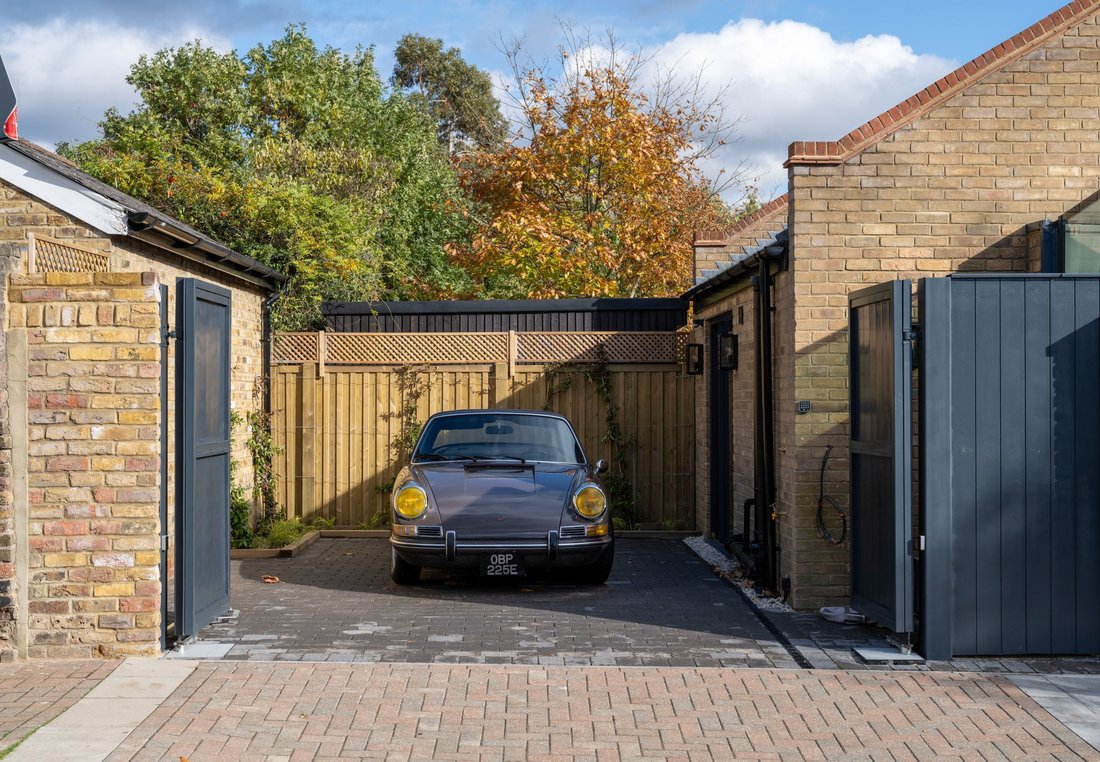
At the rear, a landscaped garden leads to a fully self contained studio with a bespoke glass roof, separate heating and power, plumbing and private access from Peploe Road, perfect for use as a home office, gym or guest space. Bespoke electric driveway gates open to generous off street parking with an EV charging point.
A truly exceptional home, wider than most in Queen’s Park, fully turnkey and finished with an attention to detail rarely seen at this level.
The interiors, led by Olio Design, are a showcase of craftsmanship and considered detail. The hallway sets the tone with bespoke panelling, chequerboard tiled flooring and Crittall-style steel doors that lead through to a light-filled living space. Here, herringbone wood flooring by Havwoods runs throughout, complemented by large cornicing, handcrafted three panel shaker doors measuring 2.2m, antique brass ironmongery and a working stone fireplace.
The bespoke shaker style kitchen, made to measure and finished with Dover White stone worktops, includes Miele appliances, a Stove range cooker, Quooker tap and built in wine fridge. Bespoke cabinetry continues through the utility and boot rooms, all with real oak joinery.
Upstairs, the principal suite spans the full width of the house with bespoke wardrobes and a luxurious en suite finished in Lusso Stone and Crosswater fittings. Three further bedrooms are beautifully detailed, with custom joinery and two additional bathrooms featuring handcrafted vanities and statement lighting.
Throughout the home, technology is seamlessly integrated including a full Lutron lighting system, CAT6 network points in every bedroom, three Wi-Fi access points for whole house coverage and a video doorbell system with internal monitors. The house has been fully future proofed with design led lighting, underfloor heating across the ground floor and an integrated alarm system connected to all windows and doors.
At the rear, a landscaped garden leads to a fully self contained studio with a bespoke glass roof, separate heating and power, plumbing and private access from Peploe Road, perfect for use as a home office, gym or guest space. Bespoke electric driveway gates open to generous off street parking with an EV charging point.
A truly exceptional home, wider than most in Queen’s Park, fully turnkey and finished with an attention to detail rarely seen at this level.
-
Art der Immobilie
Haus
-
Preis/Quadratfuß
$1,764
Funktionen
Erkunden Sie die Gegend
Harvist Road, Queen’s Park, London, NW6, United Kingdom
Auf Google Maps anzeigen
Preis pro sqft
Niedrig
Hoch
Vor 10 Monaten beigetreten
Sie haben sich nach diesem Objekt erkundigt
Der Agent wird sich in Kürze mit Ihnen in Verbindung setzen
Gelistet von
52
Angebote
2025
Beigetreten
Besichtigung mit the agent buchen
Wählen Sie ein Datum und ob Sie eine virtuelle oder persönliche Besichtigung mit dem Makler wünschen.
Bevorzugtes Datum
Art der Tour
Zuletzt aktualisiert
Juni 18
Erstmalig gelistet
Dezember 3, 2025
Angebotsreferenz
-
Ähnliche Immobilien in der Nähe
Neue Angebote in Queens Park

Entdecken Sie mehr Häuser zum Verkauf
Queens Park, Brent, England Immobilienarten
Queens Park, Brent, England beliebte Suchanfragen
- Immobilien mit Terrasse in Queens Park, Brent, England
- Immobilien mit Bar in Queens Park, Brent, England
- Immobilien mit Office in Queens Park, Brent, England
- Immobilien mit Aufzug in Queens Park, Brent, England
- Blick auf die Stadt Immobilien in Queens Park, Brent, England
- Immobilien mit Garten in Queens Park, Brent, England
- Immobilien mit Outdoor-Küche in Queens Park, Brent, England
- Gesicherte Wohnanlage Immobilien in Queens Park, Brent, England
- Privatsphäre Immobilien in Queens Park, Brent, England
- Moderne Immobilien in Queens Park, Brent, England
- Neubauten Immobilien in Queens Park, Brent, England
- Immobilien mit Fitnessstudio in Queens Park, Brent, England
- Immobilien mit Sauna in Queens Park, Brent, England
- Immobilien mit Bibliothek in Queens Park, Brent, England
- Immobilien mit Klimaanlage in Queens Park, Brent, England
- Immobilien mit Whirlpool in Queens Park, Brent, England
- Immobilien mit Kamin in Queens Park, Brent, England
- Immobilien mit Garage in Queens Park, Brent, England
- Immobilien mit Balkon in Queens Park, Brent, England
- Immobilien mit Tennisplatz in Queens Park, Brent, England
- Luxusvilla Immobilien in Queens Park, Brent, England
- Immobilien mit Offene Küche in Queens Park, Brent, England
- Renoviert Immobilien in Queens Park, Brent, England
- Immobilien mit Kino in Queens Park, Brent, England
Verwandte Leitfäden & Geschichten
Das Vertrauen der führenden Makler der Welt
Die Makler hinter den außergewöhnlichsten Immobilien der Welt inserieren bei JamesEdition.
- Angebote von Sotheby's, Christie's, BARNES und Engel & Völkers
- Jedes Angebot wird vor der Veröffentlichung geprüft
- Verbinden Sie sich direkt mit verifizierten Maklern
Indem Sie fortfahren, akzeptieren Sie unsere Nutzungsbedingungen und Datenschutzrichtlinie.