$13,742,987
Ein geräumiges Familienhaus auf der anderen Straßenseite von Regent's Park.
- 5 Schlafz.
- 4 Bäder
- Aktualisiert: September 29
- 56
Über die Immobilie
Beschreibung wurde automatisch übersetzt.
Die Beschreibung wird in der Originalsprache angezeigt.
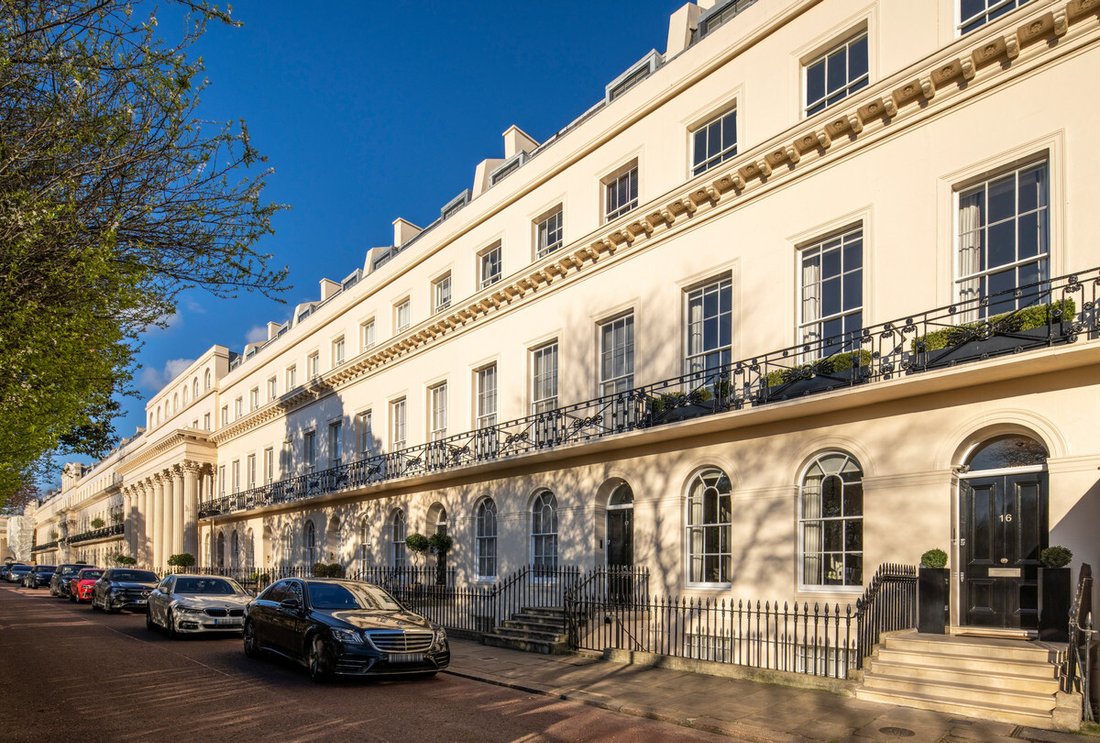
Chester Terrace is a spacious family home and forms part of John Nash’s Regency vision for Regent’s Park, completed in 1825 by James Burton and Decimus Burton for the Crown Estate. Positioned on the Outer Circle, it overlooks the private gardens of the park to the front and Regent’s Park itself beyond, placing it within one of central London’s most architecturally significant settings. The terrace
Chester Terrace is a spacious family home and forms part of John Nash’s Regency vision for Regent’s Park, completed in 1825 by James Burton and Decimus Burton for the Crown Estate. Positioned on the Outer Circle, it overlooks the private gardens of the park to the front and Regent’s Park itself beyond, placing it within one of central London’s most architecturally significant settings. The terrace is Grade I listed and defined by its grand stucco façade and classical detailing, reflecting the ambition of early 19th century urban planning.
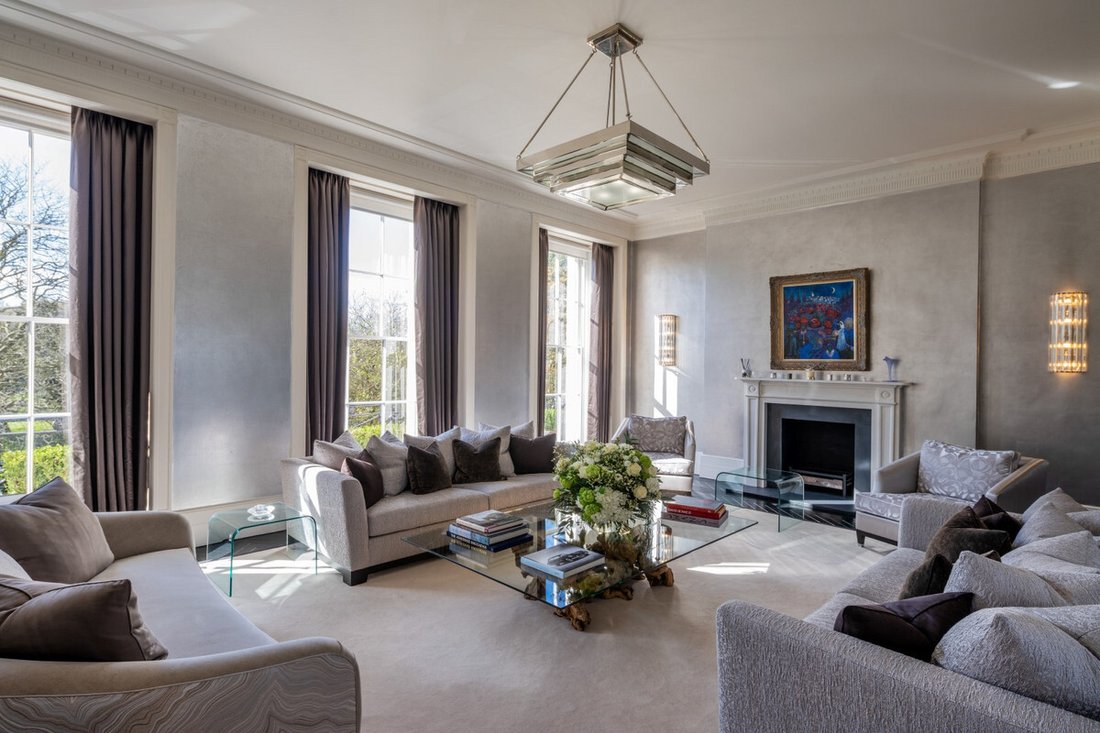
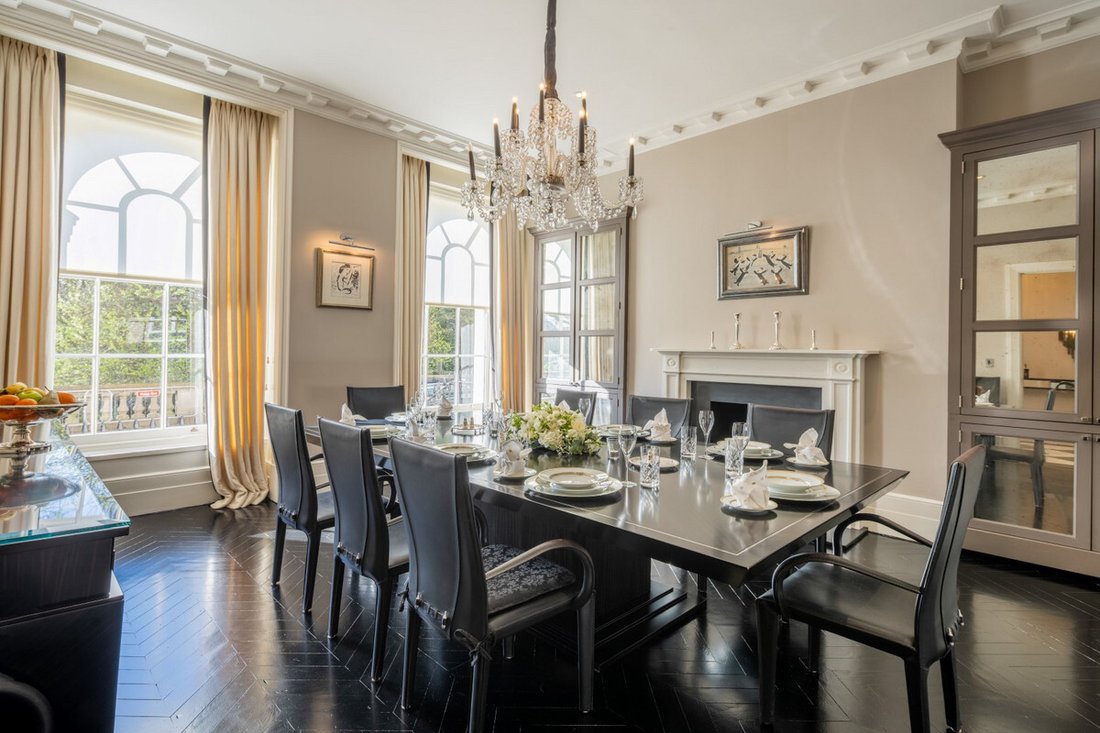
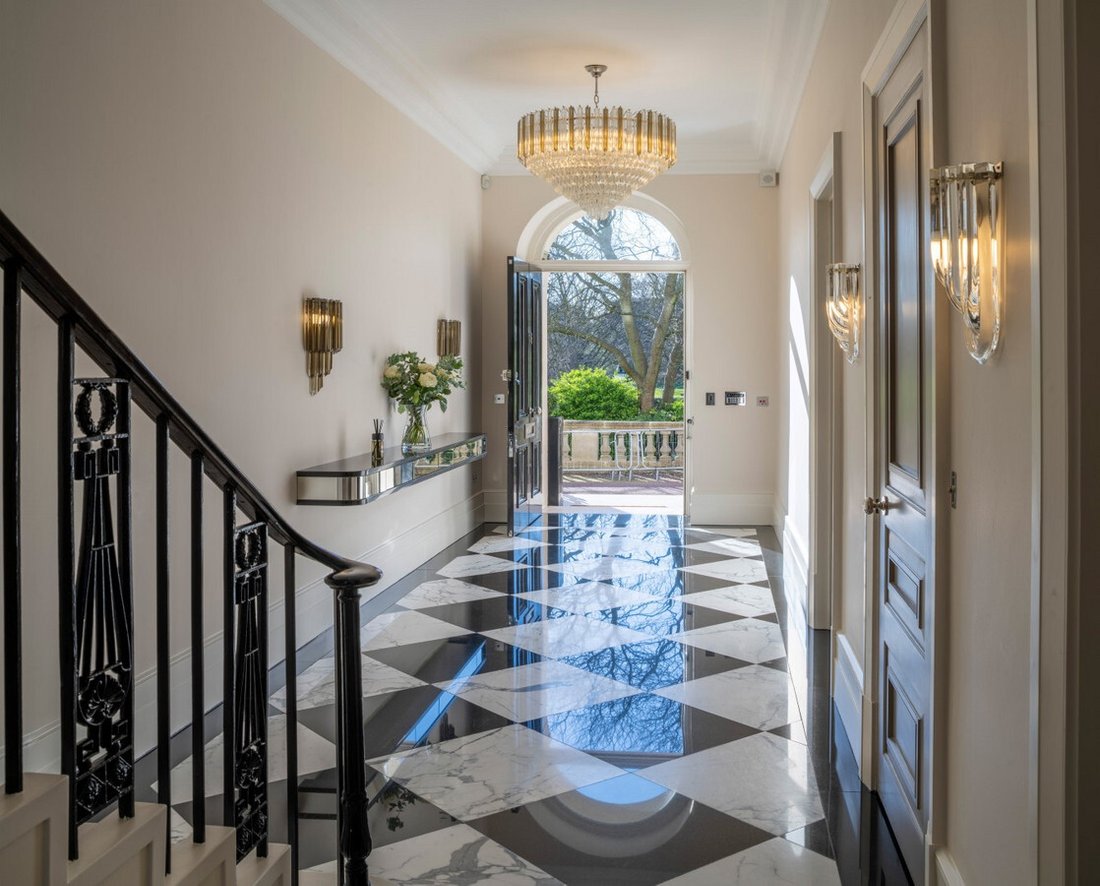
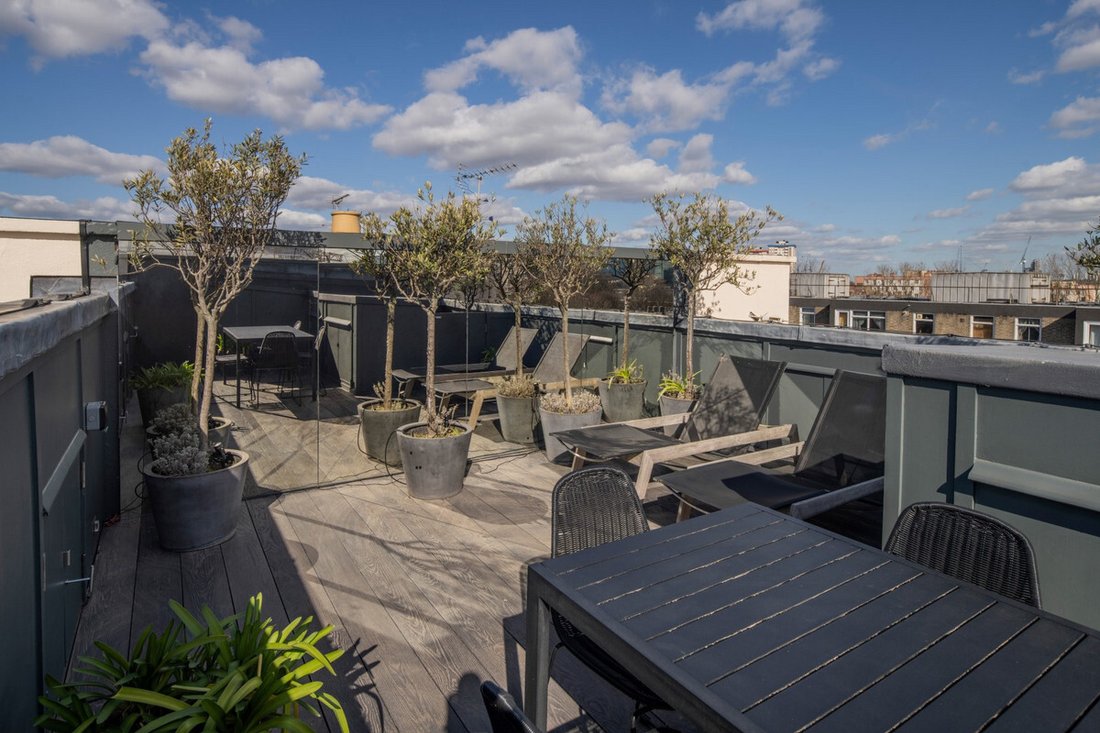
Chester Terrace offers state-of-the-art features as well as a passenger lift with access to all floors. The ground floor offers a grand reception hall and a kitchen leading to a stunning dining room. The elegant double reception room on the first floor features exceptionally high ceilings and excellent volumes, and picturesque views over Regent’s Park. The master bedroom suite occupies the entire second floor, with dressing room and luxurious en-suite bathroom. On the third floor are three further double bedrooms, one with en-suite and two sharing the family bathroom. An additional cinema/family room can also be found on the lower ground floor, as well as a garage/utility room. The house further benefits from a private roof terrace with uninterrupted views over London and off-road parking.
Chester Terrace is a quiet private road, set back from the Outer Circle. The terrace is fronted by a 300-meter communal garden and is served by private residents’ security. The property is within easy reach of Regent’s Park (Bakerloo Line) and Great Portland Street (Circle, Hammersmith & City and Metropolitan lines) Underground Stations.
Exterior
Interior
Location
-
Art der Immobilie
Haus
-
Etagen
6
Funktionen
Erkunden Sie die Gegend
Chester Terrace, Regent's Park, NW1, Marylebone, Westminster, England
Auf Google Maps anzeigen
Preis pro sqft
Niedrig
Hoch
Vor 2 Jahren beigetreten
Sie haben sich nach diesem Objekt erkundigt
Der Agent wird sich in Kürze mit Ihnen in Verbindung setzen
Gelistet von
60
Angebote
2025
Beigetreten
Besichtigung mit the agent buchen
Wählen Sie ein Datum und ob Sie eine virtuelle oder persönliche Besichtigung mit dem Makler wünschen.
Bevorzugtes Datum
Art der Tour
Zuletzt aktualisiert
September 29
Erstmalig gelistet
Mai 6, 2025
Angebotsreferenz
355644_RX281482
Ähnliche Immobilien in der Nähe
Neue Angebote in Marylebone


Entdecken Sie mehr Häuser zum Verkauf
Marylebone, Westminster, England Immobilienarten
Marylebone, Westminster, England beliebte Suchanfragen
- Immobilien mit Outdoor-Küche in Marylebone, Westminster, England
- Duplex Immobilien in Marylebone, Westminster, England
- Gesicherte Wohnanlage Immobilien in Marylebone, Westminster, England
- Anlageimmobilie Immobilien in Marylebone, Westminster, England
- Moderne Immobilien in Marylebone, Westminster, England
- Immobilien mit Fitnessstudio in Marylebone, Westminster, England
- Immobilien mit Pool in Marylebone, Westminster, England
- Immobilien mit Garage in Marylebone, Westminster, England
- Immobilien mit Balkon in Marylebone, Westminster, England
Verwandte Leitfäden & Geschichten
Das Vertrauen der führenden Makler der Welt
Die Makler hinter den außergewöhnlichsten Immobilien der Welt inserieren bei JamesEdition.
- Angebote von Sotheby's, Christie's, BARNES und Engel & Völkers
- Jedes Angebot wird vor der Veröffentlichung geprüft
- Verbinden Sie sich direkt mit verifizierten Maklern
Indem Sie fortfahren, akzeptieren Sie unsere Nutzungsbedingungen und Datenschutzrichtlinie.