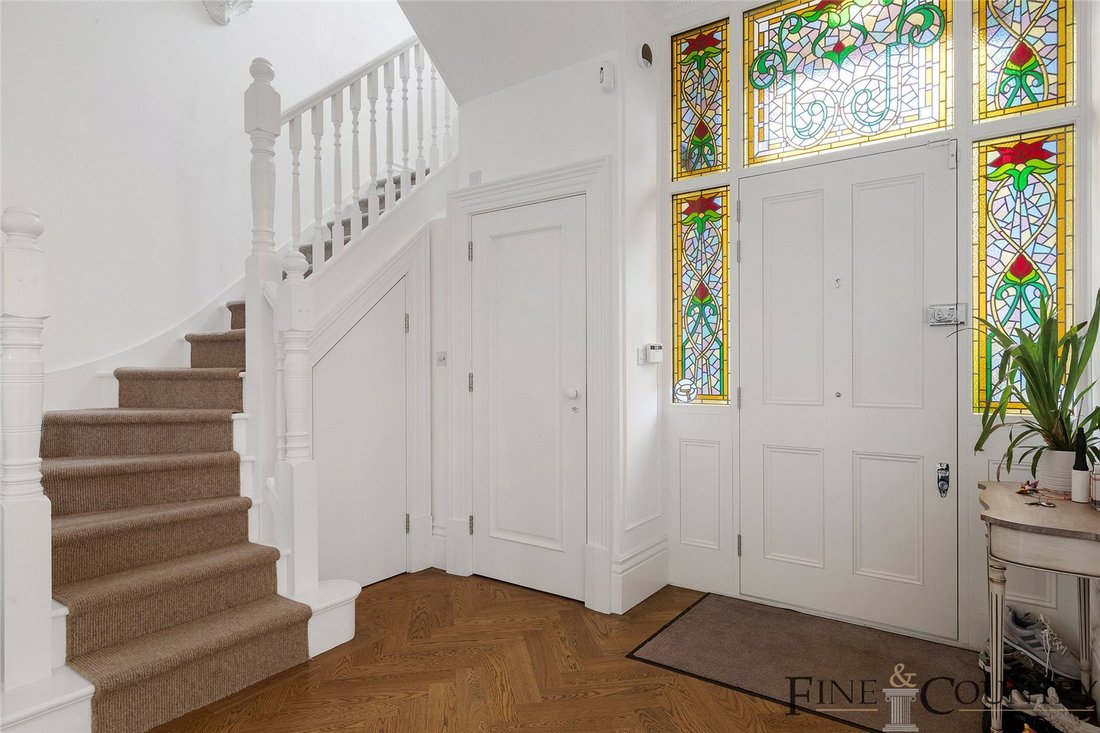
Freistehendes Haus Mit 6 Schlafzimmern Zum Verkauf In London
- 6 Schlafz.
- 6 Bäder
- 4,157 Sqft
- Aktualisiert: Juni 18
- 2
Über die Immobilie
Key Features
• Detached interior designed gated property
• Over 4100 square feet in size
• Six bedrooms, six bathrooms and a guest WC
• Walk-in closet
• Double reception room
• Utility room
• Handcrafted bespoke sauna
• Underfloor heating
• Off-street parking
The Tour
The imposing double-fronted detached residence, flaunting an
Key Features
• Detached interior designed gated property
• Over 4100 square feet in size
• Six bedrooms, six bathrooms and a guest WC
• Walk-in closet
• Double reception room
• Utility room
• Handcrafted bespoke sauna
• Underfloor heating
• Off-street parking
The Tour
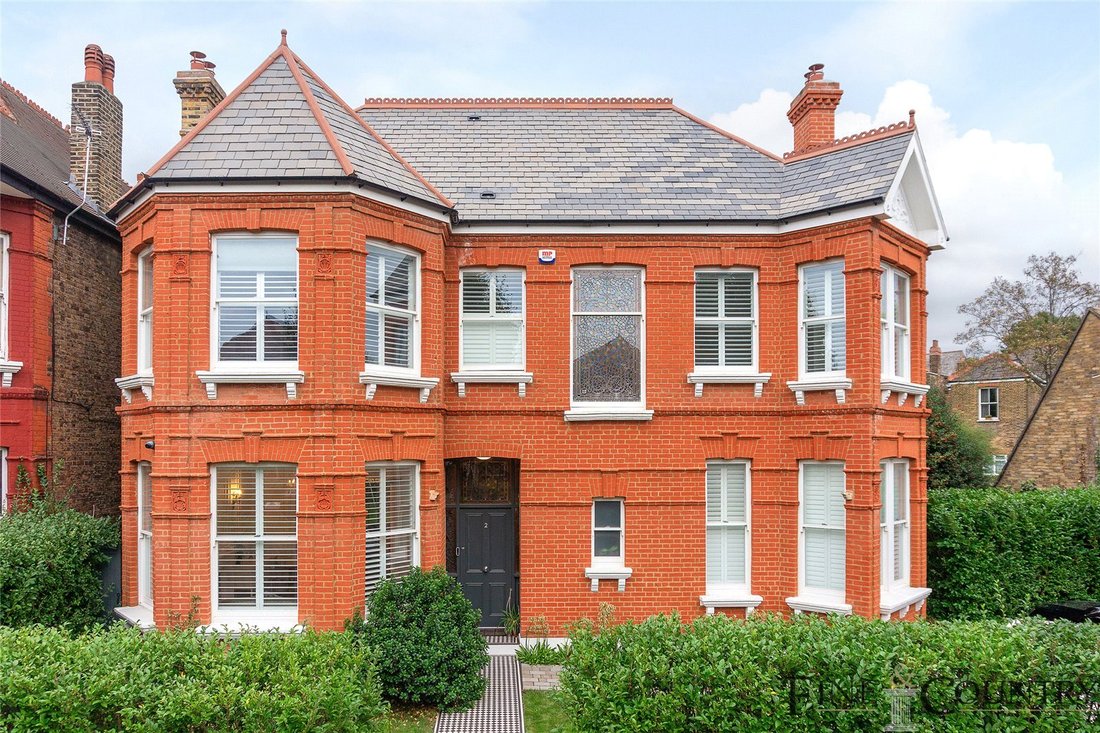
The imposing double-fronted detached residence, flaunting an abundance of off-street parking, unfolds its grandeur as you access it through the convenience of remote-controlled electric gates. A warm welcome awaits within the property, revealing an expansive, well-lit, and meticulously designed interior adorned with handmade double glazed wood replacement windows and doors. Enhancing the ambiance, an underfloor water-based heating system, thoughtfully equipped with strategically zoned areas, contributes to the overall comfort. Craftsmanship takes centre stage, accentuated by the added convenience of an intercom system seamlessly connected to the electric front gate.
The residence is wired with CAT 5, boasting embedded ethernet sockets throughout, a testament to the meticulous attention to detail. Technological advancements further elevate the living experience, with a 6-camera fully recorded home security system and an electric gate intercom system, solidifying the property as a modern and secure haven for contemporary living.
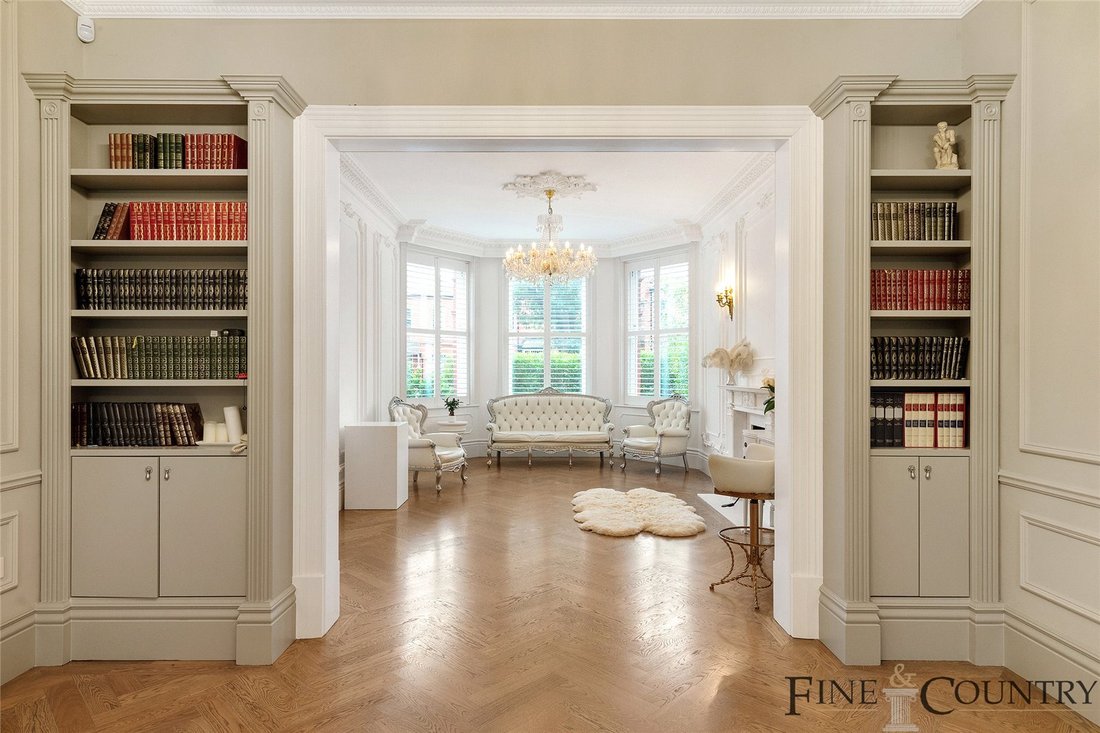
The ground floor of this exquisite residence hosts a double reception room, study, and a guest WC. The study stands as a testament to meticulous craftsmanship, featuring a handcrafted bespoke fitted wooden library that imparts timeless elegance to the space.
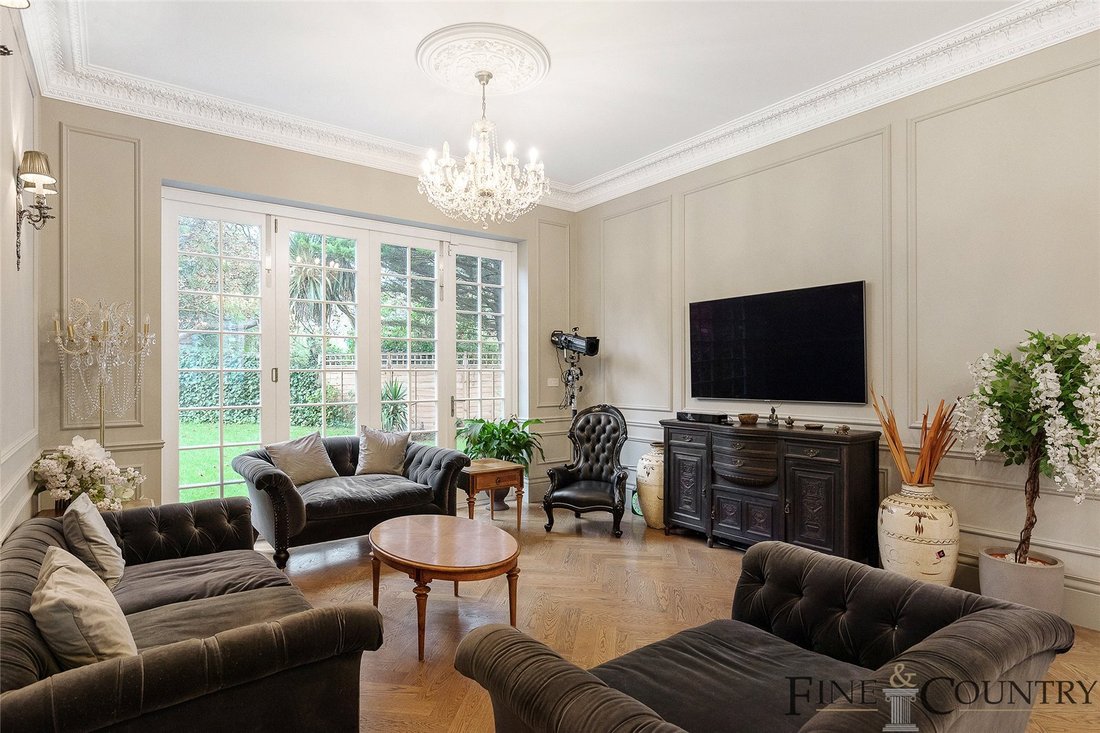
The double reception room has been thoughtfully designed with neutral tones that seamlessly harmonize with the fireplace, creating a perfect blend with other timeless yet modern features in this airy and expansive space. The floor-to-ceiling bi-folding doors artfully frame tranquil views of the expansive garden, fostering a sense of calm and relaxation while ensuring the area is bathed in natural light. This, in turn, creates a bright and welcoming ambiance that is sure to leave you in awe. Additionally, ceiling roses and decorative wall moulding enhance the character and aesthetic appeal of the space.
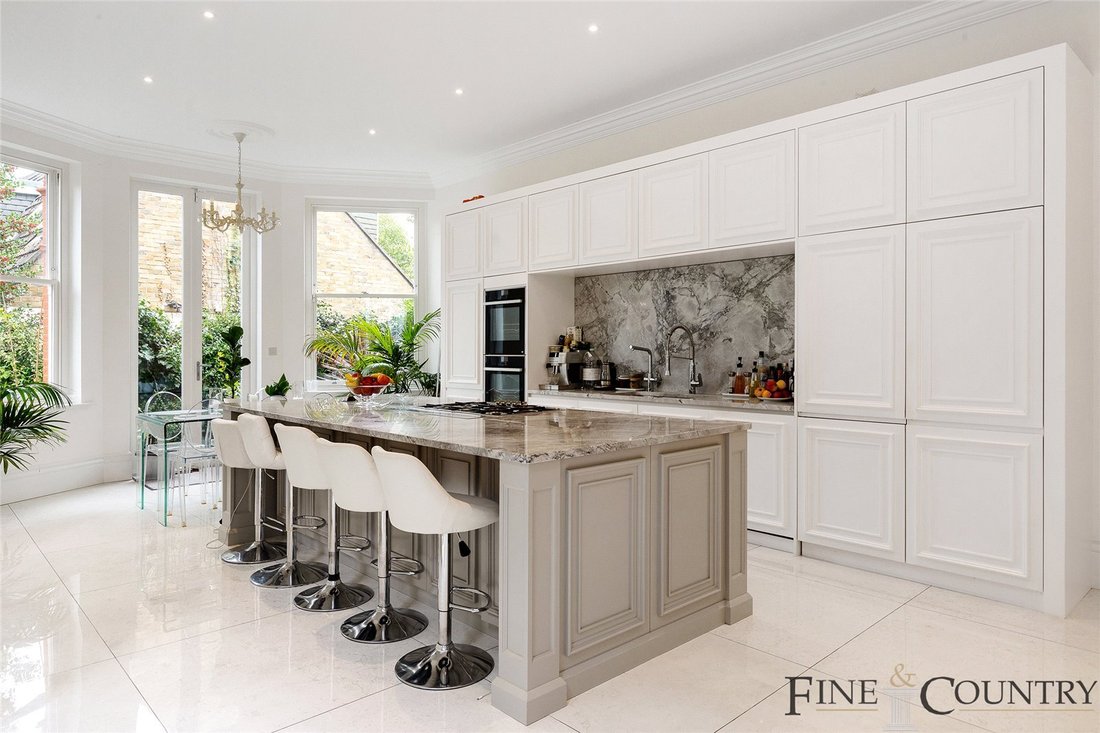
Embark on a culinary journey in the well-appointed kitchen, where two Miele fully integrated dishwashers, two Neff fully integrated hide-and-slide electric ovens, and a 6-ring Smeg gas hob await. The kitchen, not just functional but a true work of art, boasts a full-height double Liehberre integrated fridge and freezer with a bio-fresh system for vegetables. Adding a touch of modern convenience is the Grohe hot water tap. Shaker kitchen cabinets complement the quartz countertops, offering an elegant and modern design while preserving a sense of traditionalism. The luxurious island and breakfast bar, a freestanding focal point, perfectly complement family dinners and convivial gatherings, adding a sociable element to this already impressive space.
Elevate your living experience on the first floor, where lavishness takes centre stage with four expansive double bedrooms, each adorned with three en-suite bathrooms and a generously sized family bathroom. The three additional bedrooms on this floor are bathed in natural light, creating a spacious and secluded ambiance, complemented by ample storage space for an intimate living experience. Step into the master suite, an epitome of luxury, featuring meticulously handmade bespoke his/her’s wardrobes—a perfect fusion of sophistication and practicality. The principal bedroom exudes serenity, boasting a walk-in wardrobe seamlessly leading to the en-suite bathroom, seamlessly blending functionality with opulent comfort.
Embark on a journey to the second floor, a haven of indulgence showcasing bespoke craftsmanship through a handcrafted sauna and a playroom. Immerse yourself in the tranquillity of the bespoke sauna, a meticulously crafted retreat that complements the overall luxury of this distinguished property. This floor encompasses two additional bedrooms, two bathrooms, and abundant eaves storage, ensuring both practicality and comfort. Further enhancing functionality are an extra utility room and a playroom, transforming this floor into not just a retreat but also a space designed for everyday living.
Immerse yourself in the serene beauty of the private garden, cocooned by lush greenery, creating a tranquil oasis that stands as a distinctive feature for an urban property. This carefully manicured garden, predominantly laid to lawn, unfolds to reveal a spacious decked patio area, generously designed for entertaining and al-fresco dining. It serves as the quintessential retreat, offering an unparalleled escape from the hustle and bustle of everyday life.
The Area
Nestled within the highly coveted Mapesbury Conservation Area, Dartmouth Road stands as a prestigious and sought-after tree-lined street. Its enviable location is conveniently positioned near the Willesden Green and Kilburn stations, both serviced by the Jubilee line, making it an ideal choice for commuters. The neighbourhood is adorned with an array of local shops, bars, and restaurants, providing residents with seamless access to essential amenities. Adding to the charm is the Mapesbury Dell, a well-liked children’s play park thoughtfully created by residents.
Beyond its convenience, Dartmouth Road falls within the catchment area of several esteemed local schools, ensuring families with children a plethora of educational options. Moreover, for those seeking private or independent schools, the allure of Hampstead is within easy reach. This meticulously curated location offers a blend of urban amenities and educational opportunities, making it an exceptional choice for discerning residents.
VIEWINGS - By appointment only with Fine & Country – West Hampstead. Please enquire and quote RBA.
-
Art der Immobilie
Haus
-
Preis/Quadratfuß
$1,270
Funktionen
Erkunden Sie die Gegend
Der Agent wird sich in Kürze mit Ihnen in Verbindung setzen
Gelistet von
Besichtigung mit the agent buchen
Wählen Sie ein Datum und ob Sie eine virtuelle oder persönliche Besichtigung mit dem Makler wünschen.

Ähnliche Immobilien in der Nähe
Neue Angebote in Willesden Green

Entdecken Sie mehr Häuser zum Verkauf
Willesden Green, Brent, England Immobilienarten
Willesden Green, Brent, England beliebte Suchanfragen
- Panorama Immobilien in Willesden Green, Brent, England
- Immobilien mit Terrasse in Willesden Green, Brent, England
- Immobilien mit Bar in Willesden Green, Brent, England
- Immobilien mit Spielzimmer in Willesden Green, Brent, England
- Immobilien mit Office in Willesden Green, Brent, England
- Immobilien mit Garten in Willesden Green, Brent, England
- Duplex Immobilien in Willesden Green, Brent, England
- Gesicherte Wohnanlage Immobilien in Willesden Green, Brent, England
- Privatsphäre Immobilien in Willesden Green, Brent, England
- Anlageimmobilie Immobilien in Willesden Green, Brent, England
- Moderne Immobilien in Willesden Green, Brent, England
- Neubauten Immobilien in Willesden Green, Brent, England
- Immobilien mit Fitnessstudio in Willesden Green, Brent, England
- Immobilien mit Sauna in Willesden Green, Brent, England
- Immobilien mit Dampfsauna in Willesden Green, Brent, England
- Immobilien mit Bibliothek in Willesden Green, Brent, England
- Immobilien mit Klimaanlage in Willesden Green, Brent, England
- Immobilien mit Whirlpool in Willesden Green, Brent, England
- Immobilien mit Kamin in Willesden Green, Brent, England
- Immobilien mit Pool in Willesden Green, Brent, England
- Immobilien mit Garage in Willesden Green, Brent, England
- Immobilien mit Balkon in Willesden Green, Brent, England
- Immobilien mit Tennisplatz in Willesden Green, Brent, England
- Immobilien mit Offene Küche in Willesden Green, Brent, England
- Renoviert Immobilien in Willesden Green, Brent, England
- Immobilien mit Kino in Willesden Green, Brent, England
Verwandte Leitfäden & Geschichten
Das Vertrauen der führenden Makler der Welt
Die Makler hinter den außergewöhnlichsten Immobilien der Welt inserieren bei JamesEdition.
- Angebote von Sotheby's, Christie's, BARNES und Engel & Völkers
- Jedes Angebot wird vor der Veröffentlichung geprüft
- Verbinden Sie sich direkt mit verifizierten Maklern
Indem Sie fortfahren, akzeptieren Sie unsere Nutzungsbedingungen und Datenschutzrichtlinie.