$2,098,765
Lydford Road, London, NW2
- 5 Schlafz.
- 3 Bäder
- Aktualisiert: Gestern
Über die Immobilie
Beschreibung wurde automatisch übersetzt.
Die Beschreibung wird in der Originalsprache angezeigt.
A substantial detached five-bedroom family home extending to approximately 2,159 sq. ft, set within the popular Mapesbury Conservation Area. Arranged over three floors, the property offers well-proportioned accommodation, contemporary interiors and plenty of natural light. The ground floor is centred around a large open-plan reception and dining room with doors opening onto the south-east facing r
A substantial detached five-bedroom family home extending to approximately 2,159 sq. ft, set within the popular Mapesbury Conservation Area. Arranged over three floors, the property offers well-proportioned accommodation, contemporary interiors and plenty of natural light. The ground floor is centred around a large open-plan reception and dining room with doors opening onto the south-east facing rear garden. There is also a modern fitted kitchen, separate study and guest cloakroom, while the upper floors provide five bedrooms and three bathrooms. Further benefits include a garage, private driveway and planning permission for the garage’s conversion.
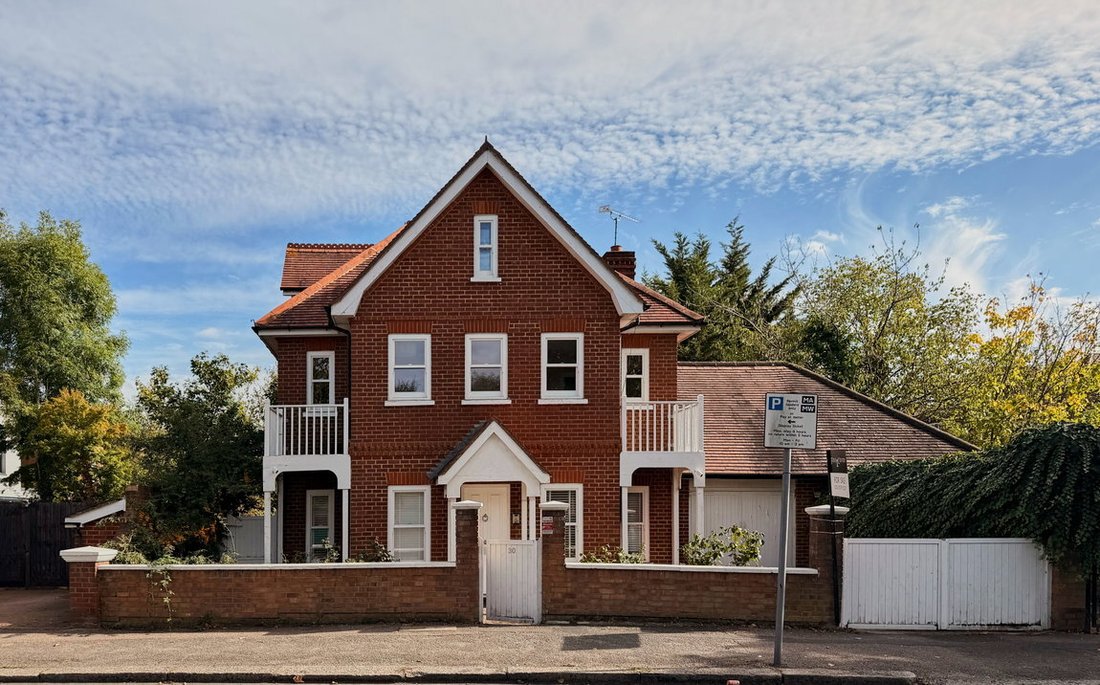
The property has an attractive red-brick frontage, with a landscaped front garden and private driveway leading to the integral garage. A covered entrance porch opens into a welcoming hallway, giving access to the principal reception areas.
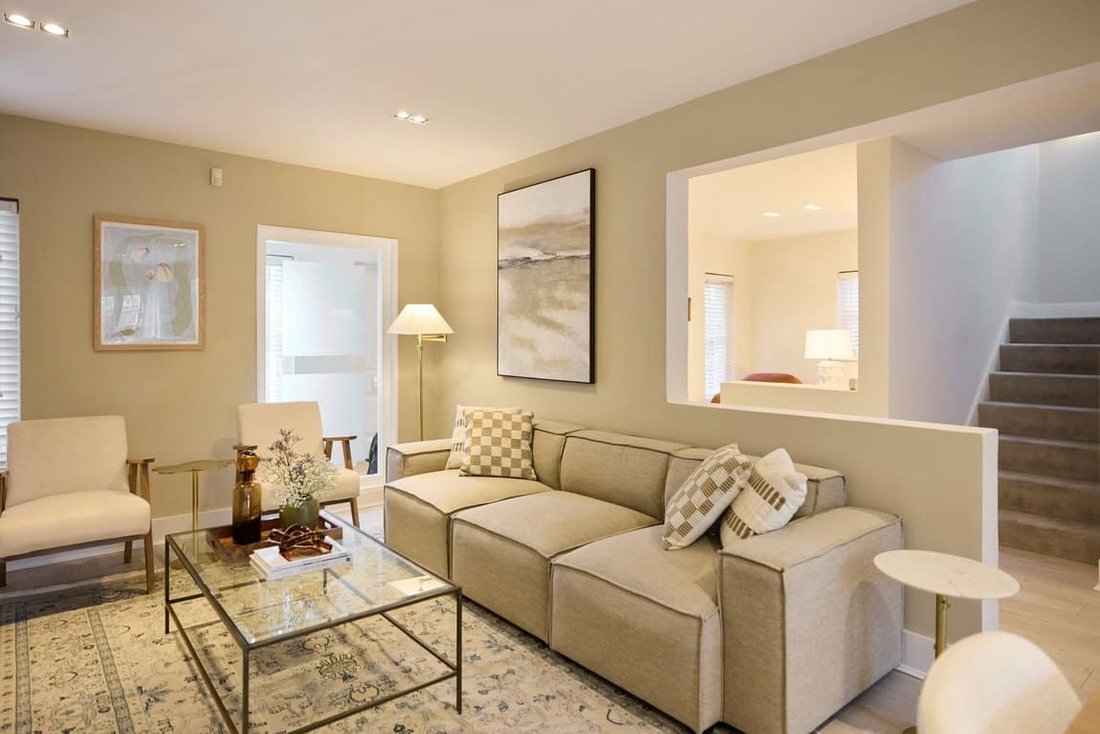
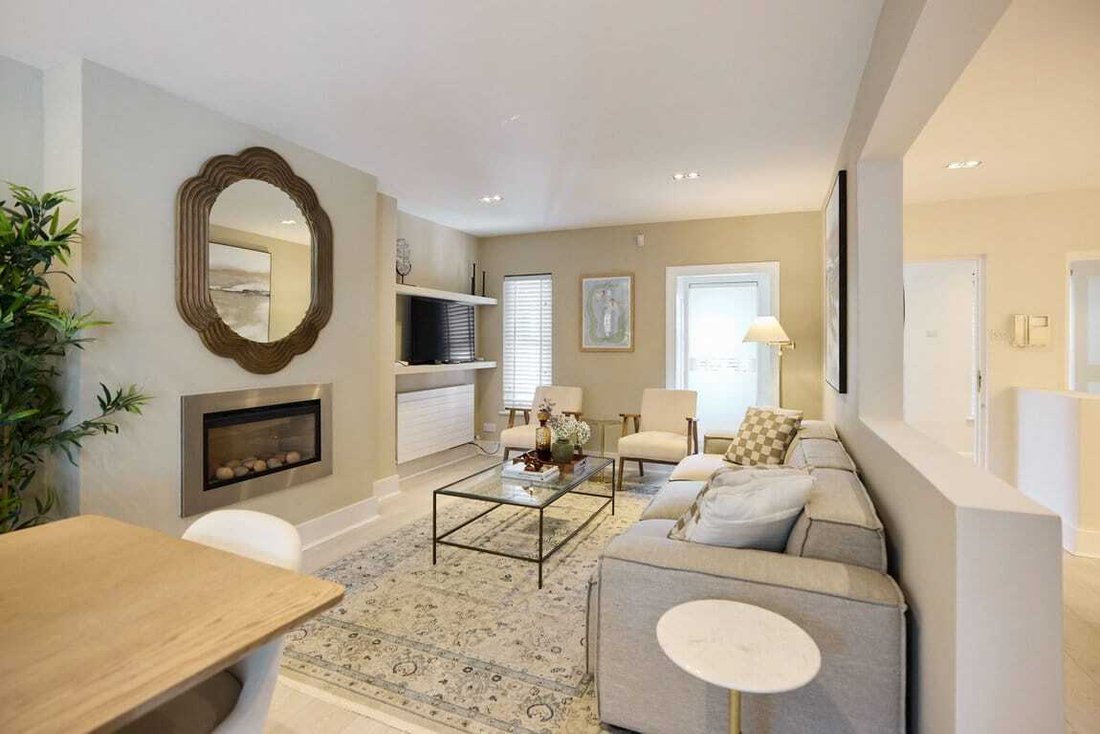
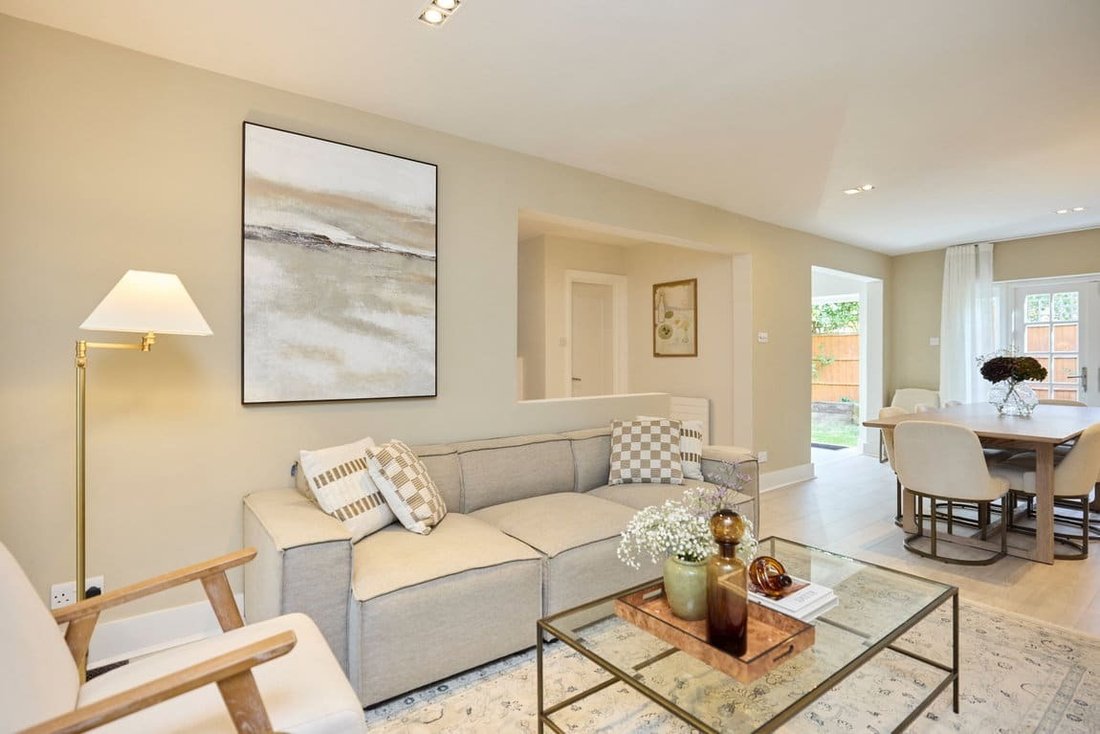
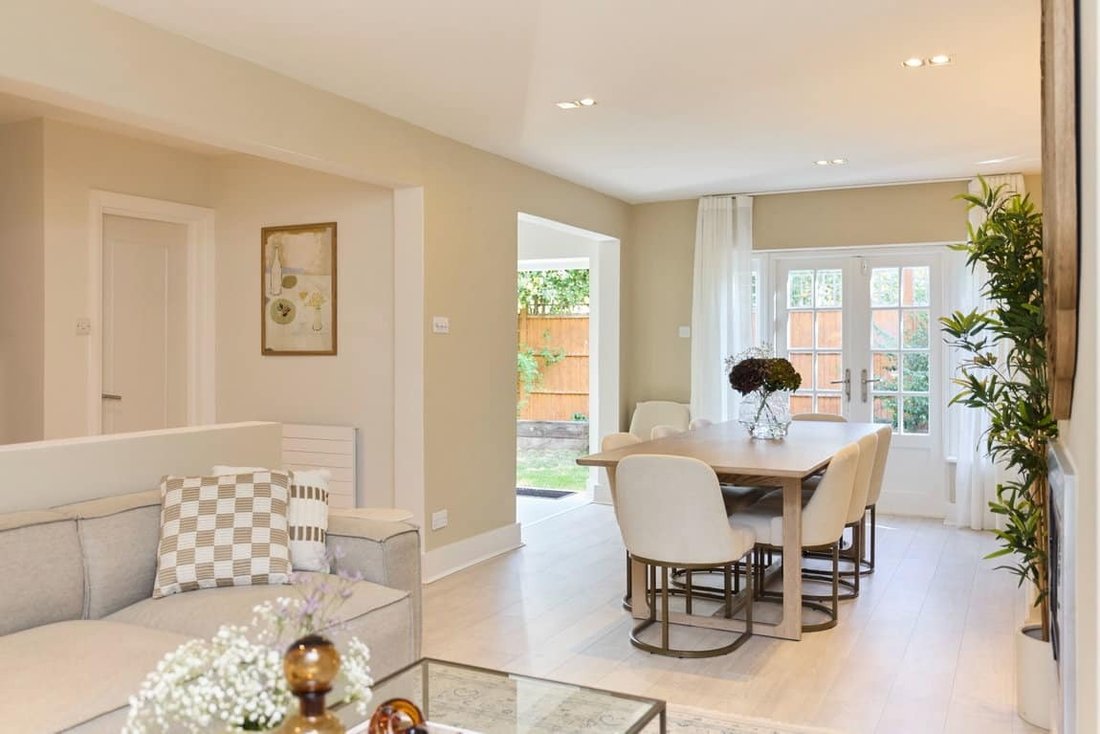
To the rear, the reception and dining room extends across much of the width of the house. The space is well suited to family living and entertaining, with a fireplace providing a focal point to the sitting area and glazed doors opening directly onto the garden. The adjoining kitchen is fitted with modern gloss cabinetry, integrated appliances and pale worktops. Windows on two sides bring in plenty of natural light and provide views over the garden. A separate study, currently used as a home gym, and a guest cloakroom complete this floor.
The first floor provides four bedrooms, arranged around a central landing. The principal bedroom has its own balcony, en-suite bathroom and walk-in wardrobe. Three further bedrooms are served by a family bathroom, and one also benefits from access to a second balcony.
The top floor has been converted to provide a generous fifth bedroom suite, with vaulted ceilings and rooflights. There is extensive storage within the eaves, together with an en-suite bathroom and a separate area suitable for a study.
The interiors are finished in a neutral palette, with white walls and engineered oak flooring throughout, giving the house a consistent and contemporary feel.
The south-east facing rear garden has been landscaped, with a raised timber terrace immediately outside the reception room leading onto a lawn with established borders. It provides a good amount of space for outdoor dining and entertaining. To the front, the driveway offers private parking, while the integral garage provides additional storage and has planning permission for conversion.
Lydford Road is located within the Mapesbury Conservation Area, known for its tree-lined streets and attractive period houses. Gladstone Park is nearby, offering extensive open space, woodland walks, tennis courts and a café, while Mapesbury Dell provides a well-maintained community garden. Queen’s Park is also within easy reach, with further green space and recreational facilities.
Willesden Green Underground Station is served by the Jubilee Line, providing direct connections to Bond Street and the West End. Cricklewood Thameslink station offers services towards St Pancras and the City. The area also has a good selection of local shops, cafés and restaurants, with Brent Cross and the wider North-West London road network easily accessible. A number of well-regarded schools are also nearby, including Anson Road Primary School.
The property has an attractive red-brick frontage, with a landscaped front garden and private driveway leading to the integral garage. A covered entrance porch opens into a welcoming hallway, giving access to the principal reception areas.
To the rear, the reception and dining room extends across much of the width of the house. The space is well suited to family living and entertaining, with a fireplace providing a focal point to the sitting area and glazed doors opening directly onto the garden. The adjoining kitchen is fitted with modern gloss cabinetry, integrated appliances and pale worktops. Windows on two sides bring in plenty of natural light and provide views over the garden. A separate study, currently used as a home gym, and a guest cloakroom complete this floor.
The first floor provides four bedrooms, arranged around a central landing. The principal bedroom has its own balcony, en-suite bathroom and walk-in wardrobe. Three further bedrooms are served by a family bathroom, and one also benefits from access to a second balcony.
The top floor has been converted to provide a generous fifth bedroom suite, with vaulted ceilings and rooflights. There is extensive storage within the eaves, together with an en-suite bathroom and a separate area suitable for a study.
The interiors are finished in a neutral palette, with white walls and engineered oak flooring throughout, giving the house a consistent and contemporary feel.
The south-east facing rear garden has been landscaped, with a raised timber terrace immediately outside the reception room leading onto a lawn with established borders. It provides a good amount of space for outdoor dining and entertaining. To the front, the driveway offers private parking, while the integral garage provides additional storage and has planning permission for conversion.
Lydford Road is located within the Mapesbury Conservation Area, known for its tree-lined streets and attractive period houses. Gladstone Park is nearby, offering extensive open space, woodland walks, tennis courts and a café, while Mapesbury Dell provides a well-maintained community garden. Queen’s Park is also within easy reach, with further green space and recreational facilities.
Willesden Green Underground Station is served by the Jubilee Line, providing direct connections to Bond Street and the West End. Cricklewood Thameslink station offers services towards St Pancras and the City. The area also has a good selection of local shops, cafés and restaurants, with Brent Cross and the wider North-West London road network easily accessible. A number of well-regarded schools are also nearby, including Anson Road Primary School.
-
Art der Immobilie
Haus
Funktionen
- Garten
- Terrasse
- Garage
- Kamin
- Fitnessstudio
- Offene Küche
- Tor
- Office
- Wohnraum im Freien
Funktionen
Innenbereich
- Office
- Kamin
- Gasherd
- Offene Küche
- Stein Arbeitsplatten
- Fitnessstudio
Outdoor
Erkunden Sie die Gegend
Lydford Road, Willesden Green, Brent, England
Auf Google Maps anzeigen
Preis pro sqft
Niedrig
Hoch
Vor 12 Monaten beigetreten
Sie haben sich nach diesem Objekt erkundigt
Der Agent wird sich in Kürze mit Ihnen in Verbindung setzen
Gelistet von
11
Angebote
2025
Beigetreten
Besichtigung mit the agent buchen
Wählen Sie ein Datum und ob Sie eine virtuelle oder persönliche Besichtigung mit dem Makler wünschen.
Bevorzugtes Datum
Art der Tour
Zuletzt aktualisiert
Gestern
Erstmalig gelistet
November 20
Angebotsreferenz
1586512
Das Vertrauen der führenden Makler der Welt
Die Makler hinter den außergewöhnlichsten Immobilien der Welt inserieren bei JamesEdition.
- Angebote von Sotheby's, Christie's, BARNES und Engel & Völkers
- Jedes Angebot wird vor der Veröffentlichung geprüft
- Verbinden Sie sich direkt mit verifizierten Maklern
Indem Sie fortfahren, akzeptieren Sie unsere Nutzungsbedingungen und Datenschutzrichtlinie.