Freistehendes Haus Mit 5 Schlafzimmern Zum Verkauf In London
- 5 Schlafz.
- 3 Bäder
- 3,157 Sqft
- Aktualisiert: Juni 18
- 1
Über die Immobilie
Standout features:
• Expansive detached property spanning over 3150 sq. ft.
• Five bedrooms, two reception rooms, and three bathrooms
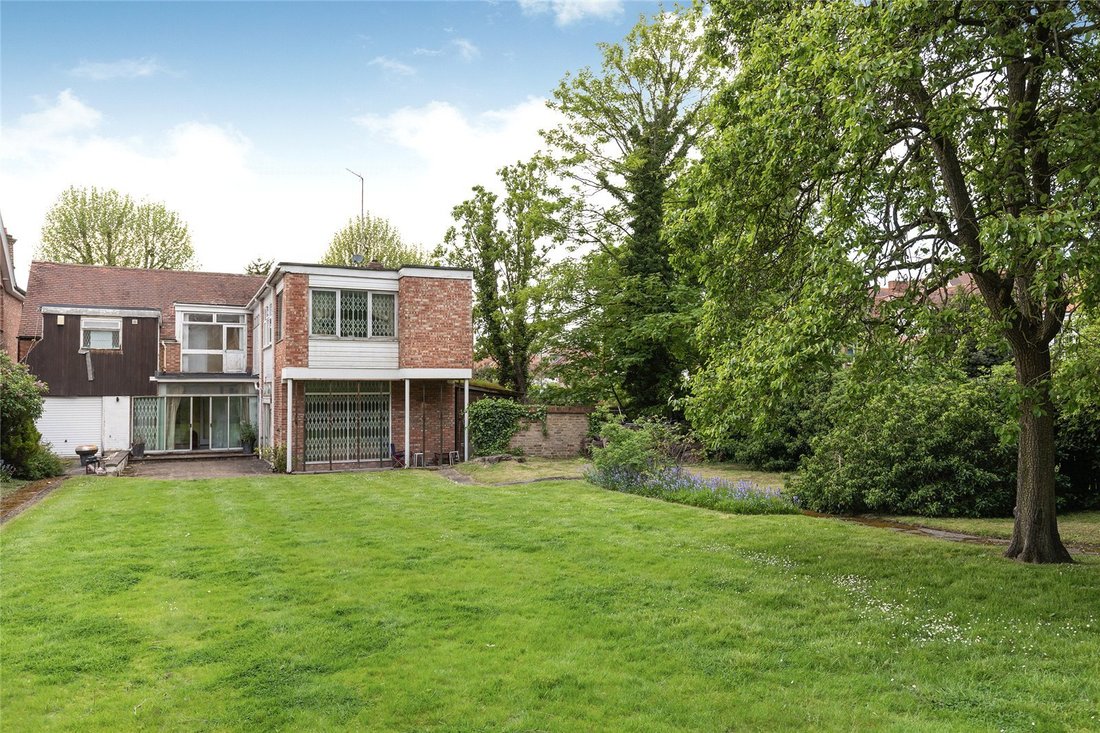
• Extensive south-east facing garden extending over 150 ft.
• Off-street parking and separate garage • Prime development opportunity to realize your vision
• Potential for further extension (subject to planning permission)
Standout features:
• Expansive detached property spanning over 3150 sq. ft.
• Five bedrooms, two reception rooms, and three bathrooms
• Extensive south-east facing garden extending over 150 ft.
• Off-street parking and separate garage • Prime development opportunity to realize your vision
• Potential for further extension (subject to planning permission)
• Chain-free
• Premier location
The Tour
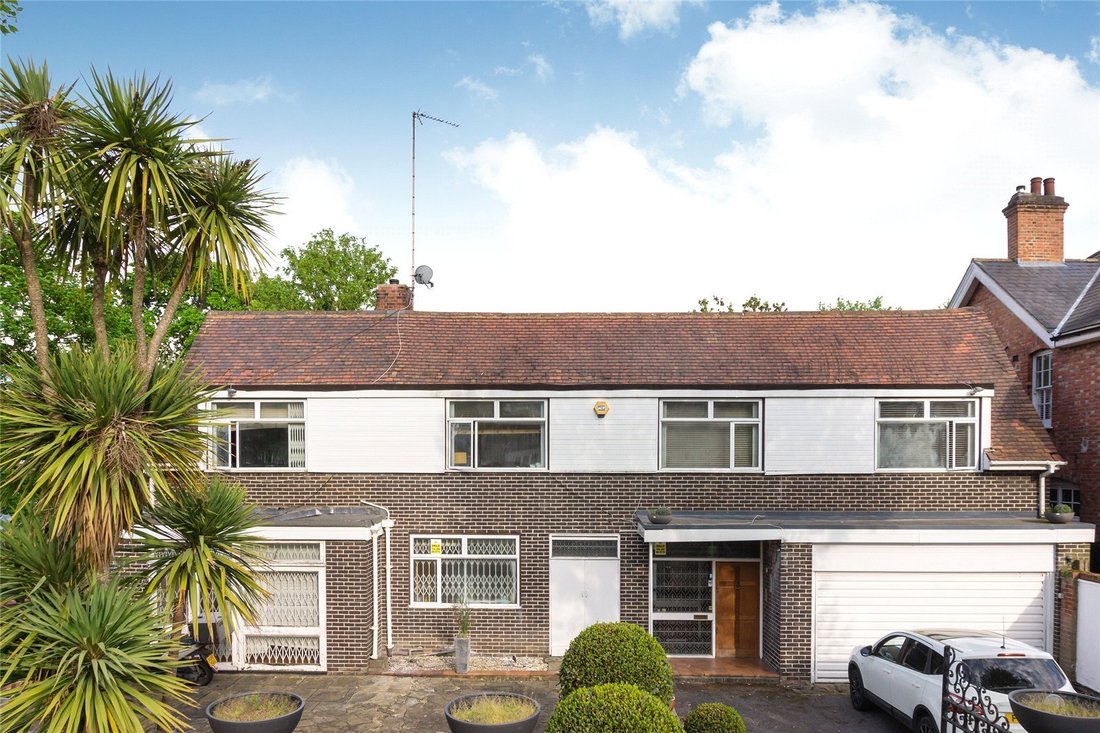
Tucked away behind a private gated driveway and a sprawling front garden spanning an impressive 58 feet, this detached residence offers numerous advantages, including ample parking and a private garage. While the property requires comprehensive refurbishment, it holds immense potential for transformation into a stunning dwelling, with opportunities for additional living space extension (subject to planning permission). The unconverted loft area and potential ground floor extension into the rear garden offer further scope for development (STPP).
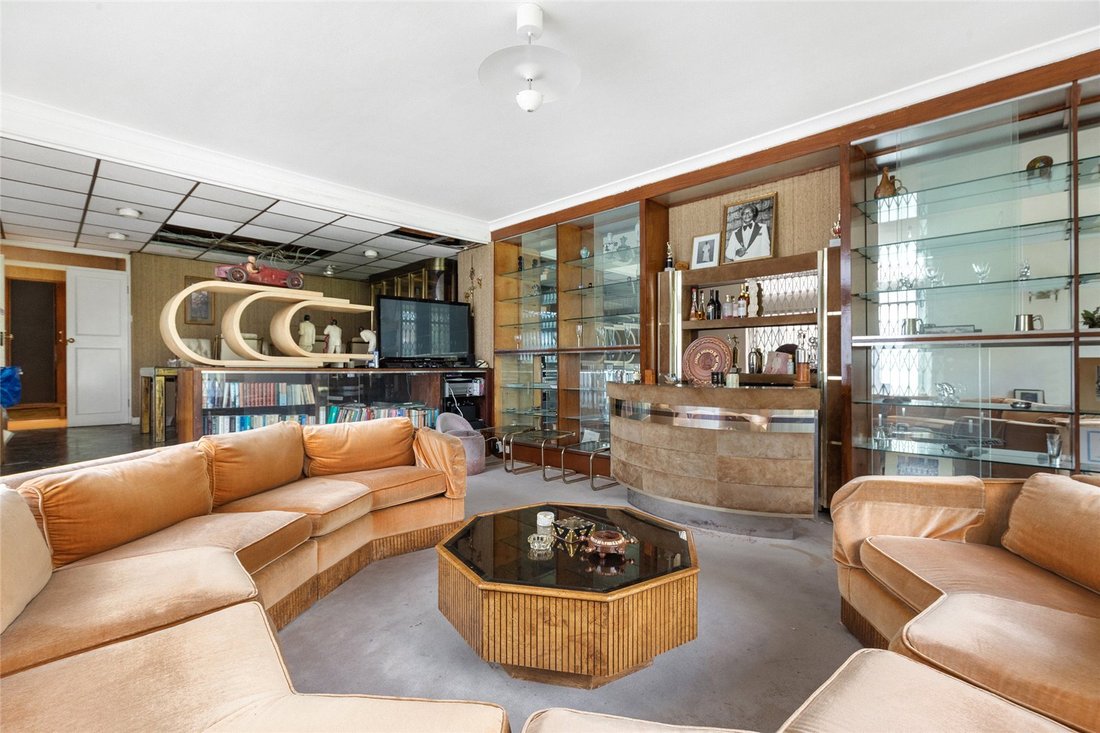
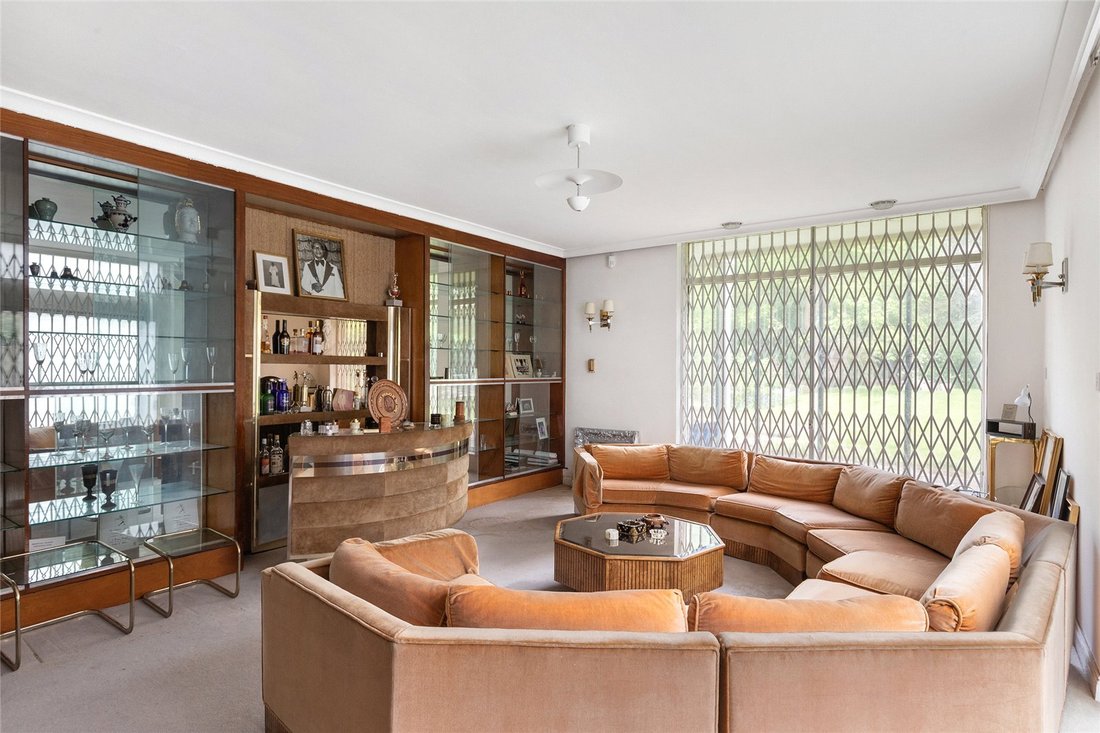
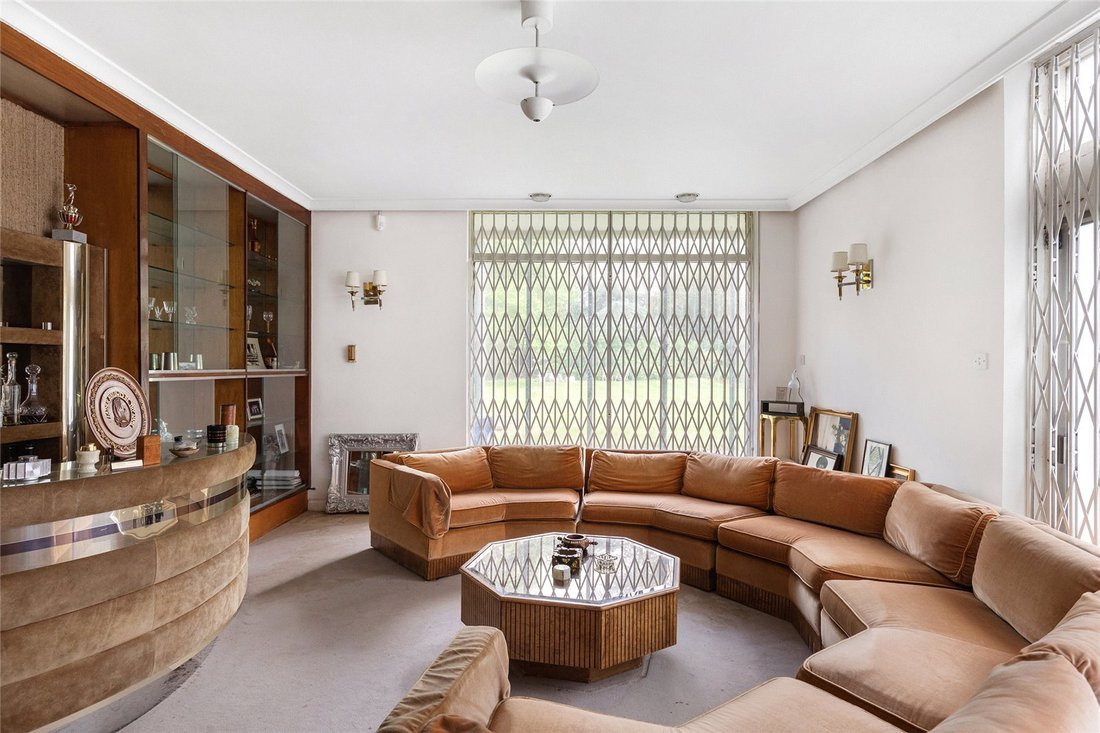
With over 1400 square feet of internal living space on the ground floor, this property boasts two generously sized reception rooms, a kitchen and dining area with access to a separate utility room, and a guest WC. The reception rooms, bathed in natural light with lofty ceilings throughout, offer convenient access to the sun-soaked south-facing garden, as do the utility room and garage.
The first floor, spanning over 1600 square feet, comprises five spacious bedrooms, three bathrooms, and a private terrace. The grand principal bedroom overlooks the expansive garden and features elevated ceilings, an en-suite bathroom, and a dressing room. Additionally, the first floor boasts a private south-facing terrace—a versatile outdoor space perfect for entertainment or relaxation.
The pièce de résistance of this urban sanctuary is the sprawling, predominantly south-facing private garden, stretching over 150 feet and surrounded by lush greenery. This serene oasis sets this property apart, providing a tranquil escape rarely found in a city setting.
VIEWINGS - By appointment only with Fine & Country – West Hampstead. Please enquire and quote RBA.
-
Art der Immobilie
Haus
-
Preis/Quadratfuß
$1,267
Erkunden Sie die Gegend
Der Agent wird sich in Kürze mit Ihnen in Verbindung setzen
Gelistet von
Besichtigung mit the agent buchen
Wählen Sie ein Datum und ob Sie eine virtuelle oder persönliche Besichtigung mit dem Makler wünschen.

Ähnliche Immobilien in der Nähe
Neue Angebote in Brondesbury Park


Entdecken Sie mehr Häuser zum Verkauf
Brondesbury Park, Brent, England Immobilienarten
Brondesbury Park, Brent, England beliebte Suchanfragen
- Immobilien mit Terrasse in Brondesbury Park, Brent, England
- Immobilien mit Bar in Brondesbury Park, Brent, England
- Immobilien mit Spielzimmer in Brondesbury Park, Brent, England
- Immobilien mit Office in Brondesbury Park, Brent, England
- Immobilien mit Garten in Brondesbury Park, Brent, England
- Gesicherte Wohnanlage Immobilien in Brondesbury Park, Brent, England
- Privatsphäre Immobilien in Brondesbury Park, Brent, England
- Moderne Immobilien in Brondesbury Park, Brent, England
- Neubauten Immobilien in Brondesbury Park, Brent, England
- Immobilien mit Fitnessstudio in Brondesbury Park, Brent, England
- Immobilien mit Sauna in Brondesbury Park, Brent, England
- Immobilien mit Bibliothek in Brondesbury Park, Brent, England
- Immobilien mit Klimaanlage in Brondesbury Park, Brent, England
- Immobilien mit Whirlpool in Brondesbury Park, Brent, England
- Immobilien mit Kamin in Brondesbury Park, Brent, England
- Immobilien mit Pool in Brondesbury Park, Brent, England
- Immobilien mit Garage in Brondesbury Park, Brent, England
- Immobilien mit Balkon in Brondesbury Park, Brent, England
- Immobilien mit Offene Küche in Brondesbury Park, Brent, England
- Renoviert Immobilien in Brondesbury Park, Brent, England
- Immobilien mit Kino in Brondesbury Park, Brent, England
Verwandte Leitfäden & Geschichten
Das Vertrauen der führenden Makler der Welt
Die Makler hinter den außergewöhnlichsten Immobilien der Welt inserieren bei JamesEdition.
- Angebote von Sotheby's, Christie's, BARNES und Engel & Völkers
- Jedes Angebot wird vor der Veröffentlichung geprüft
- Verbinden Sie sich direkt mit verifizierten Maklern
Indem Sie fortfahren, akzeptieren Sie unsere Nutzungsbedingungen und Datenschutzrichtlinie.