Haus Am Ende Der Terrasse Mit 4 Schlafzimmern Zum Verkauf In London
- 4 Schlafz.
- 3 Bäder
- 1,476 Sqft
- Aktualisiert: September 15
- 1
Über die Immobilie
Key Features
• Modern townhouse extending to approximately 1,476 sq. ft
• Four bedrooms arranged over three floors
• Three bathrooms including two en-suites
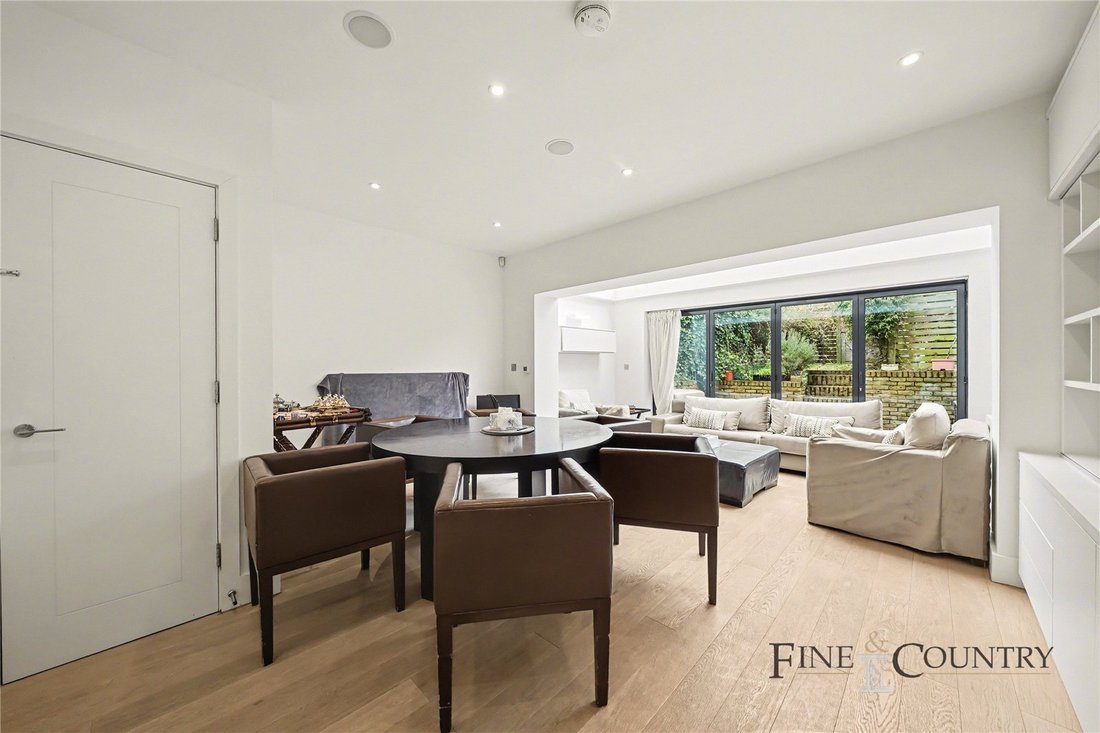
• Open-plan reception and dining space with bespoke separate kitchen
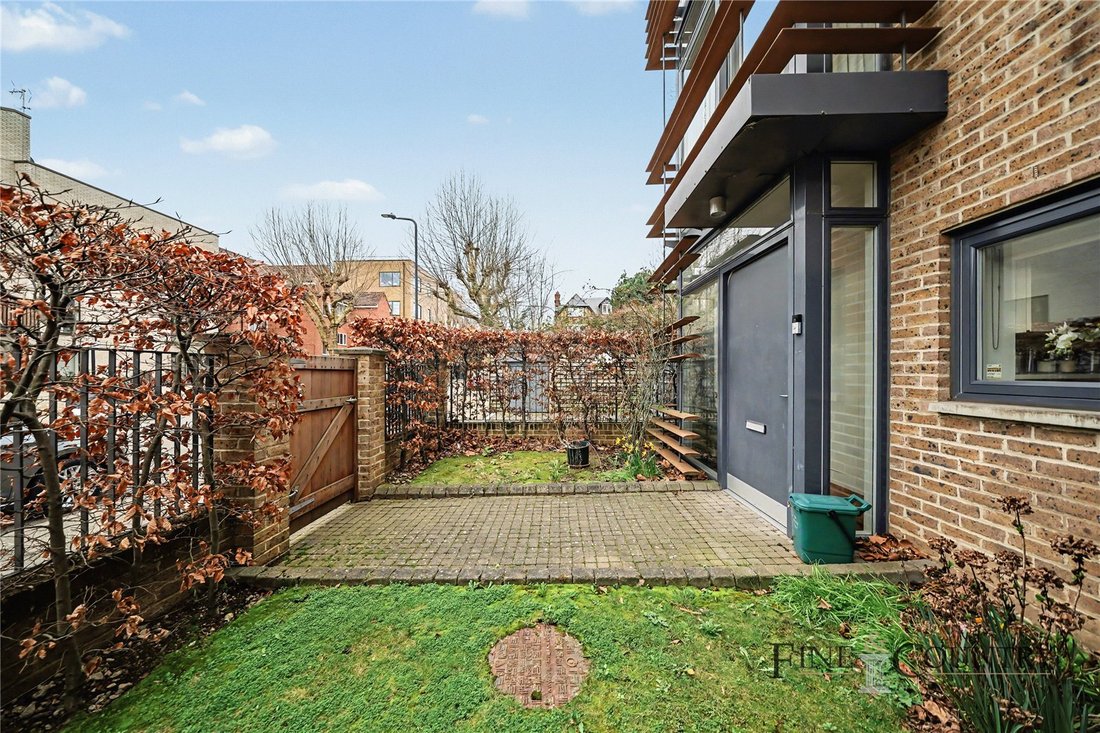
• Private landscaped front and rear gardens
• Underfloor heating throughout
• Integrated Sonos sound system
• Secure gated
Key Features
• Modern townhouse extending to approximately 1,476 sq. ft
• Four bedrooms arranged over three floors
• Three bathrooms including two en-suites
• Open-plan reception and dining space with bespoke separate kitchen
• Private landscaped front and rear gardens
• Underfloor heating throughout
• Integrated Sonos sound system
• Secure gated off-street parking
• Private bicycle storage
• Guest cloakroom and utility area
• Secure gated development
• Chain free
The property enjoys a private and well-maintained setting within this exclusive modern mews development. The attractive brick elevations and clean architectural lines create a contemporary appearance while maintaining a discreet residential character.
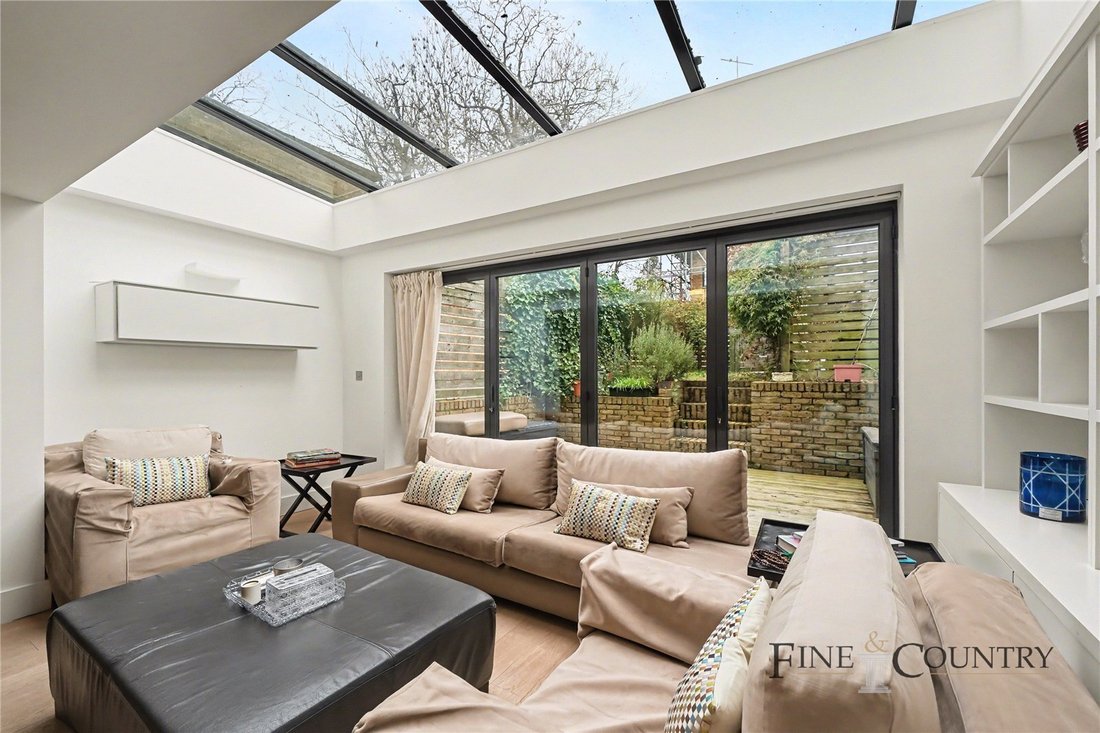
The home is entered via a welcoming entrance hall featuring clean-lined finishes and practical built-in storage. A guest WC and cloak storage are conveniently positioned off the hallway, enhancing everyday functionality while maintaining the home’s uncluttered aesthetic. Beyond, the house opens into a generous open-plan reception and dining space forming the social heart of the property. The room benefits from excellent natural light through overhead skylights and wide glazed doors opening directly onto the garden, creating a seamless relationship between indoor and outdoor living.
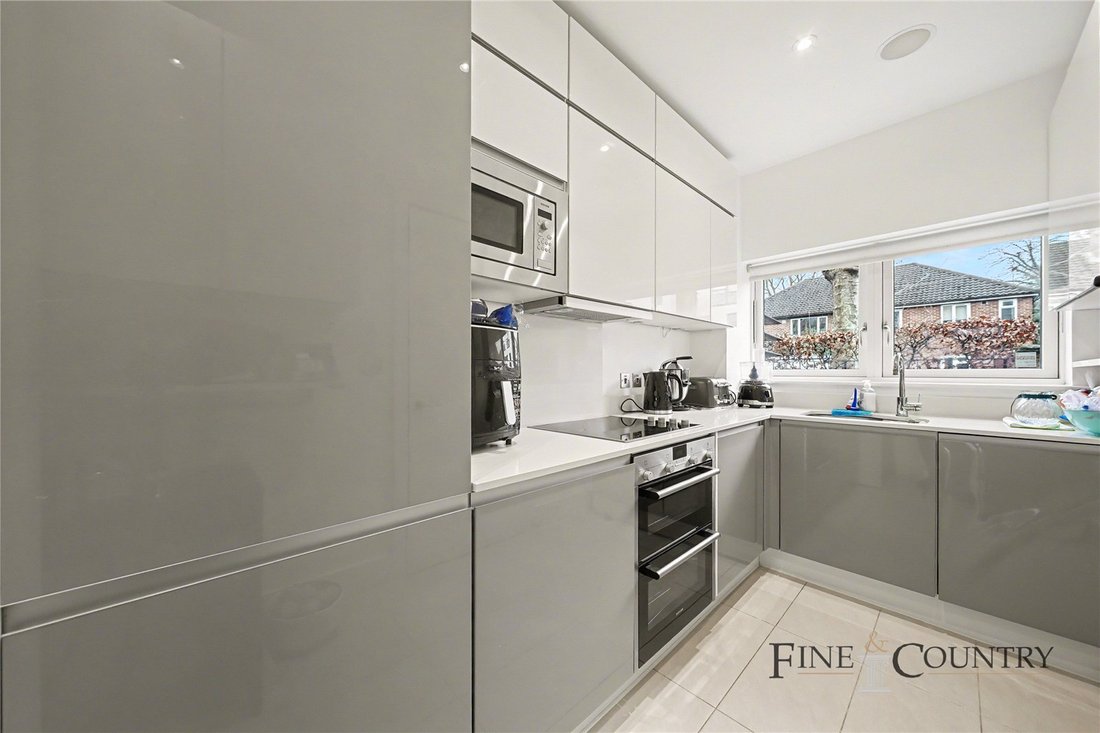
The bespoke kitchen is arranged in a practical layout with streamlined cabinetry and integrated appliances, providing a refined and highly functional cooking environment. The kitchen flows naturally into the reception and dining areas, creating a versatile space equally suited to everyday living and entertaining.
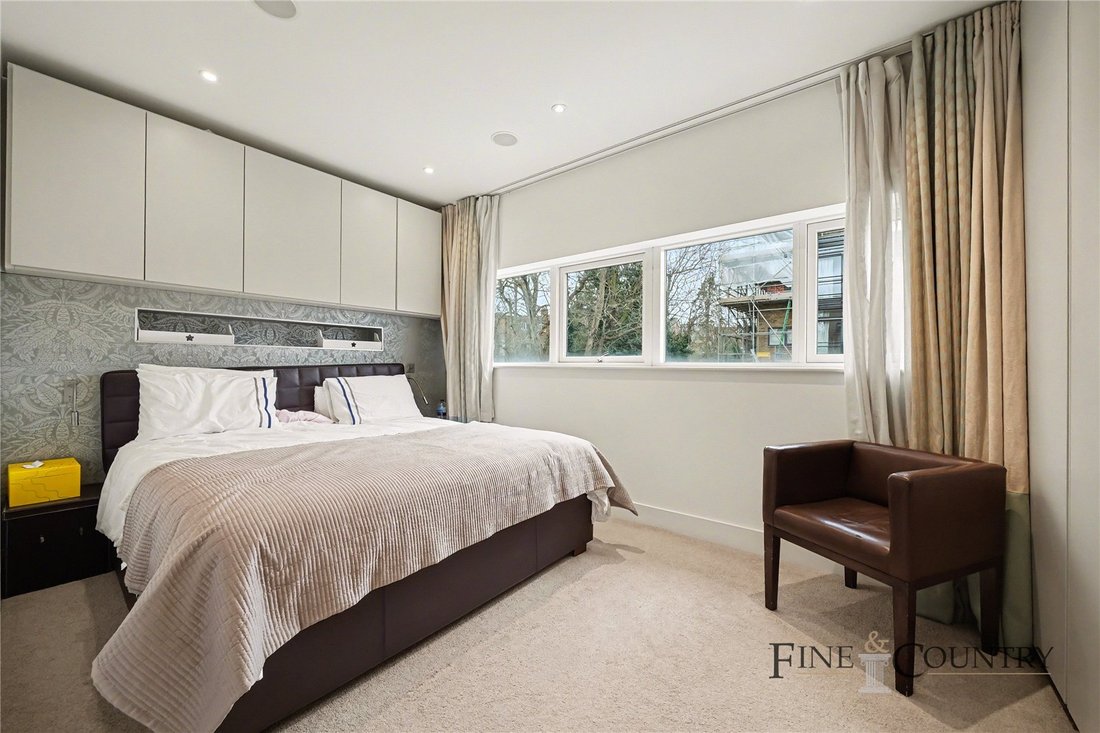
The first floor provides well-balanced bedroom accommodation arranged around a central landing. A generous principal bedroom benefits from bespoke fitted wardrobes and a stylish en-suite bathroom finished in a contemporary palette of neutral tiling and modern fittings. A second well-proportioned double bedroom is also located on this level and benefits from fitted storage and good natural light.
The upper floor provides two further bedrooms offering excellent flexibility for family living, guest accommodation or home working. One of the bedrooms benefits from its own en-suite shower room, creating a private and self-contained suite, while the fourth bedroom would work equally well as a guest room, study or nursery.
All bedrooms are finished in a consistent neutral style with quality flooring and integrated storage solutions, creating a calm and adaptable living environment.
A separate family bathroom serves the remaining accommodation and is finished with modern sanitaryware and coordinated tiling.
The property benefits from private landscaped gardens to both the front and rear, providing attractive outdoor spaces for relaxation and entertaining. To the rear, a paved terrace area extends directly from the reception room, ideal for outdoor dining, while the garden beyond provides a pleasant green outlook and a sense of privacy within the development.
Secure gated parking is provided together with dedicated bicycle storage, enhancing the practicality of the property for everyday use.
The Area
Ideally positioned in vibrant Queens Park borders, residents enjoy immediate access to bustling local cafés, fine dining, independent boutiques, and picturesque green spaces. Excellent connectivity is assured via nearby Queen’s Park Station (Bakerloo Line), Kilburn Station (Jubilee Line), and Brondesbury Overground, ensuring effortless commuting and city exploration.
VIEWINGS - By appointment only with Fine & Country West Hampstead. Please enquire and quote RBA.
Please note: All descriptions, images and floor plans are provided for illustrative purposes only and do not form part of any contract. Fixtures, fittings, and features shown or described are not included in the sale unless specifically agreed during the conveyancing process. All measurements, distances and orientations are approximate. Buyers must satisfy themselves by inspection or otherwise.
-
Art der Immobilie
Haus
-
Preis/Quadratfuß
$1,163
Funktionen
- Garten
- Terrasse
- Modern
- Offene Küche
- Gesicherte Wohnanlage
- 2D Grundriss
- Tor
- Hohe Decke
- Stein Arbeitsplatten
Erkunden Sie die Gegend
Der Agent wird sich in Kürze mit Ihnen in Verbindung setzen
Gelistet von
Besichtigung mit the agent buchen
Wählen Sie ein Datum und ob Sie eine virtuelle oder persönliche Besichtigung mit dem Makler wünschen.

Ähnliche Immobilien in der Nähe
Neue Angebote in Brondesbury Park


Entdecken Sie mehr Häuser zum Verkauf
Brondesbury Park, Brent, England Immobilienarten
Brondesbury Park, Brent, England beliebte Suchanfragen
- Immobilien mit Terrasse in Brondesbury Park, Brent, England
- Immobilien mit Bar in Brondesbury Park, Brent, England
- Immobilien mit Spielzimmer in Brondesbury Park, Brent, England
- Immobilien mit Office in Brondesbury Park, Brent, England
- Immobilien mit Garten in Brondesbury Park, Brent, England
- Gesicherte Wohnanlage Immobilien in Brondesbury Park, Brent, England
- Privatsphäre Immobilien in Brondesbury Park, Brent, England
- Moderne Immobilien in Brondesbury Park, Brent, England
- Neubauten Immobilien in Brondesbury Park, Brent, England
- Immobilien mit Fitnessstudio in Brondesbury Park, Brent, England
- Immobilien mit Sauna in Brondesbury Park, Brent, England
- Immobilien mit Bibliothek in Brondesbury Park, Brent, England
- Immobilien mit Klimaanlage in Brondesbury Park, Brent, England
- Immobilien mit Whirlpool in Brondesbury Park, Brent, England
- Immobilien mit Kamin in Brondesbury Park, Brent, England
- Immobilien mit Pool in Brondesbury Park, Brent, England
- Immobilien mit Garage in Brondesbury Park, Brent, England
- Immobilien mit Balkon in Brondesbury Park, Brent, England
- Immobilien mit Offene Küche in Brondesbury Park, Brent, England
- Renoviert Immobilien in Brondesbury Park, Brent, England
- Immobilien mit Kino in Brondesbury Park, Brent, England
Verwandte Leitfäden & Geschichten
Das Vertrauen der führenden Makler der Welt
Die Makler hinter den außergewöhnlichsten Immobilien der Welt inserieren bei JamesEdition.
- Angebote von Sotheby's, Christie's, BARNES und Engel & Völkers
- Jedes Angebot wird vor der Veröffentlichung geprüft
- Verbinden Sie sich direkt mit verifizierten Maklern
Indem Sie fortfahren, akzeptieren Sie unsere Nutzungsbedingungen und Datenschutzrichtlinie.