Reihenhaus Mit 3 Schlafzimmern Zum Verkauf In London
- 3 Schlafz.
- 2 Bäder
- 924 Sqft
- Aktualisiert: Juni 18
- 7
Über die Immobilie
Key Features
• Modern terraced home affording 924 square feet of internal living space (excl. loft)
• Three bedrooms, two bathrooms
• Separate study room/single bedroom
• Guest WC
• Open plan kitchen/dining
• Large reception area
• Garage and additional parking bay
• Private east facing garden
• Freehold
• Chain-free
The Tour
Key Features
• Modern terraced home affording 924 square feet of internal living space (excl. loft)
• Three bedrooms, two bathrooms
• Separate study room/single bedroom
• Guest WC
• Open plan kitchen/dining
• Large reception area
• Garage and additional parking bay
• Private east facing garden
• Freehold
• Chain-free
The Tour
The approach to the home sets a welcoming tone with its conservatory-style porch leading into a sophisticated entrance hall. The exterior facade features a harmonious blend of brickwork and timber accents, with a distinctive slate roof, inviting you into this beautifully maintained property.
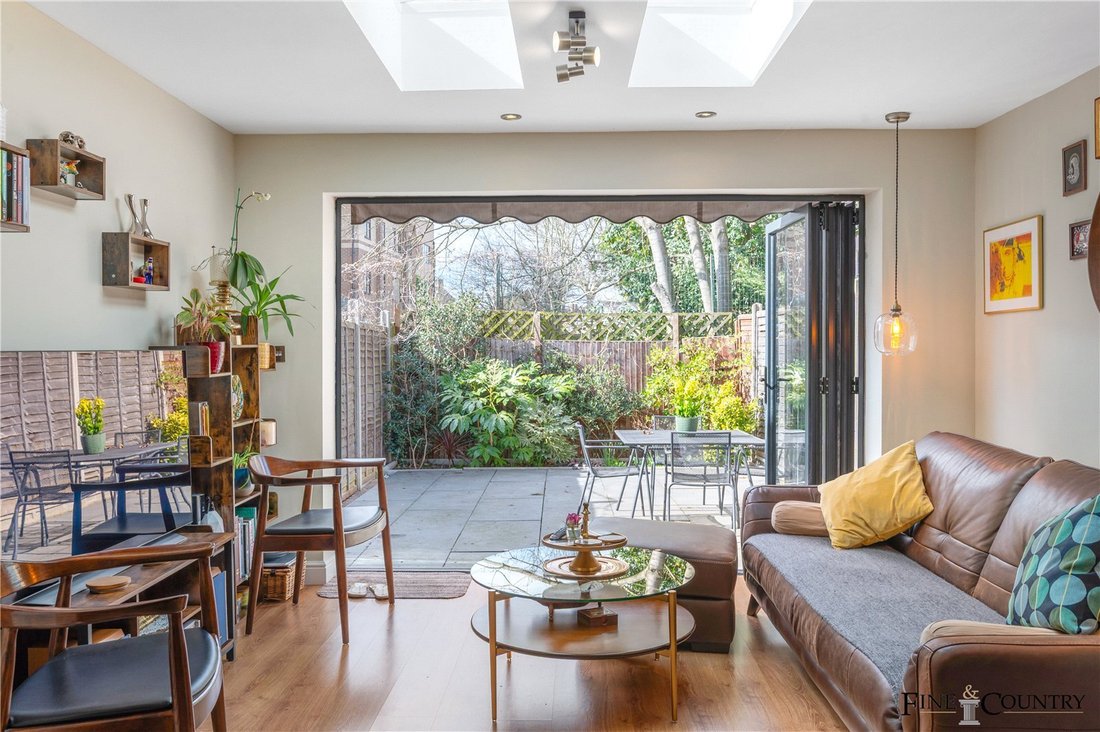
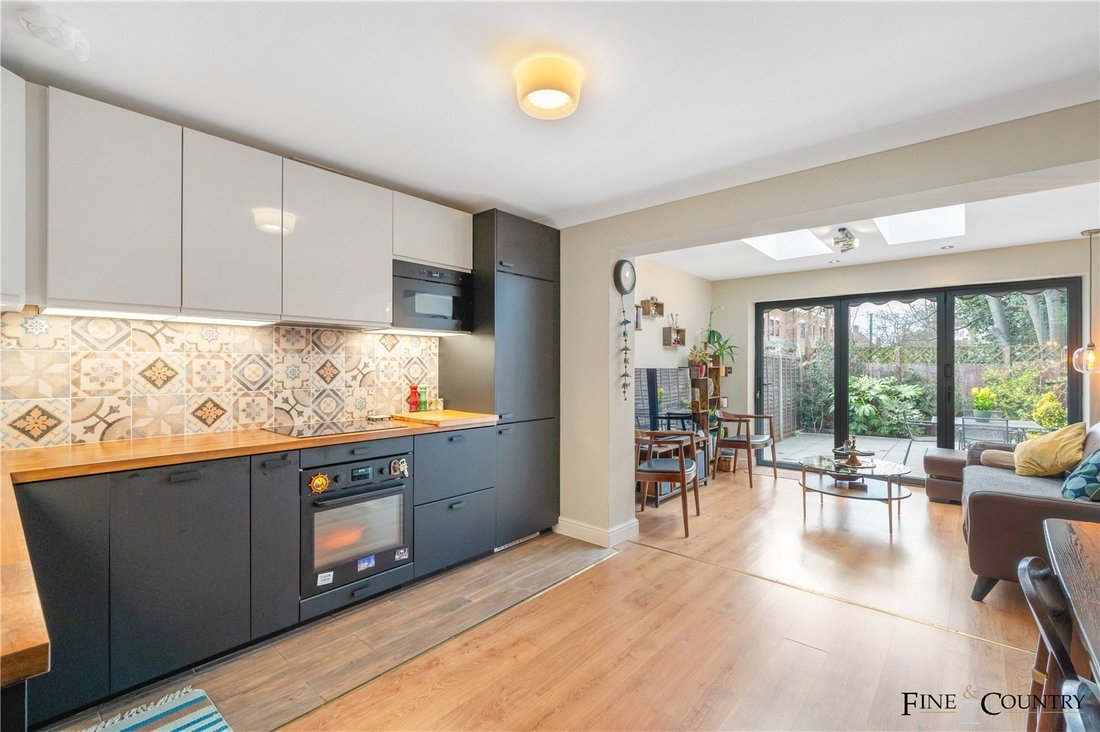
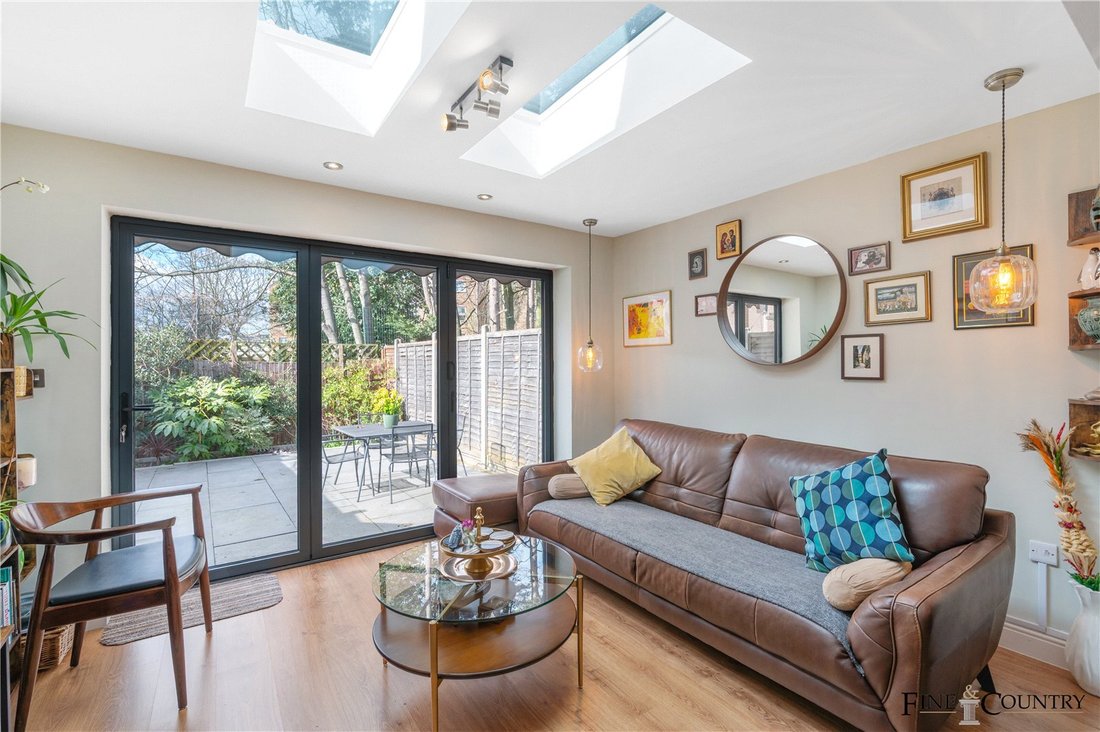
Upon entering, the home hosts a versatile bedroom suite to the left, complete with an en-suite bathroom, offering privacy and convenience for guests or family members. Across the hall, a guest WC is strategically placed for easy access. Further into the heart of the home, the space expands into a bright and airy reception area, highlighted by twin skylights that enhance the natural light and spaciousness of the room. The smooth laminate flooring transitions seamlessly into the open-plan kitchen and dining area, creating a cohesive and inviting environment.
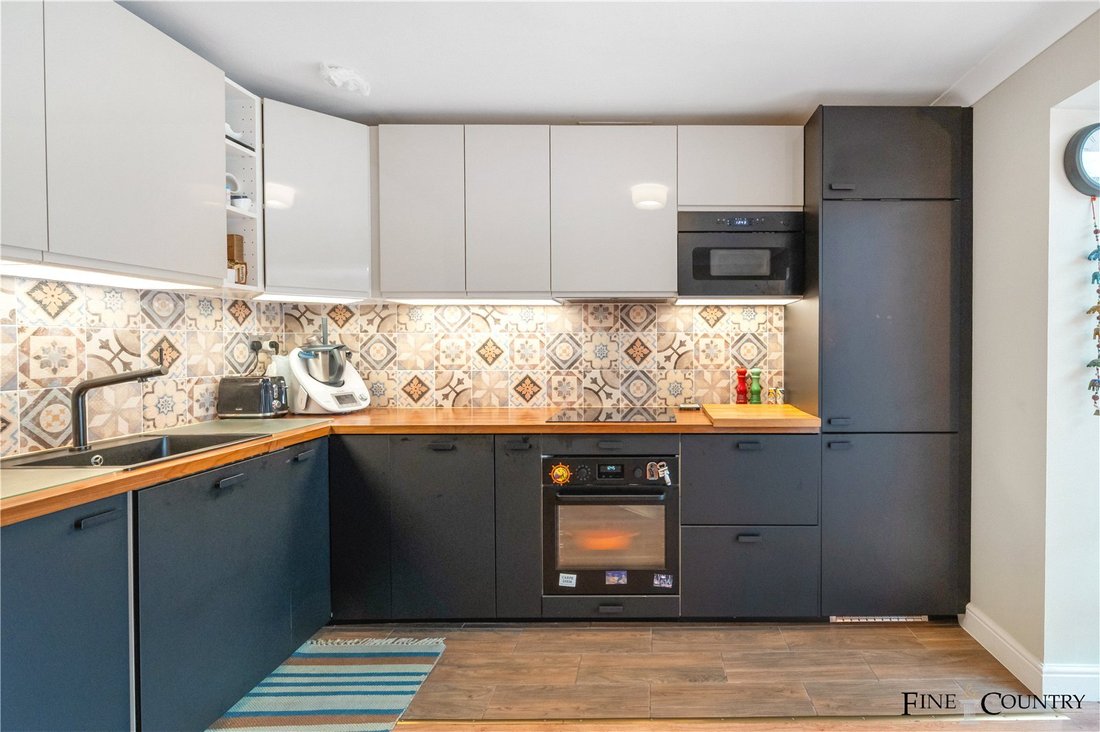
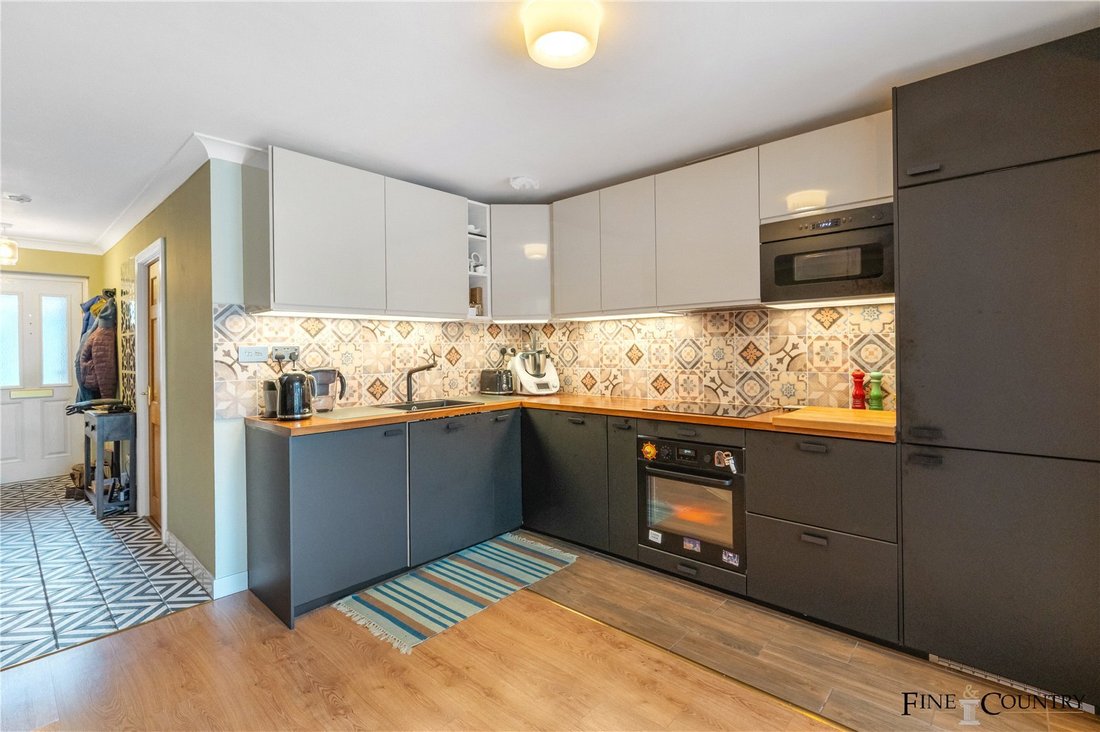
The kitchen is a showcase of modern design and functionality, featuring stylish IKEA cabinetry and durable walnut wood countertops. The working area is defined by tastefully tiled flooring, which transitions into laminate as it merges with the dining and living areas, maintaining a unified aesthetic throughout. Integrated appliances, including a high-efficiency RENLIG washing machine and an OTROLIG induction hob, are seamlessly incorporated, maximising space, style, and practicality. The layout fosters a sociable cooking and dining environment, with large glass doors opening out to the garden, further enhancing the room’s open and airy feel.
The upper floor which houses two well-proportioned bedrooms alongside a versatile study demonstrates thoughtful design, seamlessly integrating substantial storage solutions without compromising on style or spaciousness. Each room features durable laminate flooring, enhancing the contemporary aesthetic while facilitating maintenance. The built-in storage units, cleverly designed to maximize space, are colour-coordinated with the walls, maintaining a streamlined appearance that complements the overall design theme. Large windows in each bedroom not only allow for ample natural light but are also fitted with new, colour-coordinated Venetian blinds that enhance both privacy and the room’s aesthetic appeal. The largest bedroom is particularly spacious, equipped with extensive built-in wardrobes that offer generous storage without sacrificing the room’s airy ambiance.
Adjacent to the bedrooms, the study functions as a dynamic home office. It is characterised by a large window that floods the space with natural light, underscoring the efficient use of space with built-in shelving and a desk setup. This room adapts flexibly to the residents’ needs, serving either as an office or a quiet retreat.
The loft, accessible via folding ladders, provides significant additional storage space. Though not suited for regular living quarters, this area is invaluable for storing seasonal items, luggage, or other infrequently used belongings. Its substantial size, stretching nearly the full length of the house, is well-equipped to meet a variety of storage needs.
Completing the upper floor, the family bathroom is a masterclass in blending practical design with aesthetic charm. It boasts rustic yet refined wall tiles decorated with a classic blue floral pattern that strikingly contrasts against the smooth, wood-like floor tiles. The pristine white bathroom fixtures, including a deep bathtub and a sleek, modern washbasin, are enhanced by contemporary fittings, creating an environment that is both serene and functional.
The east-facing garden offers a tranquil retreat extending across 24 feet in length. This beautifully maintained outdoor space features a large, paved patio area that provides a perfect setting for outdoor dining or simply enjoying the peaceful surroundings. The garden’s strategic orientation ensures it captures the morning sunlight, making it ideal for breakfast outdoors or soaking up the early sun. Enclosed by high privacy fences and surrounded by mature trees, this garden space is both secluded and inviting, ideal for relaxation or entertaining guests.
The property also benefits from a practical and accessible garage. Measuring approximately 28’ x 9’, the garage offers ample space for secure parking and additional storage.
The Area
The property is conveniently located within easy walking distance of all Willesden Green amenities, including the vibrant bars and restaurants along Walm Lane. This area is known for its lively atmosphere and offers a wide range of services and amenities. Willesden Green Jubilee Line Station (Zone 2) is just a short walk away, providing quick access to Bond Street in 15 minutes and Canary Wharf in under 30 minutes. Additionally, the property is on the direct 24-hour 98 bus route, reaching Marble Arch in a maximum of 30 minutes. The area also boasts beautiful green spaces like Mapesbury Dell, a delightful public park within the conservation area, featuring a children’s play area, wildlife pond, and community garden. With excellent transport links and a variety of local amenities, Mapeshill Place offers the perfect blend of urban convenience and suburban tranquility, making it ideal for family living.
Sellers’ thoughts: ”The 25-minute commute to Mayfair, combined with a full house and private front and back gardens, makes living here exceptionally convenient and enjoyable. The proximity to the station and sufficient parking space simplifies daily logistics, enhancing our quality of life in this vibrant neighbourhood.”
VIEWINGS - By appointment only with Fine & Country – West Hampstead. Please enquire and quote RBA.
-
Art der Immobilie
Haus
-
Preis/Quadratfuß
$1,215
Erkunden Sie die Gegend
Der Agent wird sich in Kürze mit Ihnen in Verbindung setzen
Gelistet von
Besichtigung mit the agent buchen
Wählen Sie ein Datum und ob Sie eine virtuelle oder persönliche Besichtigung mit dem Makler wünschen.

Ähnliche Immobilien in der Nähe
Neue Angebote in Brondesbury Park


Entdecken Sie mehr Häuser zum Verkauf
Brondesbury Park, Brent, England Immobilienarten
Brondesbury Park, Brent, England beliebte Suchanfragen
- Immobilien mit Terrasse in Brondesbury Park, Brent, England
- Immobilien mit Bar in Brondesbury Park, Brent, England
- Immobilien mit Spielzimmer in Brondesbury Park, Brent, England
- Immobilien mit Office in Brondesbury Park, Brent, England
- Immobilien mit Garten in Brondesbury Park, Brent, England
- Gesicherte Wohnanlage Immobilien in Brondesbury Park, Brent, England
- Privatsphäre Immobilien in Brondesbury Park, Brent, England
- Moderne Immobilien in Brondesbury Park, Brent, England
- Neubauten Immobilien in Brondesbury Park, Brent, England
- Immobilien mit Fitnessstudio in Brondesbury Park, Brent, England
- Immobilien mit Sauna in Brondesbury Park, Brent, England
- Immobilien mit Bibliothek in Brondesbury Park, Brent, England
- Immobilien mit Klimaanlage in Brondesbury Park, Brent, England
- Immobilien mit Whirlpool in Brondesbury Park, Brent, England
- Immobilien mit Kamin in Brondesbury Park, Brent, England
- Immobilien mit Pool in Brondesbury Park, Brent, England
- Immobilien mit Garage in Brondesbury Park, Brent, England
- Immobilien mit Balkon in Brondesbury Park, Brent, England
- Immobilien mit Offene Küche in Brondesbury Park, Brent, England
- Renoviert Immobilien in Brondesbury Park, Brent, England
- Immobilien mit Kino in Brondesbury Park, Brent, England
Verwandte Leitfäden & Geschichten
Das Vertrauen der führenden Makler der Welt
Die Makler hinter den außergewöhnlichsten Immobilien der Welt inserieren bei JamesEdition.
- Angebote von Sotheby's, Christie's, BARNES und Engel & Völkers
- Jedes Angebot wird vor der Veröffentlichung geprüft
- Verbinden Sie sich direkt mit verifizierten Maklern
Indem Sie fortfahren, akzeptieren Sie unsere Nutzungsbedingungen und Datenschutzrichtlinie.