Erdgeschosswohnung Mit 3 Schlafzimmern Zum Verkauf In London
- 3 Schlafz.
- 2 Bäder
- 1,101 Sqft
- Aktualisiert: Juni 18
- 16
Über die Immobilie
Key Features
• Architecturally designed apartment
• Three bedrooms, two bathrooms
• Over 1100 square feet in size
• South facing garden
• Share of freehold
• Excellent location
The Tour
Nestled in a tranquil retreat set back from the bustling road, access to this elegant apartment is granted via a gentle descent down a petite set of steps. As yo
Key Features
• Architecturally designed apartment
• Three bedrooms, two bathrooms
• Over 1100 square feet in size
• South facing garden
• Share of freehold
• Excellent location
The Tour
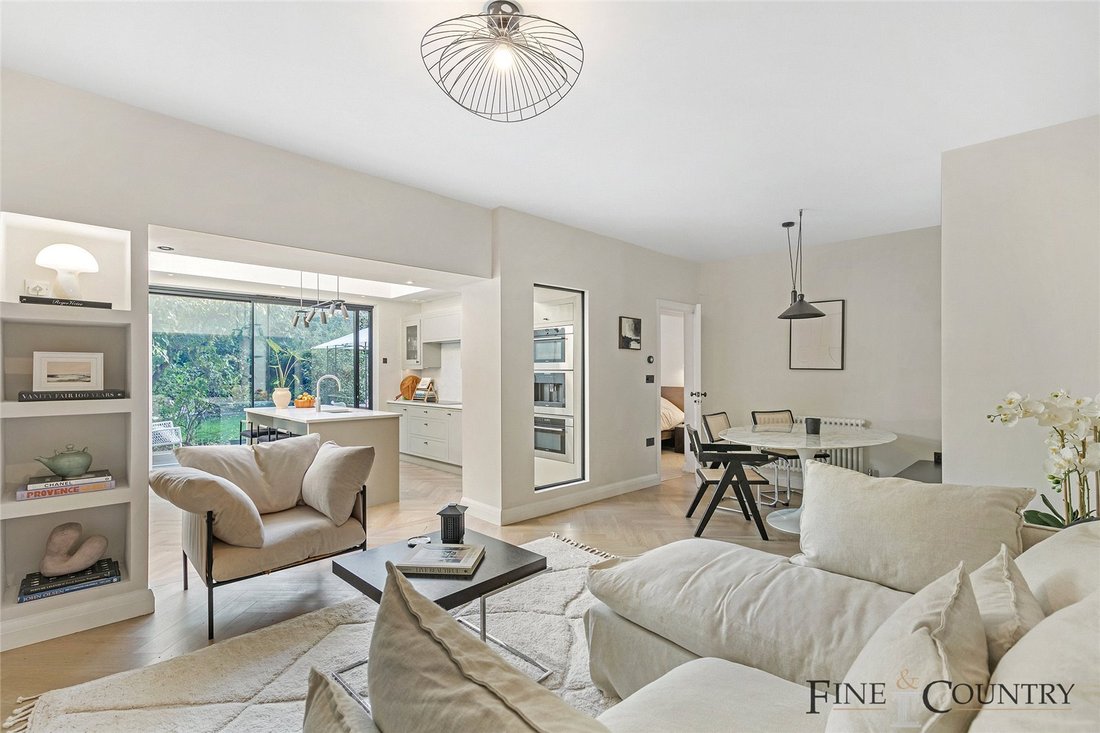
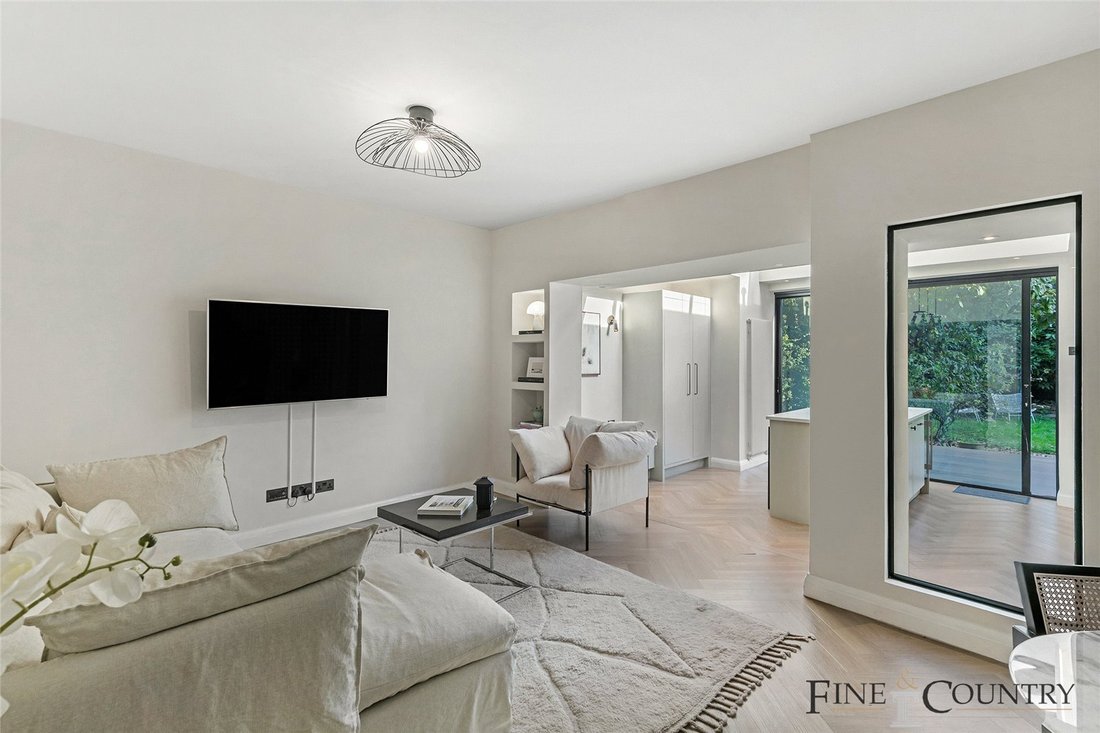
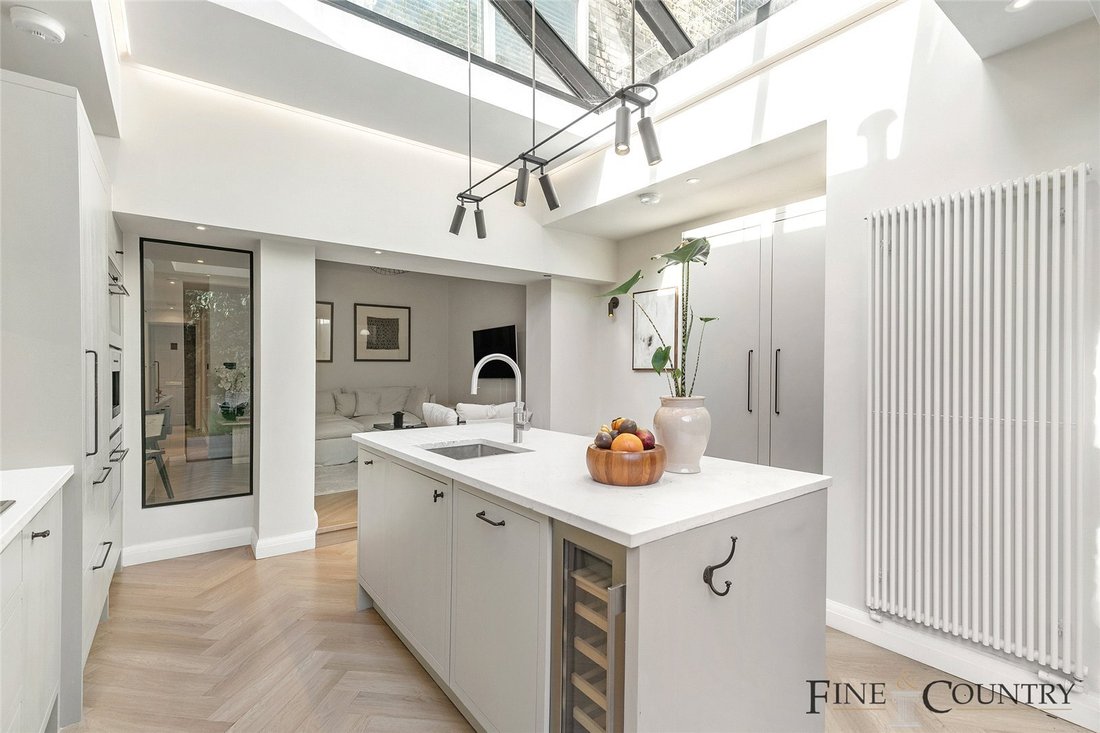
Nestled in a tranquil retreat set back from the bustling road, access to this elegant apartment is granted via a gentle descent down a petite set of steps. As you make your way through the inviting corridor, a harmonious blend of the main living, kitchen, and dining room emerges at the far end. Bathed in soft, neutral tones and thoughtfully designed as an open-plan sanctuary, this room offers respite from the urban hustle and bustle. Throughout the apartment, a ’Champagne Oak’ patterned flooring seamlessly connects the spaces.
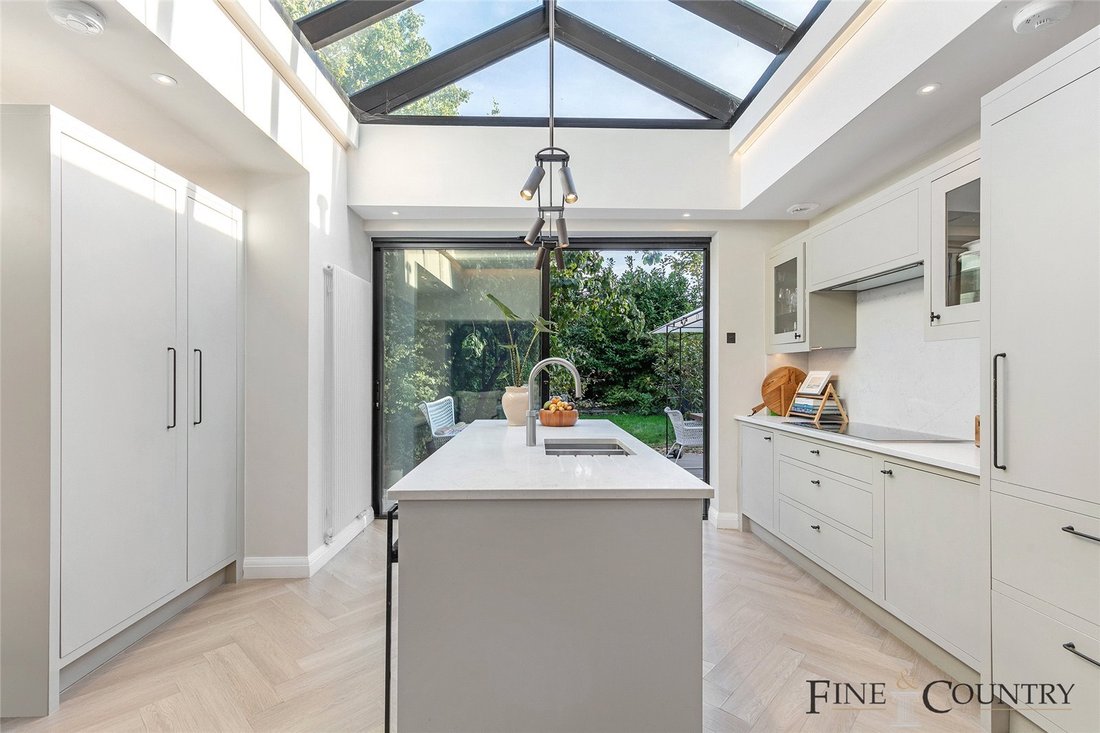
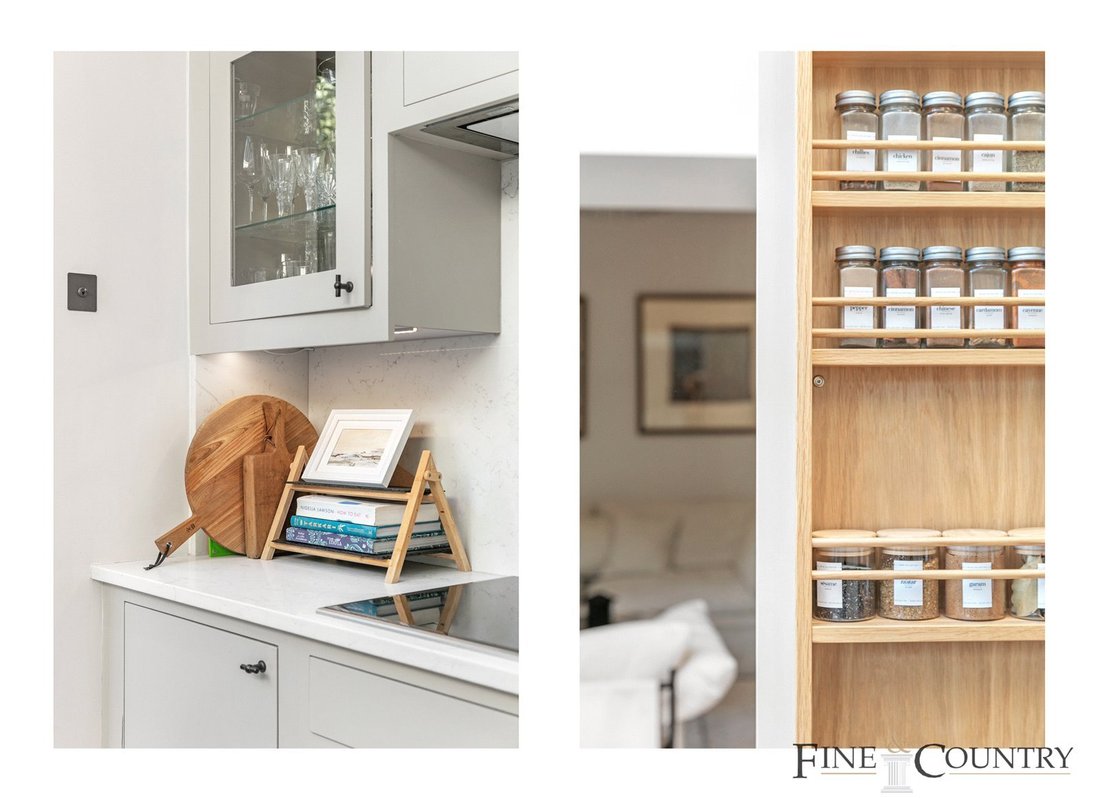
The luminous kitchen effortlessly extends into the garden, its charm unveiled through expansive floor-to-ceiling sliding doors. A magnificently crafted roof lantern adorned with bespoke light fixtures by J. Adams and Co serves as the centrepiece, flooding the room with an abundance of natural light. Mowlem and Co’s warm neutral cabinetry conceals handcrafted oak dovetail drawers and top-of-the-line Wolf and Subzero appliances, while sleek quartz countertops and a matching plumbed-in kitchen island create a sociable and inviting atmosphere.
The main bedroom, complete with an en-suite bathroom, features a generously sized picture window that frames the verdant garden beyond. Softly carpeted underfoot, the bedroom seamlessly transitions into a row of built-in wardrobes, leading to the bathroom oasis. Here, porcelain tiles grounded by underfloor heating provide the foundation for an exquisite space featuring a freestanding Devon and Devon bathtub and a walk-in shower adorned with Waterworks fittings. Illuminated by graceful wall sconces, a walnut vanity adds a touch of sophistication.
Towards the front of the apartment, two airy bedrooms bask in natural light. One currently serves as a welcoming guest room, while the other has been transformed into a nursery, each thoughtfully equipped with built-in wardrobes.
The main bathroom boasts opulent marble herringbone flooring, underfloor heating, a walk-in shower embellished with Waterworks fixtures, and an elegant black vanity crowned with Carrara marble. Throughout the apartment, Corston handles and switches add a touch of refined detailing.
A hidden gem, the secluded south-facing garden reveals a raised deck seamlessly connected to the kitchen—an idyllic setting for al fresco dining and entertaining. Small stone pavers guide you towards the rear of the garden, where mature shrubbery envelops the lush lawn, and a discreet shed finds its place to the side. This garden paradise promises serenity and relaxation.
The Area
Nestled in the serene enclave of Brondesbury Villas, this location offers the perfect blend of convenience and tranquillity. Just a brief six-minute stroll from Queen’s Park, you’ll find a vibrant array of amenities along Salusbury Road. Additionally, one can enjoy the weekly farmer’s market that takes place at the local primary school. Nature enthusiasts will relish the nearby Queen’s Park, replete with tennis courts, a playground, and a delightful children’s petting zoo.
Commute effortlessly, as Queens Park Underground station (Bakerloo Line), Kilburn Underground station (Jubilee Line), and Brondesbury Overground station are all within easy walking distance, offering direct connections to Central London. The A5, in close proximity, provides swift access to the north circular and routes out of the city.
VIEWINGS - By appointment only with Fine & Country – West Hampstead. Please enquire and quote RBA.
-
Art der Immobilie
Wohnung
-
Preis/Quadratfuß
$1,439
Funktionen
- Garten
- Terrasse
- Offene Küche
- 2D Grundriss
- Kücheninsel
- Hohe Decke
- Bar
- Stein Arbeitsplatten
Erkunden Sie die Gegend
Der Agent wird sich in Kürze mit Ihnen in Verbindung setzen
Gelistet von
Besichtigung mit the agent buchen
Wählen Sie ein Datum und ob Sie eine virtuelle oder persönliche Besichtigung mit dem Makler wünschen.

Ähnliche Immobilien in der Nähe
Neue Angebote in Brondesbury


Entdecken Sie mehr Häuser zum Verkauf
Brondesbury, Brent, England Immobilienarten
Brondesbury, Brent, England beliebte Suchanfragen
- Immobilien mit Terrasse in Brondesbury, Brent, England
- Immobilien mit Bar in Brondesbury, Brent, England
- Immobilien mit Spielzimmer in Brondesbury, Brent, England
- Immobilien mit Office in Brondesbury, Brent, England
- Immobilien mit Aufzug in Brondesbury, Brent, England
- Blick auf die Stadt Immobilien in Brondesbury, Brent, England
- Immobilien mit Garten in Brondesbury, Brent, England
- Immobilien mit Outdoor-Küche in Brondesbury, Brent, England
- Gesicherte Wohnanlage Immobilien in Brondesbury, Brent, England
- Privatsphäre Immobilien in Brondesbury, Brent, England
- Anlageimmobilie Immobilien in Brondesbury, Brent, England
- Moderne Immobilien in Brondesbury, Brent, England
- Neubauten Immobilien in Brondesbury, Brent, England
- Immobilien mit Fitnessstudio in Brondesbury, Brent, England
- Immobilien mit Sauna in Brondesbury, Brent, England
- Immobilien mit Bibliothek in Brondesbury, Brent, England
- Immobilien mit Klimaanlage in Brondesbury, Brent, England
- Immobilien mit Whirlpool in Brondesbury, Brent, England
- Immobilien mit Kamin in Brondesbury, Brent, England
- Immobilien mit Garage in Brondesbury, Brent, England
- Immobilien mit Balkon in Brondesbury, Brent, England
- Immobilien mit Tennisplatz in Brondesbury, Brent, England
- Luxusvilla Immobilien in Brondesbury, Brent, England
- Immobilien mit Offene Küche in Brondesbury, Brent, England
- Renoviert Immobilien in Brondesbury, Brent, England
- Immobilien mit Kino in Brondesbury, Brent, England
Verwandte Leitfäden & Geschichten
Das Vertrauen der führenden Makler der Welt
Die Makler hinter den außergewöhnlichsten Immobilien der Welt inserieren bei JamesEdition.
- Angebote von Sotheby's, Christie's, BARNES und Engel & Völkers
- Jedes Angebot wird vor der Veröffentlichung geprüft
- Verbinden Sie sich direkt mit verifizierten Maklern
Indem Sie fortfahren, akzeptieren Sie unsere Nutzungsbedingungen und Datenschutzrichtlinie.