Erdgeschosswohnung Mit 2 Schlafzimmern Zum Verkauf In London
- 2 Schlafz.
- 2 Bäder
- 1,077 Sqft
- Aktualisiert: Juni 18
- 10
Über die Immobilie
Key Features
• Two Double Bedrooms
• Two Bathrooms (including en-suite)
• Approx. 1,077 sq ft / 100.1 sq m
• Magnificent reception room with period detailing
• Exceptional 12 ft Ceiling Heights
• Private Balcony
• Private Parking for circa £220 p.a.
• Share of Freehold
• Excellent location
• Chain-free
The Tour
Upon enteri
Key Features
• Two Double Bedrooms
• Two Bathrooms (including en-suite)
• Approx. 1,077 sq ft / 100.1 sq m
• Magnificent reception room with period detailing
• Exceptional 12 ft Ceiling Heights
• Private Balcony
• Private Parking for circa £220 p.a.
• Share of Freehold
• Excellent location
• Chain-free
The Tour
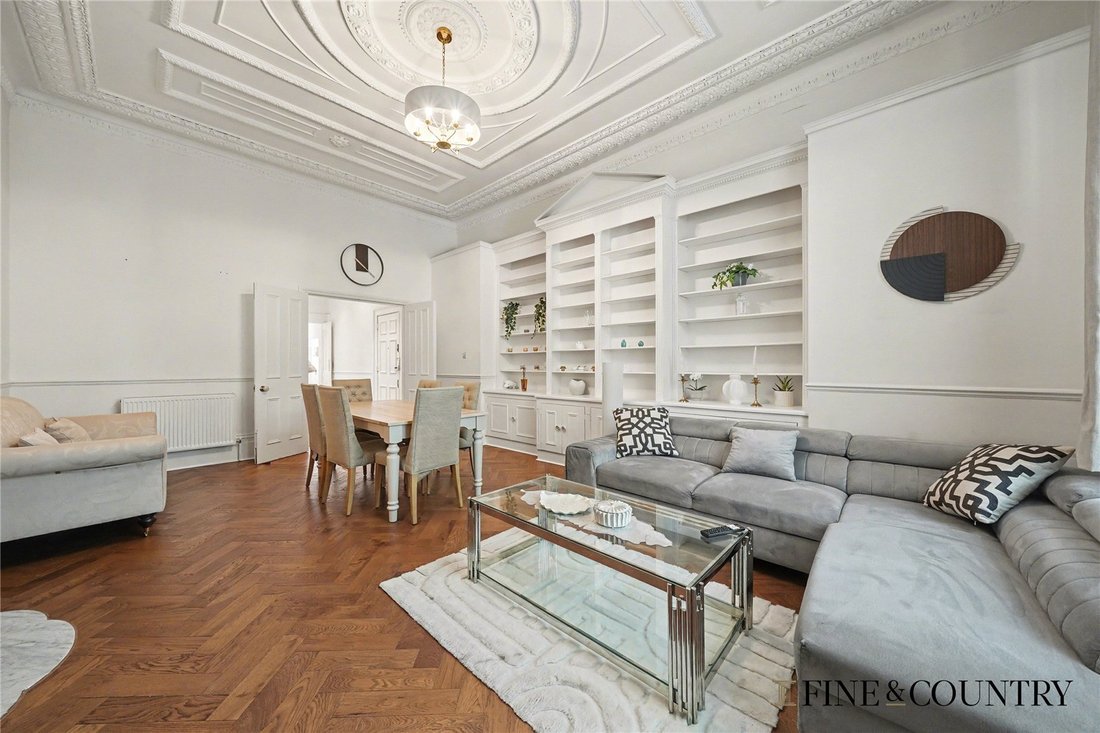
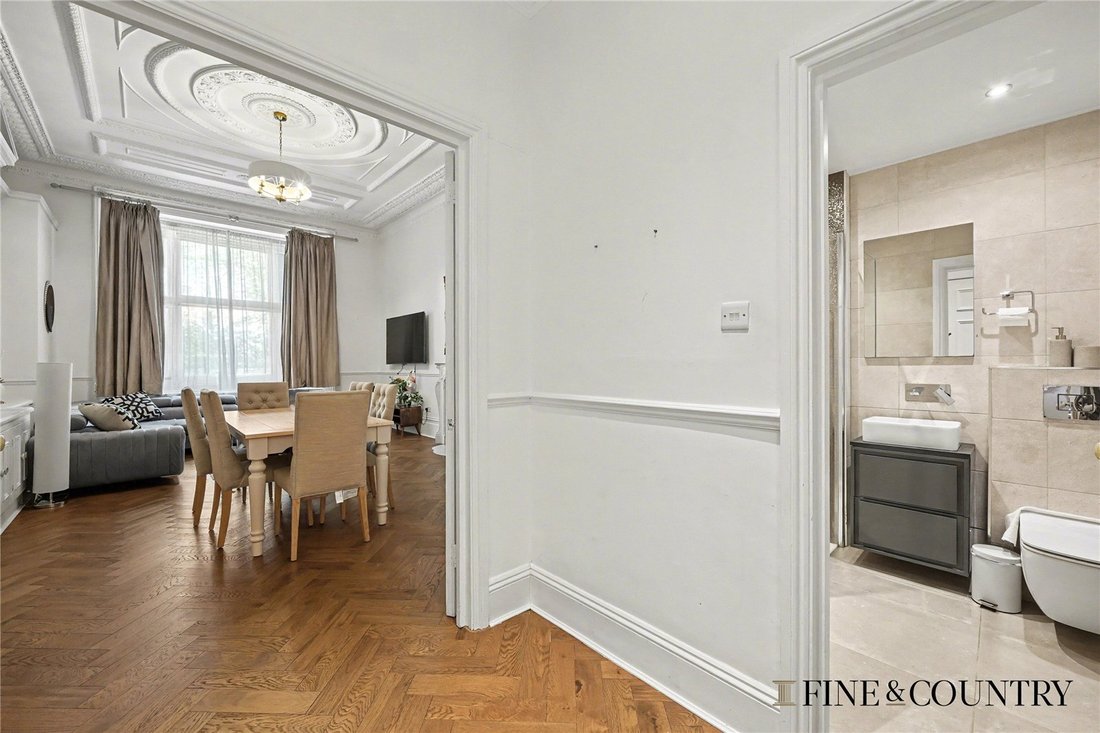
Upon entering, the apartment immediately impresses with its exceptional sense of volume, where soaring ceiling heights of approximately 12 ft and intricate period detailing create a striking first impression. Ornate plasterwork, deep cornicing and decorative ceiling roses are evident throughout, reinforcing the property’s architectural pedigree.
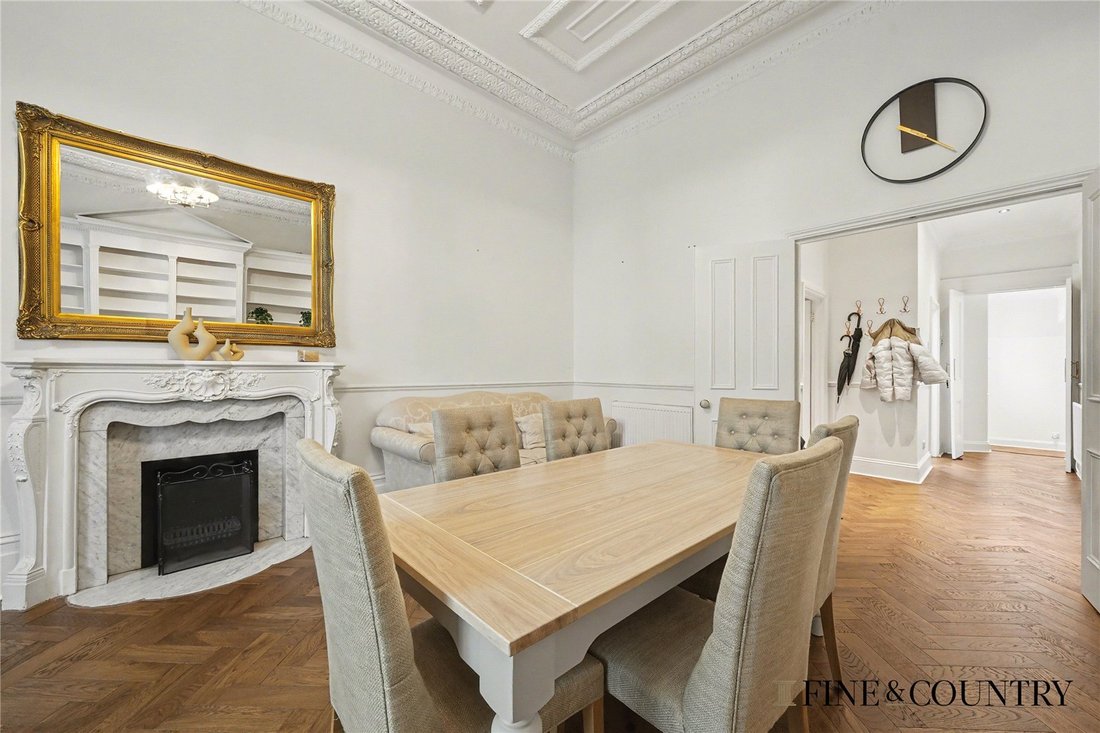
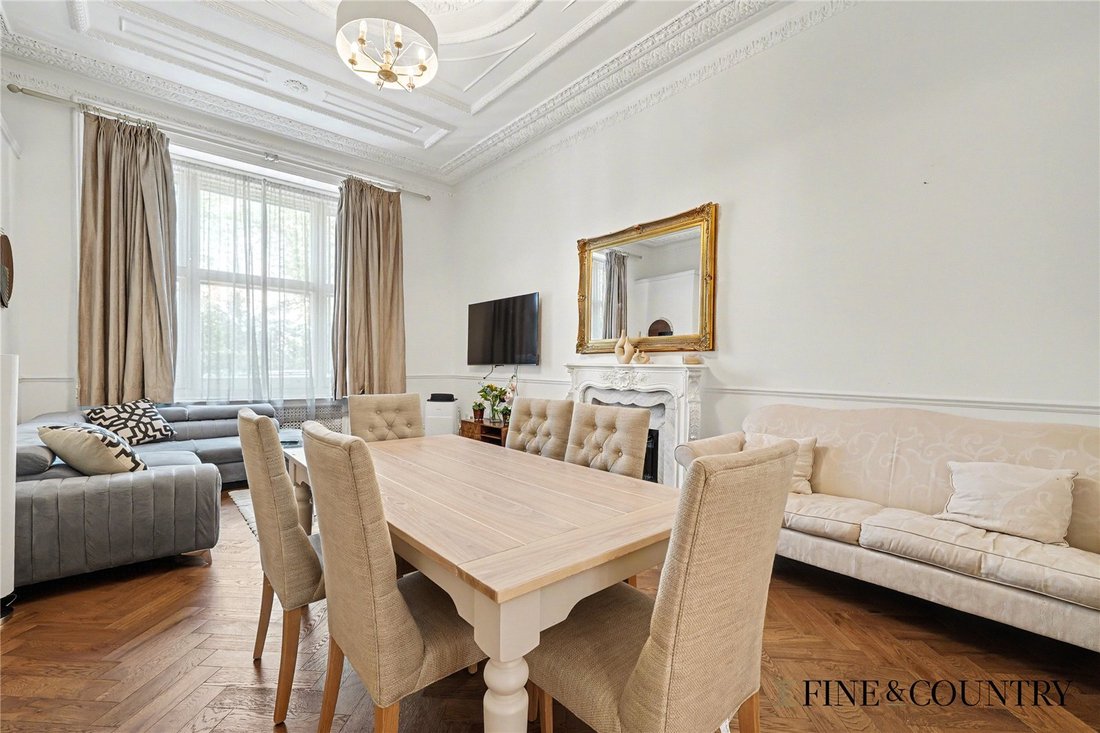
The principal reception room is particularly impressive, offering generous lateral proportions and an elegant setting for both entertaining and everyday living. A large sash window draws in an abundance of natural light, enhancing the sense of scale, while a feature fireplace with a marble surround provides a natural focal point. Bespoke built-in shelving spans one wall, combining practical storage with refined presentation, while rich herringbone wood flooring runs underfoot, adding warmth and texture.
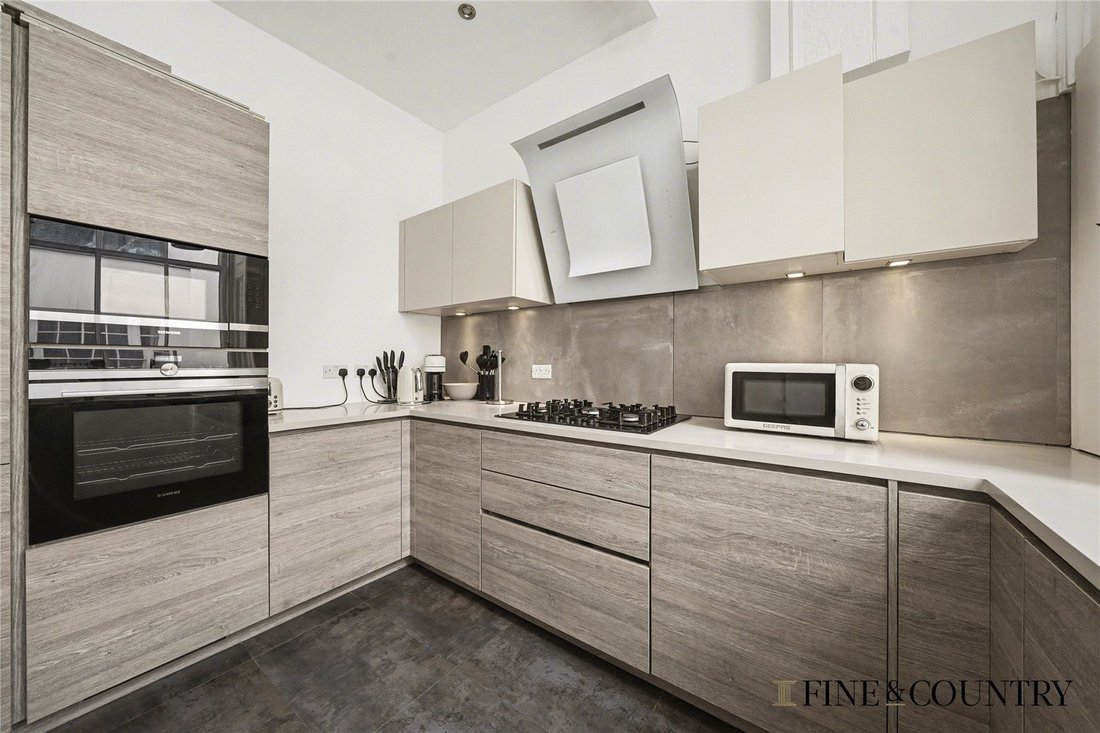
The kitchen has been thoughtfully designed in a contemporary style, with sleek cabinetry, stone worktops and integrated appliances. Positioned to one side of the plan, it remains well connected to the principal living space while maintaining a degree of separation, creating a practical balance between open-plan living and defined areas.
The bedrooms are quietly positioned towards the rear, offering a calm and private aspect. The principal bedroom is particularly generous, benefiting from fitted storage and direct access to a private balcony, providing a pleasant outdoor retreat. This room is further enhanced by a well-appointed en-suite bathroom, complete with a full-sized bathtub and finished in natural stone tiling. The second bedroom is well-proportioned and versatile, equally suited to guest accommodation, a study or additional living space.
The apartment is served by a separate main bathroom, finished in matching stone tiling and arranged with a contemporary walk-in shower, offering a practical complement to the en suite. Throughout, the property benefits from a considered balance of original features and modern upgrades, alongside integrated storage solutions that maintain a clean and uncluttered aesthetic.
The Area
Westbourne Terrace is a prestigious tree-lined avenue in the heart of Bayswater, ideally positioned close to Lancaster Gate and Paddington. The area offers immediate access to the green open spaces of Kensington Gardens and Hyde Park, with the Italian Gardens just moments away.
Residents benefit from excellent local amenities, including the boutiques, cafés and restaurants of Connaught Village, as well as the vibrant offerings of Queensway and Westbourne Grove. Little Venice and the West End are also within easy reach, providing a diverse mix of leisure, dining and cultural attractions.
Transport links are exceptional, with nearby Lancaster Gate station (Central Line) and Paddington Station offering the Elizabeth Line, Circle, District, Bakerloo and Hammersmith & City lines, in addition to National Rail services and the Heathrow Express.
VIEWINGS - By appointment only with Fine & Country – West Hampstead. Please enquire and quote RBA.
Please note: All descriptions, images and floor plans are provided for illustrative purposes only and do not form part of any contract. Fixtures, fittings, and features shown or described are not included in the sale unless specifically agreed during the conveyancing process. All measurements, distances and orientations are approximate. Buyers must satisfy themselves by inspection or otherwise.
-
Art der Immobilie
Wohnung
-
Preis/Quadratfuß
$1,602
Funktionen
Erkunden Sie die Gegend
Der Agent wird sich in Kürze mit Ihnen in Verbindung setzen
Gelistet von
Besichtigung mit the agent buchen
Wählen Sie ein Datum und ob Sie eine virtuelle oder persönliche Besichtigung mit dem Makler wünschen.

Ähnliche Immobilien in der Nähe
Neue Angebote in Hyde Park




Entdecken Sie mehr Häuser zum Verkauf
Hyde Park, Westminster, England Immobilienarten
Hyde Park, Westminster, England beliebte Suchanfragen
- Panorama Immobilien in Hyde Park, Westminster, England
- Immobilien mit Terrasse in Hyde Park, Westminster, England
- Immobilien mit Bar in Hyde Park, Westminster, England
- Immobilien mit Spielzimmer in Hyde Park, Westminster, England
- Immobilien mit Office in Hyde Park, Westminster, England
- Immobilien mit Aufzug in Hyde Park, Westminster, England
- Blick auf die Stadt Immobilien in Hyde Park, Westminster, England
- Immobilien mit Garten in Hyde Park, Westminster, England
- Immobilien mit Outdoor-Küche in Hyde Park, Westminster, England
- Duplex Immobilien in Hyde Park, Westminster, England
- Gesicherte Wohnanlage Immobilien in Hyde Park, Westminster, England
- Privatsphäre Immobilien in Hyde Park, Westminster, England
- Anlageimmobilie Immobilien in Hyde Park, Westminster, England
- Moderne Immobilien in Hyde Park, Westminster, England
- Neubauten Immobilien in Hyde Park, Westminster, England
- Immobilien mit Fitnessstudio in Hyde Park, Westminster, England
- Immobilien mit Sauna in Hyde Park, Westminster, England
- Immobilien mit Dampfsauna in Hyde Park, Westminster, England
- Immobilien mit Bibliothek in Hyde Park, Westminster, England
- Immobilien mit Klimaanlage in Hyde Park, Westminster, England
- Immobilien mit Weinkeller in Hyde Park, Westminster, England
- Immobilien mit Whirlpool in Hyde Park, Westminster, England
- Immobilien mit Kamin in Hyde Park, Westminster, England
- Immobilien mit Pool in Hyde Park, Westminster, England
- Immobilien mit Garage in Hyde Park, Westminster, England
- Immobilien mit Balkon in Hyde Park, Westminster, England
- Luxusvilla Immobilien in Hyde Park, Westminster, England
- Immobilien mit Offene Küche in Hyde Park, Westminster, England
- Renoviert Immobilien in Hyde Park, Westminster, England
- Immobilien mit Kino in Hyde Park, Westminster, England
- Immobilien mit Wasserblick in Hyde Park, Westminster, England
Verwandte Leitfäden & Geschichten
Das Vertrauen der führenden Makler der Welt
Die Makler hinter den außergewöhnlichsten Immobilien der Welt inserieren bei JamesEdition.
- Angebote von Sotheby's, Christie's, BARNES und Engel & Völkers
- Jedes Angebot wird vor der Veröffentlichung geprüft
- Verbinden Sie sich direkt mit verifizierten Maklern
Indem Sie fortfahren, akzeptieren Sie unsere Nutzungsbedingungen und Datenschutzrichtlinie.