

$2,492,283
3-Bett-Mews House zum Verkauf
- 3 Schlafz.
- 1,063 Sqft
- Aktualisiert: November 19
- 3
Über die Immobilie
Beschreibung wurde automatisch übersetzt.
Die Beschreibung wird in der Originalsprache angezeigt.
An award-winning architect mews house in Bayswater, reimagined around light.
Behind a traditional mews frontage, Craven Hill Mews has been entirely reimagined by architects Coffey. Only the outer envelope remains. Within, a single piece of crafted joinery shapes every floor. A sculptural oak staircase rises through the heart of the house, its open treads and glazed landings drawing daylight fr
Behind a traditional mews frontage, Craven Hill Mews has been entirely reimagined by architects Coffey. Only the outer envelope remains. Within, a single piece of crafted joinery shapes every floor. A sculptural oak staircase rises through the heart of the house, its open treads and glazed landings drawing daylight fr
An award-winning architect mews house in Bayswater, reimagined around light.
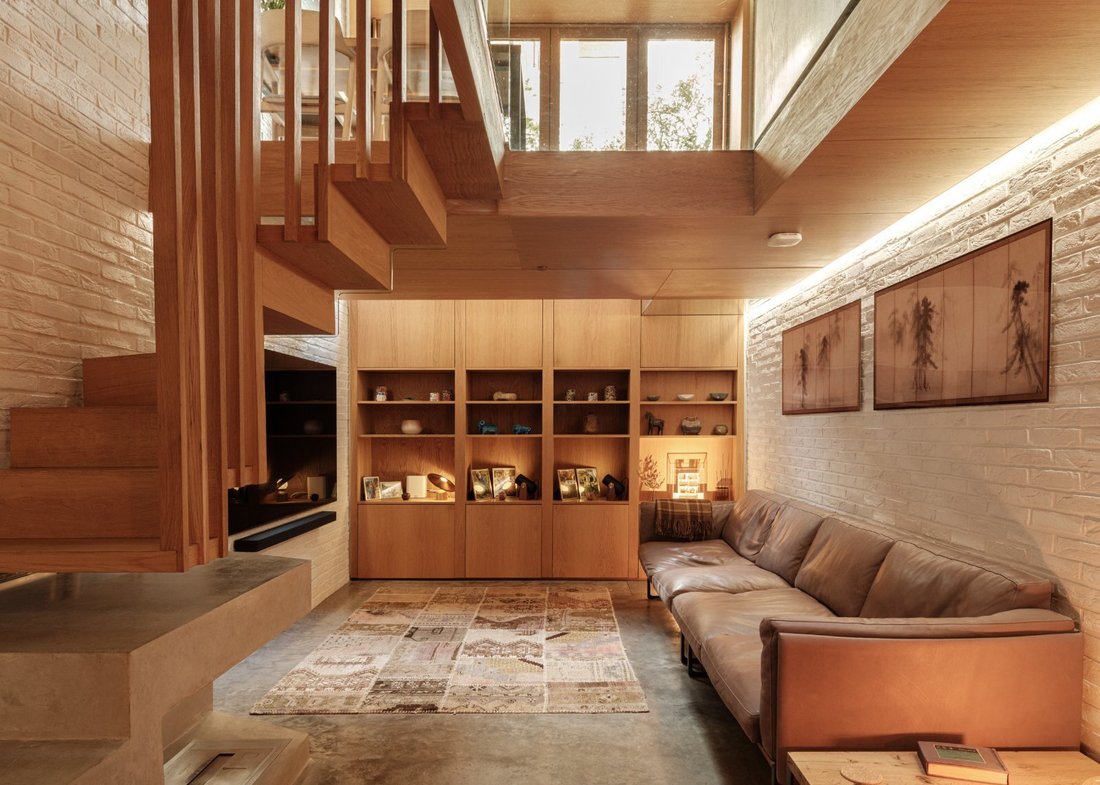
Behind a traditional mews frontage, Craven Hill Mews has been entirely reimagined by architects Coffey. Only the outer envelope remains. Within, a single piece of crafted joinery shapes every floor. A sculptural oak staircase rises through the heart of the house, its open treads and glazed landings drawing daylight from a glazed roof down to the lower ground. On the ground floor, full-height oak bi-fold doors open the kitchen and dining room to the mews, with integrated blinds for privacy. The details are exceptional: seamless Corian bathrooms where the floor rises to form the bath, white brick walls against warm timber, and on the lower ground floor, a polished concrete floor flowing into a sculpted fireplace. Recognised with a RIBA London Award and a New London Award, and shortlisted for RIBA House of the Year.
Behind a traditional mews frontage, Craven Hill Mews has been entirely reimagined by architects Coffey. Only the outer envelope remains. Within, a single piece of crafted joinery shapes every floor. A sculptural oak staircase rises through the heart of the house, its open treads and glazed landings drawing daylight from a glazed roof down to the lower ground. On the ground floor, full-height oak bi-fold doors open the kitchen and dining room to the mews, with integrated blinds for privacy. The details are exceptional: seamless Corian bathrooms where the floor rises to form the bath, white brick walls against warm timber, and on the lower ground floor, a polished concrete floor flowing into a sculpted fireplace. Recognised with a RIBA London Award and a New London Award, and shortlisted for RIBA House of the Year.
-
Art der Immobilie
Haus
-
Preis/Quadratfuß
$2,344
Funktionen
- Kamin
- Renoviert
- Privatsphäre
- Gasherd
- Hohe Decke
- Balkon
Erkunden Sie die Gegend
Craven Hill Mews, Hyde Park, Westminster, England
Auf Google Maps anzeigen
Preis pro sqft
Niedrig
Hoch
Vor 1 Monat beigetreten
Sie haben sich nach diesem Objekt erkundigt
Der Agent wird sich in Kürze mit Ihnen in Verbindung setzen
Gelistet von
23
Angebote
2026
Beigetreten
Besichtigung mit the agent buchen
Wählen Sie ein Datum und ob Sie eine virtuelle oder persönliche Besichtigung mit dem Makler wünschen.
Bevorzugtes Datum
Art der Tour
Zuletzt aktualisiert
November 19
Erstmalig gelistet
November 19
Angebotsreferenz
-
Ähnliche Immobilien in der Nähe
Neue Angebote in Hyde Park


Entdecken Sie mehr Häuser zum Verkauf
Hyde Park, Westminster, England Immobilienarten
Hyde Park, Westminster, England beliebte Suchanfragen
- Panorama Immobilien in Hyde Park, Westminster, England
- Immobilien mit Terrasse in Hyde Park, Westminster, England
- Immobilien mit Bar in Hyde Park, Westminster, England
- Immobilien mit Spielzimmer in Hyde Park, Westminster, England
- Immobilien mit Office in Hyde Park, Westminster, England
- Immobilien mit Aufzug in Hyde Park, Westminster, England
- Blick auf die Stadt Immobilien in Hyde Park, Westminster, England
- Immobilien mit Garten in Hyde Park, Westminster, England
- Immobilien mit Outdoor-Küche in Hyde Park, Westminster, England
- Duplex Immobilien in Hyde Park, Westminster, England
- Gesicherte Wohnanlage Immobilien in Hyde Park, Westminster, England
- Privatsphäre Immobilien in Hyde Park, Westminster, England
- Anlageimmobilie Immobilien in Hyde Park, Westminster, England
- Moderne Immobilien in Hyde Park, Westminster, England
- Neubauten Immobilien in Hyde Park, Westminster, England
- Immobilien mit Fitnessstudio in Hyde Park, Westminster, England
- Immobilien mit Sauna in Hyde Park, Westminster, England
- Immobilien mit Dampfsauna in Hyde Park, Westminster, England
- Immobilien mit Bibliothek in Hyde Park, Westminster, England
- Immobilien mit Klimaanlage in Hyde Park, Westminster, England
- Immobilien mit Weinkeller in Hyde Park, Westminster, England
- Immobilien mit Whirlpool in Hyde Park, Westminster, England
- Immobilien mit Kamin in Hyde Park, Westminster, England
- Immobilien mit Pool in Hyde Park, Westminster, England
- Immobilien mit Garage in Hyde Park, Westminster, England
- Immobilien mit Balkon in Hyde Park, Westminster, England
- Luxusvilla Immobilien in Hyde Park, Westminster, England
- Immobilien mit Offene Küche in Hyde Park, Westminster, England
- Renoviert Immobilien in Hyde Park, Westminster, England
- Immobilien mit Kino in Hyde Park, Westminster, England
- Immobilien mit Hallenbad in Hyde Park, Westminster, England
- Immobilien mit Wasserblick in Hyde Park, Westminster, England
Verwandte Leitfäden & Geschichten
Das Vertrauen der führenden Makler der Welt
Die Makler hinter den außergewöhnlichsten Immobilien der Welt inserieren bei JamesEdition.
- Angebote von Sotheby's, Christie's, BARNES und Engel & Völkers
- Jedes Angebot wird vor der Veröffentlichung geprüft
- Verbinden Sie sich direkt mit verifizierten Maklern
Indem Sie fortfahren, akzeptieren Sie unsere Nutzungsbedingungen und Datenschutzrichtlinie.