$1,149,999
Freistehendes Einfamilienhaus Loganville
- 5 Schlafz.
- 6 Bäder
- 5,500 Sqft
- 43,560 Sqft lot
- Aktualisiert: Heute
- MLS#7852778
Über die Immobilie
Beschreibung wurde automatisch übersetzt.
Die Beschreibung wird in der Originalsprache angezeigt.
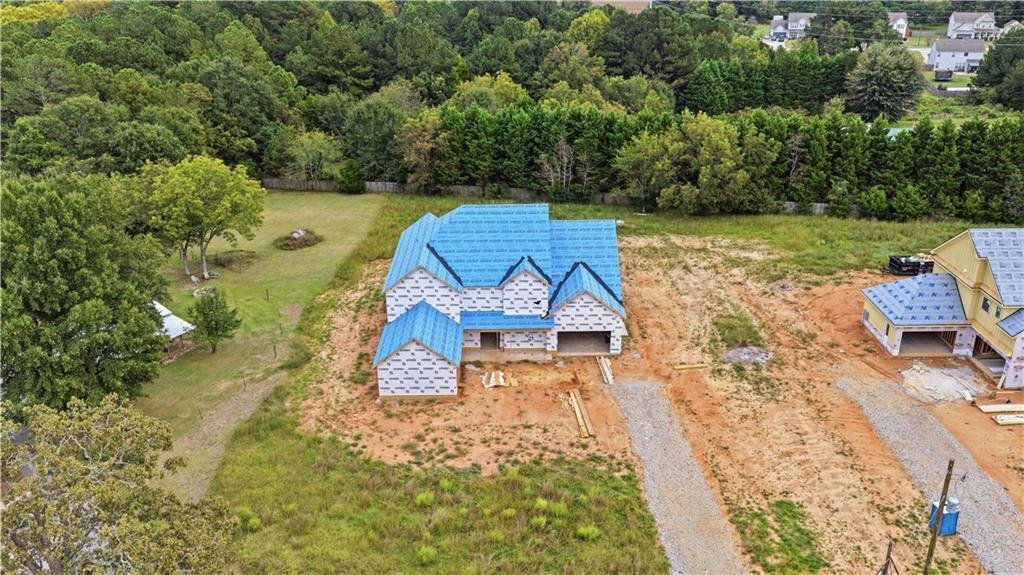
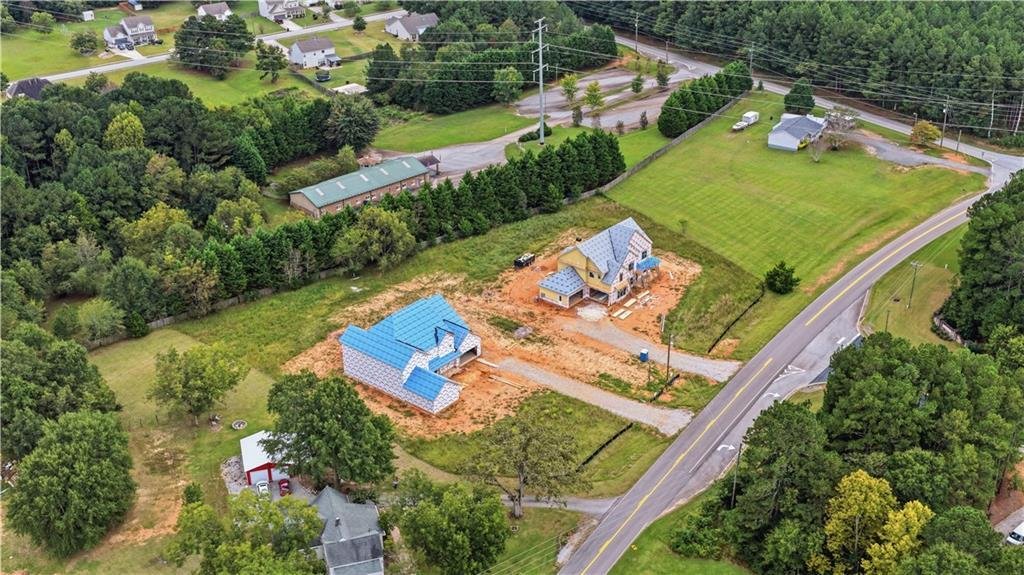
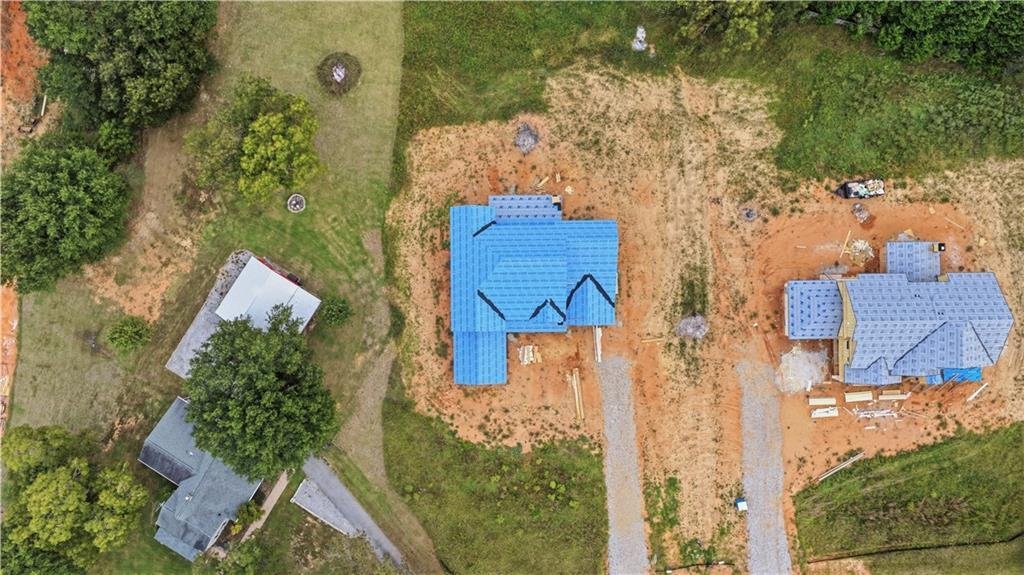
CURRENTLY UNDER CONSTRUCTION — AN EXCEPTIONAL OPPORTUNITY TO BRING YOUR VISION OF LUXURY ESTATE LIVING TO LIFE. With anticipated completion in Spring 2027, now is the opportunity to participate in the finishing process, choosing from available designer finishes, colors, and custom details to reflect your personal style. Nestled in Loganville’s picturesque countryside, this magnificent four-sided b
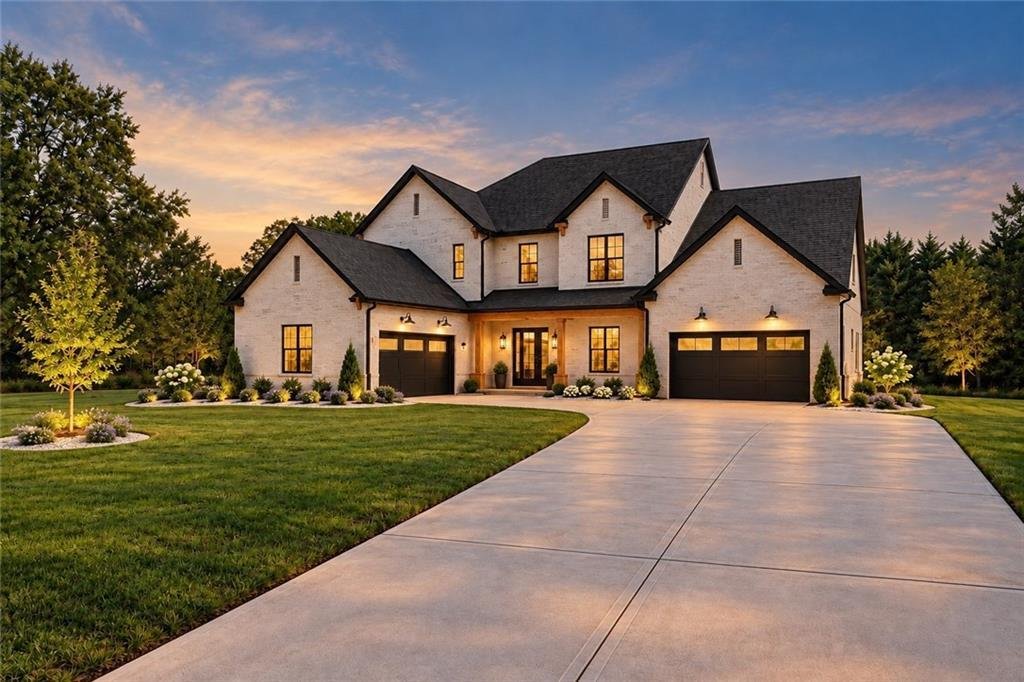
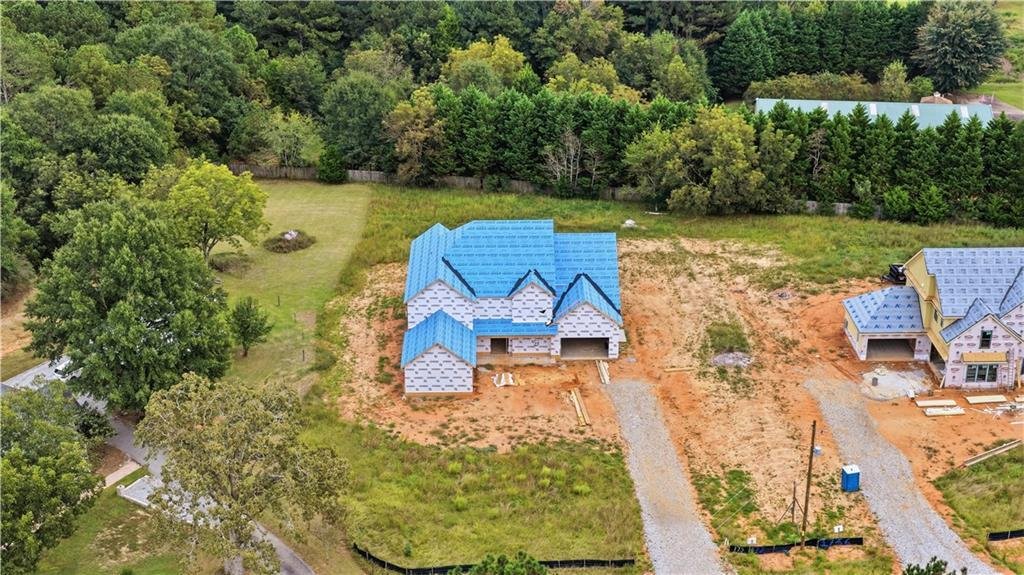
CURRENTLY UNDER CONSTRUCTION — AN EXCEPTIONAL OPPORTUNITY TO BRING YOUR VISION OF LUXURY ESTATE LIVING TO LIFE. With anticipated completion in Spring 2027, now is the opportunity to participate in the finishing process, choosing from available designer finishes, colors, and custom details to reflect your personal style. Nestled in Loganville’s picturesque countryside, this magnificent four-sided brick and stone estate offers approximately 5,500 square feet of thoughtfully designed living space, five bedrooms, five-and-a-half bathrooms, a four-car garage, and expansive, fully fenced and gated grounds. A long driveway framed by lush greenery creates a beautiful sense of arrival, where timeless Southern charm meets modern sophistication.
An extended brick front porch welcomes you into a grand two-story foyer, where soaring ceilings and natural light make an unforgettable first impression. A separate formal dining room provides an elegant setting for memorable gatherings and celebrations. Exquisite crown molding, custom millwork, Venetian plaster, distinctive accent walls, and designer light fixtures showcase extraordinary craftsmanship and attention to detail throughout.
The expansive fireside living room features custom floating bookshelves and oversized sliding glass doors that open to a spacious covered patio with an outdoor gas fireplace and grilling area. Overlooking a sprawling, flat backyard with pool-ready grounds, this inviting extension of the home is ideal for entertaining, outdoor recreation, or peaceful evenings enjoying the surrounding landscape.
At the heart of the home, an oversized chef’s kitchen makes a statement with an expansive island, luxurious quartz countertops, professional-grade appliances, custom cabinetry, and a generous walk-in pantry. Seamlessly overlooking the living room, this stunning space blends sophisticated entertaining with the comforts of everyday life. A custom mudroom and beautifully appointed powder room further enhance the thoughtfully designed main level.
Privately positioned on the main floor, the luxurious primary suite offers an intimate retreat with elegant decorative wall paneling, impressive ceilings, and a spa-inspired bathroom showcasing dual vanities, an expansive walk-in shower, and refined designer finishes. An oversized walk-in closet and dedicated private laundry room make this retreat as functional as it is beautiful.
Upstairs, a spacious loft offers the perfect setting for a media lounge, recreation area, or secondary family gathering space. Three generously sized secondary bedrooms each feature private en-suite bathrooms with walk-in showers, spacious walk-in closets, and large picture windows that fill the rooms with natural light. An additional junior primary suite, ideal for multigenerational living or extended guests, features high ceilings, a generous walk-in closet, and a luxurious bath with dual vanities, soaking tub, and separate shower. A separate upper-level laundry room provides added convenience.
Beyond the interiors, the fully fenced and gated grounds offer the privacy and freedom of countryside estate living. Ample guest parking, a long driveway, and an oversized four-car garage provide convenience, while the expansive, level backyard offers pool-ready space for a future outdoor oasis. Whether gathering with loved ones or enjoying quiet mornings surrounded by greenery, this remarkable property presents a lifestyle of comfort, beauty, and possibility.
ANTICIPATED COMPLETION SPRING 2027. Secure this extraordinary new construction estate while selections remain available and work with the builder to bring your personal vision to life.
An extended brick front porch welcomes you into a grand two-story foyer, where soaring ceilings and natural light make an unforgettable first impression. A separate formal dining room provides an elegant setting for memorable gatherings and celebrations. Exquisite crown molding, custom millwork, Venetian plaster, distinctive accent walls, and designer light fixtures showcase extraordinary craftsmanship and attention to detail throughout.
The expansive fireside living room features custom floating bookshelves and oversized sliding glass doors that open to a spacious covered patio with an outdoor gas fireplace and grilling area. Overlooking a sprawling, flat backyard with pool-ready grounds, this inviting extension of the home is ideal for entertaining, outdoor recreation, or peaceful evenings enjoying the surrounding landscape.
At the heart of the home, an oversized chef’s kitchen makes a statement with an expansive island, luxurious quartz countertops, professional-grade appliances, custom cabinetry, and a generous walk-in pantry. Seamlessly overlooking the living room, this stunning space blends sophisticated entertaining with the comforts of everyday life. A custom mudroom and beautifully appointed powder room further enhance the thoughtfully designed main level.
Privately positioned on the main floor, the luxurious primary suite offers an intimate retreat with elegant decorative wall paneling, impressive ceilings, and a spa-inspired bathroom showcasing dual vanities, an expansive walk-in shower, and refined designer finishes. An oversized walk-in closet and dedicated private laundry room make this retreat as functional as it is beautiful.
Upstairs, a spacious loft offers the perfect setting for a media lounge, recreation area, or secondary family gathering space. Three generously sized secondary bedrooms each feature private en-suite bathrooms with walk-in showers, spacious walk-in closets, and large picture windows that fill the rooms with natural light. An additional junior primary suite, ideal for multigenerational living or extended guests, features high ceilings, a generous walk-in closet, and a luxurious bath with dual vanities, soaking tub, and separate shower. A separate upper-level laundry room provides added convenience.
Beyond the interiors, the fully fenced and gated grounds offer the privacy and freedom of countryside estate living. Ample guest parking, a long driveway, and an oversized four-car garage provide convenience, while the expansive, level backyard offers pool-ready space for a future outdoor oasis. Whether gathering with loved ones or enjoying quiet mornings surrounded by greenery, this remarkable property presents a lifestyle of comfort, beauty, and possibility.
ANTICIPATED COMPLETION SPRING 2027. Secure this extraordinary new construction estate while selections remain available and work with the builder to bring your personal vision to life.
-
Art der Immobilie
Haus
-
Baujahr
2026
-
Preis/Quadratfuß
$209
Funktionen
- Garage
- Begehbarer Kleiderschrank
- Kamin
- Garten
- Outdoor-Küche
- Neubauten
- Tor
- Parkplatz
- Stein Arbeitsplatten
Funktionen
Lot
- Privatsphäre
- Neubauten
Innenbereich
- Hohe Decke
- Kamin
- Kücheninsel
- Waschküche
- Stein Arbeitsplatten
- Begehbarer Kleiderschrank
Outdoor
- Parkplatz
- Garage
- Outdoor-Küche
- Tor
- Garten
Erkunden Sie die Gegend
1752 Lee Peters Road, Loganville, GA 30052, Monroe, Georgia, Vereinigte Staaten
Auf Google Maps anzeigen
Preis pro sqft
Niedrig
Hoch
Vor 5 Jahren beigetreten
Sie haben sich nach diesem Objekt erkundigt
Der Agent wird sich in Kürze mit Ihnen in Verbindung setzen
Gelistet von
13
Angebote
2022
Beigetreten
Besichtigung mit Shermine Khakiani buchen
Wählen Sie ein Datum und ob Sie eine virtuelle oder persönliche Besichtigung mit dem Makler wünschen.
Bevorzugtes Datum
Art der Tour

Atlanta-Sugarloaf
1960 Satellite Blvd, Ste. 1100, 30097, Duluth, United States
Agenturprofil anzeigen
Zuletzt aktualisiert
Heute
Erstmalig gelistet
Oktober 12
Maklerlizenz
#371080
Angebotsreferenz
2168911890450168
Angebotsstatus
Ähnliche Immobilien in der Nähe
Neue Angebote in Monroe
Entdecken Sie mehr Häuser zum Verkauf
Monroe, GA, Vereinigte Staaten Immobilienarten
Monroe, GA, Vereinigte Staaten beliebte Suchanfragen
- Immobilien mit Offene Küche in Monroe, GA, Vereinigte Staaten
- Gesicherte Wohnanlage Immobilien in Monroe, GA, Vereinigte Staaten
- Immobilien mit Balkon in Monroe, GA, Vereinigte Staaten
- Immobilien mit Tennisplatz in Monroe, GA, Vereinigte Staaten
- Immobilien mit Bibliothek in Monroe, GA, Vereinigte Staaten
- Renoviert Immobilien in Monroe, GA, Vereinigte Staaten
- Immobilien mit Sauna in Monroe, GA, Vereinigte Staaten
- am Fluss Immobilien in Monroe, GA, Vereinigte Staaten
- Anlageimmobilie Immobilien in Monroe, GA, Vereinigte Staaten
- Immobilien mit Dampfsauna in Monroe, GA, Vereinigte Staaten
- Immobilien mit Golfblick in Monroe, GA, Vereinigte Staaten
Verwandte Leitfäden & Geschichten
Das Vertrauen der führenden Makler der Welt
Die Makler hinter den außergewöhnlichsten Immobilien der Welt inserieren bei JamesEdition.
- Angebote von Sotheby's, Christie's, BARNES und Engel & Völkers
- Jedes Angebot wird vor der Veröffentlichung geprüft
- Verbinden Sie sich direkt mit verifizierten Maklern
Indem Sie fortfahren, akzeptieren Sie unsere Nutzungsbedingungen und Datenschutzrichtlinie.
brokerages we
partnered with
partnered with