
Einfamilienhaus In Monroe
- 4 Schlafz.
- 3 Bäder
- 2,538 Sqft
- 2.02 Ac lot
- Aktualisiert: Heute
- Quelle: First Multiple Listing Service (FMLS) MLS#7852092
Über die Immobilie
Imagine having over TWO ACRES to spread out, a fully equipped workshop for your projects, and the peaceful surroundings of country living—all just 10 MINUTES FROM DOWNTOWN MONROE. This nearly ne
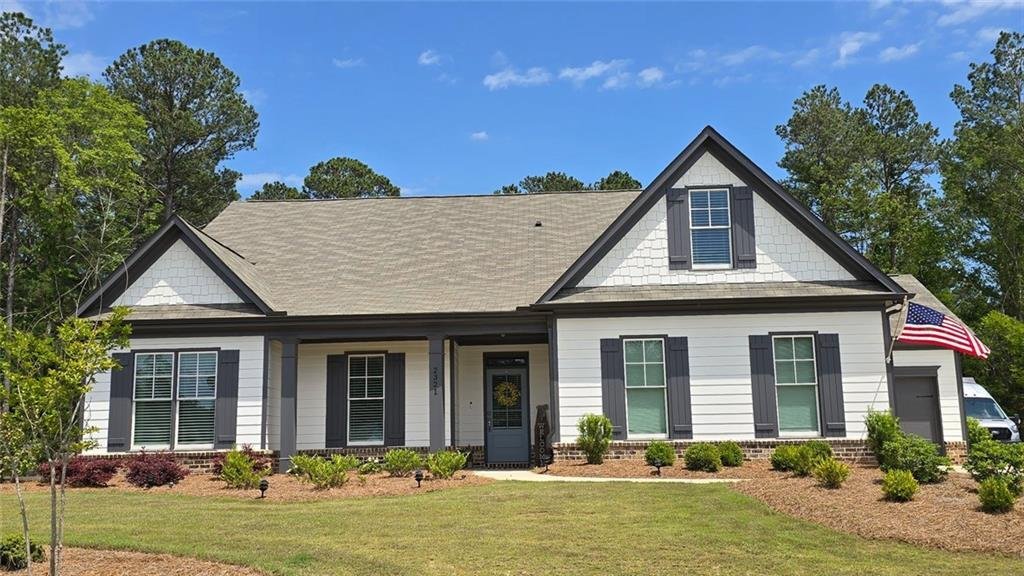
Imagine having over TWO ACRES to spread out, a fully equipped workshop for your projects, and the peaceful surroundings of country living—all just 10 MINUTES FROM DOWNTOWN MONROE. This nearly new FARMHOUSE-STYLE RANCH brings together the space, thoughtful upgrades, and everyday conveniences that make a property feel like more than just a house.
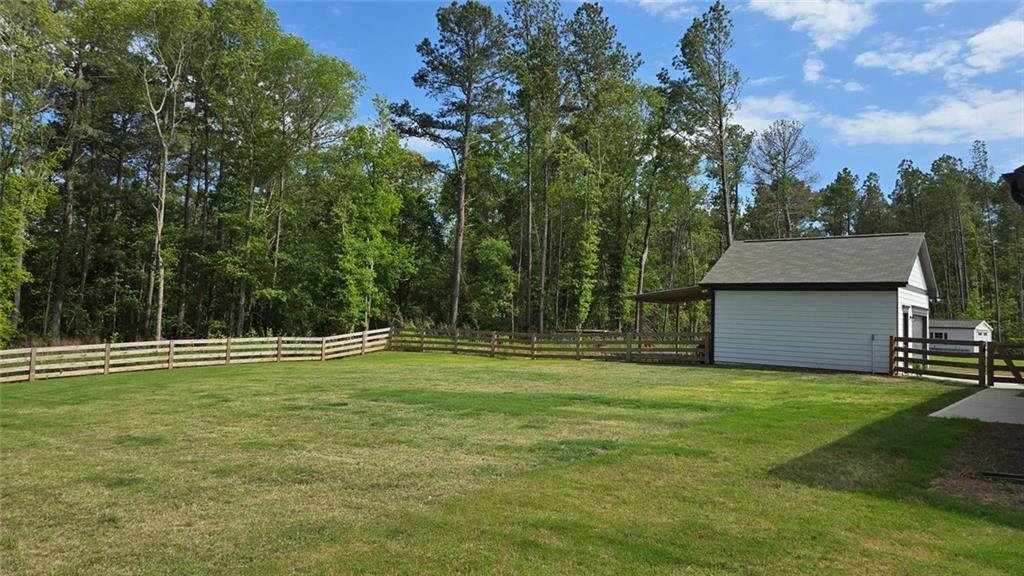
The 2.02-ACRE LOT is one of the property’s biggest advantages. Enjoy beautiful SUNSETS OVER THE TREES from the front of the home, watch deer wandering through the woods behind the property, or spot cardinals and red-headed woodpeckers throughout the changing seasons. The COVERED BACK PATIO is a favorite place to spend spring and fall evenings, with an additional SIX FEET OF CONCRETE extending the outdoor living area. A sidewalk connects the patio to the driveway, while FOUR-BOARD FENCING WITH WIRE ENCLOSURE surrounds the backyard and side yard.
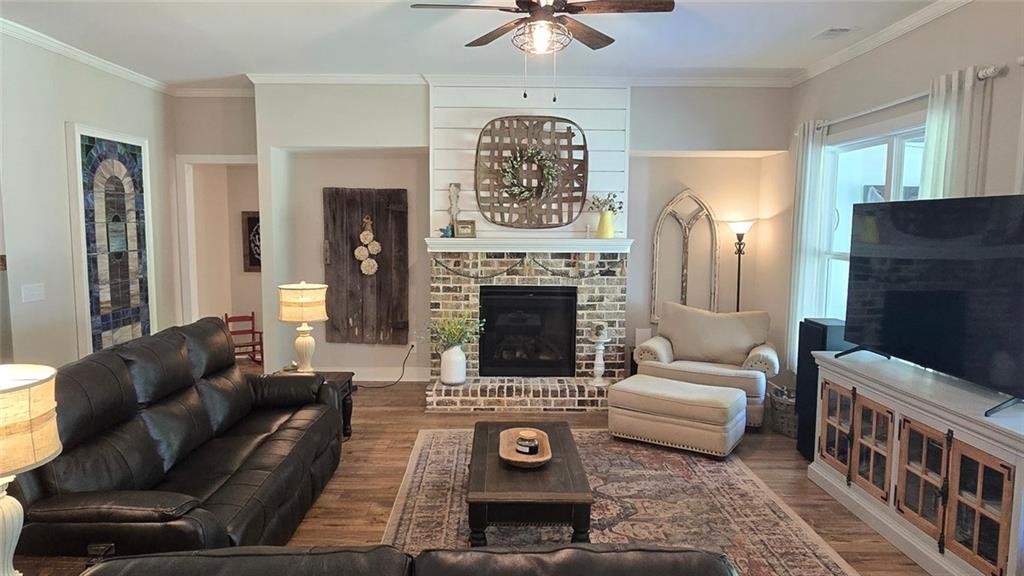
Inside, the popular RANCH FLOOR PLAN offers the convenience of MAIN-LEVEL LIVING with an ADDITIONAL FOURTH BEDROOM SUITE UPSTAIRS, providing flexibility for guests, extended family, or a separate home office. The main living spaces feature UPGRADED LVP FLOORING, while CUSTOM TRIM AND PAINT in the foyer, dining area, primary bedroom, and primary bathroom add personality throughout.
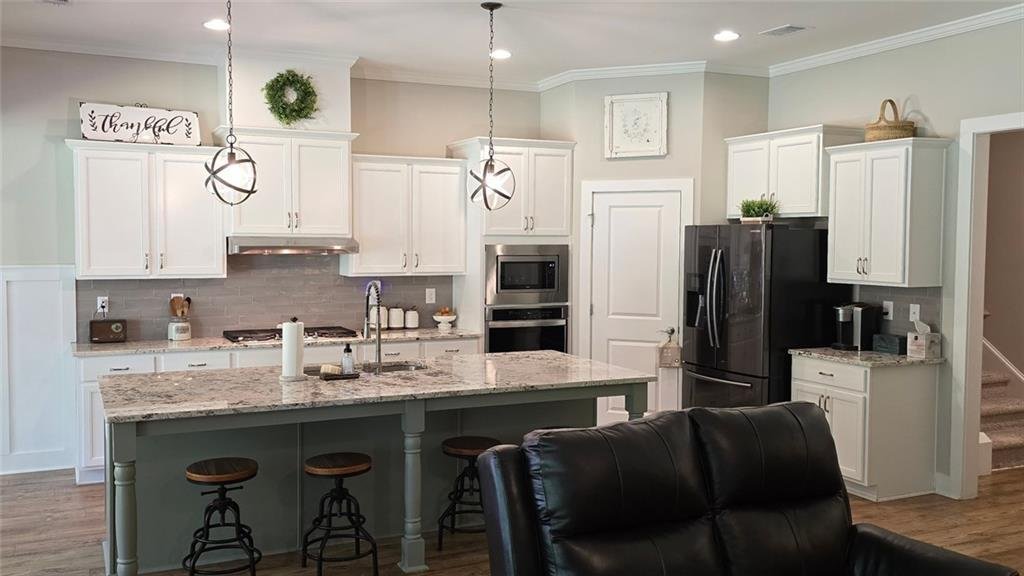
The spacious kitchen is designed for gathering, featuring a HUGE CENTER ISLAND, UPGRADED APPLIANCES, GRANITE COUNTERTOPS, and a WALK-IN PANTRY. Whether you’re preparing dinner or hosting friends, the generous island creates a natural place for everyone to come together.
The PRIMARY SUITE offers additional custom touches, including a DECORATIVE TRIM ACCENT WALL in the bedroom and CUSTOM CABINETRY AND SHIPLAP in the bathroom.
And for anyone who needs more than a typical garage, this property delivers. In addition to the ATTACHED 3-CAR GARAGE, there’s a 20X20 DETACHED WORKSHOP equipped with AIR CONDITIONING, WATER, INSULATION, A GARAGE DOOR OPENER, AND A CUSTOM SEALED FLOOR. The driveway has been extended to the workshop, with an ADDITIONAL PARKING PAD alongside it. A METAL-ROOFED LEAN-TO with gravel behind the workshop provides even more practical space for equipment, supplies, and outdoor projects.
The owners have invested APPROXIMATELY $62,000 IN ADDITIONAL IMPROVEMENTS, including custom interior finishes, expanded concrete and driveway areas, workshop enhancements, fencing, and outdoor improvements. These are the kinds of thoughtful additions that make the property more functional from day one.
Despite the peaceful, spacious setting, DOWNTOWN MONROE is approximately 10 minutes away. Spend an afternoon exploring local boutiques and antique stores, enjoy dinner at one of the downtown restaurants, or take advantage of the community events held throughout the year.
The appeal here isn’t just the home—it’s the lifestyle that comes with it. A NEARLY NEW FARMHOUSE-STYLE RANCH, 2.02 ACRES, A 3-CAR GARAGE, A FULLY EQUIPPED DETACHED WORKSHOP, APPROXIMATELY $62K IN ADDED IMPROVEMENTS, AND EASY ACCESS TO DOWNTOWN MONROE. For buyers who want room for their hobbies, space to enjoy the outdoors, and a home that’s already been thoughtfully personalized, this is a combination that’s difficult to duplicate.
-
Art der Immobilie
Haus
-
Baujahr
2022
-
Preis/Quadratfuß
$218
Funktionen
- Garage
- Begehbarer Kleiderschrank
- Garten
- Klimaanlage
- Wohnraum im Freien
- Parkplatz
- Stein Arbeitsplatten
- Bar
- Kücheninsel
Innenbereich
- Klimaanlage
- Kücheninsel
- Bar
- Waschküche
- Stein Arbeitsplatten
- Begehbarer Kleiderschrank
Outdoor
- Parkplatz
- Garage
- Wohnraum im Freien
- Garten
Erkunden Sie die Gegend
Der Agent wird sich in Kürze mit Ihnen in Verbindung setzen
Gelistet von
Besichtigung mit the agent buchen
Wählen Sie ein Datum und ob Sie eine virtuelle oder persönliche Besichtigung mit dem Makler wünschen.
Listings on this website come from the FMLS IDX Compilation and may be held by brokerage firms other than the owner of this website. The listing brokerage is identified in any listing details. Information is deemed reliable but is not guaranteed. If you believe any FMLS listing contains material that infringes your copyrighted work, please https://www.fmls.com/dmca to review our DMCA policy and learn how to submit a takedown request. © 2026 FMLS.
Ähnliche Immobilien in der Nähe
Neue Angebote in Monroe

Entdecken Sie mehr Häuser zum Verkauf
Monroe, GA, Vereinigte Staaten Immobilienarten
Monroe, GA, Vereinigte Staaten beliebte Suchanfragen
- Immobilien mit Offene Küche in Monroe, GA, Vereinigte Staaten
- Gesicherte Wohnanlage Immobilien in Monroe, GA, Vereinigte Staaten
- Immobilien mit Balkon in Monroe, GA, Vereinigte Staaten
- Immobilien mit Tennisplatz in Monroe, GA, Vereinigte Staaten
- Immobilien mit Bibliothek in Monroe, GA, Vereinigte Staaten
- Renoviert Immobilien in Monroe, GA, Vereinigte Staaten
- Anlageimmobilie Immobilien in Monroe, GA, Vereinigte Staaten
- Immobilien mit Sauna in Monroe, GA, Vereinigte Staaten
- Immobilien mit Dampfsauna in Monroe, GA, Vereinigte Staaten
- am Fluss Immobilien in Monroe, GA, Vereinigte Staaten
- Immobilien mit Golfblick in Monroe, GA, Vereinigte Staaten
Verwandte Leitfäden & Geschichten
Das Vertrauen der führenden Makler der Welt
Die Makler hinter den außergewöhnlichsten Immobilien der Welt inserieren bei JamesEdition.
- Angebote von Sotheby's, Christie's, BARNES und Engel & Völkers
- Jedes Angebot wird vor der Veröffentlichung geprüft
- Verbinden Sie sich direkt mit verifizierten Maklern
Indem Sie fortfahren, akzeptieren Sie unsere Nutzungsbedingungen und Datenschutzrichtlinie.
partnered with