
$934,664
Chioma — Villa mit Meerblick und 5.000 qm Privatgrundstück
- 3 Schlafz.
- 2 Bäder
- 3,230 Sqft
- Aktualisiert: November 20
Über die Immobilie
Beschreibung wurde automatisch übersetzt.
Die Beschreibung wird in der Originalsprache angezeigt.
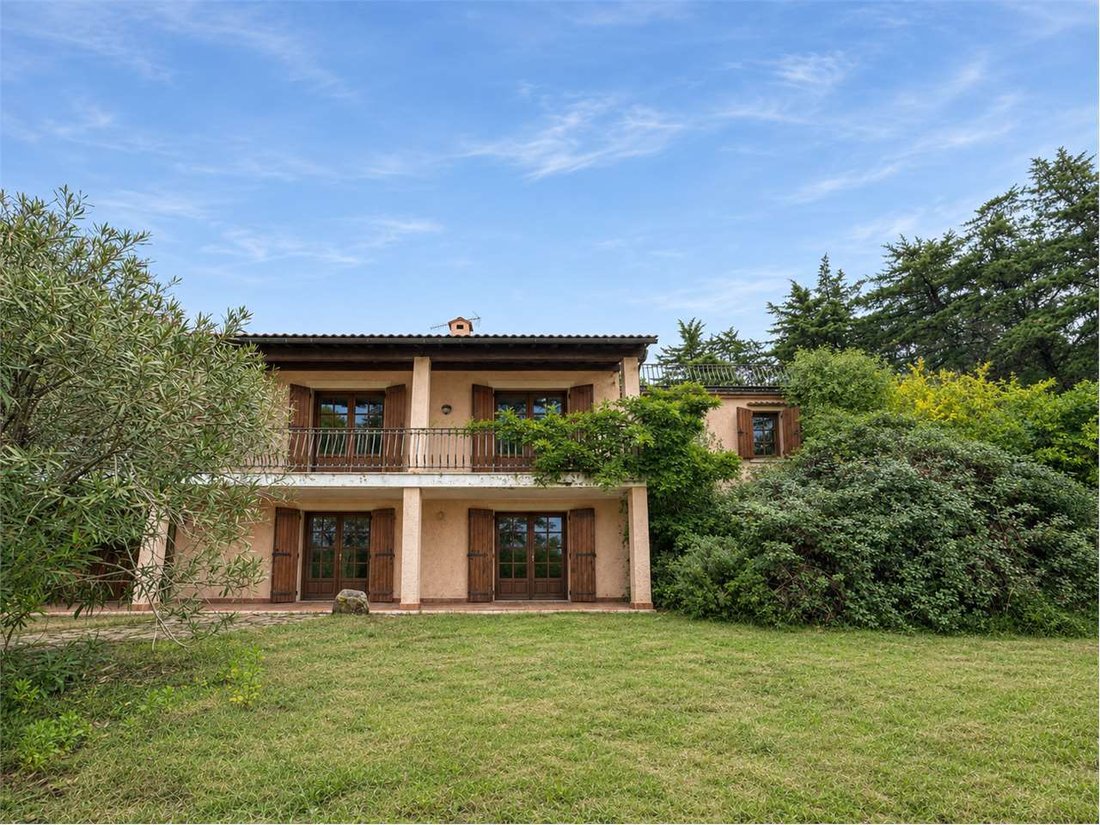
In Chioma, just a short drive from Quercianella, we offer for sale a villa of approximately 300 sqm with sea views, set within approximately 5,000 sqm of private grounds. Surrounded by Mediterranean vegetation, the property enjoys a peaceful setting, with spacious interiors opening onto the garden and surrounding landscape.
The villa is arranged over three levels. On the entrance level, a
The villa is arranged over three levels. On the entrance level, a
In Chioma, just a short drive from Quercianella, we offer for sale a villa of approximately 300 sqm with sea views, set within approximately 5,000 sqm of private grounds. Surrounded by Mediterranean vegetation, the property enjoys a peaceful setting, with spacious interiors opening onto the garden and surrounding landscape.
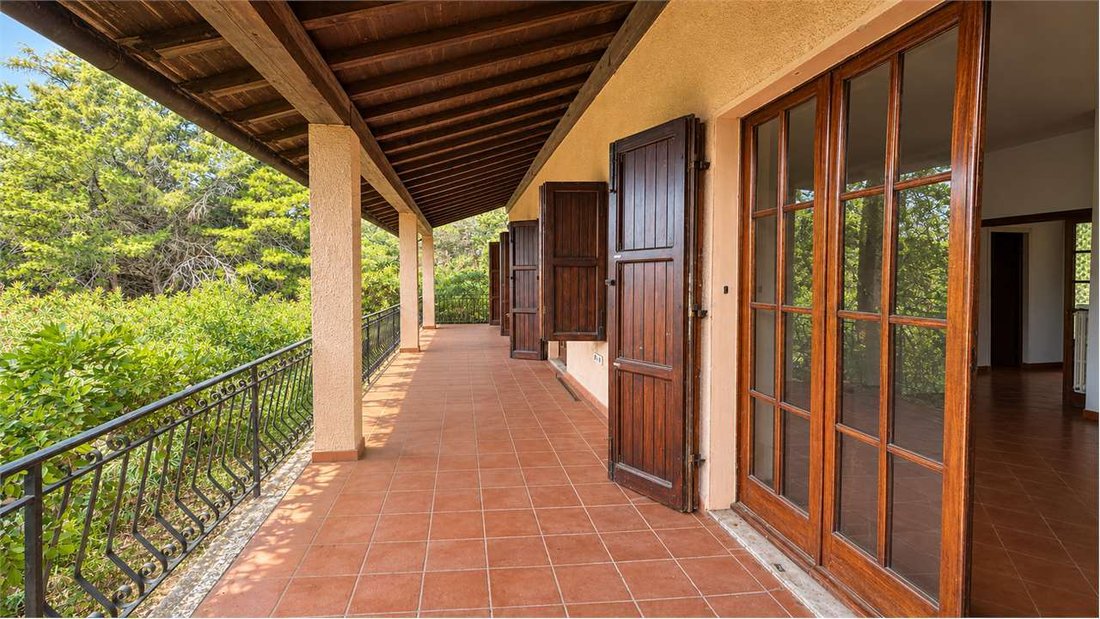
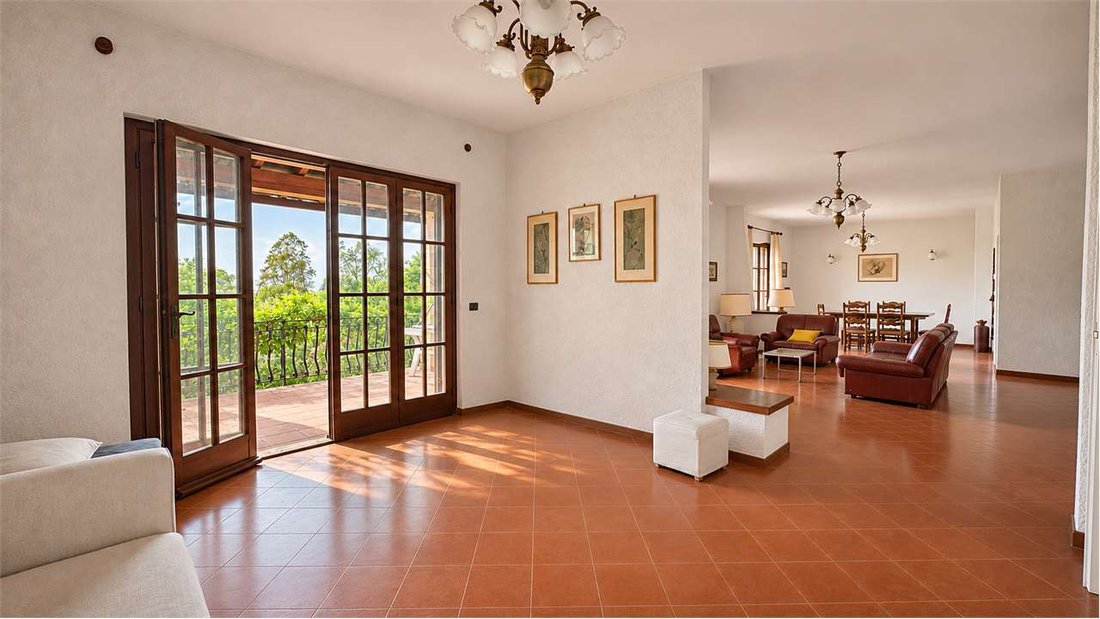
The villa is arranged over three levels. On the entrance level, a generous living area comprises a double sitting room with a fireplace and a dining area. Large French doors fill the space with natural light and open onto a spacious covered terrace overlooking the grounds, with views extending to the sea.
On the same level, the large kitchen offers ample space for dining, garden views and a pantry. The sleeping area comprises three double bedrooms and two bathrooms.
The lower level features a recreation room, a further spacious room and a laundry room. Large French doors provide direct access to the garden.
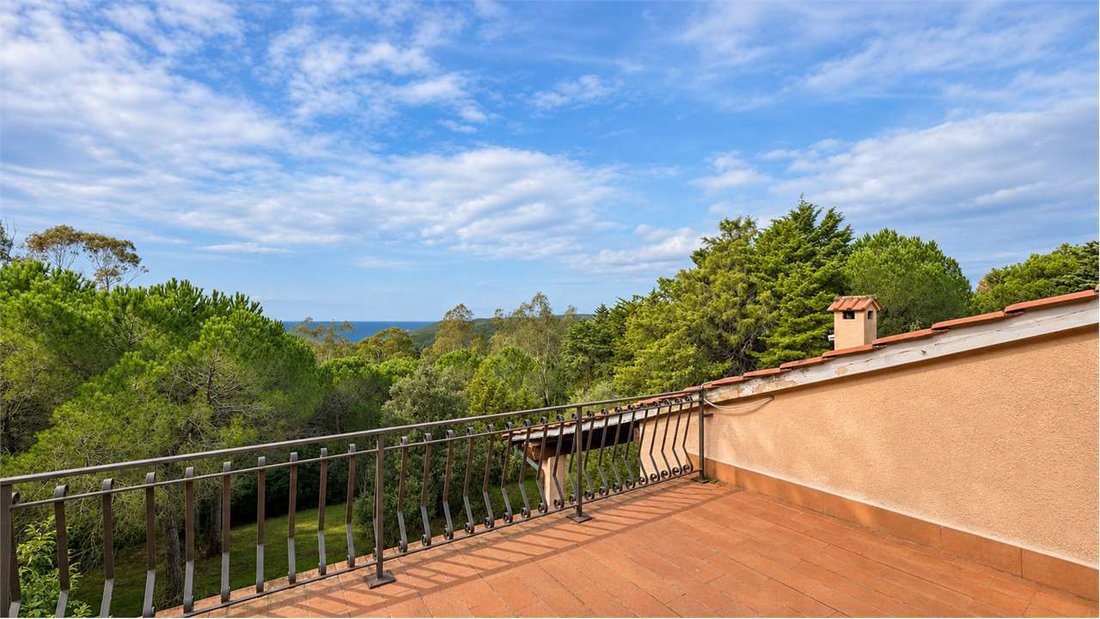
The upper floor offers an attic room and a panoramic terrace of approximately 56 sqm, enjoying far-reaching views over the greenery and out to sea.
The private grounds surround the villa, providing privacy and plenty of space for relaxing and enjoying outdoor living.
Independent heating.
A Chioma, a pochi minuti di auto da Quercianella, proponiamo una villa di circa 300 mq con vista sul mare, circondata da un parco privato di circa 5.000 mq. Una posizione immersa nel verde, dove gli ampi spazi interni si aprono sul giardino e sul paesaggio circostante.
La villa si sviluppa su tre livelli. Al piano d’ingresso troviamo un grande salone articolato in doppio soggiorno con camino e zona pranzo. Le ampie portefinestre rendono l’ambiente luminoso e conducono allo spazioso porticato, affacciato sul parco e con lo sguardo che si estende fino al mare.
Sullo stesso piano si trova la cucina, ampia e abitabile, con affacci nel verde e una comoda dispensa. Proseguendo, la zona notte comprende tre camere matrimoniali e due bagni.
Il piano inferiore ospita una taverna, un ulteriore vano di generose dimensioni e una lavanderia. Anche questo livello dispone di grandi portefinestre, che collegano gli ambienti direttamente al giardino.
Al piano superiore troviamo un ambiente mansardato e una terrazza panoramica di circa 56 mq, dalla quale si gode di un’ampia vista sul verde e sul mare.
Il parco avvolge tutta la villa, offrendo riservatezza e numerosi spazi da dedicare al relax e alla vita all’aperto.
Riscaldamento autonomo.
The villa is arranged over three levels. On the entrance level, a generous living area comprises a double sitting room with a fireplace and a dining area. Large French doors fill the space with natural light and open onto a spacious covered terrace overlooking the grounds, with views extending to the sea.
On the same level, the large kitchen offers ample space for dining, garden views and a pantry. The sleeping area comprises three double bedrooms and two bathrooms.
The lower level features a recreation room, a further spacious room and a laundry room. Large French doors provide direct access to the garden.
The upper floor offers an attic room and a panoramic terrace of approximately 56 sqm, enjoying far-reaching views over the greenery and out to sea.
The private grounds surround the villa, providing privacy and plenty of space for relaxing and enjoying outdoor living.
Independent heating.
A Chioma, a pochi minuti di auto da Quercianella, proponiamo una villa di circa 300 mq con vista sul mare, circondata da un parco privato di circa 5.000 mq. Una posizione immersa nel verde, dove gli ampi spazi interni si aprono sul giardino e sul paesaggio circostante.
La villa si sviluppa su tre livelli. Al piano d’ingresso troviamo un grande salone articolato in doppio soggiorno con camino e zona pranzo. Le ampie portefinestre rendono l’ambiente luminoso e conducono allo spazioso porticato, affacciato sul parco e con lo sguardo che si estende fino al mare.
Sullo stesso piano si trova la cucina, ampia e abitabile, con affacci nel verde e una comoda dispensa. Proseguendo, la zona notte comprende tre camere matrimoniali e due bagni.
Il piano inferiore ospita una taverna, un ulteriore vano di generose dimensioni e una lavanderia. Anche questo livello dispone di grandi portefinestre, che collegano gli ambienti direttamente al giardino.
Al piano superiore troviamo un ambiente mansardato e una terrazza panoramica di circa 56 mq, dalla quale si gode di un’ampia vista sul verde e sul mare.
Il parco avvolge tutta la villa, offrendo riservatezza e numerosi spazi da dedicare al relax e alla vita all’aperto.
Riscaldamento autonomo.
-
Art der Immobilie
Villa
-
Etagen
3
-
Preis/Quadratfuß
$289
Funktionen
- Garten
- Terrasse
- Pool
- Kamin
- Meerblick
- Wasserblick
- Panorama
- Privatsphäre
- Hohe Decke
Erkunden Sie die Gegend
Centro Storico, Livorno, Toskana
Auf Google Maps anzeigen
Preis pro sqft
Niedrig
Hoch
Diese Immobilie im historischen Zentrum von Livorno bietet Zugang zum Hafen, bekannten Kulturstätten und gehobener Gastronomie. Der Bahnhof Livorno Centrale und der Flughafen Galileo Galilei in Pisa verbinden Sie schnell mit nationalen und internationalen Zielen. Genießen Sie den Küstencharme, Spaziergänge entlang der Promenade und Golfplätze in der Nähe, die Stadtkomfort mit Strandfreuden verbinden.
In der Nähe anzeigen
Sehenswürdigkeiten
Schulen
Flughafen Galileo Galilei
Flughafen
30 Min.
Livorno Hauptbahnhof
Bahnhof
6 Min.
Hafen von Livorno
Hafen / Marina
5 Min.
Riviera Golf Resort
Golf- und Landclubs
20 Min.
Strand Nautical Livorno
Outdoor & Natur
10 Min.
Terrazza Mascagni
Kultur & Erbe
5 Min.
Aquarium von Livorno
Kultur & Erbe
8 Min.
Staatliches umfassendes Institut Livorno Zentrum
Öffentliche Schule
4 Min.
Gleichgestellte Schule Deledda
Privatschule
7 Min.
Nautisches Institut Livorno
Öffentliche Schule
6 Min.
Vor 3 Jahren beigetreten
Sie haben sich nach diesem Objekt erkundigt
Der Agent wird sich in Kürze mit Ihnen in Verbindung setzen
Gelistet von
30
Angebote
2023
Beigetreten
Besichtigung mit the agent buchen
Wählen Sie ein Datum und ob Sie eine virtuelle oder persönliche Besichtigung mit dem Makler wünschen.
Bevorzugtes Datum
Art der Tour
Zuletzt aktualisiert
November 20
Erstmalig gelistet
November 19
Angebotsreferenz
25989_1_1057_Rif.Chioma
Ähnliche Immobilien in der Nähe
Neue Angebote in Centro Storico


Entdecken Sie mehr Häuser zum Verkauf
Centro Storico, Livorno, Toskana Immobilienarten
Centro Storico, Livorno, Toskana beliebte Suchanfragen
- Panorama Immobilien in Centro Storico, Livorno, Toskana
- Immobilien mit Meerblick in Centro Storico, Livorno, Toskana
- Immobilien mit Terrasse in Centro Storico, Livorno, Toskana
- Immobilien mit Bar in Centro Storico, Livorno, Toskana
- Immobilien mit Office in Centro Storico, Livorno, Toskana
- Immobilien mit Flussblick in Centro Storico, Livorno, Toskana
- Immobilien mit Aufzug in Centro Storico, Livorno, Toskana
- Blick auf die Stadt Immobilien in Centro Storico, Livorno, Toskana
- Immobilien mit Bergblick in Centro Storico, Livorno, Toskana
- Immobilien mit Garten in Centro Storico, Livorno, Toskana
- Immobilien mit Outdoor-Küche in Centro Storico, Livorno, Toskana
- Duplex Immobilien in Centro Storico, Livorno, Toskana
- Küste Immobilien in Centro Storico, Livorno, Toskana
- Privatsphäre Immobilien in Centro Storico, Livorno, Toskana
- am Wasser Immobilien in Centro Storico, Livorno, Toskana
- Anlageimmobilie Immobilien in Centro Storico, Livorno, Toskana
- Moderne Immobilien in Centro Storico, Livorno, Toskana
- Neubauten Immobilien in Centro Storico, Livorno, Toskana
- Immobilien mit Fitnessstudio in Centro Storico, Livorno, Toskana
- Immobilien mit Bibliothek in Centro Storico, Livorno, Toskana
- Immobilien mit Klimaanlage in Centro Storico, Livorno, Toskana
- am Ozean Immobilien in Centro Storico, Livorno, Toskana
- Immobilien mit Weinkeller in Centro Storico, Livorno, Toskana
- Immobilien mit Whirlpool in Centro Storico, Livorno, Toskana
- Immobilien mit Kamin in Centro Storico, Livorno, Toskana
- Immobilien mit Pool in Centro Storico, Livorno, Toskana
- Immobilien mit Garage in Centro Storico, Livorno, Toskana
- Immobilien mit Balkon in Centro Storico, Livorno, Toskana
- am Meer Immobilien in Centro Storico, Livorno, Toskana
- Immobilien mit Privatstrand in Centro Storico, Livorno, Toskana
- Immobilien mit Offene Küche in Centro Storico, Livorno, Toskana
- Renoviert Immobilien in Centro Storico, Livorno, Toskana
- am Fluss Immobilien in Centro Storico, Livorno, Toskana
- am Strand Immobilien in Centro Storico, Livorno, Toskana
- Immobilien mit Hallenbad in Centro Storico, Livorno, Toskana
- Immobilien mit Wasserblick in Centro Storico, Livorno, Toskana
- Immobilien mit Ozeanblick in Centro Storico, Livorno, Toskana
Verwandte Leitfäden & Geschichten
Das Vertrauen der führenden Makler der Welt
Die Makler hinter den außergewöhnlichsten Immobilien der Welt inserieren bei JamesEdition.
- Angebote von Sotheby's, Christie's, BARNES und Engel & Völkers
- Jedes Angebot wird vor der Veröffentlichung geprüft
- Verbinden Sie sich direkt mit verifizierten Maklern
Indem Sie fortfahren, akzeptieren Sie unsere Nutzungsbedingungen und Datenschutzrichtlinie.