$1,775,000
Freistehendes Einfamilienhaus Livermore
- 4 Schlafz.
- 3 Bäder
- 3,086 Sqft
- 15,682 Sqft lot
- Aktualisiert: Gestern
- MLS#41152027
Über die Immobilie
Beschreibung wurde automatisch übersetzt.
Die Beschreibung wird in der Originalsprache angezeigt.
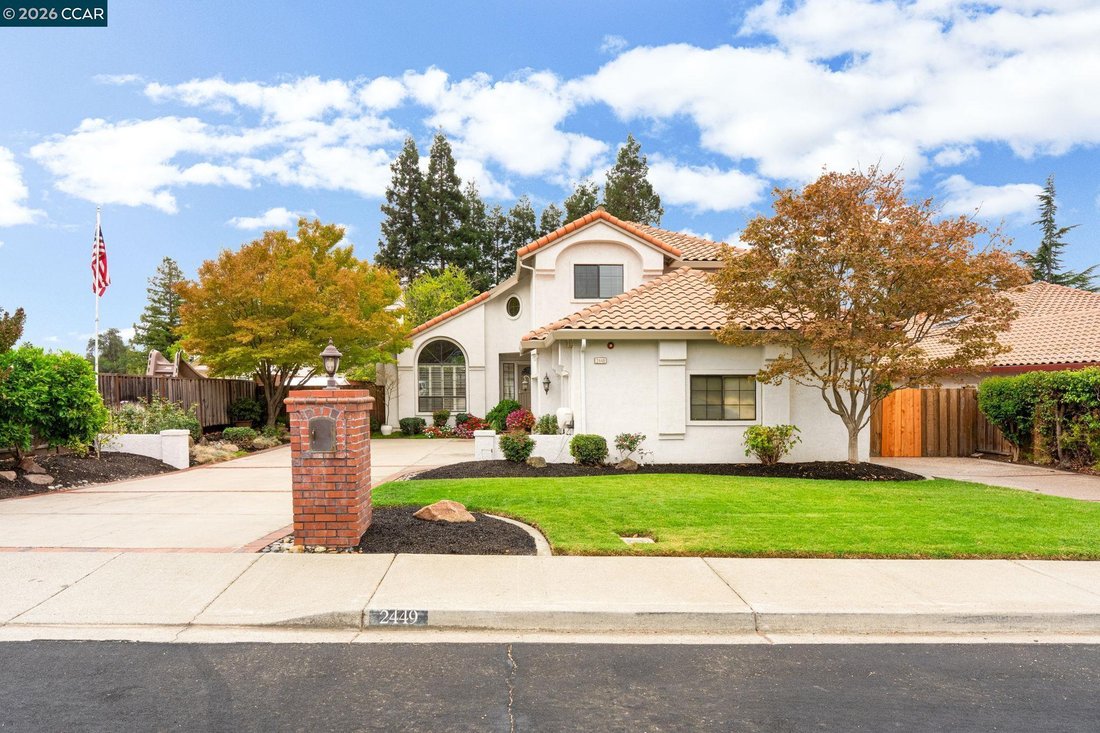
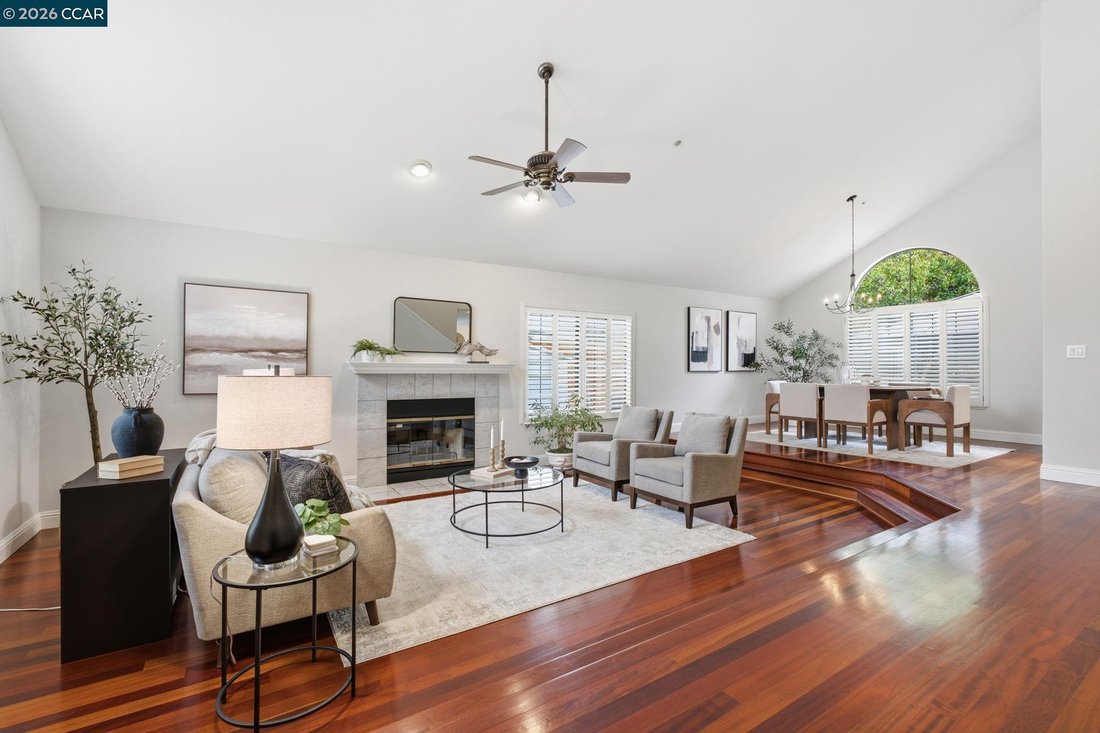
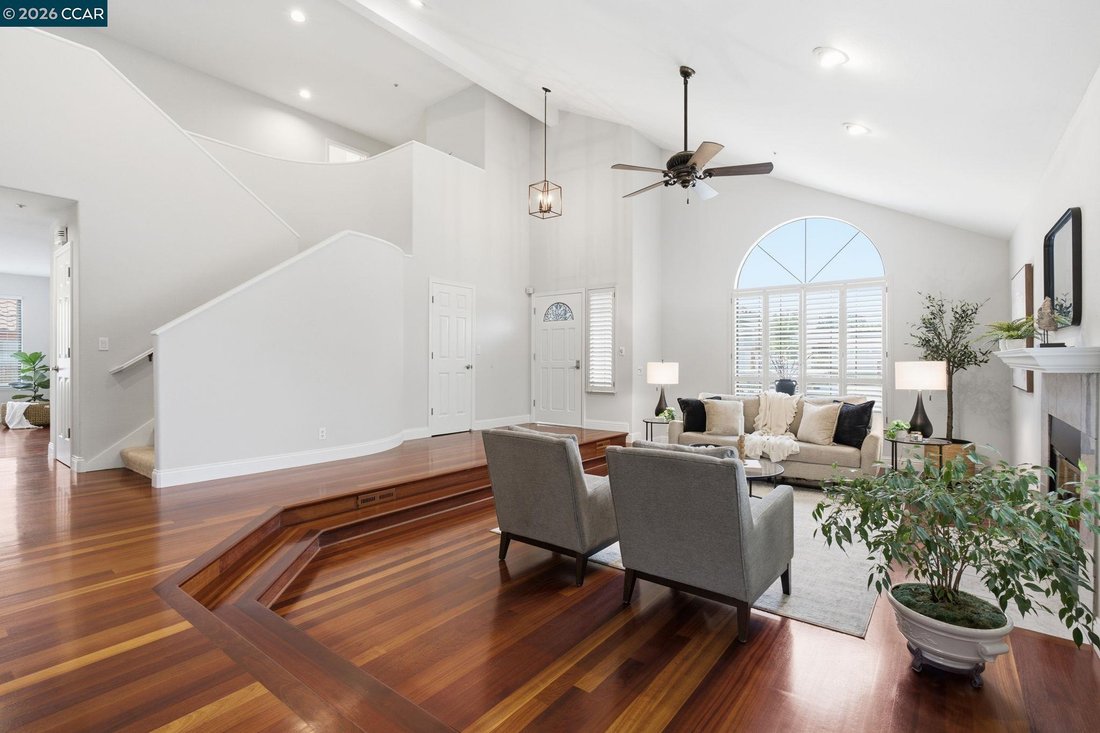
This inviting home pairs an expansive backyard pool setting with generous gathering spaces & a main-level bedroom with a nearby full bath. Soaring vaulted ceilings & solid Brazilian cherry hardwood floors welcome you inside, while broad patios, a pergola & established gardens extend entertaining outdoors. Substantial gated RV parking adds to the home’s versatility. A large arched windo
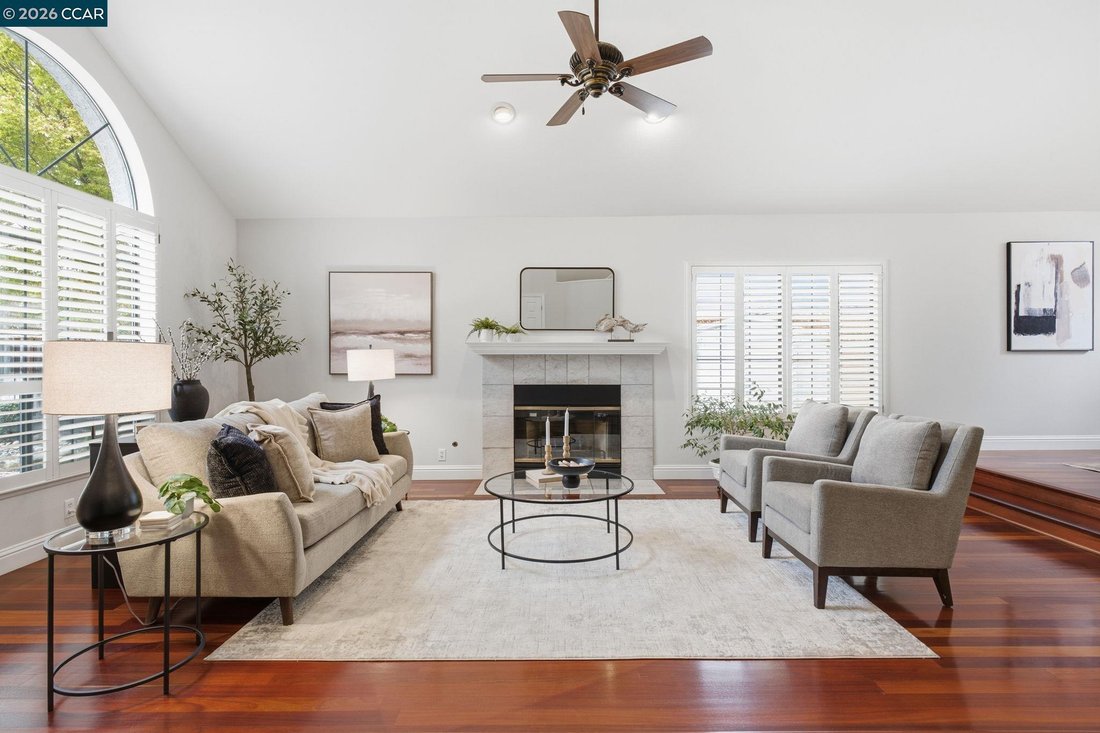
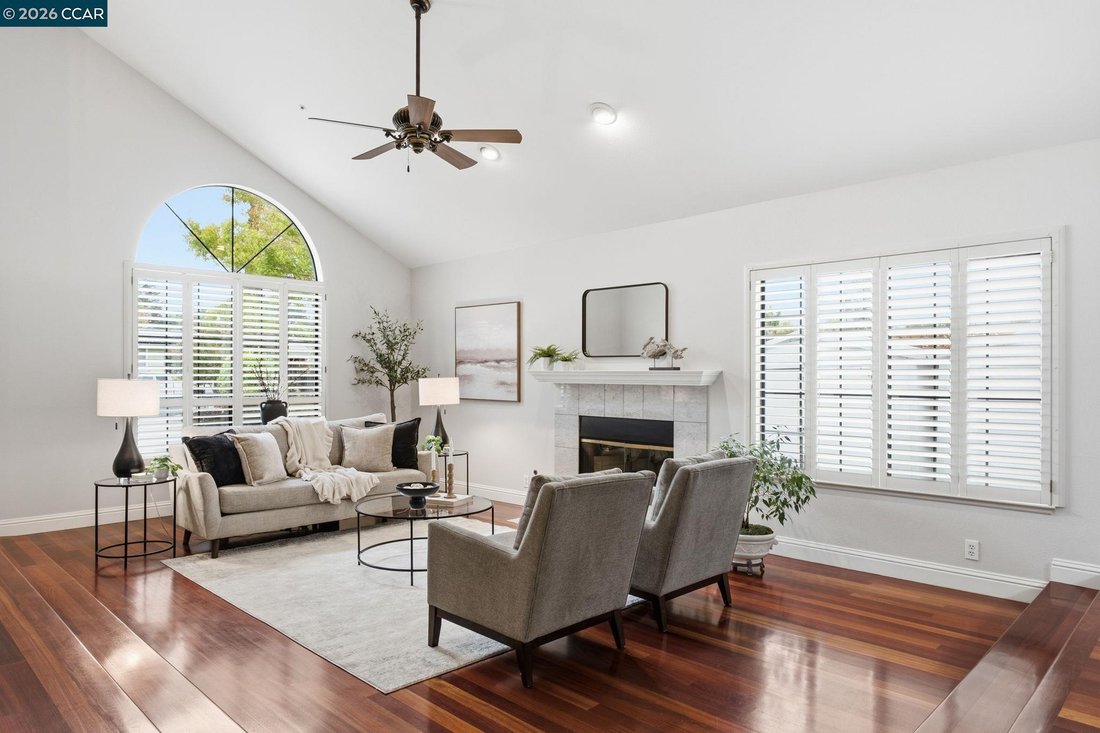
This inviting home pairs an expansive backyard pool setting with generous gathering spaces & a main-level bedroom with a nearby full bath. Soaring vaulted ceilings & solid Brazilian cherry hardwood floors welcome you inside, while broad patios, a pergola & established gardens extend entertaining outdoors. Substantial gated RV parking adds to the home’s versatility. A large arched window fills the living room with natural light, while plantation shutters & a fireplace complement the rich wood flooring. The adjoining dining room provides a dedicated setting for meals & gatherings before leading into the spacious kitchen. Extensive white cabinetry, generous counter space, a gas cooktop & double ovens offer ample room to prepare & serve. A breakfast bar & casual dining area open to the family room, keeping conversation flowing between spaces. A second fireplace anchors the room, while sliding glass doors extend gatherings outdoors. The main-level bedroom features a built-in Murphy bed & extensive cabinetry, allowing the room to serve as comfortable guest accommodations, a home office or hobby space. A nearby full bathroom features a glass-enclosed shower & exterior access for added convenience on pool days. A dedicated laundry room includes cabinetry & a utility sink. Upstairs, the spacious primary suite opens to a balcony overlooking the pool & gardens. A generous walk-in closet with built-in shelving provides organized storage, while the ensuite bathroom features a dual-sink vanity, soaking tub & separate shower. Additional bedrooms share a hall bathroom with dual sinks & a glass-enclosed tub-shower combination. Outside, an in-ground pool with a waterfall feature centers the expansive backyard. Broad patios provide space for dining & lounging, while a pergola frames a separate garden seating area. Lawn, mature trees, established planting beds & an orange tree enrich the grounds, with chicken coops adding a distinctive touch. Gated side-yard RV parking includes a built-in dump connection, complemented by an attached 3-car garage. All window glass has been replaced with dual-pane glass. Conveniently located near local schools, Vista Meadows Park & everyday shopping, with downtown Livermore’s restaurants, shops & entertainment, Livermore Valley wineries & I-580 also within reach
-
Art der Immobilie
Haus
-
Baujahr
1990
-
Preis/Quadratfuß
$575
Funktionen
- Garage
- Garten
- Kamin
- Begehbarer Kleiderschrank
- Weinberg
- Pool
- Balkon
- 2D Grundriss
- Office
Funktionen
Innenbereich
- Hohe Decke
- Office
- Kamin
- Gasherd
- Bar
- Waschküche
- Stein Arbeitsplatten
- Begehbarer Kleiderschrank
Outdoor
- Balkon
- Parkplatz
- Pool
- Garage
- Tor
- Pergola
- Garten
- Weinberg
Erkunden Sie die Gegend
2449 Harewood Dr, Livermore, CA 94551, Kalifornien, Vereinigte Staaten
Auf Google Maps anzeigen
Preis pro sqft
Niedrig
Hoch
Vor 5 Jahren beigetreten
Sie haben sich nach diesem Objekt erkundigt
Der Agent wird sich in Kürze mit Ihnen in Verbindung setzen
Gelistet von
4
Angebote
2022
Beigetreten
Besichtigung mit Renee White buchen
Wählen Sie ein Datum und ob Sie eine virtuelle oder persönliche Besichtigung mit dem Makler wünschen.
Bevorzugtes Datum
Art der Tour

Zuletzt aktualisiert
Gestern
Erstmalig gelistet
Oktober 23
Maklerlizenz
#01462315
Angebotsreferenz
2172557798684210
Angebotsstatus
New
Ähnliche Immobilien in der Nähe
Neue Angebote in Livermore



Entdecken Sie mehr Häuser zum Verkauf
Livermore, CA, Vereinigte Staaten Immobilienarten
Livermore, CA, Vereinigte Staaten beliebte Suchanfragen
- Immobilien mit Pool in Livermore, CA, Vereinigte Staaten
- Immobilien mit Offene Küche in Livermore, CA, Vereinigte Staaten
- Immobilien mit Spielzimmer in Livermore, CA, Vereinigte Staaten
- Immobilien mit Dampfsauna in Livermore, CA, Vereinigte Staaten
- Duplex Immobilien in Livermore, CA, Vereinigte Staaten
- Gesicherte Wohnanlage Immobilien in Livermore, CA, Vereinigte Staaten
- Neubauten Immobilien in Livermore, CA, Vereinigte Staaten
- Immobilien auf Hügeln in Livermore, CA, Vereinigte Staaten
Verwandte Leitfäden & Geschichten
Das Vertrauen der führenden Makler der Welt
Die Makler hinter den außergewöhnlichsten Immobilien der Welt inserieren bei JamesEdition.
- Angebote von Sotheby's, Christie's, BARNES und Engel & Völkers
- Jedes Angebot wird vor der Veröffentlichung geprüft
- Verbinden Sie sich direkt mit verifizierten Maklern
Indem Sie fortfahren, akzeptieren Sie unsere Nutzungsbedingungen und Datenschutzrichtlinie.
brokerages we
partnered with
partnered with