$1,750,000
Freistehendes Einfamilienhaus Livermore
- 4 Schlafz.
- 3 Bäder
- 2,704 Sqft
- 9,148 Sqft lot
- Aktualisiert: Oktober 15
- MLS#41150908
Über die Immobilie
Beschreibung wurde automatisch übersetzt.
Die Beschreibung wird in der Originalsprache angezeigt.
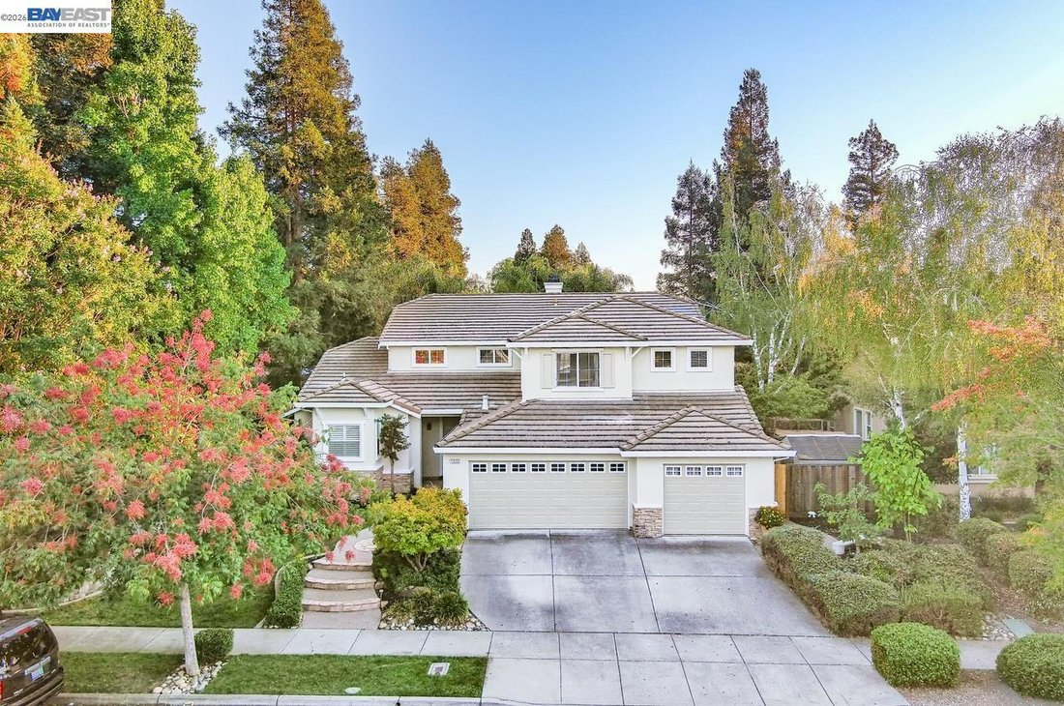
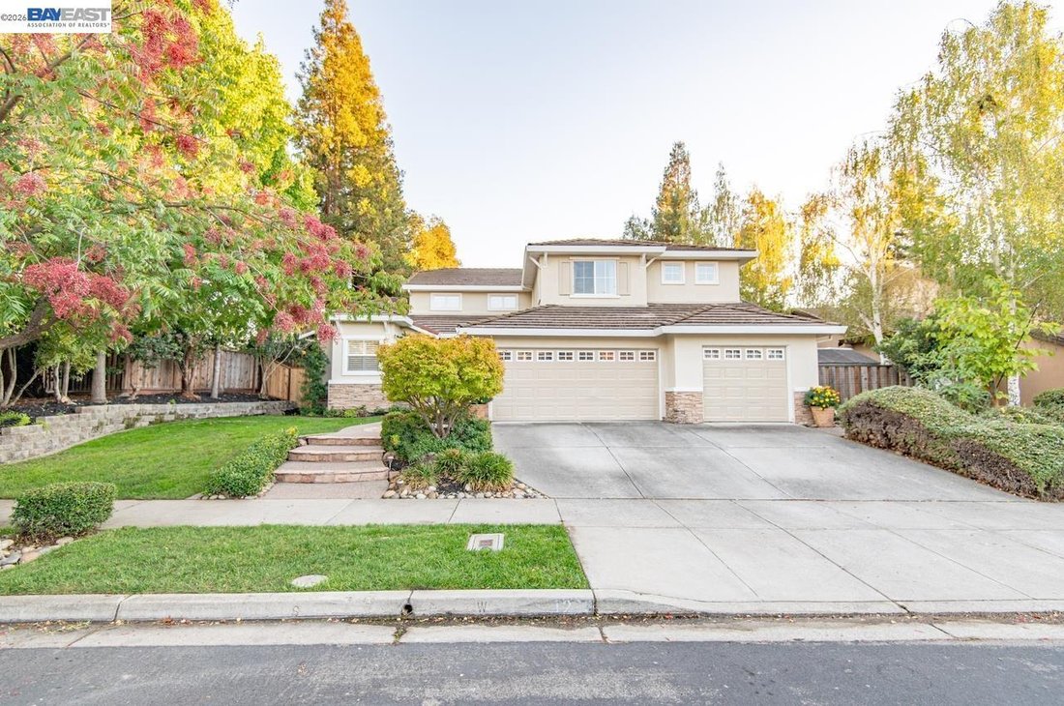
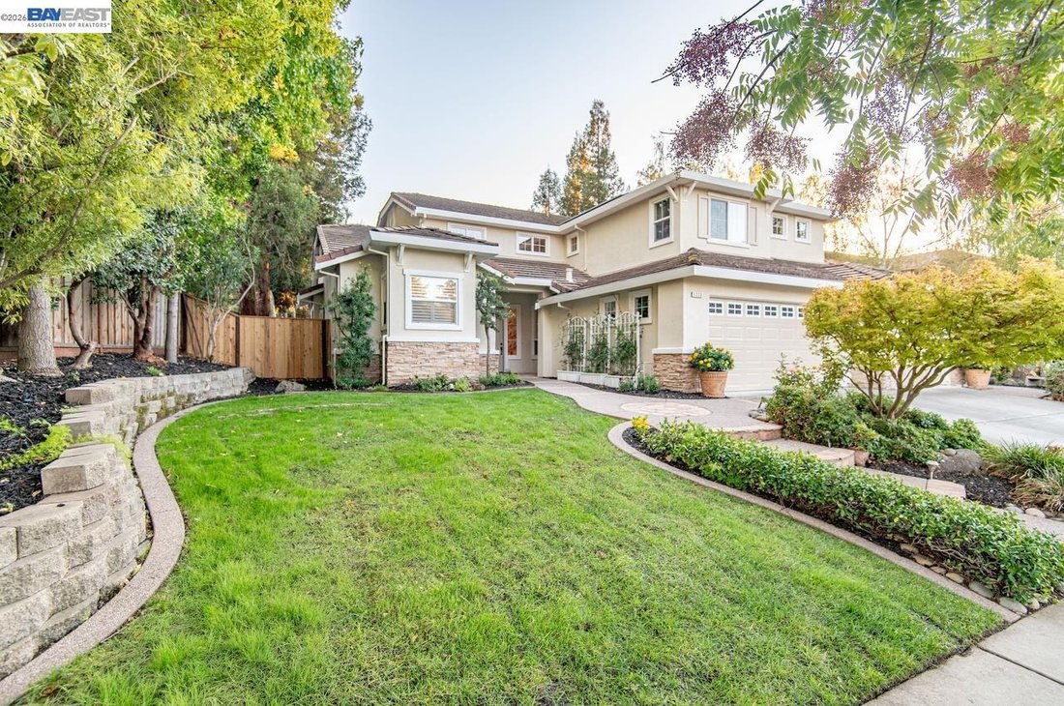
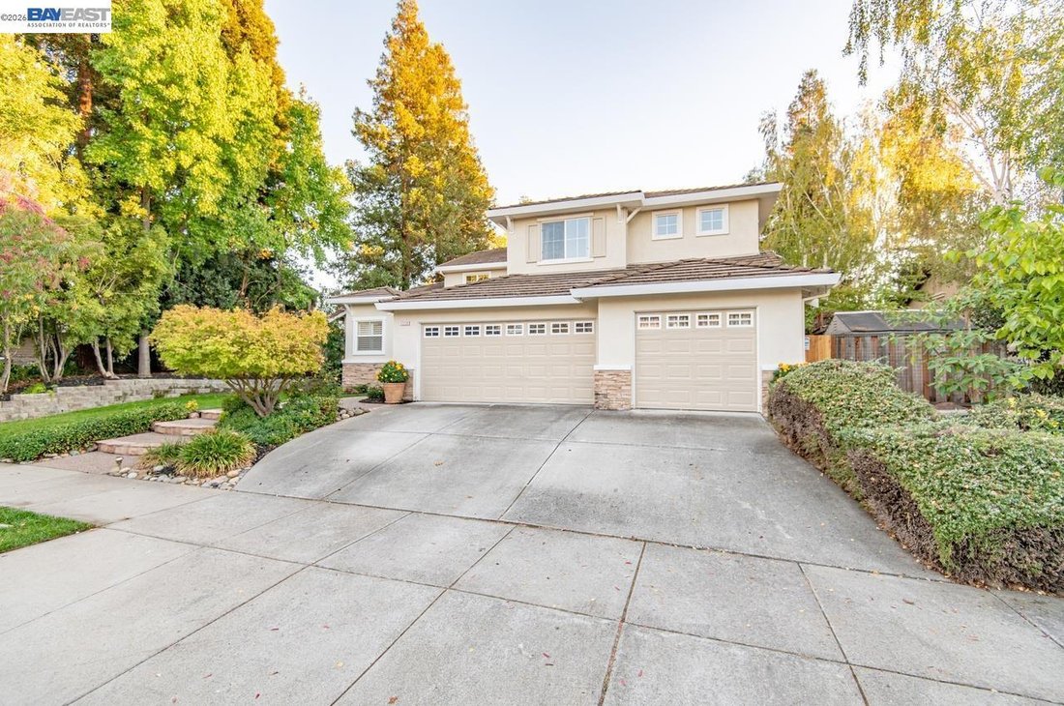
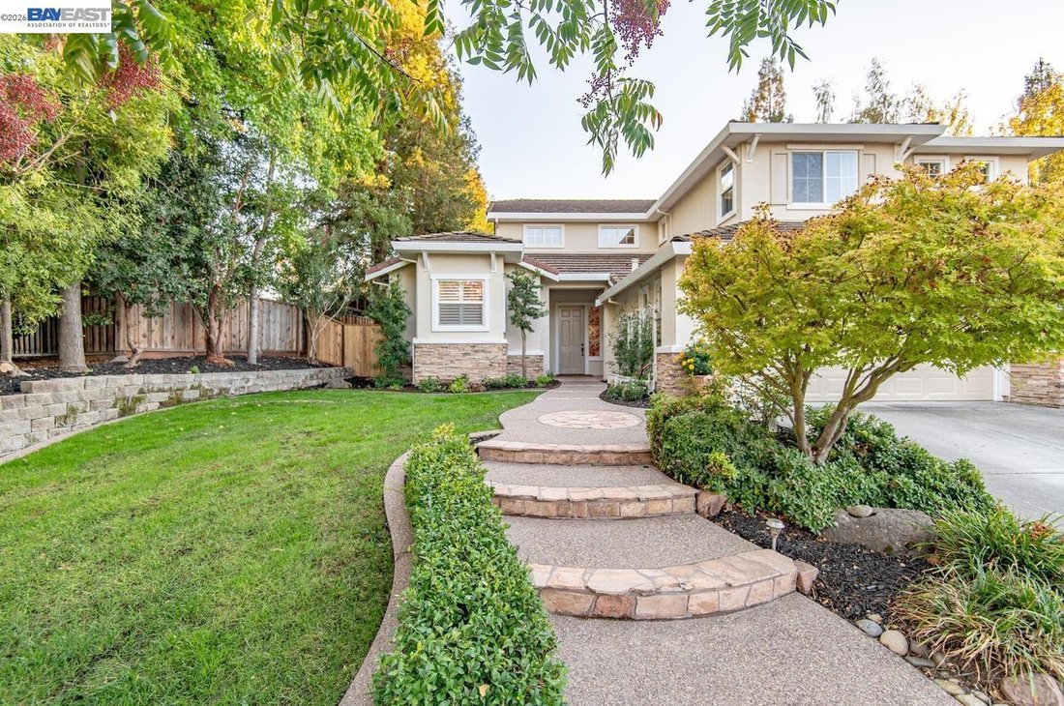
Nestled on a beautiful tree lined street in one of Livermore’s most desirable neighborhoods, this home offers exceptional curb appeal with mature landscaping, new paint, a custom walkway, wide driveway and a spacious three car garage. Inside, vaulted ceilings and abundant windows fill the home with natural light, highlighting the ugraded flooring, new interior paint, crown molding, baseboards, cei
Nestled on a beautiful tree lined street in one of Livermore’s most desirable neighborhoods, this home offers exceptional curb appeal with mature landscaping, new paint, a custom walkway, wide driveway and a spacious three car garage. Inside, vaulted ceilings and abundant windows fill the home with natural light, highlighting the ugraded flooring, new interior paint, crown molding, baseboards, ceiling fans, and plantation shutters. The generous floor plan features a formal living room with fireplace, formal dining room, and a separate family room with another fireplace. The kitchen is a chef’s delight with granite counters, stainless steel appliances, crisp white cabinetry with hardware, recessed lighting, pantry, and a convenient breakfast bar. The downstairs primary suite provides a peaceful retreat with a large soaking tub, separate shower, and dual sink vanity. Step outside to your private backyard oasis—complete with a lagoon-style pool, spa, patio, gazebo, Koi Pond, and lush tropical landscaping. All of this in an unbeatable location within biking distance to Lawrence Livermore National Laboratory, close to award-winning wineries, parks, and all the best of Livermore Living!
-
Art der Immobilie
Haus
-
Baujahr
1998
-
Preis/Quadratfuß
$647
Funktionen
- Garage
- Garten
- Kamin
- Pool
- Feuergrube
- Whirlpool
- Pergola
- Tor
- Hohe Decke
Funktionen
Innenbereich
- Hohe Decke
- Kamin
- Kücheninsel
- Gasherd
- Whirlpool
- Bar
- Stein Arbeitsplatten
Outdoor
- Feuergrube
- Pool
- Garage
- Tor
- Pergola
- Garten
Erkunden Sie die Gegend
1233 Melanie Way, Livermore, CA 94550, Kalifornien, Vereinigte Staaten
Auf Google Maps anzeigen
Preis pro sqft
Niedrig
Hoch
Vor 5 Jahren beigetreten
Sie haben sich nach diesem Objekt erkundigt
Der Agent wird sich in Kürze mit Ihnen in Verbindung setzen
Gelistet von
1
Angebote
2022
Beigetreten
Besichtigung mit Mark Lafferty buchen
Wählen Sie ein Datum und ob Sie eine virtuelle oder persönliche Besichtigung mit dem Makler wünschen.
Bevorzugtes Datum
Art der Tour

Pleasanton / Livermore
3825 Hopyard Road, Suite 106, 94588, Pleasanton, United States
Agenturprofil anzeigen
Zuletzt aktualisiert
Oktober 15
Erstmalig gelistet
Oktober 15
Maklerlizenz
#01344268
Angebotsreferenz
2168210315517134
Angebotsstatus
Ähnliche Immobilien in der Nähe
Neue Angebote in Livermore



Entdecken Sie mehr Häuser zum Verkauf
Livermore, CA, Vereinigte Staaten Immobilienarten
Livermore, CA, Vereinigte Staaten beliebte Suchanfragen
- Immobilien mit Pool in Livermore, CA, Vereinigte Staaten
- Immobilien mit Offene Küche in Livermore, CA, Vereinigte Staaten
- Immobilien mit Spielzimmer in Livermore, CA, Vereinigte Staaten
- Immobilien mit Dampfsauna in Livermore, CA, Vereinigte Staaten
- Duplex Immobilien in Livermore, CA, Vereinigte Staaten
- Gesicherte Wohnanlage Immobilien in Livermore, CA, Vereinigte Staaten
- Neubauten Immobilien in Livermore, CA, Vereinigte Staaten
- Immobilien auf Hügeln in Livermore, CA, Vereinigte Staaten
Verwandte Leitfäden & Geschichten
Das Vertrauen der führenden Makler der Welt
Die Makler hinter den außergewöhnlichsten Immobilien der Welt inserieren bei JamesEdition.
- Angebote von Sotheby's, Christie's, BARNES und Engel & Völkers
- Jedes Angebot wird vor der Veröffentlichung geprüft
- Verbinden Sie sich direkt mit verifizierten Maklern
Indem Sie fortfahren, akzeptieren Sie unsere Nutzungsbedingungen und Datenschutzrichtlinie.
brokerages we
partnered with
partnered with