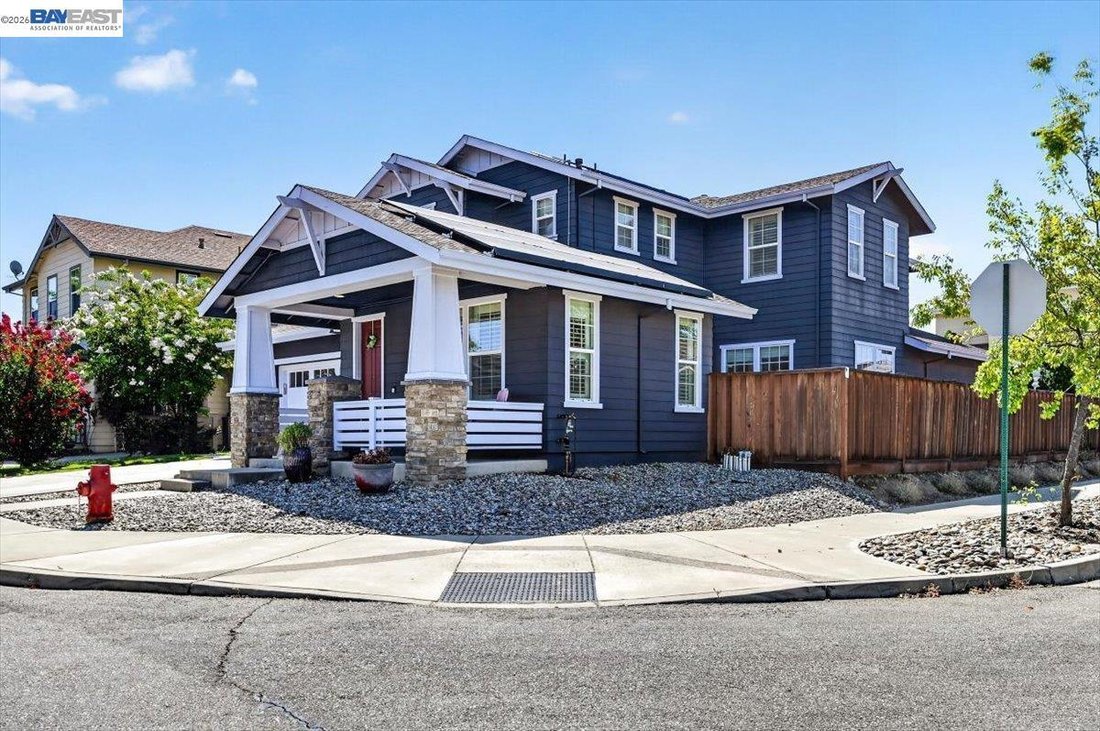
$1,699,000
Freistehendes Einfamilienhaus Livermore
- 4 Schlafz.
- 3 Bäder
- 3,020 Sqft
- 6,099 Sqft lot
- Aktualisiert: September 30
- MLS#41144242
Über die Immobilie
Beschreibung wurde automatisch übersetzt.
Die Beschreibung wird in der Originalsprache angezeigt.
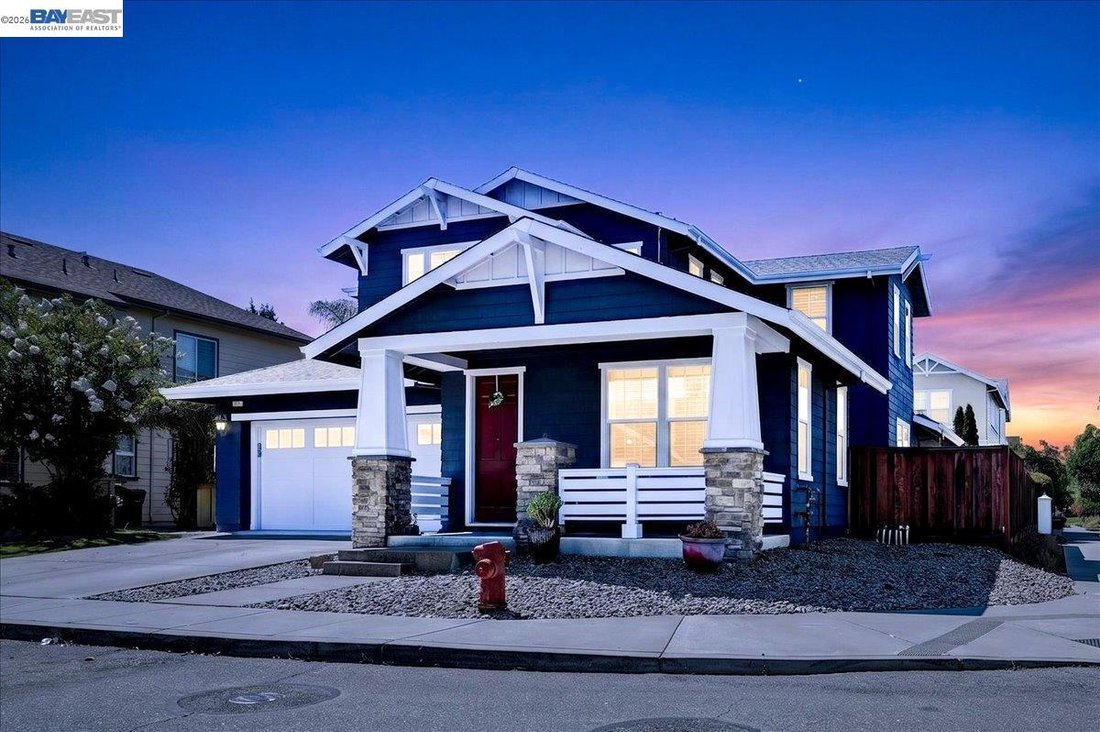
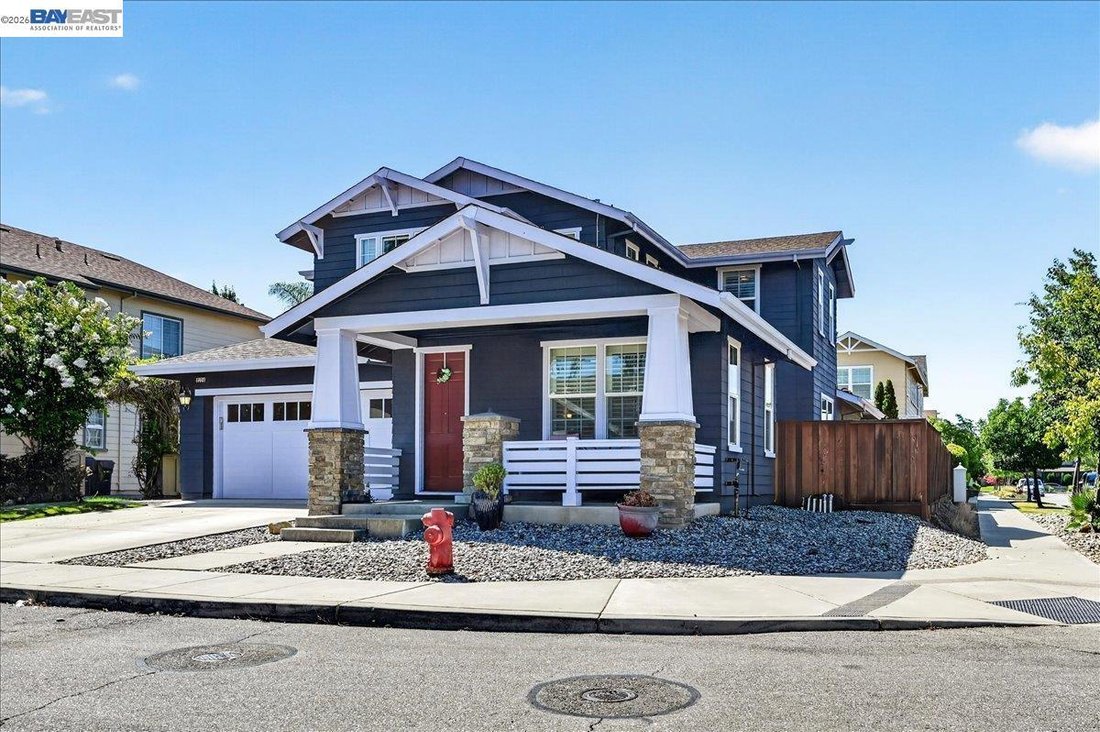
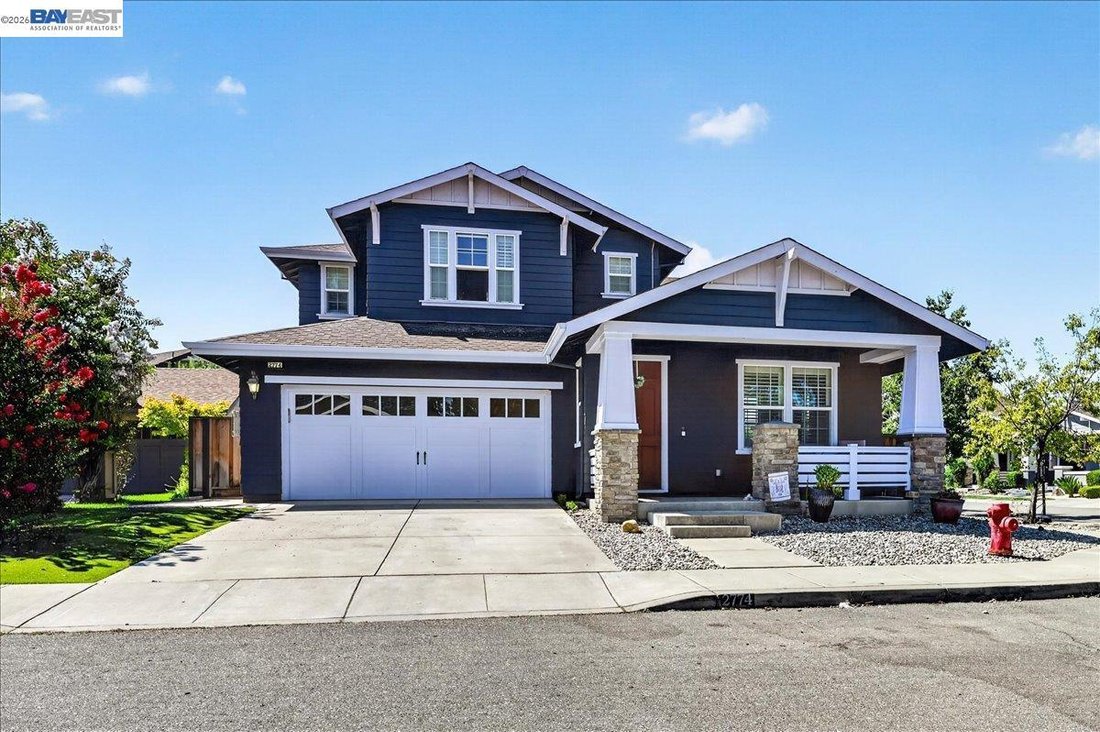
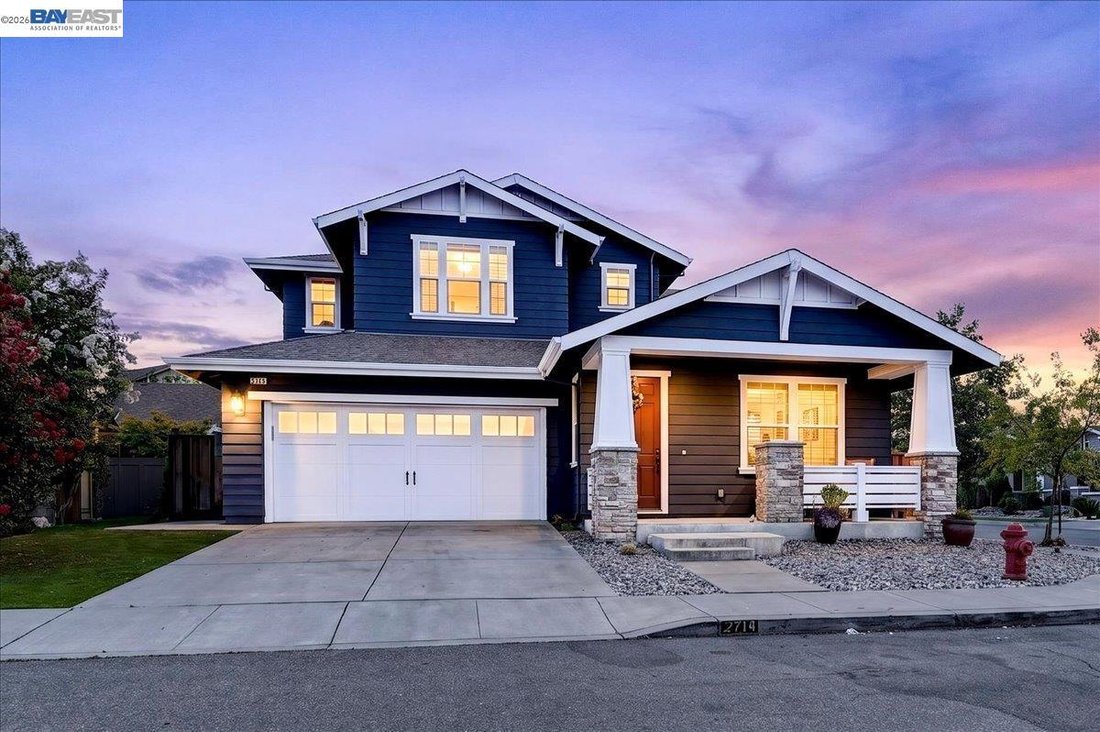
Welcome to this North facing 4 bedroom, 3 full bathroom home designed for comfortable living and multi generational flexibility. Step inside to gleaming hardwood floors, a spacious living room, and a separate dining room off the kitchen connected by a butler’s pantry, with French doors opening to the side patio. The ample kitchen features granite counters, stainless steel appliances, a center isla
Welcome to this North facing 4 bedroom, 3 full bathroom home designed for comfortable living and multi generational flexibility. Step inside to gleaming hardwood floors, a spacious living room, and a separate dining room off the kitchen connected by a butler’s pantry, with French doors opening to the side patio. The ample kitchen features granite counters, stainless steel appliances, a center island, a small office space and an eat-in breakfast area. Adjoining the kitchen is a large, open family room with a built-in entertainment center, fireplace, and another set of French doors leading to the low-maintenance backyard. A desirable downstairs bedroom and full bathroom offer the perfect space for guests or extended family. Upstairs, the spacious primary suite includes a versatile extra room, ideal as a nursery, home office, or relaxing retreat, plus a luxurious bath with dual vanities, soaking tub, separate shower, and large walk-in closet. The upper level also features a laundry room with storage and built-in sink, along with two additional bedrooms and a bath. The low-maintenance backyard is perfect for relaxing and entertaining. Set on a corner lot with no neighbors on one side, it features a covered tile patio with stamped concrete and a private spa with a new cover in the generous side yard. Additional highlights include plantation shutters throughout, dual-zone HVAC for year-round comfort, leased solar at approximately $157/month, exterior paint completed about six years ago, and an attached two-car garage. This gorgeous home sits steps from a beautiful, tree-lined walking trail with easy access to downtown Livermore and all Livermore has to offer. Come Live the South Livermore DREAM!
-
Art der Immobilie
Haus
-
Baujahr
2008
-
Preis/Quadratfuß
$562
Funktionen
- Garage
- Garten
- Kamin
- Begehbarer Kleiderschrank
- Whirlpool
- Office
- Wohnraum im Freien
- Waschküche
- Kücheninsel
Funktionen
Innenbereich
- Office
- Kamin
- Kücheninsel
- Gasherd
- Whirlpool
- Bar
- Waschküche
- Stein Arbeitsplatten
- Begehbarer Kleiderschrank
Outdoor
- Garage
- Wohnraum im Freien
- Garten
Erkunden Sie die Gegend
2774 Rivers Bend Cir, Livermore, CA 94550, Kalifornien, Vereinigte Staaten
Auf Google Maps anzeigen
Preis pro sqft
Niedrig
Hoch
Vor 5 Jahren beigetreten
Sie haben sich nach diesem Objekt erkundigt
Der Agent wird sich in Kürze mit Ihnen in Verbindung setzen
Gelistet von
30
Angebote
2022
Beigetreten
Besichtigung mit the agent buchen
Wählen Sie ein Datum und ob Sie eine virtuelle oder persönliche Besichtigung mit dem Makler wünschen.
Bevorzugtes Datum
Art der Tour

Pleasanton / Livermore
3825 Hopyard Road, Suite 106, 94588, Pleasanton, United States
Agenturprofil anzeigen
Zuletzt aktualisiert
September 30
Erstmalig gelistet
August 7
Maklerlizenz
#02046694
Angebotsreferenz
2145536466917228
Angebotsstatus
Ähnliche Immobilien in der Nähe
Neue Angebote in Livermore


Entdecken Sie mehr Häuser zum Verkauf
Livermore, CA, Vereinigte Staaten Immobilienarten
Livermore, CA, Vereinigte Staaten beliebte Suchanfragen
- Immobilien mit Pool in Livermore, CA, Vereinigte Staaten
- Immobilien mit Offene Küche in Livermore, CA, Vereinigte Staaten
- Duplex Immobilien in Livermore, CA, Vereinigte Staaten
- Immobilien mit Dampfsauna in Livermore, CA, Vereinigte Staaten
- Neubauten Immobilien in Livermore, CA, Vereinigte Staaten
- Immobilien mit Spielzimmer in Livermore, CA, Vereinigte Staaten
- Immobilien auf Hügeln in Livermore, CA, Vereinigte Staaten
Verwandte Leitfäden & Geschichten
Das Vertrauen der führenden Makler der Welt
Die Makler hinter den außergewöhnlichsten Immobilien der Welt inserieren bei JamesEdition.
- Angebote von Sotheby's, Christie's, BARNES und Engel & Völkers
- Jedes Angebot wird vor der Veröffentlichung geprüft
- Verbinden Sie sich direkt mit verifizierten Maklern
Indem Sie fortfahren, akzeptieren Sie unsere Nutzungsbedingungen und Datenschutzrichtlinie.
brokerages we
partnered with
partnered with