$795,000

Einfamilienhaus In Lithia

  • 5 Schlafz.
  • 4 Bäder
  • 4,071 Sqft
  • 9,170 Sqft lot
  • Aktualisiert: September 17
  • Quelle:
    Stellar MLS  MLS#TB8544094

Über die Immobilie

Beschreibung wurde automatisch übersetzt.
Die Beschreibung wird in der Originalsprache angezeigt.
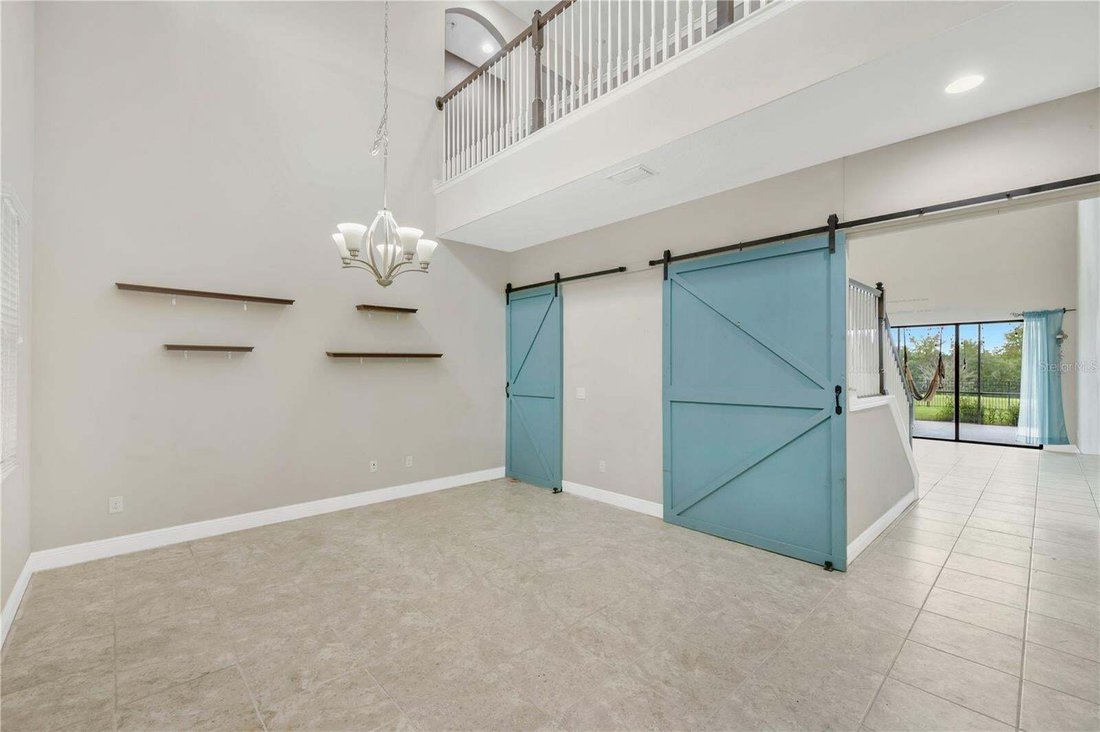
Multigenerational Living in FishHawk Ranch West. This is more than a home—it is a multigenerational lifestyle. With two primary suites, private guest accommodations, a dramatic cathedral-ceilinged family room with sweeping conservation views, an expansive bonus room, outdoor living with a swim spa, and an extraordinary array of community amenities, this is a rare opportunity to enjoy privacy, comf
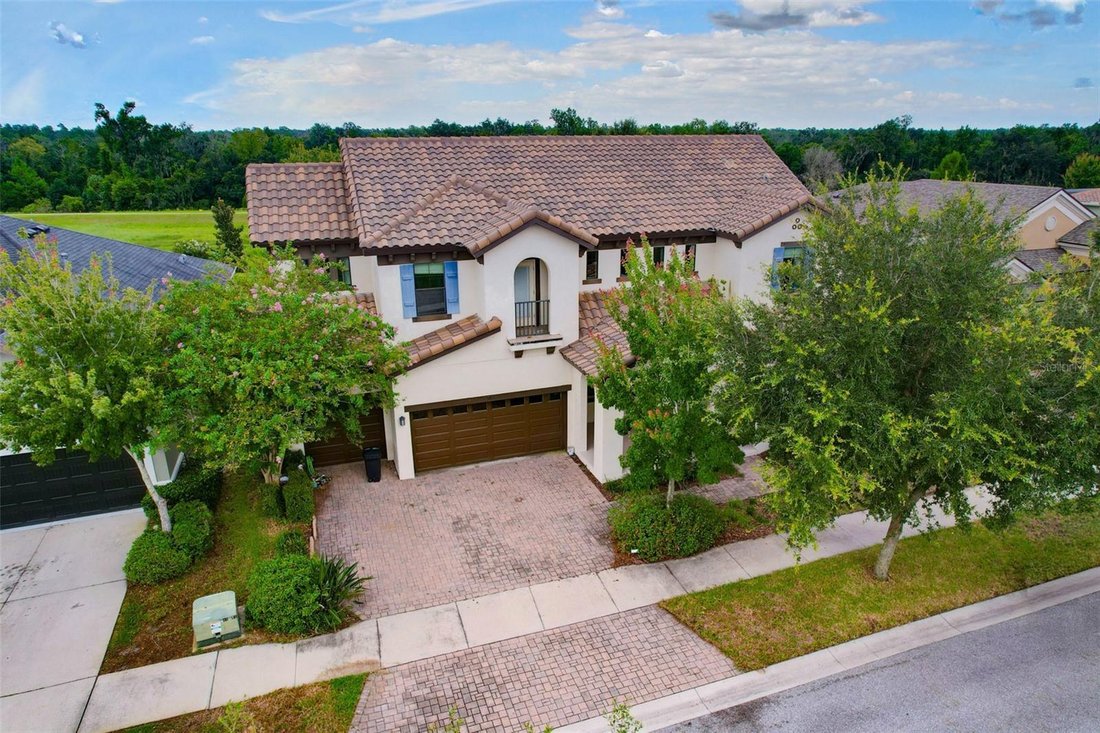
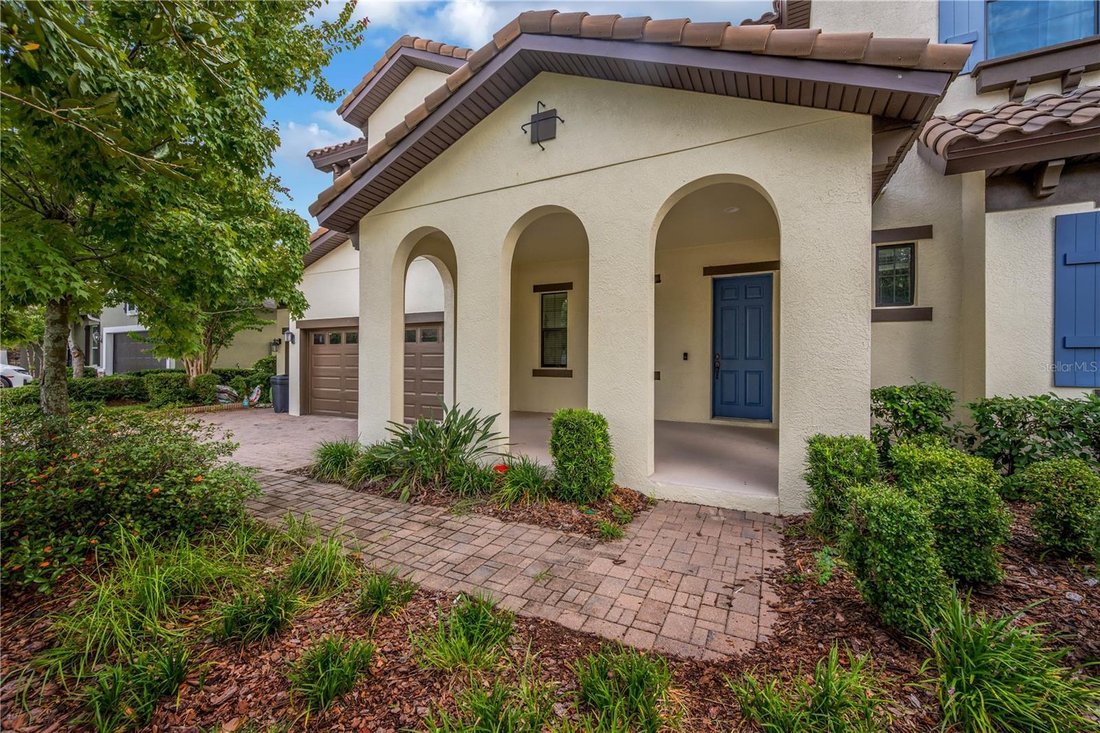
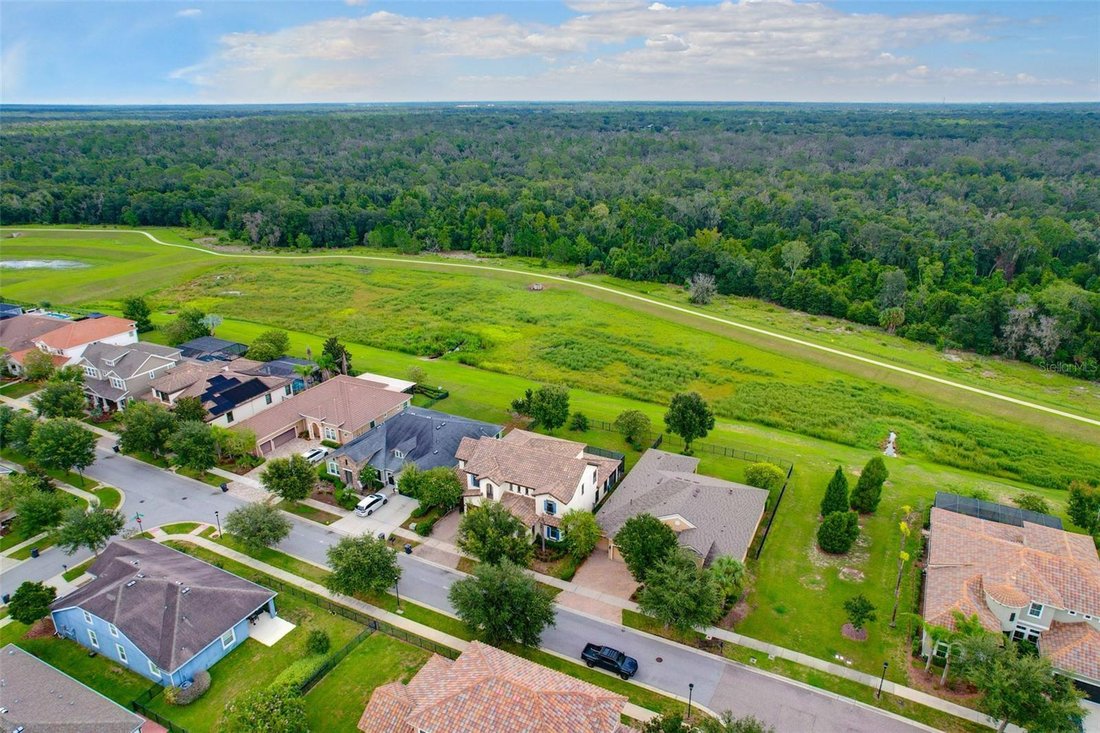
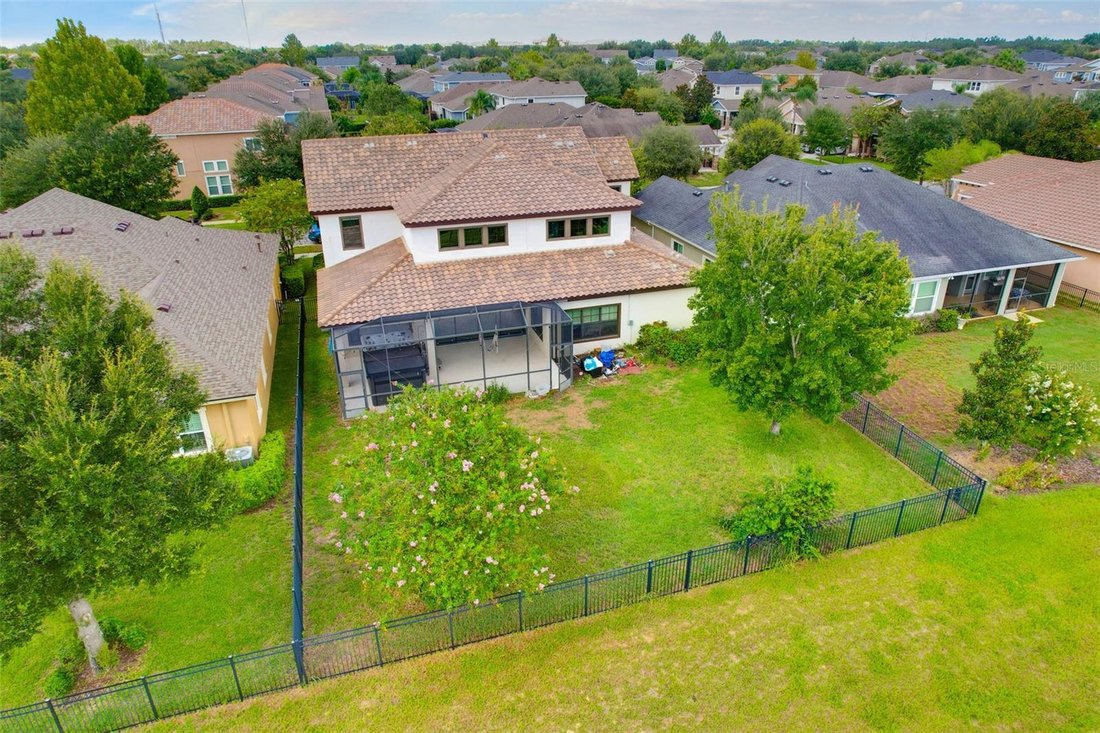
Multigenerational Living in FishHawk Ranch West. This is more than a home—it is a multigenerational lifestyle. With two primary suites, private guest accommodations, a dramatic cathedral-ceilinged family room with sweeping conservation views, an expansive bonus room, outdoor living with a swim spa, and an extraordinary array of community amenities, this is a rare opportunity to enjoy privacy, comfort, and luxury while keeping generations of family connected under one roof. Exterior elevation is Spanish-inspired architecture. With two luxurious primary suites, a private first-floor guest suite, expansive gathering spaces, and a serene conservation backdrop, this remarkable residence offers an elevated lifestyle with room for everyone. Inside, soaring proportions, abundant natural light, and thoughtful separation between living spaces provide an extraordinary level of comfort and privacy. The heart of the home is the grand family room, crowned by dramatic cathedral ceilings and a spectacular wall of sliding glass doors that blur the boundary between indoors and out while framing peaceful, uninterrupted conservation views. This expansive, private setting provides a breathtaking backdrop for intimate evenings and large-scale entertaining. The first-floor primary retreat is truly exceptional and ideal for multigenerational living. A private double-door entrance welcomes you into a spacious sanctuary complete with its own coffee bar and an enormous walk-in closet. The spa-inspired en-suite bathroom features dual vanities and sinks, a luxurious soaking tub, and a separate shower—creating a private retreat that feels more like a boutique hotel. A private first-floor guest suite provides additional accommodations for extended family or overnight guests. Upstairs, the second primary suite offers its own private retreat, complete with a walk-in closet and en-suite bathroom featuring dual sinks and a separate shower. Two additional bedrooms and another full bathroom provide exceptional flexibility for family, guests, or dedicated home-office space. Wow what a bonus room, which can easily become a second family room, media lounge, game room, home theater, or sophisticated retreat for the next generation. At the center of the home, the spacious kitchen is designed to be both beautiful and functional. A substantial center island anchors the space, surrounded by abundant espresso cabinetry, a convenient buffet bar, and a charming eat-in breakfast nook. The kitchen effortlessly becomes the heart of the home for both everyday living and entertaining. Florida’s indoor-outdoor lifestyle takes center stage with a welcoming front porch and screened rear porch featuring a private swim spa for low-impact exercise, relaxation, and year-round enjoyment. The backyard truly distinguishes this home: no rear neighbors, no obstructed views, just peaceful conservation. The fenced yard creates a private outdoor sanctuary surrounded by natural beauty with ROOM for a POOL. Sellers upgraded the AC units to include 2 Air Purifiers. Residents of Fishhawk Ranch enjoy resort-style amenities including multiple pools and aquatic facilities, fitness centers, tennis and pickleball courts, basketball, playgrounds, dog parks, community gathering spaces, and more. Scenic nature trails provide opportunities for walking, jogging, cycling, and enjoying the natural beauty woven throughout the community.
  • Art der Immobilie

    Haus

  • Baujahr

    2015

  • Preis/Quadratfuß

    $195

Funktionen

  • Pool
  • Garage
  • Begehbarer Kleiderschrank
  • Garten
  • Basketballplatz
  • Tennisplatz
  • Spielzimmer
  • Fitnessstudio
  • Spielplatz
Funktionen

Lot

  • Privatsphäre

Innenbereich

  • Hohe Decke
  • Office
  • Bar
  • Waschküche
  • Spielzimmer
  • Begehbarer Kleiderschrank
  • Fitnessstudio

Outdoor

  • Pool
  • Garage
  • Spielplatz
  • Tennisplatz
  • Garten
  • Basketballplatz

Erkunden Sie die Gegend

5830 WATERCOLOR DRIVE, Lithia, Florida, Vereinigte Staaten Auf Google Maps anzeigen
Preis pro sqft
Niedrig
Hoch

38 weitere Einträge in Lithia anzeigen

PALERMO REAL ESTATE PROF. INC. - Tampa

Vor 7 Monaten beigetreten
Ihre Nachricht
Sie haben sich nach diesem Objekt erkundigt

Der Agent wird sich in Kürze mit Ihnen in Verbindung setzen

Gelistet von

PALERMO REAL ESTATE PROF. INC. - Tampa
Florida, United States
Agenturprofil anzeigen
12
Angebote
2026
Beigetreten

Besichtigung mit the agent buchen

Wählen Sie ein Datum und ob Sie eine virtuelle oder persönliche Besichtigung mit dem Makler wünschen.

In-person tour
Bevorzugtes Datum
Art der Tour
PALERMO REAL ESTATE PROF. INC. - Tampa
Tampa, Florida, United States
Agenturprofil anzeigen
Zuletzt aktualisiert
September 17
Erstmalig gelistet
Sep 15
Angebotsreferenz
TB8544094
Angebotsstatus
Anruf

Telefonanruf starten mit:

Hallo, ich rufe wegen der Immobilie mit der Referenz TB8544094 an, die ich auf JamesEdition gefunden habe.

Nach dem Anruf geben wir Ihre Kontaktdaten an den Agenten weiter, um die Kommunikation zu erleichtern.

brokerages we
partnered with