$745,000
Alleinstehendes Einfamilienhaus Lithia
- 5 Schlafz.
- 5 Bäder
- 4,228 Sqft
- 7,406 Sqft lot
- Aktualisiert: September 9
- 1
- MLS#TB8539594
Über die Immobilie
Beschreibung wurde automatisch übersetzt.
Die Beschreibung wird in der Originalsprache angezeigt.
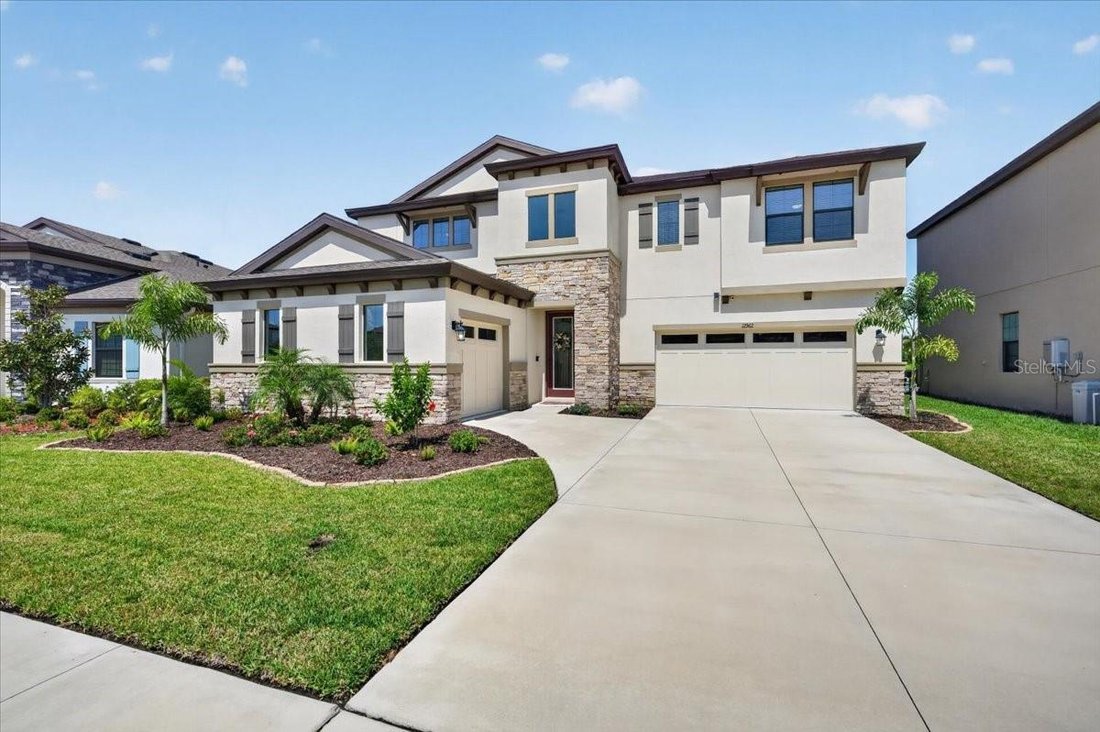
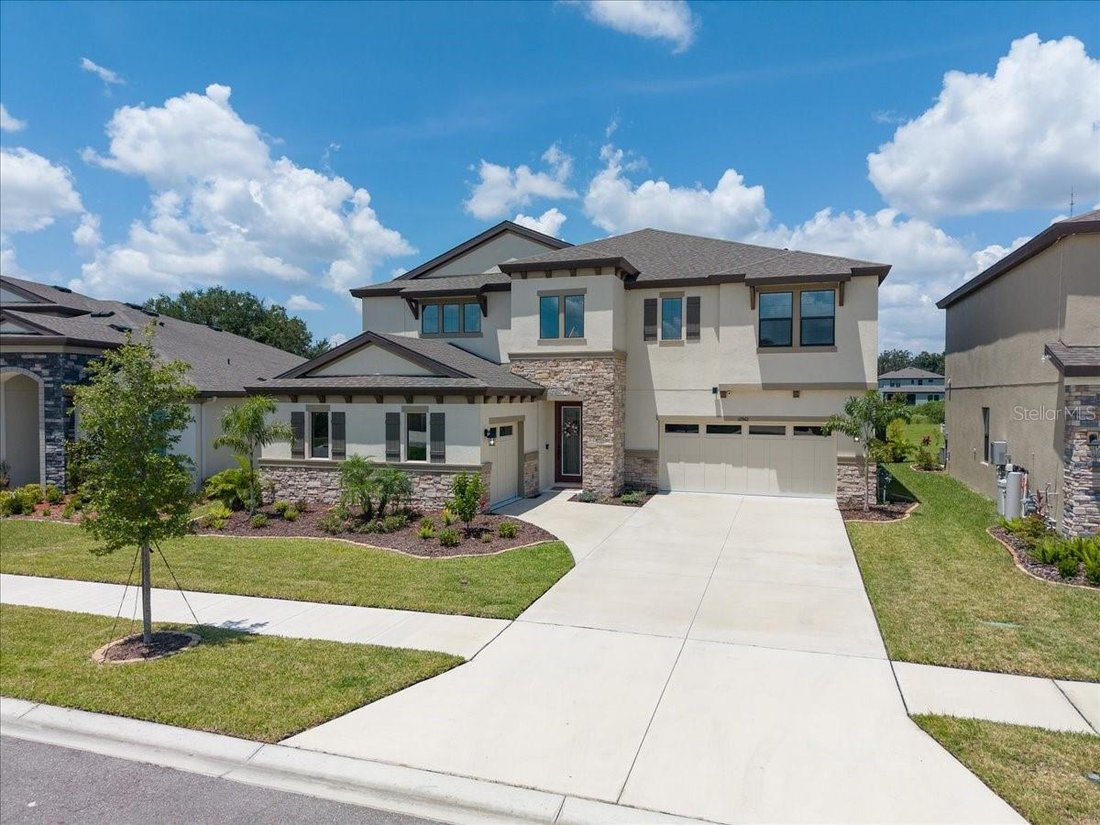
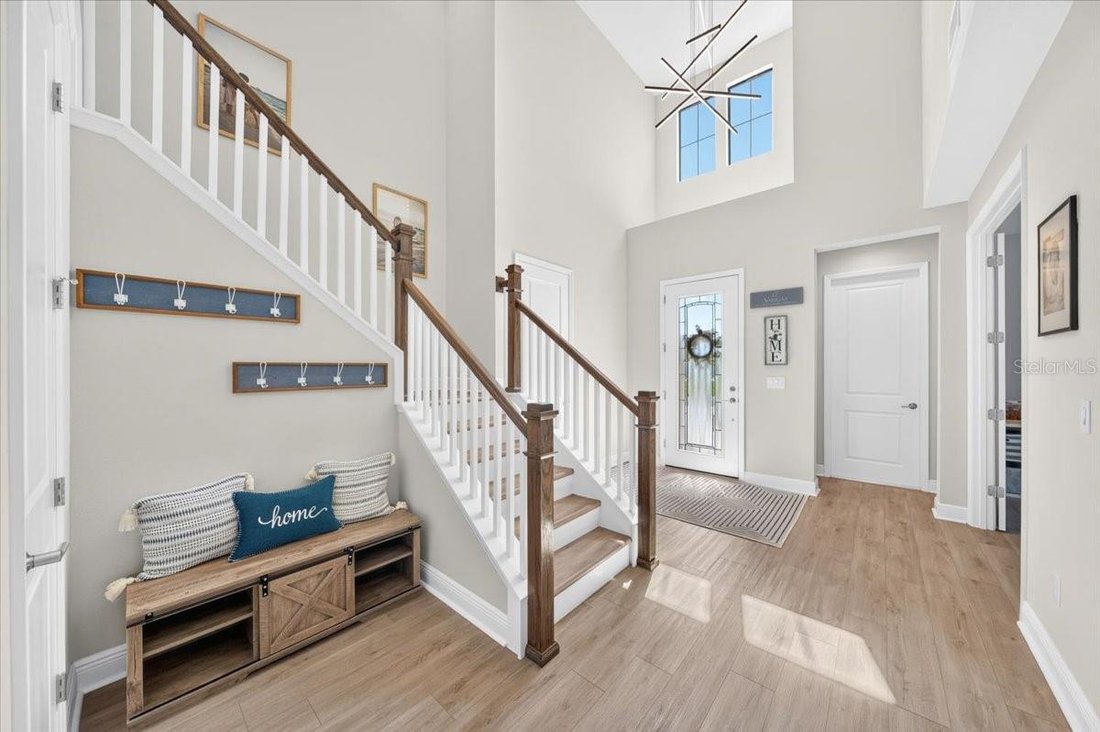
Sophisticated finishes, impressive architectural details, and remarkable flexibility come together in this WestBay Belmar in the sought-after Hawkstone community. From its stunning grand foyer and signature kitchen to its versatile first-floor suite, upstairs balcony, and expansive backyard with no rear neighbors, this home is thoughtfully designed for the way you live. From the moment you step in
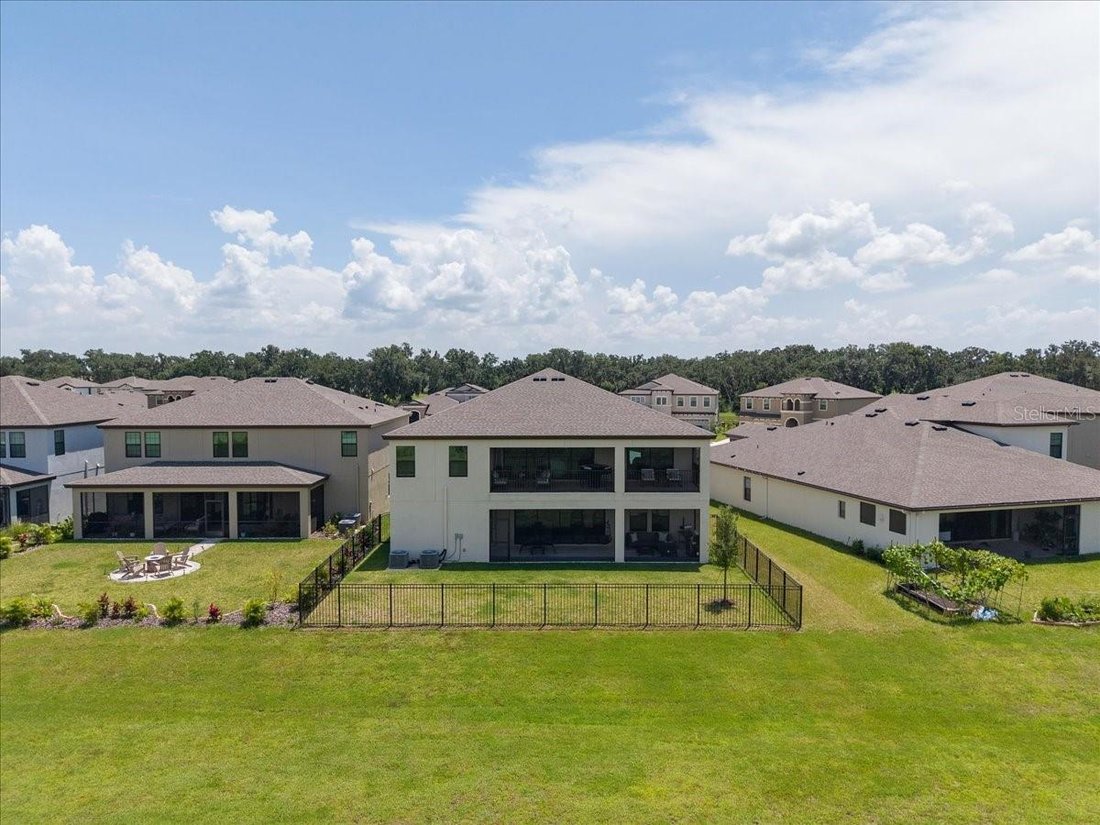
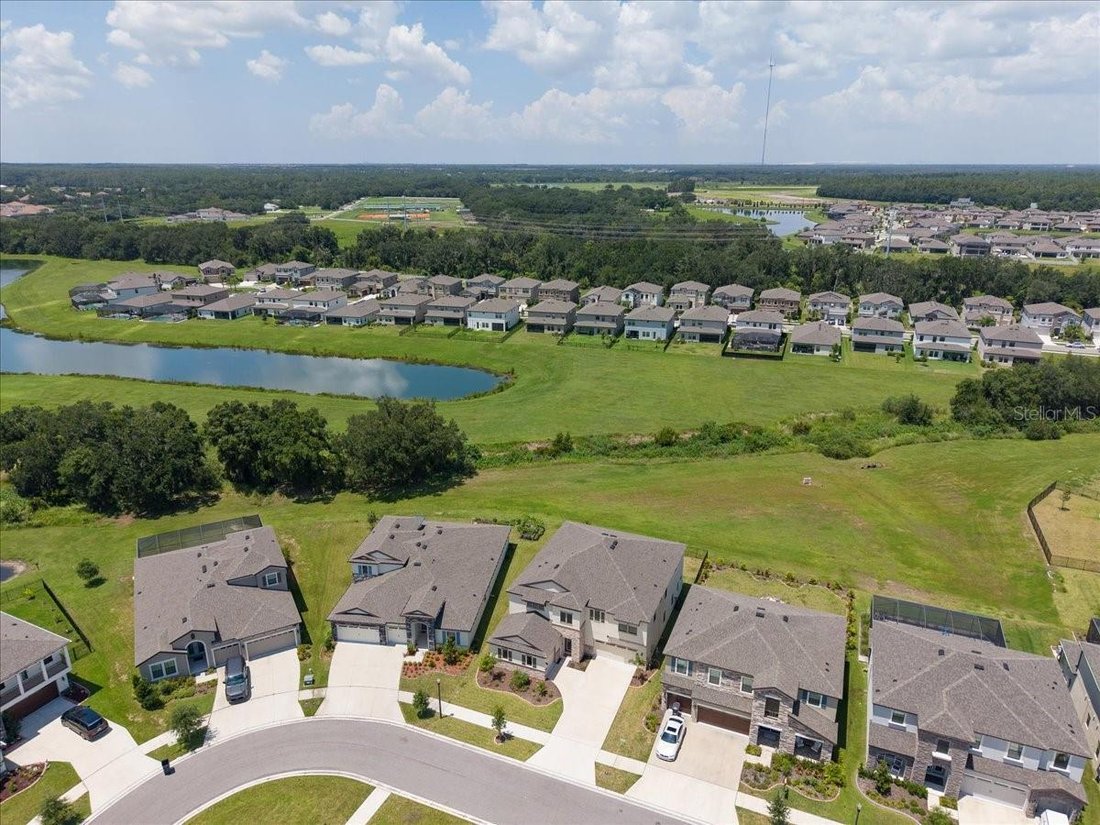
Sophisticated finishes, impressive architectural details, and remarkable flexibility come together in this WestBay Belmar in the sought-after Hawkstone community. From its stunning grand foyer and signature kitchen to its versatile first-floor suite, upstairs balcony, and expansive backyard with no rear neighbors, this home is thoughtfully designed for the way you live. From the moment you step inside, the grand two-story foyer makes an unforgettable first impression. Soaring volume ceilings create a dramatic sense of arrival, opening to the private den, formal dining room, grand staircase, and split 3-car garage entrances. WestBay’s Coastal Wht. Design Collection brings a light, refined aesthetic throughout, pairing Sonoma Linen cabinetry and Calacatta Novello quartz countertops with Floorte Pride Plus Accent Riverside luxury vinyl plank flooring. At the heart of it all is a kitchen made to impress. Anchored by WestBay’s iconic 14+ foot island, this incredible space is designed for everyday living and entertaining alike. A farmhouse sink, gas cooktop, built-in oven, stainless steel range hood, and generous walk-in pantry add exceptional functionality, while the open connection to the family room and pocket sliding doors to the screened lanai create an effortless flow for indoor-outdoor living and entertaining. One of this home’s greatest advantages is its flexible floor plan. The main level includes a dedicated den ideal for a home office, playroom, or creative space, along with a separate formal dining room. Even more versatile is the private first-floor bedroom suite with its own full bathroom. Ideal for guests, extended family, or multigenerational living, it could also easily function as a main-level primary suite for someone who prefers first-floor living. Upstairs, a massive loft offers incredible flexibility for movie nights, gaming, a second living area, or whatever fits your lifestyle, while the screened upper-level balcony creates an unexpected outdoor retreat. Accessible from the upstairs primary suite, it’s a wonderful place to enjoy a quiet morning or unwind in the evening. The upstairs primary suite is a true retreat, complete with an oversized walk-in closet and expansive en-suite bath. Dual vanities, a separate garden tub, and an impressive walk-in shower tiled to the ceiling with dual shower heads create a spa-like experience. The secondary bedrooms are equally well planned, with two connected by a Jack-and-Jill bathroom and another featuring its own private full bath. Outdoor living offers even more room to make this home your own. The screened lanai extends the living space outdoors, while the large fenced backyard provides plenty of room to play, entertain, or design the pool you’ve been dreaming of. Best of all, no rear neighbors add an extra sense of openness and privacy. Even better, a spacious community green space sits right outside the front door, giving kids a place to play and neighbors a place to gather just steps from home. With no through traffic in front, it’s a setting the homeowners especially love for its added sense of privacy and peace of mind. Located within the Hawkstone community, residents enjoy two resort-style pools, playgrounds, a dog park, sports courts, and nearby nature trails. With so many impressive features and thoughtful details, there simply isn’t enough room to mention them all. This is a home that truly needs to be experienced in person—come see for yourself what makes it so special
-
Art der Immobilie
Haus
-
Baujahr
2023
-
Preis/Quadratfuß
$176
Funktionen
- Garage
- Pool
- Begehbarer Kleiderschrank
- Spielplatz
- Offene Küche
- Garten
- Balkon
- Klimaanlage
- Parkplatz
Funktionen
Lot
- Privatsphäre
Innenbereich
- Hohe Decke
- Office
- Klimaanlage
- Kücheninsel
- Gasherd
- Offene Küche
- Stein Arbeitsplatten
- Begehbarer Kleiderschrank
Outdoor
- Balkon
- Parkplatz
- Pool
- Garage
- Spielplatz
- Garten
Erkunden Sie die Gegend
12962 STEED TRACE LOOP, LITHIA, FL 33547, Florida, Vereinigte Staaten
Auf Google Maps anzeigen
Preis pro sqft
Niedrig
Hoch
Vor 6 Monaten beigetreten
Sie haben sich nach diesem Objekt erkundigt
Der Agent wird sich in Kürze mit Ihnen in Verbindung setzen
Gelistet von
9
Angebote
2026
Beigetreten
Besichtigung mit Brenda Wade buchen
Wählen Sie ein Datum und ob Sie eine virtuelle oder persönliche Besichtigung mit dem Makler wünschen.
Bevorzugtes Datum
Art der Tour

Zuletzt aktualisiert
September 9
Erstmalig gelistet
August 19
Maklerlizenz
#695977
Angebotsreferenz
2149761703094066
Angebotsstatus
Ähnliche Immobilien in der Nähe
Neue Angebote in Lithia



Entdecken Sie mehr Häuser zum Verkauf
Lithia, FL, Vereinigte Staaten Immobilienarten
Lithia, FL, Vereinigte Staaten beliebte Suchanfragen
- Immobilien mit Pool in Lithia, FL, Vereinigte Staaten
- Pferdesport Immobilien in Lithia, FL, Vereinigte Staaten
- Neubauten Immobilien in Lithia, FL, Vereinigte Staaten
- Immobilien mit Weinkeller in Lithia, FL, Vereinigte Staaten
- Immobilien mit Bibliothek in Lithia, FL, Vereinigte Staaten
- Moderne Immobilien in Lithia, FL, Vereinigte Staaten
- Anlageimmobilie Immobilien in Lithia, FL, Vereinigte Staaten
- am Wasser Immobilien in Lithia, FL, Vereinigte Staaten
- Immobilien mit Weinberg in Lithia, FL, Vereinigte Staaten
Verwandte Leitfäden & Geschichten
Das Vertrauen der führenden Makler der Welt
Die Makler hinter den außergewöhnlichsten Immobilien der Welt inserieren bei JamesEdition.
- Angebote von Sotheby's, Christie's, BARNES und Engel & Völkers
- Jedes Angebot wird vor der Veröffentlichung geprüft
- Verbinden Sie sich direkt mit verifizierten Maklern
Indem Sie fortfahren, akzeptieren Sie unsere Nutzungsbedingungen und Datenschutzrichtlinie.
brokerages we
partnered with
partnered with