$1,842,457
Hollywater Road, Passfield, Liphook, Hampshire, Gu30
- 4 Schlafz.
- 4 Bäder
- Aktualisiert: Heute
- 1
Über die Immobilie
Beschreibung wurde automatisch übersetzt.
Die Beschreibung wird in der Originalsprache angezeigt.
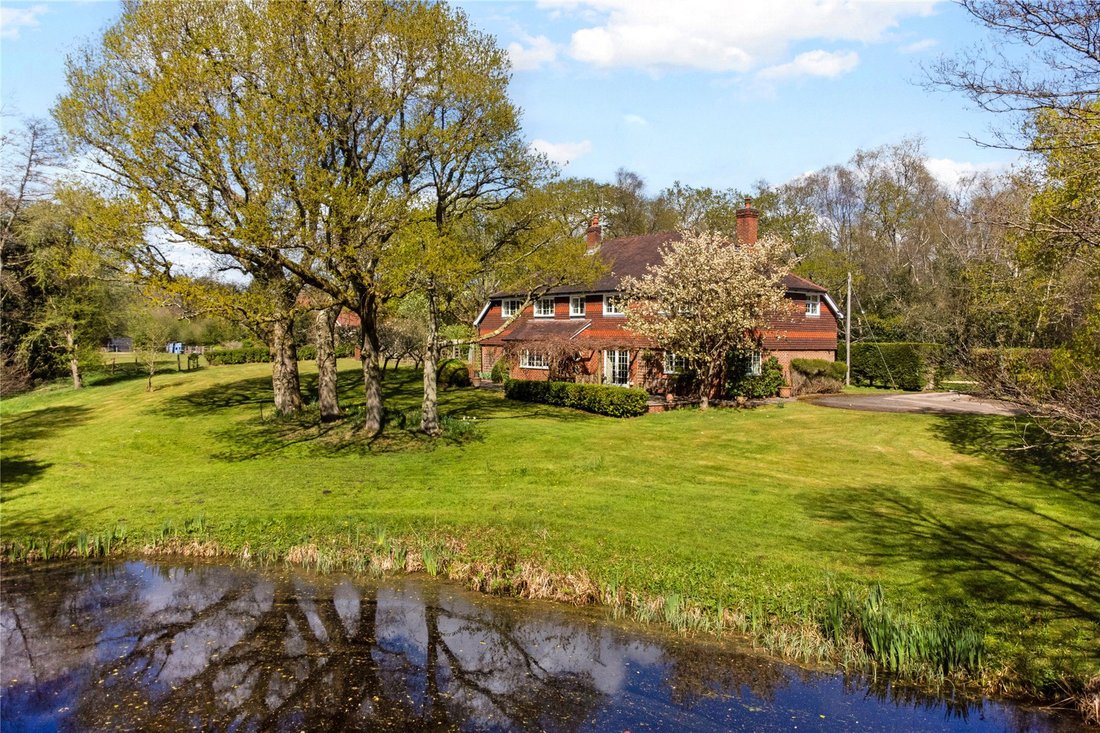
Rarely available rural position; with a spring fed pond and garden plus paddock skirting National Trust woodland. Flexible and versatile family accommodation.
Entering the driveway through mature hedging there is off road parking and turning for several vehicles, plus a detached double garage with twin up and over doors and storage above. A formal entrance porch opens through an attractive woo
Entering the driveway through mature hedging there is off road parking and turning for several vehicles, plus a detached double garage with twin up and over doors and storage above. A formal entrance porch opens through an attractive woo
Rarely available rural position; with a spring fed pond and garden plus paddock skirting National Trust woodland. Flexible and versatile family accommodation.
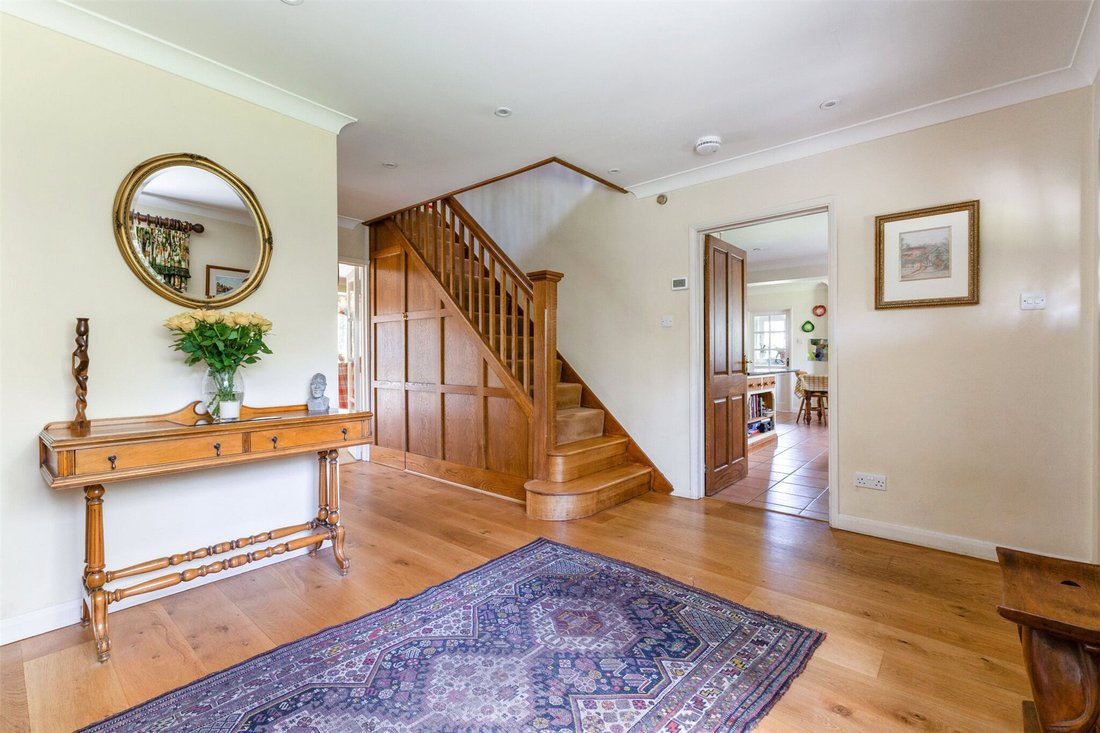
Entering the driveway through mature hedging there is off road parking and turning for several vehicles, plus a detached double garage with twin up and over doors and storage above. A formal entrance porch opens through an attractive wooden front door into a wide and spacious entrance hall; plenty of room to welcome guests and family, a central hub linking all your principle rooms, and there is a great choice of reception space! Extending across the rear of the house is a large formal drawing room with feature fireplace (Jetmaster fire) flanked by built in cupboard and shelving, a large box bay window overlooking south facing gardens and patio doors opening onto a pergola covered patio. Internal double doors open to a dual aspect sitting room with attractive brick fireplace (also with a Jetmaster fire) and alcov ...
Rarely available rural position; with a spring fed pond and garden plus paddock skirting National Trust woodland. Flexible and versatile family accommodation.
Entering the driveway through mature hedging there is off road parking and turning for several vehicles, plus a detached double garage with twin up and over doors and storage above. A formal entrance porch opens through an attractive wooden front door into a wide and spacious entrance hall; plenty of room to welcome guests and family, a central hub linking all your principle rooms, and there is a great choice of reception space! Extending across the rear of the house is a large formal drawing room with feature fireplace (Jetmaster fire) flanked by built in cupboard and shelving, a large box bay window overlooking south facing gardens and patio doors opening onto a pergola covered patio. Internal double doors open to a dual aspect sitting room with attractive brick fireplace (also with a Jetmaster fire) and alcove shelving. To the front aspect are a formal dining room and a large open plan kitchen/dining/family room. There is plenty of space for a large family breakfast table in addition to a range of cupboard storage including a large island with sink and breakfast bar. An oil powered Aga creates the rural family vibe, you can imagine baked bread, fantastic roasts with a dog warming itself in front! For practical purposes there is also a built in electric oven. Off the kitchen is a final reception room; currently used as a study (with fitted furniture ) but also a potential play room or snug, and a utility room with further door to a boot room; very practical with paddocks and woodland walks on your doorstep. Completing the ground floor accommodation is a WC.
Moving to the first floor there are four fantastic double bedrooms. Worthy of mention is the 27’10 wide master bedroom with dressing area and wardrobes, 3 south facing windows which enjoy views over the gardens, fitted air conditioning unit and en suite with both bath and shower. Front aspect double bedroom with built in wardrobes and en suite bathroom. The third bedroom is a double approached via a nursery/study/dressing room which combined extend some 25 feet; a very flexible bedroom space which also enjoys an en suite shower room. Finally, bedroom four enjoys a double aspect and benefits from being adjacent to the family bathroom which it can enjoy almost exclusively as the other bedrooms all have en suite facilities.
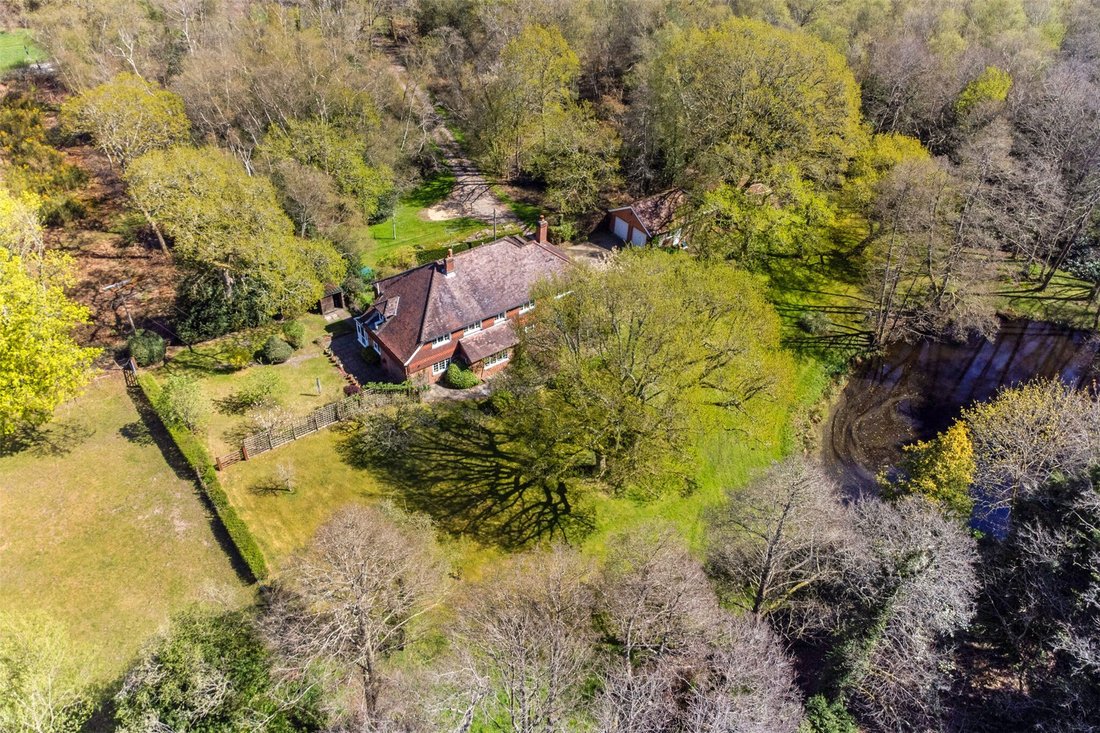
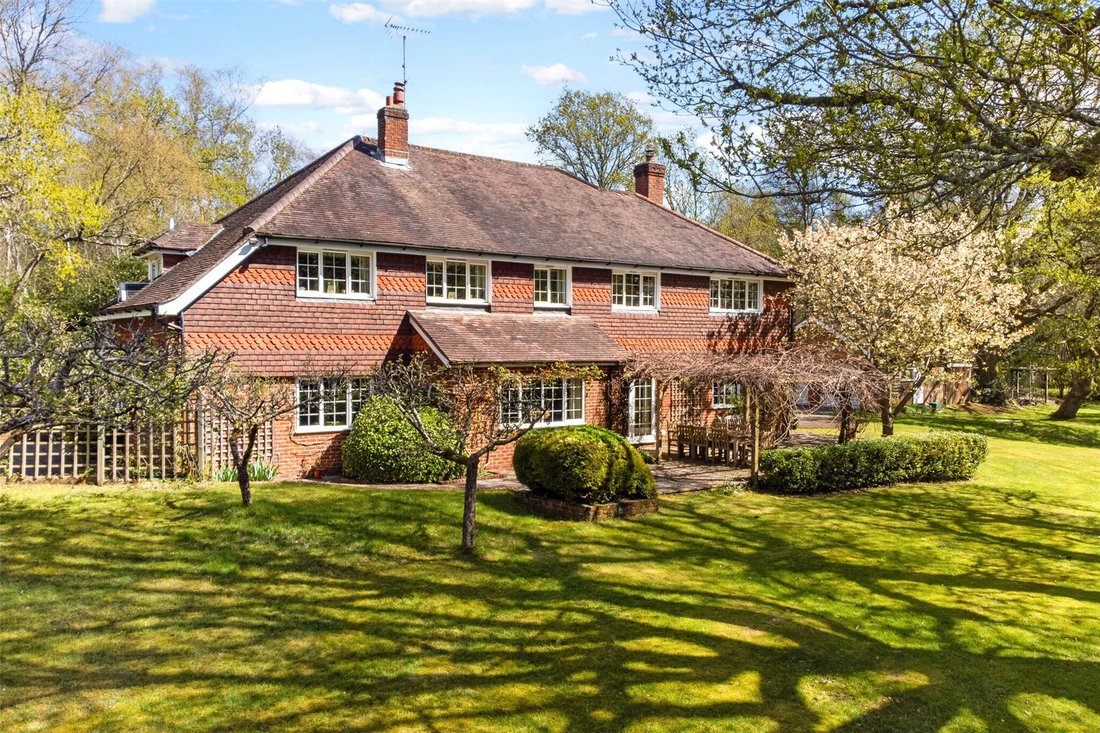
The gardens and grounds are special, enhanced by their south facing aspect. Adjacent to the house is a large sunny patio, which the current owners have enhanced by creating a large pergola, covered with an ornamental vine, to provide dappled shade. Beyond that are mature well established gardens, predominantly lawned with a super spring fed wildlife pond, and well established Oaks amongst other mature and established trees, rhododendrons and shrubs. Adjacent to the formal grounds is a field/paddock. The grounds have provided a super backdrop to the current owners family life, with plenty of space for children to explore, create dens and rafts, all the while being emersed in nature with plenty of visiting wildlife.
Tenure: Freehold
EPC Rating: D
Council Tax Band: G (Correct at time of publication and is subject to change following a council revaluation after a sale)
Services: The property has mains water, electricity, oil fired central heating to radiators (gas not available) and private drainage (sewage treatment plant).
Broadband and Mobile services: Visit [hidden information] The vendor informs us that fast broadband is available.
Special Note: : Part of the lower garden is in a flood zone, but the house has never been reached.
Location: Nine Oaks sits on the rural edge of the small hamlets of Passfield, Hollywater and Standford.
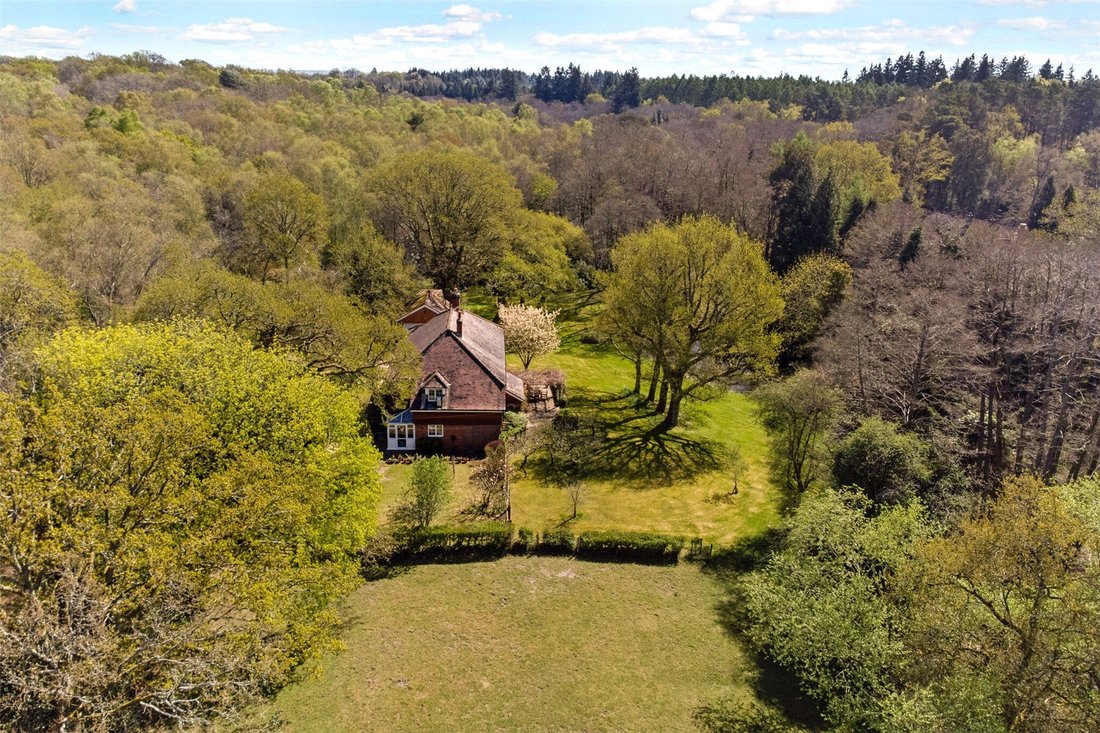
It sits well back from the road, passing over National Trust land to front. National Trust woodland also abuts the property to the side and rear creating a private rural position.
Facilities are available in Liphook and Bordon, both less than 3 miles away. Liphook offers a wide range of independent shops, cafes, restaurants and pubs in addition to a large Sainsburys supermarket and The Living Room Cinema. There is a railway station offering a stopping service into London. Golf and Leisure facilities are available close by at Griggs Green, whilst the towns of Haslemere and Petersfield are within a short drive offering a greater range of facilities and faster train services. Bordon has undergone a massive transformation in the last ten years (the Army leaving in 2015) and offers a range of shopping and leisure facilities including a new leisure centre and The Shed leisure venue. Hogmoor Inclosure is ideal for walking, playing, enjoying a coffee in the cafe or partaking in a Park Run. The Forest Centre sits close to Bordon High Street offering a range of shops (Chemist, B & M, Lidl, post office), a gym (Anytime Fitness), a cafe, community centre and the local Library). There are a good number of local shops and facilities beyond The Forest Centre including Tesco, a range of smaller independent shops and restaurants and Country Market garden centre and farm shop. There are a number of doctors surgeries including The Chase community hospital. For families, the property is well-situated with excellent state and private schools nearby, including 3 primary schools within 2 miles, plus Liphook Infants and Juniors. Oakmoor, Woolmer Hill and Bohunt Secondary Schools are easily commutable. As are the private schools of Amesbury, Highfield and Brookham.
Entering the driveway through mature hedging there is off road parking and turning for several vehicles, plus a detached double garage with twin up and over doors and storage above. A formal entrance porch opens through an attractive wooden front door into a wide and spacious entrance hall; plenty of room to welcome guests and family, a central hub linking all your principle rooms, and there is a great choice of reception space! Extending across the rear of the house is a large formal drawing room with feature fireplace (Jetmaster fire) flanked by built in cupboard and shelving, a large box bay window overlooking south facing gardens and patio doors opening onto a pergola covered patio. Internal double doors open to a dual aspect sitting room with attractive brick fireplace (also with a Jetmaster fire) and alcov ...
Rarely available rural position; with a spring fed pond and garden plus paddock skirting National Trust woodland. Flexible and versatile family accommodation.
Entering the driveway through mature hedging there is off road parking and turning for several vehicles, plus a detached double garage with twin up and over doors and storage above. A formal entrance porch opens through an attractive wooden front door into a wide and spacious entrance hall; plenty of room to welcome guests and family, a central hub linking all your principle rooms, and there is a great choice of reception space! Extending across the rear of the house is a large formal drawing room with feature fireplace (Jetmaster fire) flanked by built in cupboard and shelving, a large box bay window overlooking south facing gardens and patio doors opening onto a pergola covered patio. Internal double doors open to a dual aspect sitting room with attractive brick fireplace (also with a Jetmaster fire) and alcove shelving. To the front aspect are a formal dining room and a large open plan kitchen/dining/family room. There is plenty of space for a large family breakfast table in addition to a range of cupboard storage including a large island with sink and breakfast bar. An oil powered Aga creates the rural family vibe, you can imagine baked bread, fantastic roasts with a dog warming itself in front! For practical purposes there is also a built in electric oven. Off the kitchen is a final reception room; currently used as a study (with fitted furniture ) but also a potential play room or snug, and a utility room with further door to a boot room; very practical with paddocks and woodland walks on your doorstep. Completing the ground floor accommodation is a WC.
Moving to the first floor there are four fantastic double bedrooms. Worthy of mention is the 27’10 wide master bedroom with dressing area and wardrobes, 3 south facing windows which enjoy views over the gardens, fitted air conditioning unit and en suite with both bath and shower. Front aspect double bedroom with built in wardrobes and en suite bathroom. The third bedroom is a double approached via a nursery/study/dressing room which combined extend some 25 feet; a very flexible bedroom space which also enjoys an en suite shower room. Finally, bedroom four enjoys a double aspect and benefits from being adjacent to the family bathroom which it can enjoy almost exclusively as the other bedrooms all have en suite facilities.
The gardens and grounds are special, enhanced by their south facing aspect. Adjacent to the house is a large sunny patio, which the current owners have enhanced by creating a large pergola, covered with an ornamental vine, to provide dappled shade. Beyond that are mature well established gardens, predominantly lawned with a super spring fed wildlife pond, and well established Oaks amongst other mature and established trees, rhododendrons and shrubs. Adjacent to the formal grounds is a field/paddock. The grounds have provided a super backdrop to the current owners family life, with plenty of space for children to explore, create dens and rafts, all the while being emersed in nature with plenty of visiting wildlife.
Tenure: Freehold
EPC Rating: D
Council Tax Band: G (Correct at time of publication and is subject to change following a council revaluation after a sale)
Services: The property has mains water, electricity, oil fired central heating to radiators (gas not available) and private drainage (sewage treatment plant).
Broadband and Mobile services: Visit [hidden information] The vendor informs us that fast broadband is available.
Special Note: : Part of the lower garden is in a flood zone, but the house has never been reached.
Location: Nine Oaks sits on the rural edge of the small hamlets of Passfield, Hollywater and Standford.
It sits well back from the road, passing over National Trust land to front. National Trust woodland also abuts the property to the side and rear creating a private rural position.
Facilities are available in Liphook and Bordon, both less than 3 miles away. Liphook offers a wide range of independent shops, cafes, restaurants and pubs in addition to a large Sainsburys supermarket and The Living Room Cinema. There is a railway station offering a stopping service into London. Golf and Leisure facilities are available close by at Griggs Green, whilst the towns of Haslemere and Petersfield are within a short drive offering a greater range of facilities and faster train services. Bordon has undergone a massive transformation in the last ten years (the Army leaving in 2015) and offers a range of shopping and leisure facilities including a new leisure centre and The Shed leisure venue. Hogmoor Inclosure is ideal for walking, playing, enjoying a coffee in the cafe or partaking in a Park Run. The Forest Centre sits close to Bordon High Street offering a range of shops (Chemist, B & M, Lidl, post office), a gym (Anytime Fitness), a cafe, community centre and the local Library). There are a good number of local shops and facilities beyond The Forest Centre including Tesco, a range of smaller independent shops and restaurants and Country Market garden centre and farm shop. There are a number of doctors surgeries including The Chase community hospital. For families, the property is well-situated with excellent state and private schools nearby, including 3 primary schools within 2 miles, plus Liphook Infants and Juniors. Oakmoor, Woolmer Hill and Bohunt Secondary Schools are easily commutable. As are the private schools of Amesbury, Highfield and Brookham.
-
Art der Immobilie
Haus
Funktionen
- Garten
- Terrasse
- Garage
- Kamin
- Offene Küche
- Bergblick
- Wasserblick
- Pergola
- 2D Grundriss
Funktionen
Lot
Innenbereich
- Office
- Kamin
- Klimaanlage
- Kücheninsel
- Bar
- Offene Küche
- Stein Arbeitsplatten
Outdoor
- Terrasse
- Parkplatz
- Garage
- Pergola
- Garten
Erkunden Sie die Gegend
Hollywater Road, Passfield, Liphook, Hampshire, GU30, Bramshott und Liphook, England
Auf Google Maps anzeigen
Preis pro sqft
Niedrig
Hoch
Vor 10 Monaten beigetreten
Sie haben sich nach diesem Objekt erkundigt
Der Agent wird sich in Kürze mit Ihnen in Verbindung setzen
Gelistet von
297
Angebote
2026
Beigetreten
Besichtigung mit the agent buchen
Wählen Sie ein Datum und ob Sie eine virtuelle oder persönliche Besichtigung mit dem Makler wünschen.
Bevorzugtes Datum
Art der Tour
Zuletzt aktualisiert
Heute
Erstmalig gelistet
Februar 12
Angebotsreferenz
-
Das Vertrauen der führenden Makler der Welt
Die Makler hinter den außergewöhnlichsten Immobilien der Welt inserieren bei JamesEdition.
- Angebote von Sotheby's, Christie's, BARNES und Engel & Völkers
- Jedes Angebot wird vor der Veröffentlichung geprüft
- Verbinden Sie sich direkt mit verifizierten Maklern
Indem Sie fortfahren, akzeptieren Sie unsere Nutzungsbedingungen und Datenschutzrichtlinie.