

Pöstlingberg Villa In Traumlage Mit Großem Potenzial
- 6 Schlafz.
- 3 Bäder
- 2,735 Sqft
- 18,956 Sqft lot
- Aktualisiert: September 29
- 1
Über die Immobilie
Top Price in a Prime Location - A Refuge Near Pöstlingberg - Surrounded by Greenery Yet Close to the City Center
The neighborhood is characterized by exclusive single-family homes – so you are in excellent company here, able to retreat from the city’s hustle and bustle while still being in immediate proximity to the center!
If you are looking for something specia
Top Price in a Prime Location - A Refuge Near Pöstlingberg - Surrounded by Greenery Yet Close to the City Center
The neighborhood is characterized by exclusive single-family homes – so you are in excellent company here, able to retreat from the city’s hustle and bustle while still being in immediate proximity to the center!
If you are looking for something special and don’t want to live in a run-of-the-mill place, this is the right spot for you!
We are pleased to present a true rarity: this impressive villa located very close to the Pöstlingberg Schlössl and the Linz Zoo was thoughtfully and stylishly designed by an architect in the 1980s. Since then, this distinctive property has been owned by one family who has continually modernized and maintained it. Over the years, various adaptations have been made to keep the house up-to-date and preserve its structural integrity.
From the start, the owners recognized they had found a special place and created a spacious refuge on this generous plot, featuring expansiveness and a unique location rarely found today.
The large property covers a proud 1,761 m2 and offers numerous wonderful spots to relax along with a stunning panoramic view. A small stream runs through the grounds, enhancing the feeling of closeness to nature. The garden boasts many mature trees (walnut, fig, apple, etc.) that provide shade and a variety of plants and flowers, ensuring vibrant colors throughout the year.
Nearby, you also enjoy breathtaking views of the Danube and feel far from the city, even though it is just a short distance away. For families, the nearby Linz Zoo, located at the start of the street, is another absolute highlight. The surrounding area invites you to extensive walks to unwind and enjoy nature and open spaces.
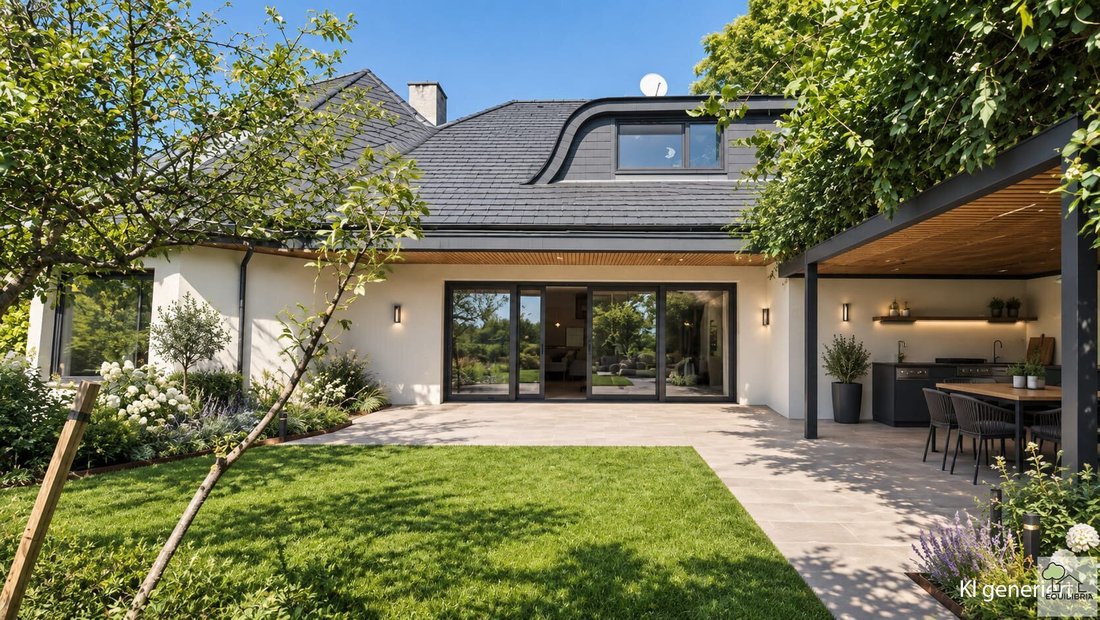
When building the villa, great care was taken to maximize natural light. Large windows and a double sliding door in the living area, as well as panoramic windows in the spacious fireplace room, create the impression of bringing nature indoors. Through the double sliding door in the living area, you step onto the beautiful terrace with an awning and an outdoor fireplace. From the terrace, you continue into the dreamlike garden featuring a generously sized pool that, thanks to a heat pump, offers swimming pleasure even in cooler seasons.
Here is an overview of the outstanding features of this distinctive property:
- Prime location with panoramic views
- Exclusive neighborhood
- Quiet residential area
- Traffic-calmed location
- Spaciousness and openness for the whole family
- Atrium-like atmosphere in the living/dining area (approx. 3 meters high)
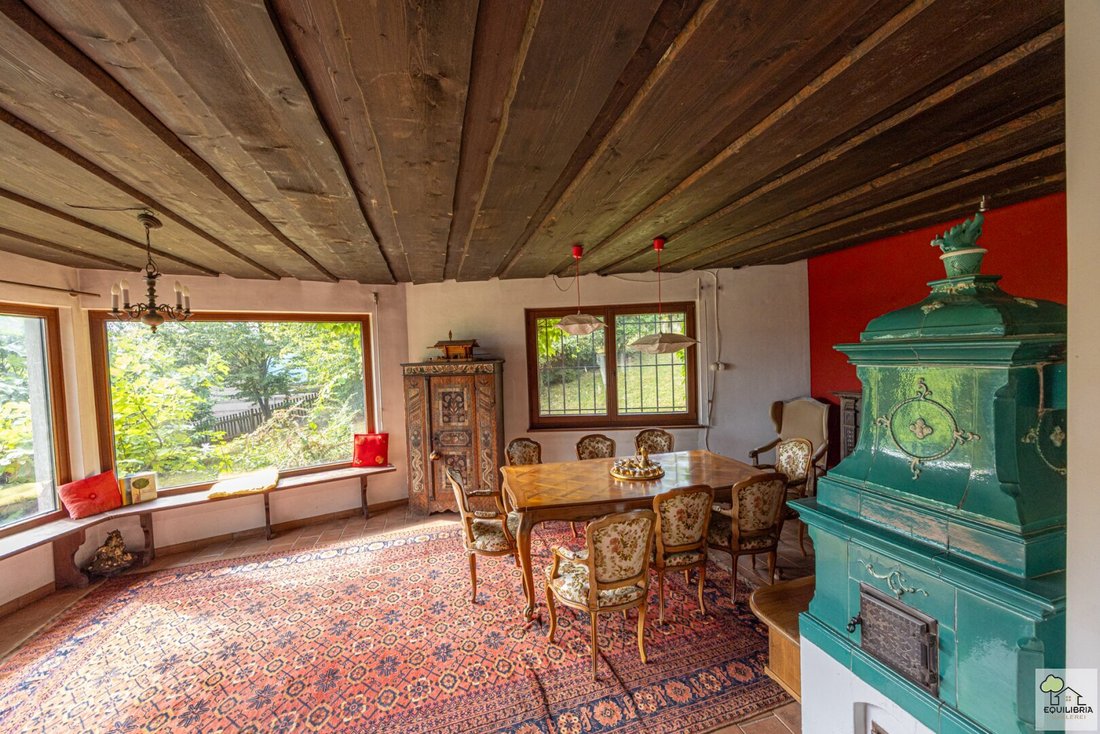
- Authentic tiled stove in the fireplace room with panoramic windows
- Master bedroom (own bathroom with bathtub, shower, bidet, and separate toilet) and a small private terrace with a dream view
- Guest room/office with its own bathroom and toilet
- Wellness oasis with Finnish sauna, shower, and fitness area (direct access to the garden)
- Large pool (8x4 meters) including counter-current system and heat pump
- Beautifully landscaped garden with various fruit and nut trees
- Double garage with electric gate and storage rooms (storage and workshop)
- Guest parking spaces (generous parking areas in front of the double garage)
- In the midst of greenery yet close to the city
Besides these numerous advantages, this villa also offers an optimal layout and the possibility to perfectly combine work and family life under one roof:
Layout:
From the double garage level, you enter an impressive reception area and ascend the stairs to the ground floor of the house.
Ground floor:
- Large entrance hall
- Wardrobe
- Separate guest toilet
- Spacious living-dining area with direct access to the terrace, pool, and beautiful garden
- Large fireplace room (with a stunning 100-year-old functional tiled stove) featuring window seats by the large panoramic windows
- Guest room/office with additional bathroom including toilet
- Large, bright kitchen with plenty of storage and a big window
- Pantry
- Utility room (with connections for washing machine and dryer and access to the garden)
Upper floor:
- Master bedroom – large parents’ bedroom with its own small terrace with distant views, private bathroom, and separate toilet
- Spacious anteroom/wardrobe area in front of the master bedroom
- Three additional bedrooms with their own bathroom and toilet
- Hallway with access to the spacious attic
Basement:
- Cellar/storage area
- Wellness/fitness area with sauna and shower (and garden access)
- Technical room
- Safe room/wine cellar
- Double garage (with electric gate)
- Storage room
The current owners have cared for this property with great attention and love from the beginning. Over the years, numerous maintenance and modernization works have been carried out, such as:
- 2005: Replacement of oil boiler
- 2011: Roofing and plumbing work, installation of Velux windows
- 2013: Updates to sun protection, replacement of carpets on the upper floor
- 2014: Replacement/updates of additional windows (Velux)
- 2024: Maintenance work on heating, etc.
- Regular maintenance by the chimney sweep
We have also included some symbolic photos (renderings) with the images to give an idea of how the living spaces could be modernized if desired.
Infrastructure/Location:
The location couldn’t be better. Surrounded by greenery, yet offering excellent infrastructure. The Pöstlingberg tram stop is about 500 meters away, and the popular Pöstlingbergschlössl is reachable within about 2 km. The well-known Linz Zoo is right at the start of the street. The Lentia City shopping center is just under 3 km away, and for students of the Anton Bruckner Private University, the distance is 1.1 km. Whether by public transport or car, you can reach Linz city center quickly.
If you have recognized the potential of this unique property, do not hesitate to arrange a viewing appointment with us. We look forward to presenting this distinctive property to you and are confident it will soon find new owners who will unlock its full potential.
Please note that all information has been prepared to the best of our knowledge. We cannot accept liability for information provided by the owners or third parties. Errors, misprints, and changes reserved.
We point out that there is a familial or economic close relationship between the agent and the third party to be mediated.
The agent acts as a dual agent.
Pöstlingberg, near the Danube, Linz Zoo
-
Art der Immobilie
Villa
-
Baujahr
1981
-
Preis/Quadratfuß
$655
Erkunden Sie die Gegend
Der Agent wird sich in Kürze mit Ihnen in Verbindung setzen
Gelistet von
Besichtigung mit the agent buchen
Wählen Sie ein Datum und ob Sie eine virtuelle oder persönliche Besichtigung mit dem Makler wünschen.
Das Vertrauen der führenden Makler der Welt
Die Makler hinter den außergewöhnlichsten Immobilien der Welt inserieren bei JamesEdition.
- Angebote von Sotheby's, Christie's, BARNES und Engel & Völkers
- Jedes Angebot wird vor der Veröffentlichung geprüft
- Verbinden Sie sich direkt mit verifizierten Maklern
Indem Sie fortfahren, akzeptieren Sie unsere Nutzungsbedingungen und Datenschutzrichtlinie.