$671,187
Außergewöhnliches Wohnpotenzial Im Stockhofviertel — 3,5 Zimmer, Großer Balkon, Allgemeingarten & VI
- 2 Schlafz.
- 2 Bäder
- 1,088 Sqft
- Aktualisiert: September 8
Über die Immobilie
Beschreibung wurde automatisch übersetzt.
Die Beschreibung wird in der Originalsprache angezeigt.
In the heart of the popular Stockhofviertel in Linz, just minutes from Landstraße and the city center, this unique property is located in a revitalized historic building. The spacious layout, approximately 21.45 m² balcony, and additional ancillary areas with access to a communal garden offer exceptional possibilities for a personalized living concept.
The upper level covers about 101.04
The upper level covers about 101.04
In the heart of the popular Stockhofviertel in Linz, just minutes from Landstraße and the city center, this unique property is located in a revitalized historic building. The spacious layout, approximately 21.45 m² balcony, and additional ancillary areas with access to a communal garden offer exceptional possibilities for a personalized living concept.
The upper level covers about 101.04 m² and, due to its current layout, holds interesting potential for a generous 3.5-room apartment. The basement offers an additional approximately 46.43 m² of ancillary space and access to a roughly 24 m² communal garden with a terrace facing the courtyard.
A lift in the building provides added comfort.
Upper Level – Potential for a spacious 3.5-room apartment
The approximately 101.04 m² upper level features a generous and well-structured layout.
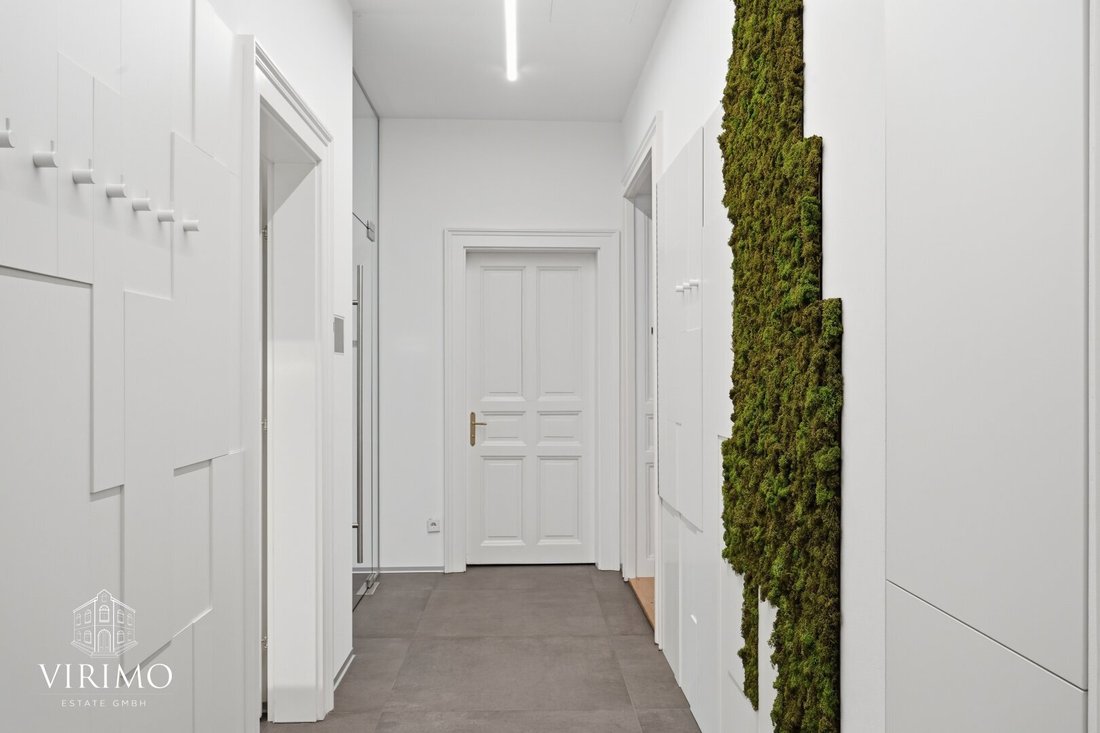
A long central corridor provides separate access to the individual areas. On the left side is the existing kitchenette with an adjacent storage room. From here, you can step directly onto the large balcony.
On the right side is a separate room that would be ideal as a bedroom, children’s room, or office in future residential use.
At the end of the corridor is a large room with another direct access to the balcony. This area could serve as a living room. Opposite is another separately accessible room.
The existing sanitary area currently includes a shower, toilet, urinal, and washbasin and could be adapted to personal preferences in future residential use.
The highlight of this level is the approximately 21.45 m² balcony. This spacious outdoor area offers plenty of room in the city center for a dining area, seating, or a cozy lounge.
Basement – approx. 46.43 m² versatile ancillary space with access to the communal garden
A special feature of this property is the additional approximately 46.43 m² ancillary space in the basement.
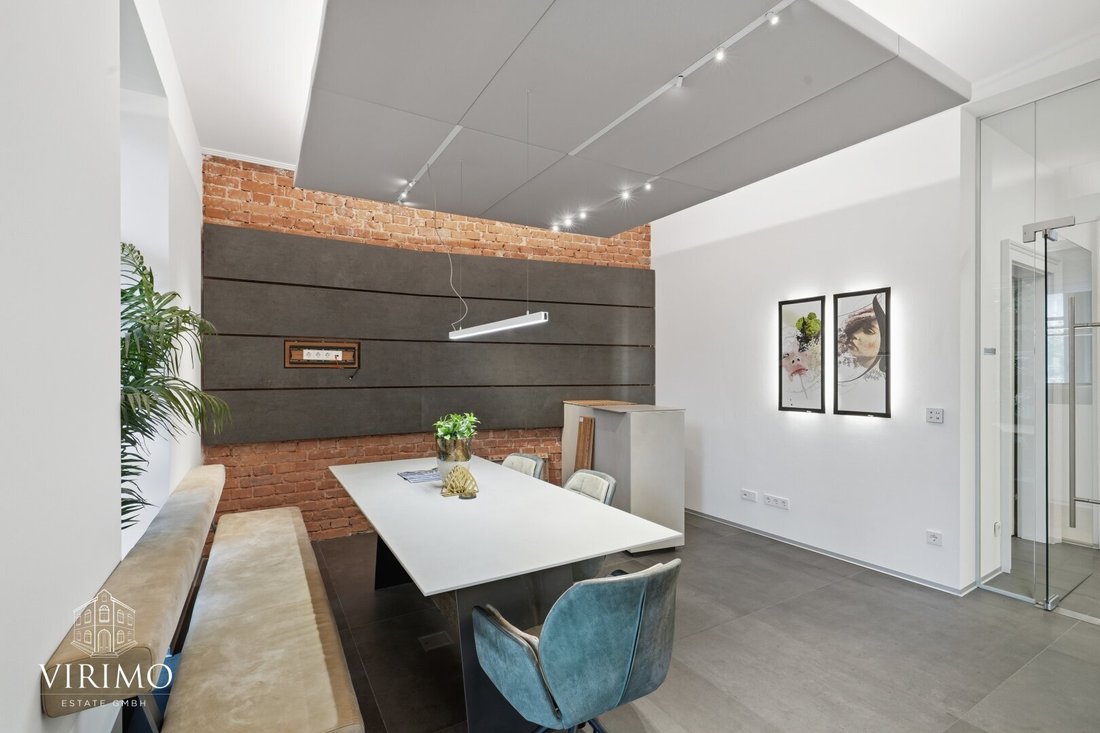
According to existing plans, the two main areas are designated as an employee lounge and employee fitness room. These spaces do not constitute a separate apartment but can serve as an attractive supplement to the living area above within the permitted use.
For private use, interesting possibilities arise, such as:
- Private fitness or training area
- Hobby or leisure room
- Home office or workspace
- Guest or retreat area within permitted use
- Wellness area with sauna, subject to technical and legal approval
- Additional storage or utility space
There is also a sanitary area with shower, toilet, washbasin, and washing machine connection, as well as a kitchen area.
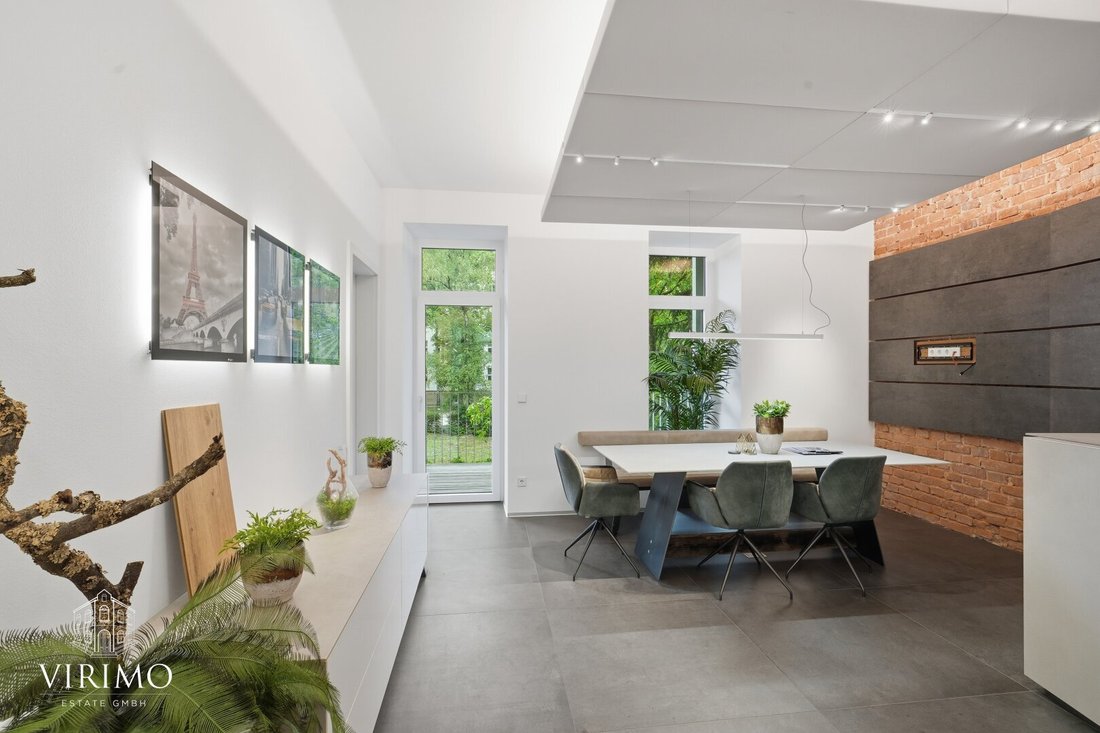
A special extra is the direct access to the approximately 24 m² communal garden with a terrace facing the courtyard. The garden is designated as a communal area and is not exclusively part of this property. Nevertheless, it offers an attractive additional opportunity to spend time outdoors and enjoy the protected courtyard.
Urban living with exceptional space
The combination of a potential spacious 3.5-room apartment of about 101.04 m², a roughly 21.45 m² balcony, and additional approximately 46.43 m² ancillary space with access to the communal garden is exceptional in this central Linz location.
Whether a fitness area, home office, hobby room, or extra retreat space—the ancillary areas offer plenty of flexibility to tailor your future home to your needs.
At the same time, you benefit from the central location in the Stockhofviertel. Linz’s Landstraße and the city center are just minutes away. Shopping, dining, public transport, and daily necessities are also nearby.
Highlights at a glance:
- Attractive potential for a 3.5-room apartment
- Approximately 101.04 m² on the upper level
- Approximately 21.45 m² large balcony
- Additional approximately 46.43 m² ancillary space
- Access to an approximately 24 m² communal garden with terrace
- Versatile options for fitness, hobbies, home office, and leisure
- Sanitary facilities on both levels
- Kitchen areas already installed
- Lift in the building
- Revitalized historic building
- Central location in Stockhofviertel
- Only minutes from Landstraße and city center
Interested?
This special property offers the rare opportunity to combine spacious living with exceptional ancillary areas, a large private balcony, and additional access to a communal garden right in the middle of Linz.
We are happy to provide more information or arrange a personal viewing appointment.
We look forward to your inquiry!
Important note:
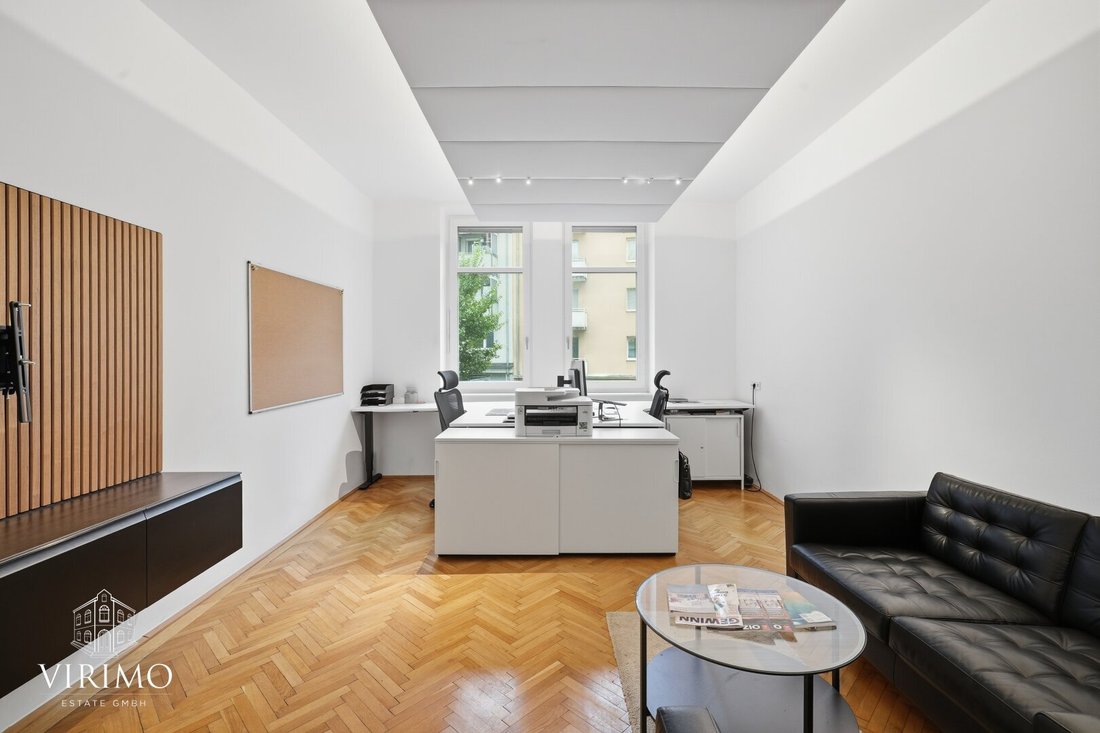
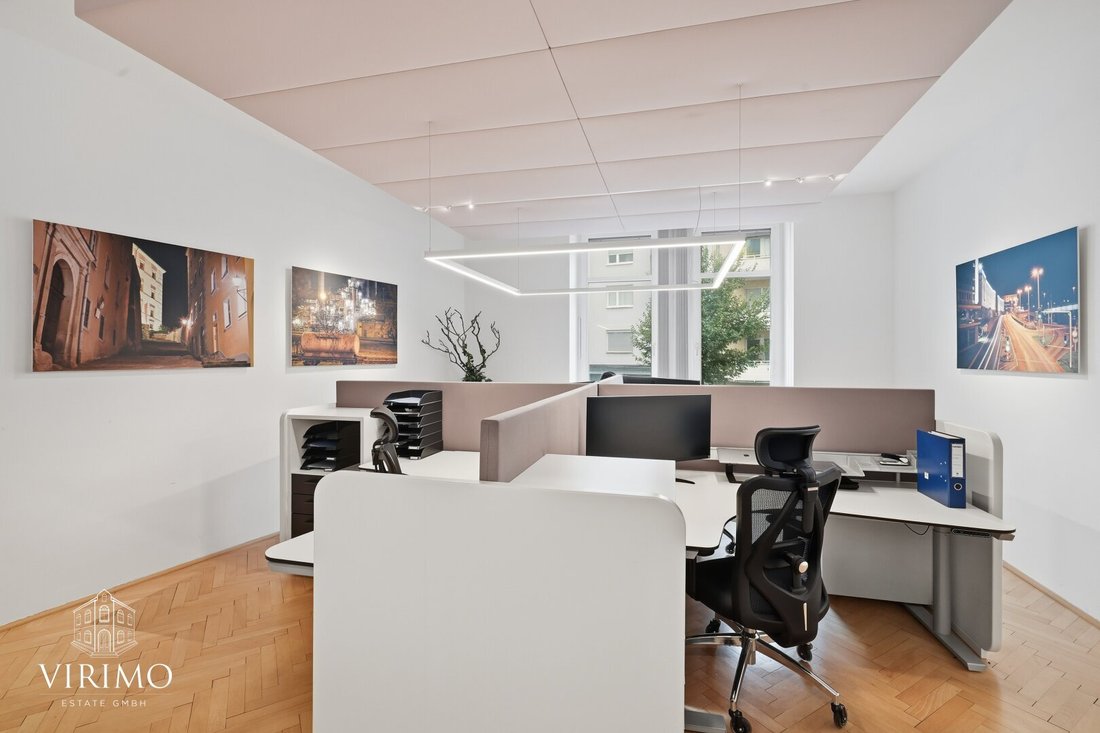
The upper area is currently designated as office space, and the basement areas are classified as ancillary spaces. Using the upper level for residential purposes requires a corresponding change of use or official approval. The basement ancillary spaces do not constitute a separate apartment. The permissibility of any planned use must be clarified with the relevant authorities before implementation.
The agent acts as a dual agent.
The upper level covers about 101.04 m² and, due to its current layout, holds interesting potential for a generous 3.5-room apartment. The basement offers an additional approximately 46.43 m² of ancillary space and access to a roughly 24 m² communal garden with a terrace facing the courtyard.
A lift in the building provides added comfort.
Upper Level – Potential for a spacious 3.5-room apartment
The approximately 101.04 m² upper level features a generous and well-structured layout.
A long central corridor provides separate access to the individual areas. On the left side is the existing kitchenette with an adjacent storage room. From here, you can step directly onto the large balcony.
On the right side is a separate room that would be ideal as a bedroom, children’s room, or office in future residential use.
At the end of the corridor is a large room with another direct access to the balcony. This area could serve as a living room. Opposite is another separately accessible room.
The existing sanitary area currently includes a shower, toilet, urinal, and washbasin and could be adapted to personal preferences in future residential use.
The highlight of this level is the approximately 21.45 m² balcony. This spacious outdoor area offers plenty of room in the city center for a dining area, seating, or a cozy lounge.
Basement – approx. 46.43 m² versatile ancillary space with access to the communal garden
A special feature of this property is the additional approximately 46.43 m² ancillary space in the basement.
According to existing plans, the two main areas are designated as an employee lounge and employee fitness room. These spaces do not constitute a separate apartment but can serve as an attractive supplement to the living area above within the permitted use.
For private use, interesting possibilities arise, such as:
- Private fitness or training area
- Hobby or leisure room
- Home office or workspace
- Guest or retreat area within permitted use
- Wellness area with sauna, subject to technical and legal approval
- Additional storage or utility space
There is also a sanitary area with shower, toilet, washbasin, and washing machine connection, as well as a kitchen area.
A special extra is the direct access to the approximately 24 m² communal garden with a terrace facing the courtyard. The garden is designated as a communal area and is not exclusively part of this property. Nevertheless, it offers an attractive additional opportunity to spend time outdoors and enjoy the protected courtyard.
Urban living with exceptional space
The combination of a potential spacious 3.5-room apartment of about 101.04 m², a roughly 21.45 m² balcony, and additional approximately 46.43 m² ancillary space with access to the communal garden is exceptional in this central Linz location.
Whether a fitness area, home office, hobby room, or extra retreat space—the ancillary areas offer plenty of flexibility to tailor your future home to your needs.
At the same time, you benefit from the central location in the Stockhofviertel. Linz’s Landstraße and the city center are just minutes away. Shopping, dining, public transport, and daily necessities are also nearby.
Highlights at a glance:
- Attractive potential for a 3.5-room apartment
- Approximately 101.04 m² on the upper level
- Approximately 21.45 m² large balcony
- Additional approximately 46.43 m² ancillary space
- Access to an approximately 24 m² communal garden with terrace
- Versatile options for fitness, hobbies, home office, and leisure
- Sanitary facilities on both levels
- Kitchen areas already installed
- Lift in the building
- Revitalized historic building
- Central location in Stockhofviertel
- Only minutes from Landstraße and city center
Interested?
This special property offers the rare opportunity to combine spacious living with exceptional ancillary areas, a large private balcony, and additional access to a communal garden right in the middle of Linz.
We are happy to provide more information or arrange a personal viewing appointment.
We look forward to your inquiry!
Important note:
The upper area is currently designated as office space, and the basement areas are classified as ancillary spaces. Using the upper level for residential purposes requires a corresponding change of use or official approval. The basement ancillary spaces do not constitute a separate apartment. The permissibility of any planned use must be clarified with the relevant authorities before implementation.
The agent acts as a dual agent.
-
Art der Immobilie
Wohnung
-
Baujahr
1910
-
Preis/Quadratfuß
$617
Erkunden Sie die Gegend
Linz, Oberösterreich, Österreich
Auf Google Maps anzeigen
Preis pro sqft
Niedrig
Hoch
Vor 1 Jahr beigetreten
Sie haben sich nach diesem Objekt erkundigt
Der Agent wird sich in Kürze mit Ihnen in Verbindung setzen
Gelistet von
4
Angebote
2025
Beigetreten
Besichtigung mit the agent buchen
Wählen Sie ein Datum und ob Sie eine virtuelle oder persönliche Besichtigung mit dem Makler wünschen.
Bevorzugtes Datum
Art der Tour
Zuletzt aktualisiert
September 8
Erstmalig gelistet
September 8
Angebotsreferenz
6867/360
Das Vertrauen der führenden Makler der Welt
Die Makler hinter den außergewöhnlichsten Immobilien der Welt inserieren bei JamesEdition.
- Angebote von Sotheby's, Christie's, BARNES und Engel & Völkers
- Jedes Angebot wird vor der Veröffentlichung geprüft
- Verbinden Sie sich direkt mit verifizierten Maklern
Indem Sie fortfahren, akzeptieren Sie unsere Nutzungsbedingungen und Datenschutzrichtlinie.