


Freistehendes Haus Mit 6 Schlafzimmern Zum Verkauf In Lincolnshire
- 6 Schlafz.
- 3 Bäder
- Aktualisiert: Juni 18
-
13
Ansichten der letzten 30 Tage
- 3
Über die Immobilie
An extraordinary Victorian home nestled within stunning grounds, combining sophisticated living, period charm, and modern practicality perfectly. Featuring a sweeping driveway, hidden walkways, and picturesque surroundings, the property embodies the essence of a serene countryside lifestyle. Whether you’re seeking a private retreat or a versatile space to entertain, this home provides the ideal
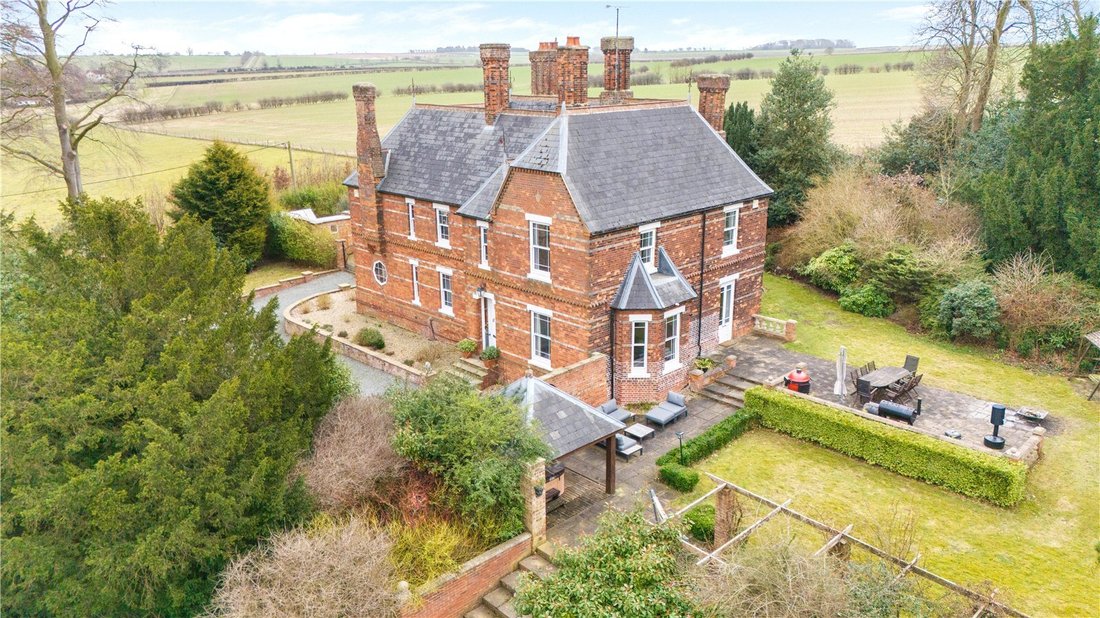
An extraordinary Victorian home nestled within stunning grounds, combining sophisticated living, period charm, and modern practicality perfectly. Featuring a sweeping driveway, hidden walkways, and picturesque surroundings, the property embodies the essence of a serene countryside lifestyle. Whether you’re seeking a private retreat or a versatile space to entertain, this home provides the ideal setting for relaxation and refined living.
Step Inside
The solid wood door opens into an enclosed entrance porch leading to the main reception hall. A curved spindled staircase with a ceiling lantern fills the space with natural light. A door opens into the forward-facing dual-aspect sitting room which features a beautiful period pale grey marble fireplace with a log-burning stove. A wide archway connects to a dual-aspect entertaining room with French doors opening to a patio and side garden, the room also can be accessed directly from the hall. The hall branches off to provide access to a spacious cloakroom with a two-piece suite and a second informal staircase. From this area there is access to a staircase descending to the L-shaped cellar.
The study, formerly the Rector’s office, features three-quarter-height wood panelling and an octagon-shaped window looking over the front of the property.
The reception hall opens into a lovely light and airy dining room, which is open to the kitchen, featuring a bay window with a garden view, a window seat, and a solid oak fire surround with a TV point above. The kitchen is fitted with a range of antique white cabinets with oak handles and finished Corian countertops. A matching centre island complements the space, and a Rangemaster stove is set into a chimney breast with an oak mantel. Adjacent is a practical utility room which connects to a side entrance lobby with a convenient cloakroom with a two-piece suite.
The utility accesses an orangery-style garden room provides a relaxing space with views of the side and rear gardens, currently used as a home gymnasium.
Step Upstairs
A galleried landing with a ceiling lantern opens to provide access to six bedrooms, with three featuring en-suite facilities, bedroom six is a single room perfect for a first-floor study or dressing room.
The dual-aspect principal bedroom is elegantly designed, with two archways leading to a modern en-suite and a walk-in wardrobe. The bedrooms feature a selection of period details in some rooms such as cast-iron fireplaces.
The family bathroom has a four-piece suite which includes a raised corner bath. Additionally, there is an informal inner landing with a storage cupboard and access to the second informal staircase.
Step Outside
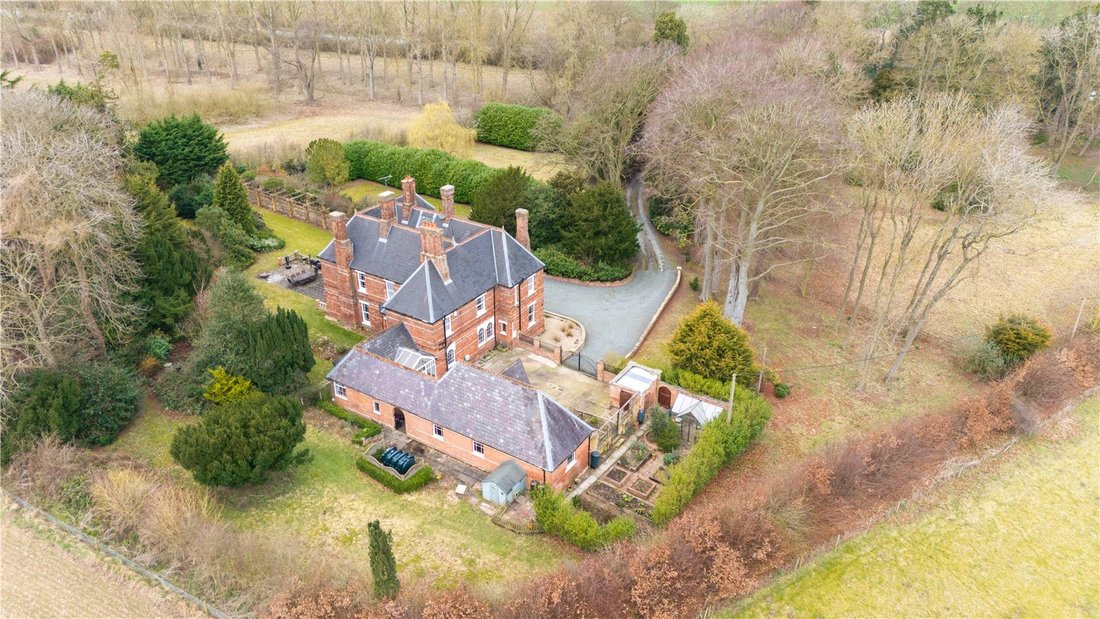
The property features beautiful grounds with a picturesque pond, a shaded seating area, and fruit trees, including apples and plums. Beyond the pond is a fully enclosed paddock with stables and a water supply. Closer to the property, the gardens are divided into formal and recreational spaces, including a former croquet lawn with a summer house, a large patio, a covered hot tub area, and seating areas. There’s a pergola with espalier fruit trees and hidden gardens with walkways.
To the left of the property is a vegetable and fruit garden with raised beds and a greenhouse. The front features a long driveway that opens into a gravelled parking and turning area, with additional access to a courtyard A double garage with a workshop has a first-floor storage space and is linked to the main house via an open store. The grounds are thoughtfully designed for both relaxation and utility.
-
Art der Immobilie
Haus
Funktionen
- Garten
- Terrasse
- Garage
- Kamin
- Pferdesport
- Spielzimmer
- Feuergrube
- Outdoor-Küche
- Whirlpool
Lot
Innenbereich
- Hohe Decke
- Office
- Kamin
- Kücheninsel
- Whirlpool
- Waschtrockner
- Bar
- Spielzimmer
- Fitnessstudio
Outdoor
- Terrasse
- Parkplatz
- Feuergrube
- Garage
- Outdoor-Küche
- Wohnraum im Freien
- Tor
- Pergola
- Garten
Erkunden Sie die Gegend
Der Agent wird sich in Kürze mit Ihnen in Verbindung setzen
Gelistet von
Besichtigung mit the agent buchen
Wählen Sie ein Datum und ob Sie eine virtuelle oder persönliche Besichtigung mit dem Makler wünschen.

Ähnliche Immobilien in der Nähe
Neue Angebote in Groß-Lincolnshire



Entdecken Sie mehr Häuser zum Verkauf
Groß-Lincolnshire, England Städte
- Häuser zum Verkauf in Grantham
- Häuser zum Verkauf in Ashby cum Fenby, England
- Häuser zum Verkauf in Barton-upon-Humber, England
- Häuser zum Verkauf in Boston
- Häuser zum Verkauf in Claypole
- Häuser zum Verkauf in Denton
- Häuser zum Verkauf in Großford, England
- Häuser zum Verkauf in Haxey
- Häuser zum Verkauf in Laughton CP, England
- Häuser zum Verkauf in Long Bennington
- Häuser zum Verkauf in Louth, England
- Häuser zum Verkauf in Market Deeping
- Häuser zum Verkauf in Market Rasen, England
- Häuser zum Verkauf in Muckton, England
- Häuser zum Verkauf in Northorpe, England
- Häuser zum Verkauf in Scopwick, England
- Häuser zum Verkauf in Woodhall Spa, England
Groß-Lincolnshire, England Immobilienarten
Groß-Lincolnshire, England beliebte Suchanfragen
- Panorama Immobilien in Groß-Lincolnshire, England
- Immobilien mit Terrasse in Groß-Lincolnshire, England
- Immobilien mit Bar in Groß-Lincolnshire, England
- Immobilien mit Spielzimmer in Groß-Lincolnshire, England
- Immobilien mit Office in Groß-Lincolnshire, England
- Immobilien mit Aufzug in Groß-Lincolnshire, England
- Blick auf die Stadt Immobilien in Groß-Lincolnshire, England
- Immobilien mit Garten in Groß-Lincolnshire, England
- Immobilien mit Outdoor-Küche in Groß-Lincolnshire, England
- Privatsphäre Immobilien in Groß-Lincolnshire, England
- Anlageimmobilie Immobilien in Groß-Lincolnshire, England
- Moderne Immobilien in Groß-Lincolnshire, England
- Pferdesport Immobilien in Groß-Lincolnshire, England
- Immobilien mit Fitnessstudio in Groß-Lincolnshire, England
- Immobilien mit Sauna in Groß-Lincolnshire, England
- Immobilien mit Dampfsauna in Groß-Lincolnshire, England
- Immobilien mit Bibliothek in Groß-Lincolnshire, England
- Immobilien mit Klimaanlage in Groß-Lincolnshire, England
- Immobilien mit Weinkeller in Groß-Lincolnshire, England
- Immobilien mit Whirlpool in Groß-Lincolnshire, England
- Immobilien mit Kamin in Groß-Lincolnshire, England
- Immobilien mit Pool in Groß-Lincolnshire, England
- Immobilien mit Garage in Groß-Lincolnshire, England
- Immobilien mit Balkon in Groß-Lincolnshire, England
- Immobilien mit Tennisplatz in Groß-Lincolnshire, England
- Immobilien mit Hubschrauberlandeplatz in Groß-Lincolnshire, England
- Immobilien mit Privatflughafen in Groß-Lincolnshire, England
- Luxusvilla Immobilien in Groß-Lincolnshire, England
- Immobilien mit Offene Küche in Groß-Lincolnshire, England
- Renoviert Immobilien in Groß-Lincolnshire, England
- Immobilien mit Kino in Groß-Lincolnshire, England
- Immobilien mit Hallenbad in Groß-Lincolnshire, England
- Immobilien mit Wasserblick in Groß-Lincolnshire, England
Groß-Lincolnshire, England nachbarschaften
- Häuser zum Verkauf in Beesby, England
- Häuser zum Verkauf in Bigby
- Häuser zum Verkauf in Nord Owersby, England
- Häuser zum Verkauf in Atterby Carr
- Häuser zum Verkauf in Brandy Wharf
- Häuser zum Verkauf in Cherry Orchard
- Häuser zum Verkauf in Corringham
- Häuser zum Verkauf in Gedney Broadgate
- Häuser zum Verkauf in Gonerby Hill Foot
- Häuser zum Verkauf in Great Postland
- Häuser zum Verkauf in Humby
- Häuser zum Verkauf in Manthorpe
- Häuser zum Verkauf in Obthorpe
- Häuser zum Verkauf in Scottlethorpe
- Häuser zum Verkauf in Sots Hole
- Häuser zum Verkauf in Spittlegate
- Häuser zum Verkauf in Tanvats
- Häuser zum Verkauf in The Engine
- Häuser zum Verkauf in West Pinchbeck
Verwandte Leitfäden & Geschichten
Das Vertrauen der führenden Makler der Welt
Die Makler hinter den außergewöhnlichsten Immobilien der Welt inserieren bei JamesEdition.
- Angebote von Sotheby's, Christie's, BARNES und Engel & Völkers
- Jedes Angebot wird vor der Veröffentlichung geprüft
- Verbinden Sie sich direkt mit verifizierten Maklern
Indem Sie fortfahren, akzeptieren Sie unsere Nutzungsbedingungen und Datenschutzrichtlinie.