$795,301
Freistehendes Haus | Vier Schlafzimmer | Wohnzimmer Auf 2 Ebenen | Massgeschneiderte Küche | Nach Süden Ausgerichtete Gärten | Doppelzimmer
- 4 Schlafz.
- 2 Bäder
- Aktualisiert: Oktober 1
Über die Immobilie
Beschreibung wurde automatisch übersetzt.
Die Beschreibung wird in der Originalsprache angezeigt.
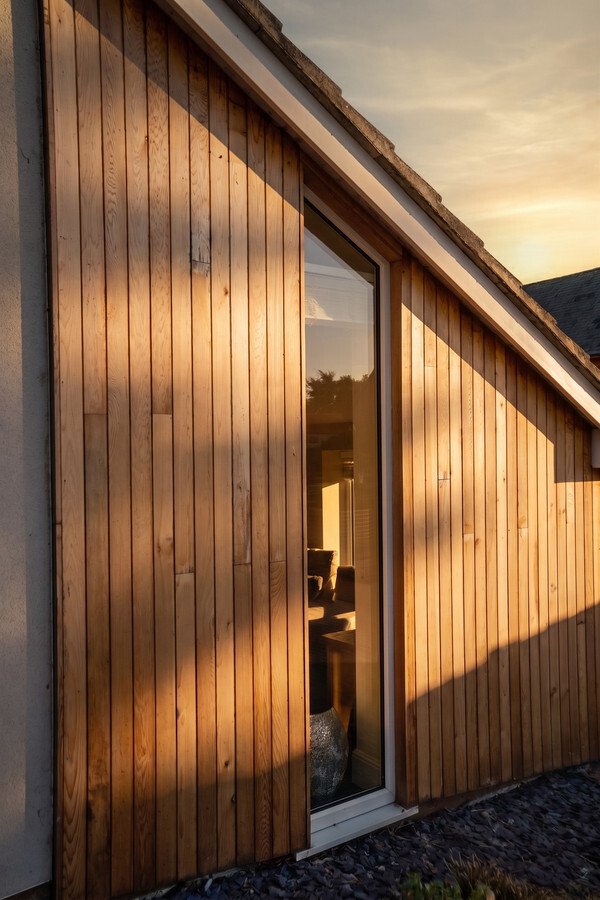
A BESPOKE HOME ON TANNERS LANE
DETACHED HOME | FOUR BEDROOMS | SPLIT LEVEL LIVING | BESPOKE KITCHEN | SOUTH FACING GARDENS | DOUBLE GARAGE | MASTER BEDROOM WITH EN SUITE | SOUGHT AFTER VILLAGE LOCATION | BEAUTIFULLY UNIQUE
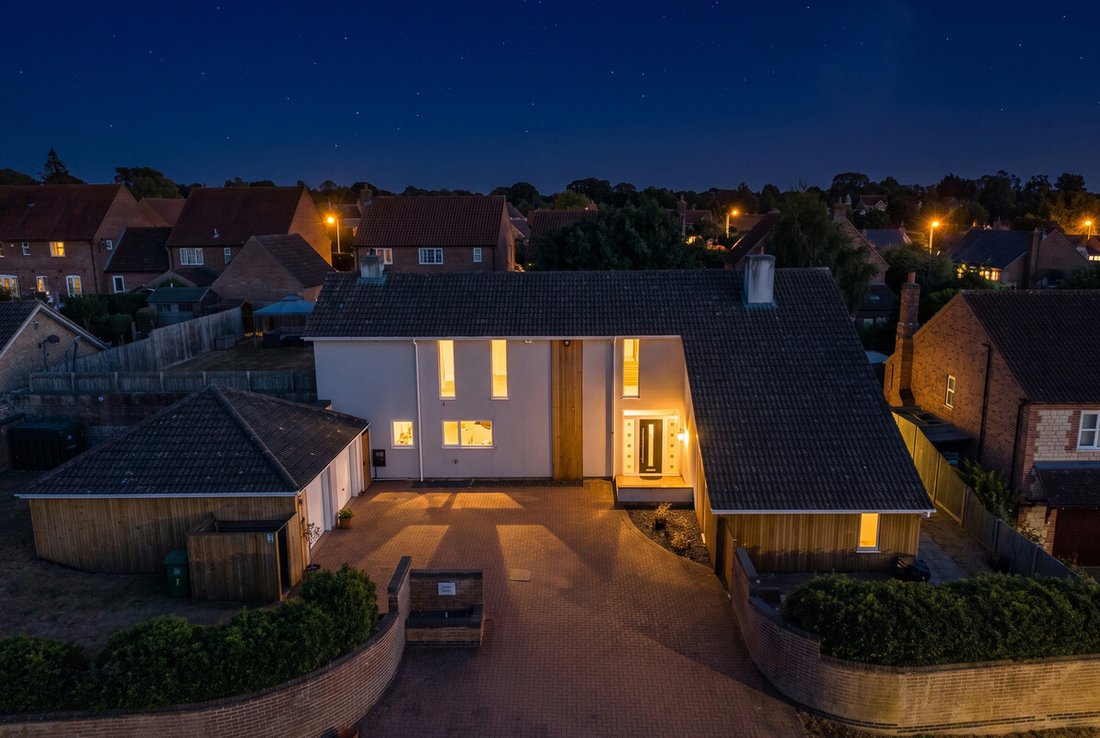
Tanners Lane makes an impression before you’ve even reached the front door.
Set back behind a brick paved frontage with a substantial double garage an
DETACHED HOME | FOUR BEDROOMS | SPLIT LEVEL LIVING | BESPOKE KITCHEN | SOUTH FACING GARDENS | DOUBLE GARAGE | MASTER BEDROOM WITH EN SUITE | SOUGHT AFTER VILLAGE LOCATION | BEAUTIFULLY UNIQUE
Tanners Lane makes an impression before you’ve even reached the front door.
Set back behind a brick paved frontage with a substantial double garage an
A BESPOKE HOME ON TANNERS LANE
DETACHED HOME | FOUR BEDROOMS | SPLIT LEVEL LIVING | BESPOKE KITCHEN | SOUTH FACING GARDENS | DOUBLE GARAGE | MASTER BEDROOM WITH EN SUITE | SOUGHT AFTER VILLAGE LOCATION | BEAUTIFULLY UNIQUE
Tanners Lane makes an impression before you’ve even reached the front door.
Set back behind a brick paved frontage with a substantial double garage and parking for several vehicles, this bespoke detached home occupies one of Corby Glen’s most sought after residential roads.
And once you’re inside, it gets even more interesting.
The current owners have lived here for nine years and, rather wonderfully, the feature that first sold the house to them isn’t necessarily the one they love most today. On their first viewing, it was the dramatic split level living room and high ceiling that caught their attention. These days, the kitchen has become the true heart of the home.
Both tell you something about this house.
THE LIVING SPACE
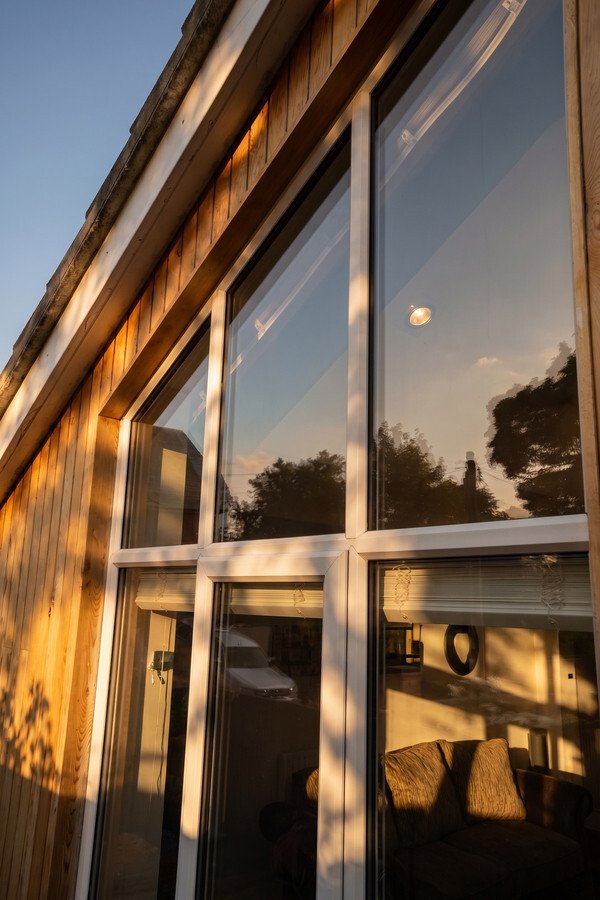
The main living room is a generous 4.40m x 7.72m, with a striking high ceiling, large windows bringing in light from multiple directions and a wood burning stove with a built in log store.
It’s a fantastic entertaining space, while an adjoining snug or second sitting room provides somewhere a little more relaxed. This could also be separated completely from the living room if a future owner wanted two individual rooms.
THE KITCHEN
Reworked in 2018, the kitchen was created by removing the wall between the original kitchen and adjoining room, transforming the space into a generous 6.51m x 4.96m kitchen and dining area.
A slate grey island with oak worktop sits at the centre, alongside a good run of units and double fitted ovens.
This is where the current owners spend most of their time, and it’s easy to see why. The space is bright, warm and comfortable, with French doors opening straight onto the patio and garden beyond.
A separate utility room, useful pantry and downstairs WC complete the ground floor.
FOUR BEDROOMS
Upstairs, bedroom one is particularly impressive, with plenty of space for a dressing area and a well appointed en suite.
Bedrooms Two and Three are both generous doubles, while Bedroom Four is currently arranged as a fitted dressing room.
All of the bedrooms overlook the rear gardens, creating a peaceful and private feel.
THE GARDENS
The gardens are arguably one of the property’s biggest surprises.
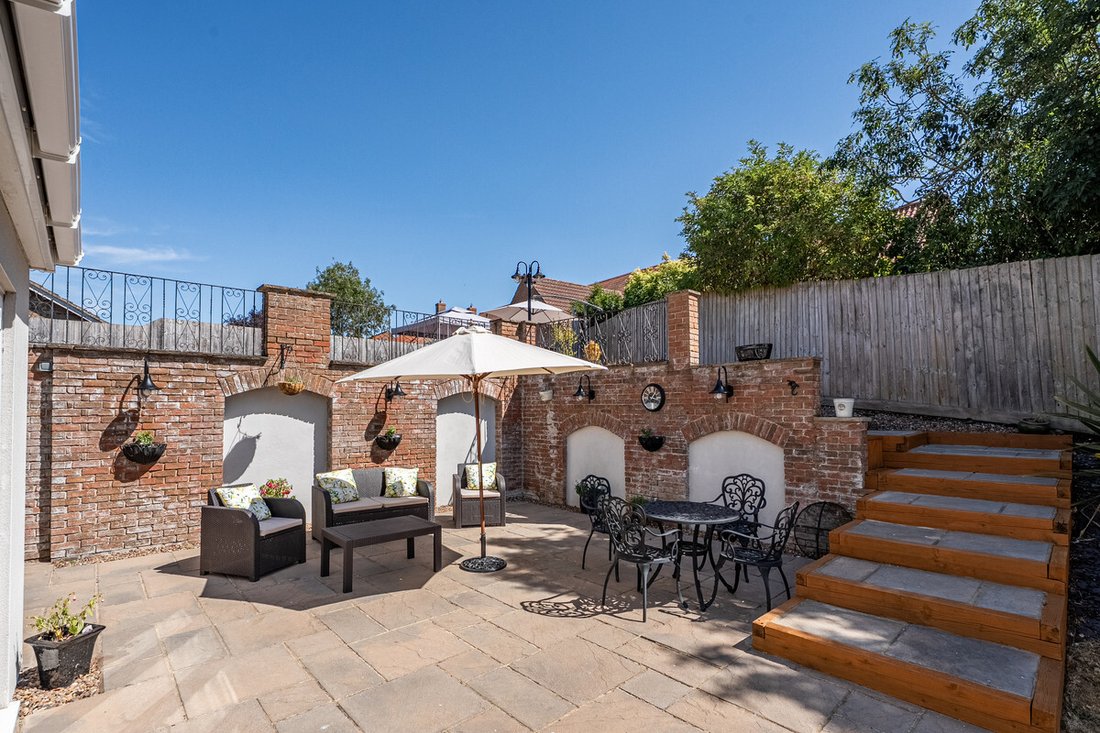
South facing and arranged over several levels, there are multiple areas to enjoy throughout the day, from the patio directly outside the kitchen to the raised decked seating area further up the garden.
The lower garden becomes particularly private during the summer months, while the elevated upper garden sits above the sightline of neighbouring properties and catches the sun well into the evening.
There are further garden areas beyond this, including a private spot in front of the living room which the current owners use to enjoy the evening sun.
The upper garden also offers plenty of flexibility, with space for children’s play equipment, additional parking or a motorhome, subject to any necessary permissions. There is even potential to extend the first floor or create a garden pod in this area.
THE PRACTICAL BITS
The property provides approximately 196m² of accommodation, with a substantial 44m² double garage.
Built in the mid 1980s, the home has been thoughtfully updated, including the kitchen in 2018 and boiler in 2017. Heating is oil fired central heating with a sealed system, and the loft is boarded with an integral ladder.
Solid oak flooring runs throughout the house, while broadband is excellent and the current owners have successfully worked from home here.
CORBY GLEN
The location is a huge part of the appeal.
Corby Glen offers the convenience of village life without feeling isolated, with shops, cafés, a hairdresser, local garage, two GP surgeries and a pharmacy all within walking distance.
And then there is Tanners Lane itself, one of the village’s most desirable residential roads.
This is a home that doesn’t quite fit the usual mould. It’s spacious, distinctive and full of little details that reveal themselves as you move through it.
Disclaimer:
Important information
These particulars have been prepared with reasonable care and are intended to provide a general description of the property. They do not form part of any offer or contract. Measurements, distances and floor plans are approximate and are provided for guidance only. Unless otherwise stated, services, heating systems and appliances have not been tested by the agent. Items shown in photographs are not necessarily included in the sale; inclusions should be confirmed through the conveyancing process.
Some images may have been enhanced using AI to help potential buyers visualise the property beyond the current furnishings. These images are illustrative and may not reflect the property’s current appearance.
Prospective buyers should arrange appropriate inspections, surveys and legal enquiries before committing to purchase. Please contact the agent if you require clarification of any information.
DETACHED HOME | FOUR BEDROOMS | SPLIT LEVEL LIVING | BESPOKE KITCHEN | SOUTH FACING GARDENS | DOUBLE GARAGE | MASTER BEDROOM WITH EN SUITE | SOUGHT AFTER VILLAGE LOCATION | BEAUTIFULLY UNIQUE
Tanners Lane makes an impression before you’ve even reached the front door.
Set back behind a brick paved frontage with a substantial double garage and parking for several vehicles, this bespoke detached home occupies one of Corby Glen’s most sought after residential roads.
And once you’re inside, it gets even more interesting.
The current owners have lived here for nine years and, rather wonderfully, the feature that first sold the house to them isn’t necessarily the one they love most today. On their first viewing, it was the dramatic split level living room and high ceiling that caught their attention. These days, the kitchen has become the true heart of the home.
Both tell you something about this house.
THE LIVING SPACE
The main living room is a generous 4.40m x 7.72m, with a striking high ceiling, large windows bringing in light from multiple directions and a wood burning stove with a built in log store.
It’s a fantastic entertaining space, while an adjoining snug or second sitting room provides somewhere a little more relaxed. This could also be separated completely from the living room if a future owner wanted two individual rooms.
THE KITCHEN
Reworked in 2018, the kitchen was created by removing the wall between the original kitchen and adjoining room, transforming the space into a generous 6.51m x 4.96m kitchen and dining area.
A slate grey island with oak worktop sits at the centre, alongside a good run of units and double fitted ovens.
This is where the current owners spend most of their time, and it’s easy to see why. The space is bright, warm and comfortable, with French doors opening straight onto the patio and garden beyond.
A separate utility room, useful pantry and downstairs WC complete the ground floor.
FOUR BEDROOMS
Upstairs, bedroom one is particularly impressive, with plenty of space for a dressing area and a well appointed en suite.
Bedrooms Two and Three are both generous doubles, while Bedroom Four is currently arranged as a fitted dressing room.
All of the bedrooms overlook the rear gardens, creating a peaceful and private feel.
THE GARDENS
The gardens are arguably one of the property’s biggest surprises.
South facing and arranged over several levels, there are multiple areas to enjoy throughout the day, from the patio directly outside the kitchen to the raised decked seating area further up the garden.
The lower garden becomes particularly private during the summer months, while the elevated upper garden sits above the sightline of neighbouring properties and catches the sun well into the evening.
There are further garden areas beyond this, including a private spot in front of the living room which the current owners use to enjoy the evening sun.
The upper garden also offers plenty of flexibility, with space for children’s play equipment, additional parking or a motorhome, subject to any necessary permissions. There is even potential to extend the first floor or create a garden pod in this area.
THE PRACTICAL BITS
The property provides approximately 196m² of accommodation, with a substantial 44m² double garage.
Built in the mid 1980s, the home has been thoughtfully updated, including the kitchen in 2018 and boiler in 2017. Heating is oil fired central heating with a sealed system, and the loft is boarded with an integral ladder.
Solid oak flooring runs throughout the house, while broadband is excellent and the current owners have successfully worked from home here.
CORBY GLEN
The location is a huge part of the appeal.
Corby Glen offers the convenience of village life without feeling isolated, with shops, cafés, a hairdresser, local garage, two GP surgeries and a pharmacy all within walking distance.
And then there is Tanners Lane itself, one of the village’s most desirable residential roads.
This is a home that doesn’t quite fit the usual mould. It’s spacious, distinctive and full of little details that reveal themselves as you move through it.
Disclaimer:
Important information
These particulars have been prepared with reasonable care and are intended to provide a general description of the property. They do not form part of any offer or contract. Measurements, distances and floor plans are approximate and are provided for guidance only. Unless otherwise stated, services, heating systems and appliances have not been tested by the agent. Items shown in photographs are not necessarily included in the sale; inclusions should be confirmed through the conveyancing process.
Some images may have been enhanced using AI to help potential buyers visualise the property beyond the current furnishings. These images are illustrative and may not reflect the property’s current appearance.
Prospective buyers should arrange appropriate inspections, surveys and legal enquiries before committing to purchase. Please contact the agent if you require clarification of any information.
-
Art der Immobilie
Haus
Funktionen
Erkunden Sie die Gegend
Tanners Lane, Corby Glen, Grantham, NG33, Groß-Lincolnshire, England
Auf Google Maps anzeigen
Preis pro sqft
Niedrig
Hoch
Vor 5 Monaten beigetreten
Sie haben sich nach diesem Objekt erkundigt
Der Agent wird sich in Kürze mit Ihnen in Verbindung setzen
Gelistet von
116
Angebote
2026
Beigetreten
Besichtigung mit the agent buchen
Wählen Sie ein Datum und ob Sie eine virtuelle oder persönliche Besichtigung mit dem Makler wünschen.
Bevorzugtes Datum
Art der Tour
Zuletzt aktualisiert
Oktober 1
Erstmalig gelistet
August 21
Angebotsreferenz
003390_RX627833
Ähnliche Immobilien in der Nähe
Neue Angebote in Groß-Lincolnshire



Entdecken Sie mehr Häuser zum Verkauf
Groß-Lincolnshire, England Städte
- Häuser zum Verkauf in Grantham, England
- Häuser zum Verkauf in Denton, England
- Häuser zum Verkauf in Ashby cum Fenby, England
- Häuser zum Verkauf in Barton-upon-Humber, England
- Häuser zum Verkauf in Boston, England
- Häuser zum Verkauf in Claypole, England
- Häuser zum Verkauf in Großford, England
- Häuser zum Verkauf in Humberston, England
- Häuser zum Verkauf in Lincoln, England
- Häuser zum Verkauf in Long Bennington, England
- Häuser zum Verkauf in Louth, England
- Häuser zum Verkauf in Market Rasen, England
- Häuser zum Verkauf in Muckton, England
- Häuser zum Verkauf in Northorpe, England
- Häuser zum Verkauf in Surfleet, England
- Häuser zum Verkauf in Woodhall Spa, England
Groß-Lincolnshire, England Immobilienarten
Groß-Lincolnshire, England beliebte Suchanfragen
- Panorama Immobilien in Groß-Lincolnshire, England
- Immobilien mit Terrasse in Groß-Lincolnshire, England
- Immobilien mit Bar in Groß-Lincolnshire, England
- Immobilien mit Spielzimmer in Groß-Lincolnshire, England
- Immobilien mit Office in Groß-Lincolnshire, England
- Immobilien mit Aufzug in Groß-Lincolnshire, England
- Immobilien mit Garten in Groß-Lincolnshire, England
- Immobilien mit Outdoor-Küche in Groß-Lincolnshire, England
- Privatsphäre Immobilien in Groß-Lincolnshire, England
- am Wasser Immobilien in Groß-Lincolnshire, England
- Anlageimmobilie Immobilien in Groß-Lincolnshire, England
- Moderne Immobilien in Groß-Lincolnshire, England
- Pferdesport Immobilien in Groß-Lincolnshire, England
- Neubauten Immobilien in Groß-Lincolnshire, England
- Immobilien mit Fitnessstudio in Groß-Lincolnshire, England
- Immobilien mit Sauna in Groß-Lincolnshire, England
- Immobilien mit Dampfsauna in Groß-Lincolnshire, England
- Immobilien mit Bibliothek in Groß-Lincolnshire, England
- Immobilien mit Klimaanlage in Groß-Lincolnshire, England
- Immobilien mit Weinkeller in Groß-Lincolnshire, England
- Immobilien mit Whirlpool in Groß-Lincolnshire, England
- Immobilien mit Kamin in Groß-Lincolnshire, England
- Immobilien mit Pool in Groß-Lincolnshire, England
- Immobilien mit Garage in Groß-Lincolnshire, England
- Immobilien mit Balkon in Groß-Lincolnshire, England
- Immobilien mit Tennisplatz in Groß-Lincolnshire, England
- Immobilien mit Privatflughafen in Groß-Lincolnshire, England
- Luxusvilla Immobilien in Groß-Lincolnshire, England
- Immobilien mit Offene Küche in Groß-Lincolnshire, England
- Renoviert Immobilien in Groß-Lincolnshire, England
- Immobilien mit Kino in Groß-Lincolnshire, England
- am Fluss Immobilien in Groß-Lincolnshire, England
- Immobilien mit Hallenbad in Groß-Lincolnshire, England
- Immobilien mit Wasserblick in Groß-Lincolnshire, England
Groß-Lincolnshire, England nachbarschaften
- Häuser zum Verkauf in Beesby, England
- Häuser zum Verkauf in Nord Owersby, England
- Häuser zum Verkauf in Atterby Carr
- Häuser zum Verkauf in Bigby
- Häuser zum Verkauf in Brandy Wharf
- Häuser zum Verkauf in Cherry Orchard
- Häuser zum Verkauf in Corringham
- Häuser zum Verkauf in Gedney Broadgate
- Häuser zum Verkauf in Gonerby Hill Foot
- Häuser zum Verkauf in Great Postland
- Häuser zum Verkauf in Humby
- Häuser zum Verkauf in Manthorpe
- Häuser zum Verkauf in Obthorpe
- Häuser zum Verkauf in Scottlethorpe
- Häuser zum Verkauf in Sots Hole
- Häuser zum Verkauf in Spittlegate
- Häuser zum Verkauf in Tanvats
- Häuser zum Verkauf in The Engine
- Häuser zum Verkauf in West Pinchbeck
Verwandte Leitfäden & Geschichten
Das Vertrauen der führenden Makler der Welt
Die Makler hinter den außergewöhnlichsten Immobilien der Welt inserieren bei JamesEdition.
- Angebote von Sotheby's, Christie's, BARNES und Engel & Völkers
- Jedes Angebot wird vor der Veröffentlichung geprüft
- Verbinden Sie sich direkt mit verifizierten Maklern
Indem Sie fortfahren, akzeptieren Sie unsere Nutzungsbedingungen und Datenschutzrichtlinie.