$501,570
Villa von 200 m²: großzügige Gebäude, Südterrasse, beheizter Pool und 2.300 m² großer Park
- 3 Schlafz.
- 1 Bäder
- 2,153 Sqft
- 23,251 Sqft lot
- Aktualisiert: November 12
Über die Immobilie
Beschreibung wurde automatisch übersetzt.
Die Beschreibung wird in der Originalsprache angezeigt.
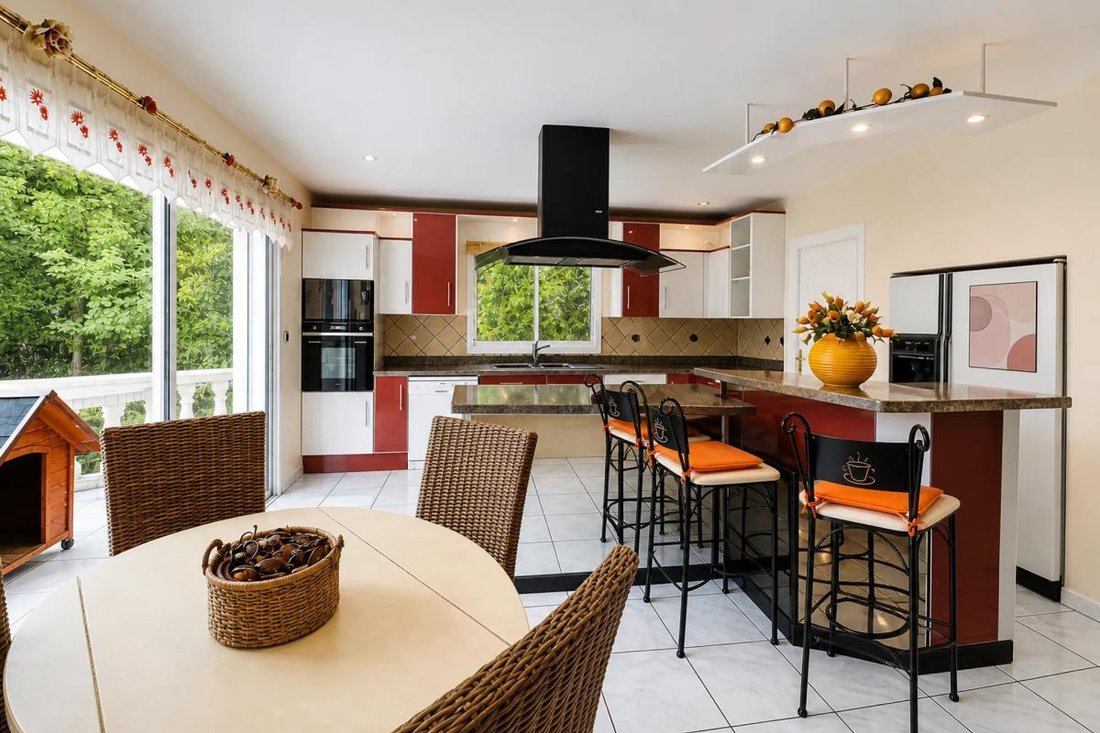
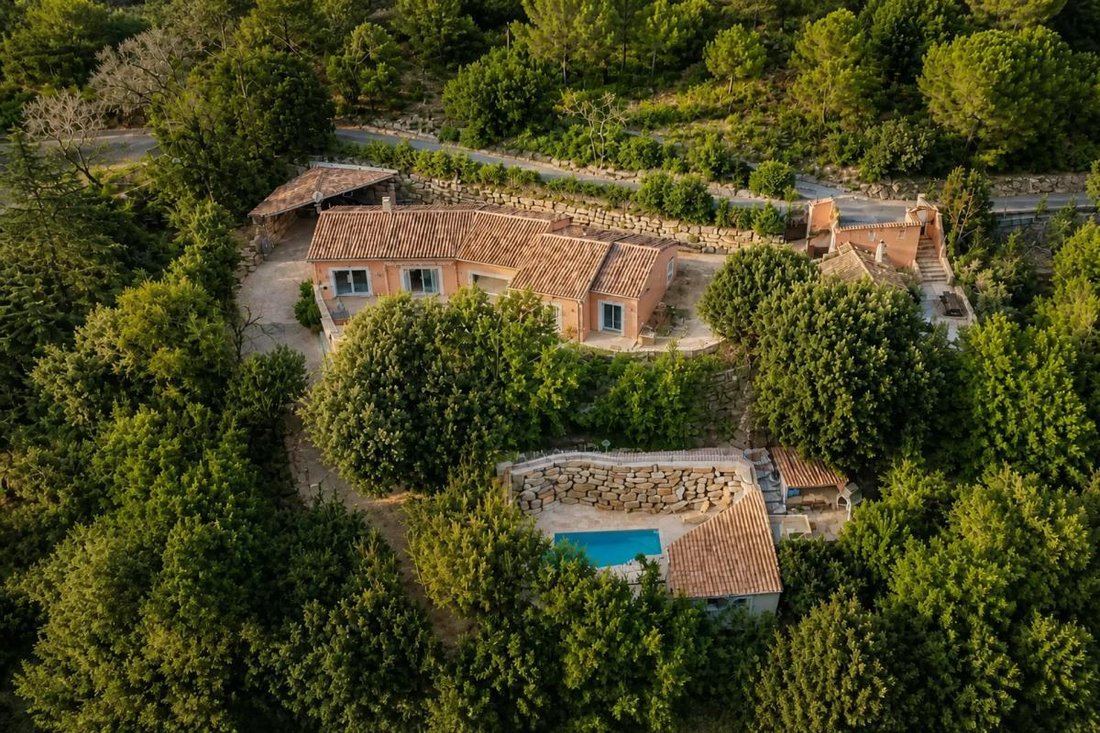
On the heights of Limoux, this detached 4-room house offers approximately 200 m2 of living space in the heart of a large plot of about 2,300 m2. The property is well-maintained and carefully designed, where generous interior spaces blend seamlessly with a particularly refined exterior.
On one level, the house features three bedrooms and a large bathroom. The living room benefits from an i
On one level, the house features three bedrooms and a large bathroom. The living room benefits from an i
On the heights of Limoux, this detached 4-room house offers approximately 200 m2 of living space in the heart of a large plot of about 2,300 m2. The property is well-maintained and carefully designed, where generous interior spaces blend seamlessly with a particularly refined exterior.
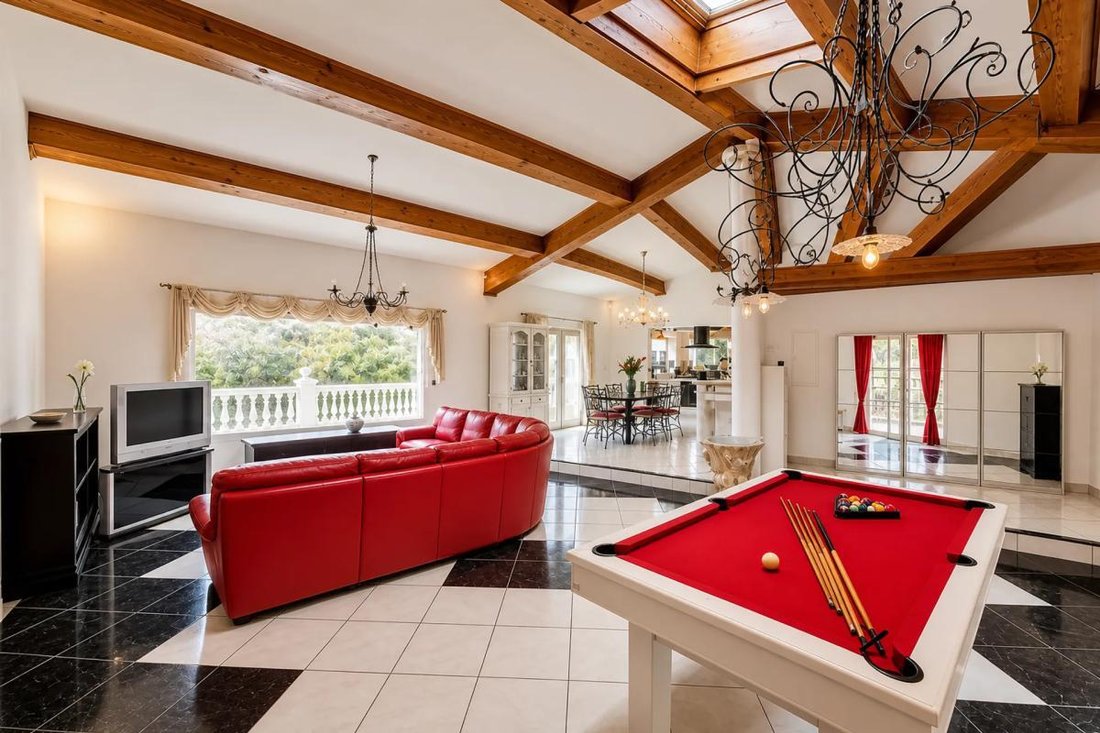
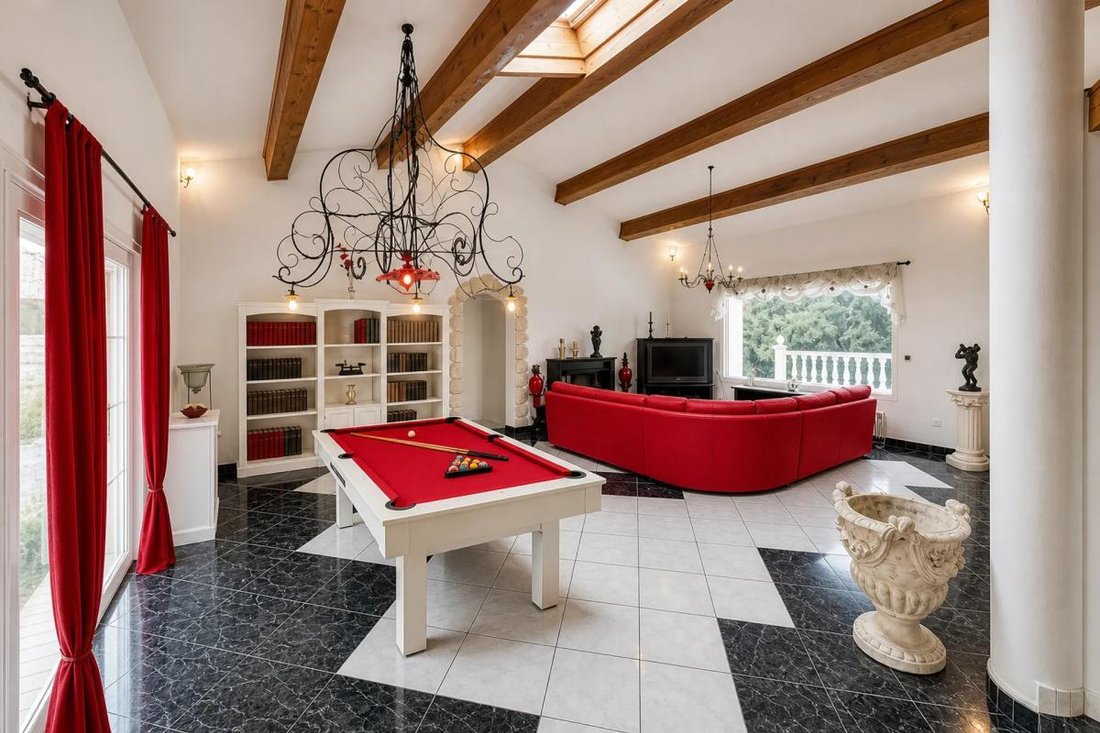
On one level, the house features three bedrooms and a large bathroom. The living room benefits from an impressive ceiling height of over 4.30 m, enhancing the sense of space and volume.
The aluminum double-glazed windows provide plenty of natural light and daily comfort. The roller shutters are controlled by a centralized system, convenient for quickly securing the house. For parking, a carport easily shelters two cars, and a fully tiled garage of about 65 m2 completes the property, offering excellent storage or workshop possibilities. There is also an outbuilding with a fireplace, ideal for enjoying convivial barbecues in winter or mid-season.
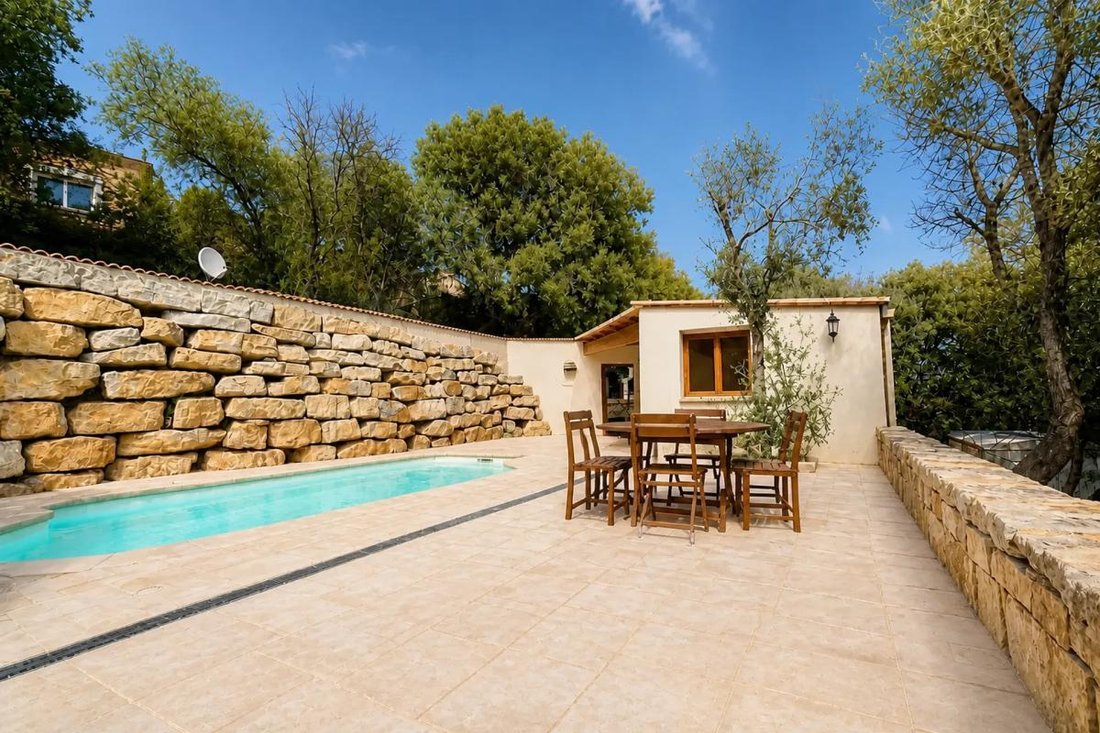
The outdoor areas are particularly well cared for. Access to the property is via a paved driveway leading to an electric wrought iron gate, emphasizing the refined character of the place. The entire property is illuminated, highlighting the garden after dark and facilitating outdoor movement. The large south-facing terrace is a true additional living space, perfect for outdoor meals and relaxation. It extends to a heated swimming pool, described as sumptuous, accompanied by a pool house, a dedicated terrace, and a shower and WC area, allowing full enjoyment of sunny days. The entire 2,300 m2 plot offers a pleasant and spacious setting, enhanced by rockwork that structures the surroundings and adds extra charm to the garden.
Nearby, Joseph Delteil Middle School is about 900 m away, making schooling convenient for teenagers while maintaining tranquility. Limoux - Flassian train station is accessible at about 1 km, providing a practical option for train travel and strengthening the house’s connection to the city and surrounding areas.
Technical Features:
- Energy Performance Certificate (DPE): C
Legal Notices:
To consult official data on natural, mining, and technological risks, visit the Géorisques website. The description above was prepared by Zefir based on information available at the time of the listing and is provided for informational purposes; these details may change during the sale process. It supplements mandatory diagnostics and usual verifications, such as cadastral documents, easements, or urban planning rules, without replacing them. Before making any decision, it is advisable to review these documents, which our team can help you identify.
The areas, measurements, orientation, distances, and travel times mentioned are indicative and not contractual; only documents provided at the time of sale are binding. Photographs and visuals illustrate the property as it appeared at the time of shooting and cannot replace a visit, which is organized by appointment. Regulatory diagnostics, gathered in the technical diagnostics file, and the state of risks and pollution are communicated to the buyer according to current regulations. When the property is part of a co-ownership, information about the building, its regulations, and charges are provided during the sale. Any mentioned works, completed or planned, are reported based on the seller’s declarations; it is your responsibility to have them assessed by a professional if you wish. All purchase offers are reviewed with the seller, who remains free to accept or refuse them, and the sale only becomes final upon signing the authentic deed at the notary’s office. Zefir places great importance on transparency and rigor at every stage of your acquisition so you can proceed with confidence. Questions about this property or the procedures to follow? Contact Zefir at ***.
Informationen zu den Risiken, denen diese Immobilie ausgesetzt ist, finden Sie auf der Website von Géorisques: https://www.georisques.gouv.fr/
On one level, the house features three bedrooms and a large bathroom. The living room benefits from an impressive ceiling height of over 4.30 m, enhancing the sense of space and volume.
The aluminum double-glazed windows provide plenty of natural light and daily comfort. The roller shutters are controlled by a centralized system, convenient for quickly securing the house. For parking, a carport easily shelters two cars, and a fully tiled garage of about 65 m2 completes the property, offering excellent storage or workshop possibilities. There is also an outbuilding with a fireplace, ideal for enjoying convivial barbecues in winter or mid-season.
The outdoor areas are particularly well cared for. Access to the property is via a paved driveway leading to an electric wrought iron gate, emphasizing the refined character of the place. The entire property is illuminated, highlighting the garden after dark and facilitating outdoor movement. The large south-facing terrace is a true additional living space, perfect for outdoor meals and relaxation. It extends to a heated swimming pool, described as sumptuous, accompanied by a pool house, a dedicated terrace, and a shower and WC area, allowing full enjoyment of sunny days. The entire 2,300 m2 plot offers a pleasant and spacious setting, enhanced by rockwork that structures the surroundings and adds extra charm to the garden.
Nearby, Joseph Delteil Middle School is about 900 m away, making schooling convenient for teenagers while maintaining tranquility. Limoux - Flassian train station is accessible at about 1 km, providing a practical option for train travel and strengthening the house’s connection to the city and surrounding areas.
Technical Features:
- Energy Performance Certificate (DPE): C
Legal Notices:
To consult official data on natural, mining, and technological risks, visit the Géorisques website. The description above was prepared by Zefir based on information available at the time of the listing and is provided for informational purposes; these details may change during the sale process. It supplements mandatory diagnostics and usual verifications, such as cadastral documents, easements, or urban planning rules, without replacing them. Before making any decision, it is advisable to review these documents, which our team can help you identify.
The areas, measurements, orientation, distances, and travel times mentioned are indicative and not contractual; only documents provided at the time of sale are binding. Photographs and visuals illustrate the property as it appeared at the time of shooting and cannot replace a visit, which is organized by appointment. Regulatory diagnostics, gathered in the technical diagnostics file, and the state of risks and pollution are communicated to the buyer according to current regulations. When the property is part of a co-ownership, information about the building, its regulations, and charges are provided during the sale. Any mentioned works, completed or planned, are reported based on the seller’s declarations; it is your responsibility to have them assessed by a professional if you wish. All purchase offers are reviewed with the seller, who remains free to accept or refuse them, and the sale only becomes final upon signing the authentic deed at the notary’s office. Zefir places great importance on transparency and rigor at every stage of your acquisition so you can proceed with confidence. Questions about this property or the procedures to follow? Contact Zefir at ***.
Informationen zu den Risiken, denen diese Immobilie ausgesetzt ist, finden Sie auf der Website von Géorisques: https://www.georisques.gouv.fr/
-
Art der Immobilie
Villa
-
Etagen
1
-
Baujahr
1996
-
Preis/Quadratfuß
$232
-
Verbrauch
C
Funktionen
Erkunden Sie die Gegend
3, Chemin de Villemartin, Flassian-route de Chalabre, Limoux, Frankreich
Auf Google Maps anzeigen
Preis pro sqft
Niedrig
Hoch
Vor 1 Monat beigetreten
Sie haben sich nach diesem Objekt erkundigt
Der Agent wird sich in Kürze mit Ihnen in Verbindung setzen
Gelistet von
765
Angebote
2026
Beigetreten
Besichtigung mit the agent buchen
Wählen Sie ein Datum und ob Sie eine virtuelle oder persönliche Besichtigung mit dem Makler wünschen.
Bevorzugtes Datum
Art der Tour
Zuletzt aktualisiert
November 12
Erstmalig gelistet
November 12
Angebotsreferenz
e2aaa69b-9681-4f6d-a280-dccb5e
Das Vertrauen der führenden Makler der Welt
Die Makler hinter den außergewöhnlichsten Immobilien der Welt inserieren bei JamesEdition.
- Angebote von Sotheby's, Christie's, BARNES und Engel & Völkers
- Jedes Angebot wird vor der Veröffentlichung geprüft
- Verbinden Sie sich direkt mit verifizierten Maklern
Indem Sie fortfahren, akzeptieren Sie unsere Nutzungsbedingungen und Datenschutzrichtlinie.