$649,900
Freistehendes Einfamilienhaus Mit 3 Schlafzimmern
- 3 Schlafz.
- 3 Bäder
- 2,920 Sqft
- 17,860 Sqft lot
- Aktualisiert: Juli 29
- 1
- MLS#226020857
Über die Immobilie
Beschreibung wurde automatisch übersetzt.
Die Beschreibung wird in der Originalsprache angezeigt.
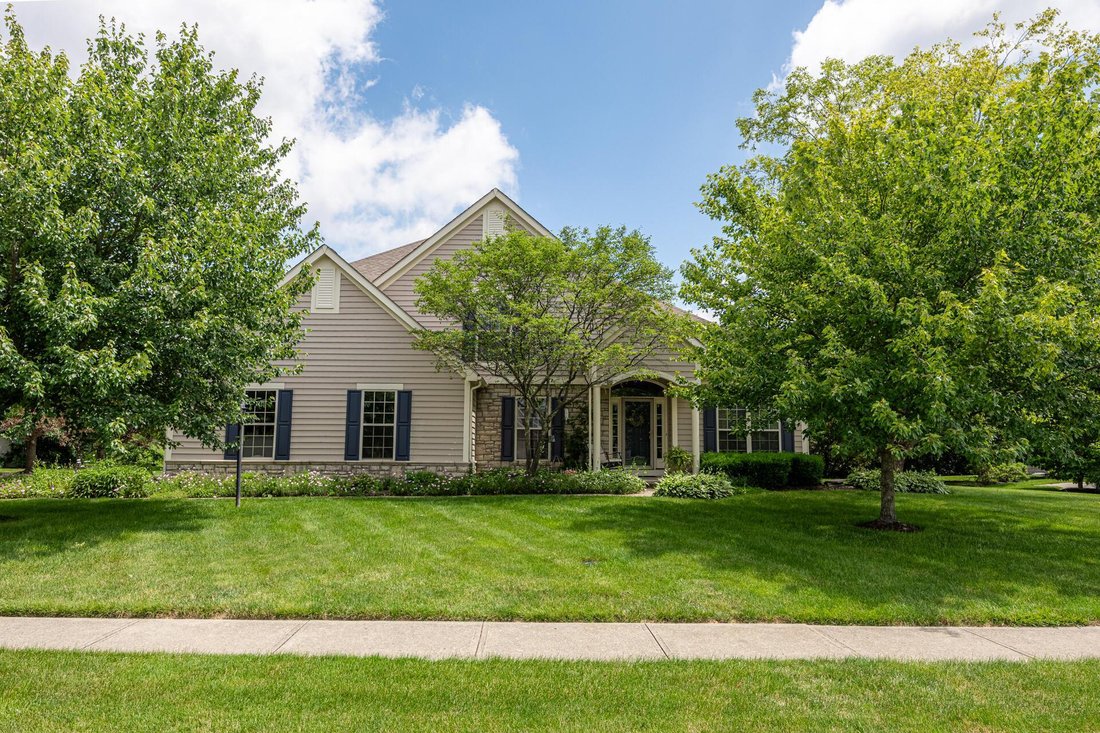
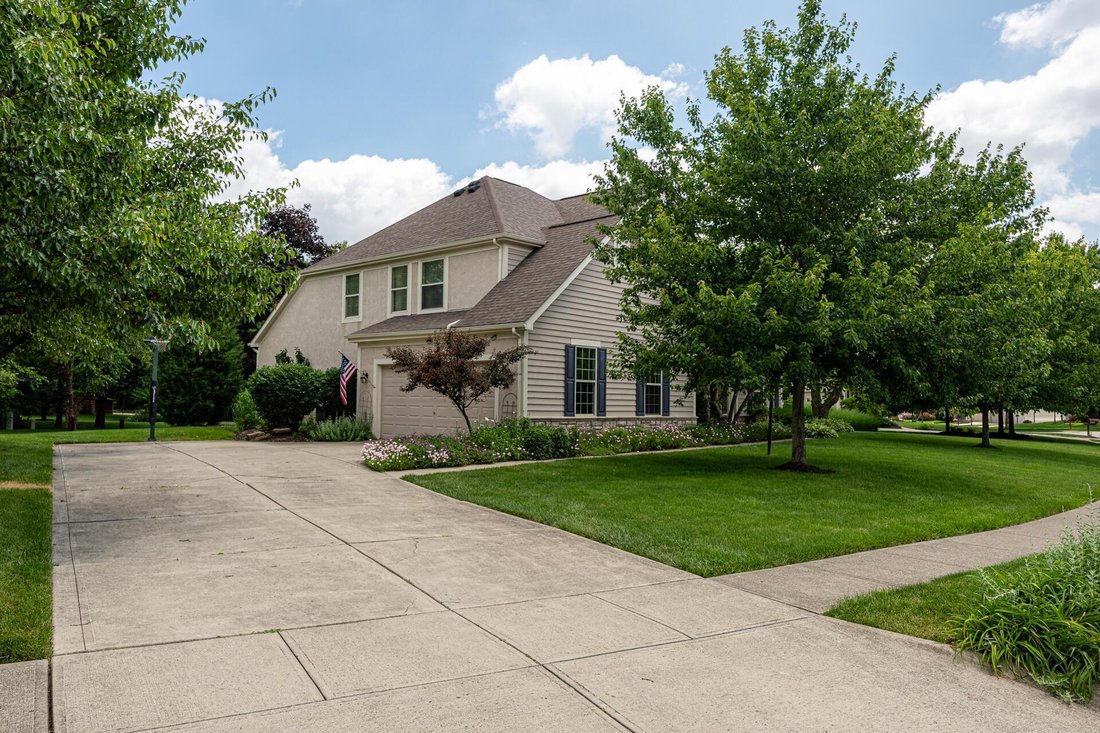
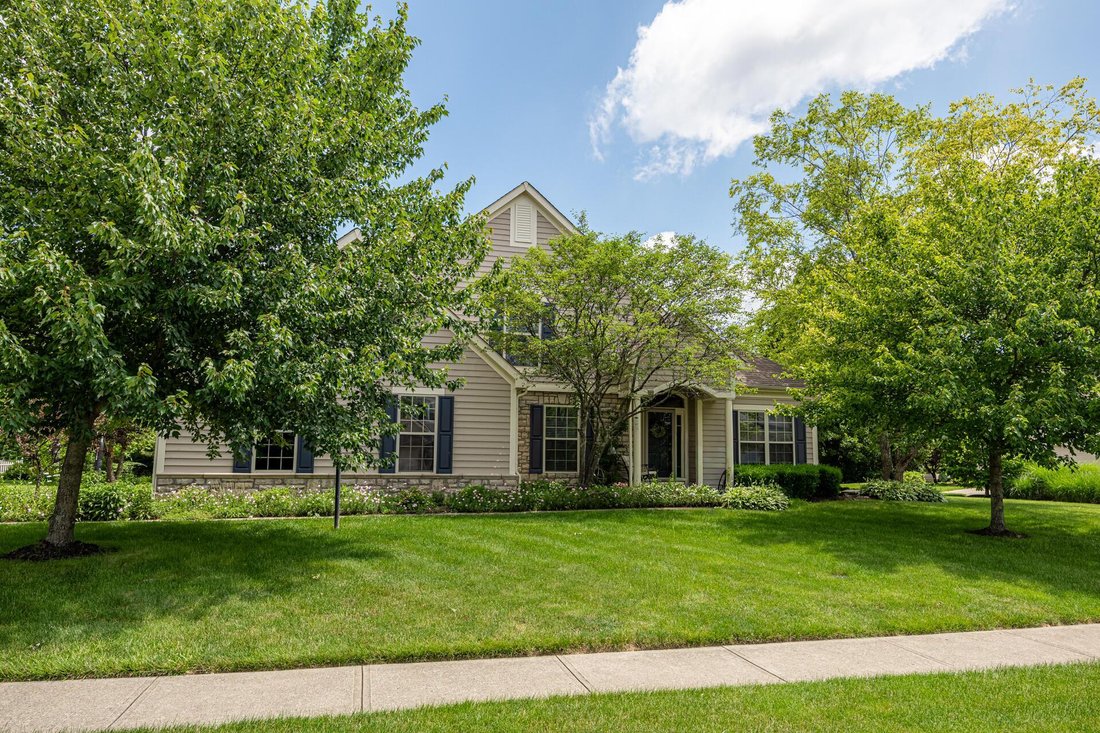
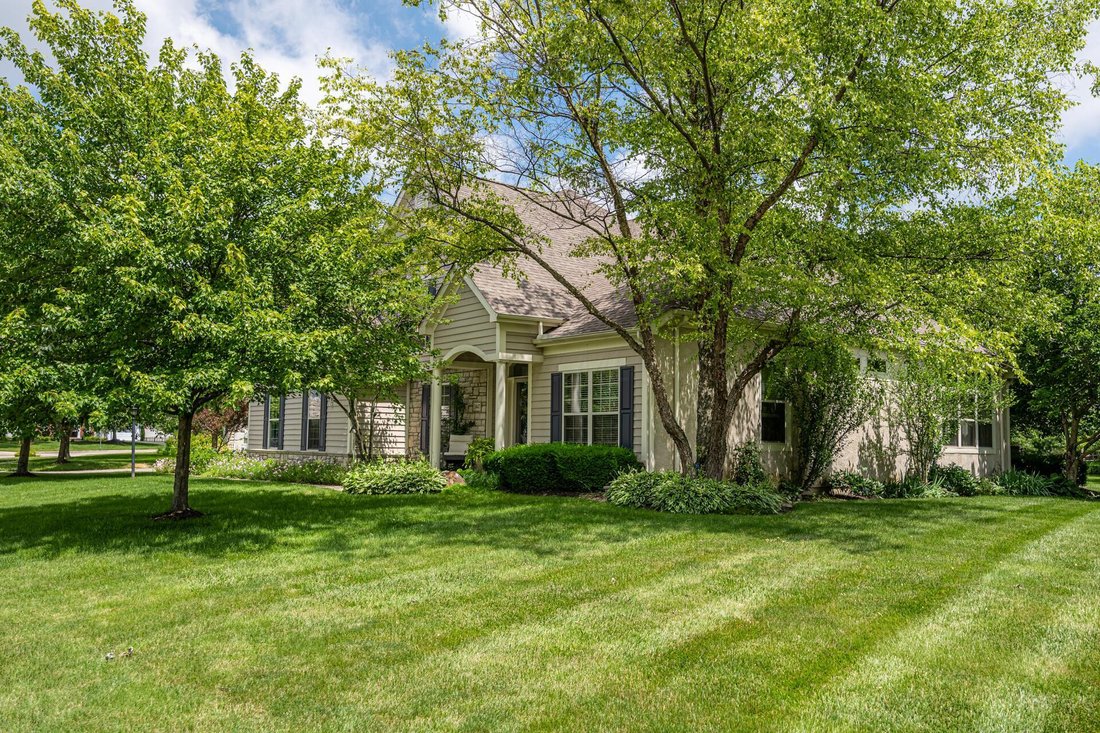
Beautiful and move-in ready, this stunning home offers 2,920 square feet of finished living space in the highly desirable Walker Wood Estates and Olentangy School District. Featuring an open and inviting floor plan, the home is filled with natural light, spacious living areas, and thoughtful updates throughout, making it perfect for both everyday living and entertaining. The main level features so
Beautiful and move-in ready, this stunning home offers 2,920 square feet of finished living space in the highly desirable Walker Wood Estates and Olentangy School District. Featuring an open and inviting floor plan, the home is filled with natural light, spacious living areas, and thoughtful updates throughout, making it perfect for both everyday living and entertaining. The main level features soaring ceilings and expansive windows that flood the home with an abundance of natural light. The spacious living room offers plenty of room for gathering and relaxation, highlighted by a cozy gas log fireplace that is perfect for enjoying chilly winter
evenings. The kitchen is both stylish and functional, featuring beautiful wood cabinetry, granite countertops, and stainless-steel appliances. An adjoining eat-in dining area overlooks the beautifully landscaped patio, creating the perfect setting for morning coffee, casual meals, or entertaining guests while enjoying the scenic backyard views. For larger gatherings and special occasions, a formal dining room just off the kitchen provides additional space for entertaining family and friends. The main level features a generously sized primary suite complete with a large walk-in closet and an en-suite bath with a separate tub and shower. A convenient half bath is located just off
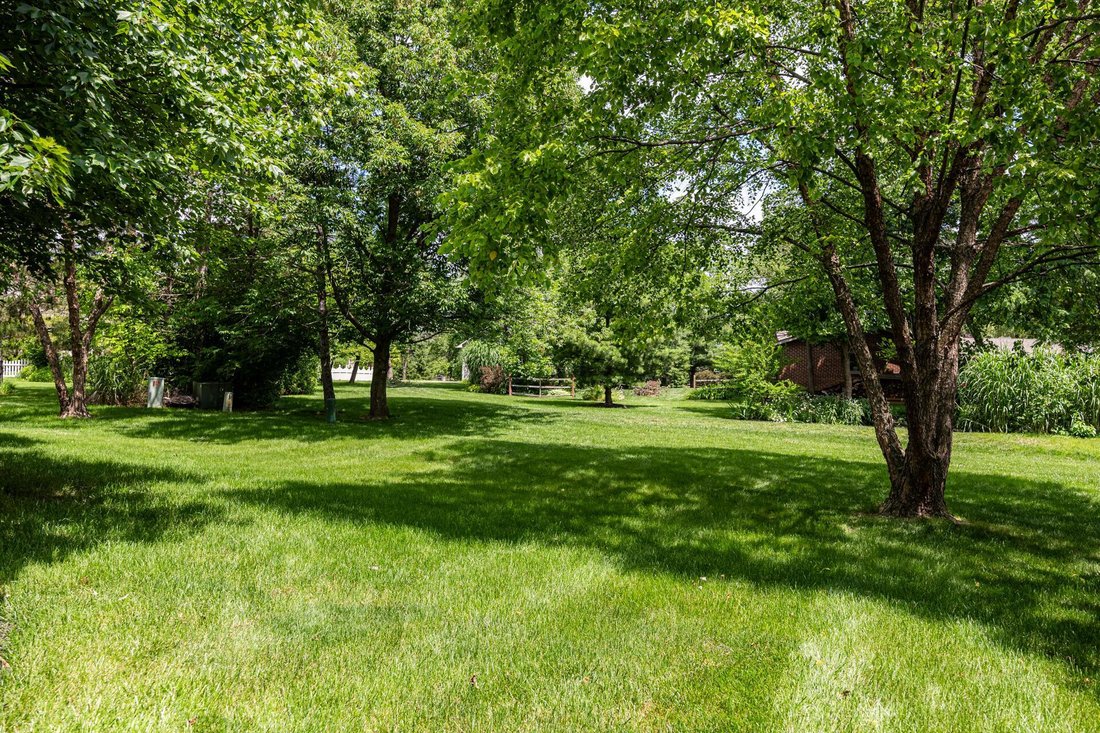
the hallway for guests. Step outside to a larger-than-expected backyard, beautifully landscaped to create a private
oasis perfect for relaxing and entertaining all summer long. The upper level includes two spacious bedrooms, a full bath, and a large lo area that provides flexible space for a family room, recreation area, or playroom. This well-maintained home offers the perfect combination of comfort, style, and functionality, with beautiful indoor and outdoor living spaces ready to be enjoyed for years to come.
evenings. The kitchen is both stylish and functional, featuring beautiful wood cabinetry, granite countertops, and stainless-steel appliances. An adjoining eat-in dining area overlooks the beautifully landscaped patio, creating the perfect setting for morning coffee, casual meals, or entertaining guests while enjoying the scenic backyard views. For larger gatherings and special occasions, a formal dining room just off the kitchen provides additional space for entertaining family and friends. The main level features a generously sized primary suite complete with a large walk-in closet and an en-suite bath with a separate tub and shower. A convenient half bath is located just off
the hallway for guests. Step outside to a larger-than-expected backyard, beautifully landscaped to create a private
oasis perfect for relaxing and entertaining all summer long. The upper level includes two spacious bedrooms, a full bath, and a large lo area that provides flexible space for a family room, recreation area, or playroom. This well-maintained home offers the perfect combination of comfort, style, and functionality, with beautiful indoor and outdoor living spaces ready to be enjoyed for years to come.
-
Art der Immobilie
Haus
-
Baujahr
2000
-
Preis/Quadratfuß
$222
Funktionen
- Garage
- Kamin
- Begehbarer Kleiderschrank
- Garten
- Offene Küche
- Stein Arbeitsplatten
- Kücheninsel
- Keller
Erkunden Sie die Gegend
2447 Tucker Trail, Lewis Center, OH 43035, Ohio, Vereinigte Staaten
Auf Google Maps anzeigen
Preis pro sqft
Niedrig
Hoch
Vor 4 Jahren beigetreten
Sie haben sich nach diesem Objekt erkundigt
Der Agent wird sich in Kürze mit Ihnen in Verbindung setzen
Gelistet von
1
Angebote
2026
Beigetreten
Besichtigung mit Shellie Moyer buchen
Wählen Sie ein Datum und ob Sie eine virtuelle oder persönliche Besichtigung mit dem Makler wünschen.
Bevorzugtes Datum
Art der Tour

CENTURY 21 Excellence Realty
127 N. Main Street, 43338, Mt. Gilead, Ohio, United States
Agenturprofil anzeigen
Zuletzt aktualisiert
Juli 29
Erstmalig gelistet
Jun 12
Angebotsreferenz
4FB71CE9-A296-4A14-B5E7-B7CB5A0500B7
Ähnliche Immobilien in der Nähe
Neue Angebote in Lewis Center


Entdecken Sie mehr Häuser zum Verkauf
Lewis Center, OH, Vereinigte Staaten beliebte Suchanfragen
- Immobilien mit Garten in Lewis Center, OH, Vereinigte Staaten
- Immobilien mit Offene Küche in Lewis Center, OH, Vereinigte Staaten
- Immobilien mit Balkon in Lewis Center, OH, Vereinigte Staaten
- Immobilien mit Terrasse in Lewis Center, OH, Vereinigte Staaten
- Renoviert Immobilien in Lewis Center, OH, Vereinigte Staaten
- Anlageimmobilie Immobilien in Lewis Center, OH, Vereinigte Staaten
- Immobilien mit Wasserblick in Lewis Center, OH, Vereinigte Staaten
- Immobilien mit Bibliothek in Lewis Center, OH, Vereinigte Staaten
- Immobilien mit Kino in Lewis Center, OH, Vereinigte Staaten
Verwandte Leitfäden & Geschichten
Das Vertrauen der führenden Makler der Welt
Die Makler hinter den außergewöhnlichsten Immobilien der Welt inserieren bei JamesEdition.
- Angebote von Sotheby's, Christie's, BARNES und Engel & Völkers
- Jedes Angebot wird vor der Veröffentlichung geprüft
- Verbinden Sie sich direkt mit verifizierten Maklern
Indem Sie fortfahren, akzeptieren Sie unsere Nutzungsbedingungen und Datenschutzrichtlinie.
brokerages we
partnered with
partnered with