



$845,000
Freistehendes Einfamilienhaus Lewis Center
- 4 Schlafz.
- 3 Bäder
- 3,773 Sqft
- 22,216 Sqft lot
- Aktualisiert: August 15
-
5
Ansichten der letzten 30 Tage
- MLS#226030416
Über die Immobilie
Beschreibung wurde automatisch übersetzt.
Die Beschreibung wird in der Originalsprache angezeigt.
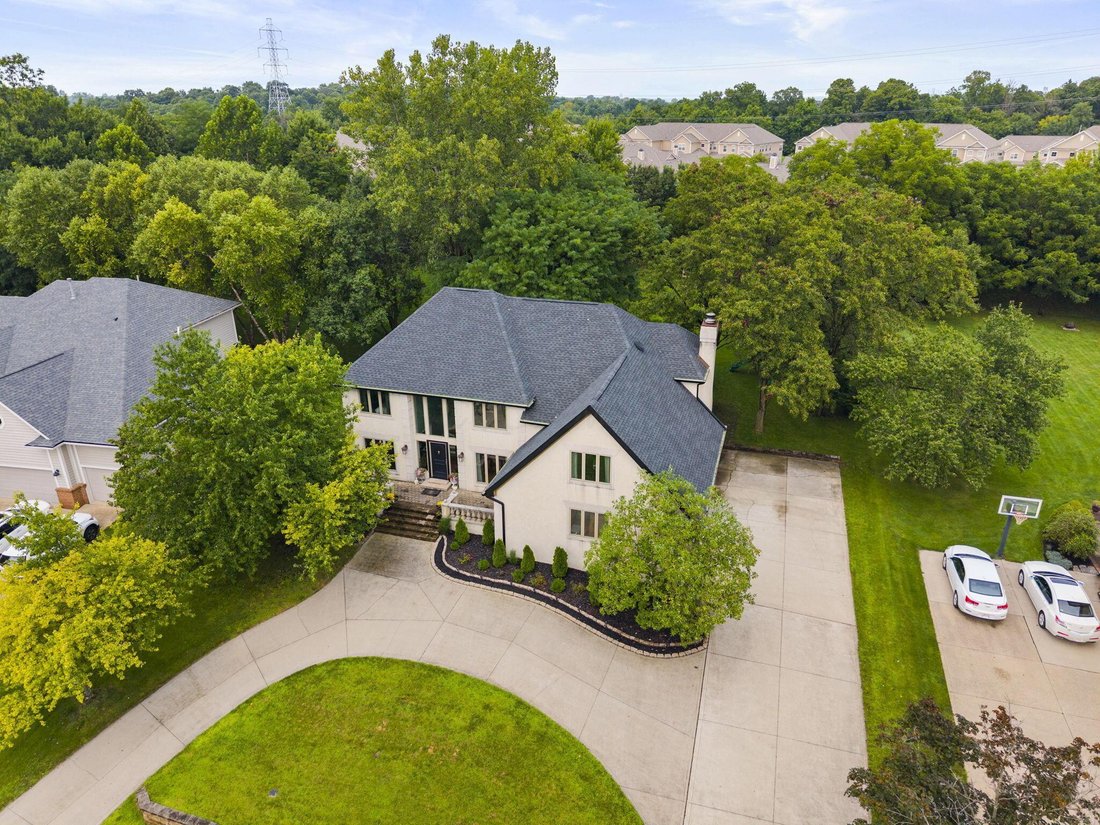
OPEN HOUSE has been CANCELED due to seller accepting an offer! Welcome to 3523 Foxcroft Dr, an exceptional Waverly Place retreat that delivers scale, craftsmanship, and stunning updates throughout. Offering over 3,700 square feet, this home features 4 bedrooms and 2.5 baths within the Olentangy School District. A soaring two-story foyer with hardwood floors and abundant natural light sets the tone
OPEN HOUSE has been CANCELED due to seller accepting an offer! Welcome to 3523 Foxcroft Dr, an exceptional Waverly Place retreat that delivers scale, craftsmanship, and stunning updates throughout. Offering over 3,700 square feet, this home features 4 bedrooms and 2.5 baths within the Olentangy School District. A soaring two-story foyer with hardwood floors and abundant natural light sets the tone. Your first floor includes a living room with built ins, new hardwood floors and carpet inlay and formal dining room with new hardwood floors, built in bar and shelving, and custom wallpaper. Enter a dreamy, fully remodeled kitchen with brand new SS appliances, custom showstopping island with butcherblock and quartz countertops, and new wooden cabinetry featuring brass hardware. No details were spared in kitchen as it features brick behind open shelving, new light fixtures, convenient pop-up outlets, and a stunning view out to the backyard. Kitchen leads into great room with new hardwood floor & carpet inlay with cozy fireplace. You’ll also find a large 4 seasons room surrounded by tons of natural light. First floor also includes executive office with built ins, half bath, and mudroom that leads to the 3 car garage. Upstairs includes a spacious primary suite with new hardwood floor and stunningly remodeled ensuite bathroom including marble and wood features. It also includes a custom walk-in closet which leads to conveniently located laundry room. The upper level adds 3 additional spacious bedrooms, a fully remodeled bathroom, and a bonus room to be used as gym, playroom, or gathering space. Basement is almost complete and includes drywall, lighting, doors and ceiling grid already installed. Add flooring, trim, and finish ceiling to add more SF to this home. Set on a premier 0.51-acre lot, the property backs to mature trees and a garden you can enjoy from the deck. New roof (2024), new water heater (2025), Furnace (2018), A/C (2019). Windows (2019)
-
Art der Immobilie
Haus
-
Baujahr
1991
-
Preis/Quadratfuß
$223
Funktionen
Erkunden Sie die Gegend
3523 Foxcroft Drive, Lewis Center, OH 43035, Ohio, Vereinigte Staaten
Auf Google Maps anzeigen
Preis pro sqft
Niedrig
Hoch
Vor 1 Monat beigetreten
Sie haben sich nach diesem Objekt erkundigt
Der Agent wird sich in Kürze mit Ihnen in Verbindung setzen
Gelistet von
1
Angebote
2026
Beigetreten
Besichtigung mit Carole Greenzalis buchen
Wählen Sie ein Datum und ob Sie eine virtuelle oder persönliche Besichtigung mit dem Makler wünschen.
Bevorzugtes Datum
Art der Tour

Keller Williams Capital Partners Realty
100 E. Wilson Bridge Rd., 43085, Worthington, United States
Agenturprofil anzeigen
Zuletzt aktualisiert
August 15
Erstmalig gelistet
Aug 14
Maklerlizenz
#2020007366
Angebotsreferenz
2147027478064204
Angebotsstatus
Contingent
Ähnliche Immobilien in der Nähe
Neue Angebote in Lewis Center


Entdecken Sie mehr Häuser zum Verkauf
Lewis Center, OH, Vereinigte Staaten beliebte Suchanfragen
- Immobilien mit Garten in Lewis Center, OH, Vereinigte Staaten
- Immobilien mit Offene Küche in Lewis Center, OH, Vereinigte Staaten
- Immobilien mit Balkon in Lewis Center, OH, Vereinigte Staaten
- Immobilien mit Kino in Lewis Center, OH, Vereinigte Staaten
- Immobilien mit Terrasse in Lewis Center, OH, Vereinigte Staaten
- Immobilien mit Outdoor-Küche in Lewis Center, OH, Vereinigte Staaten
- Panorama Immobilien in Lewis Center, OH, Vereinigte Staaten
- Immobilien mit Wasserblick in Lewis Center, OH, Vereinigte Staaten
- Immobilien mit Whirlpool in Lewis Center, OH, Vereinigte Staaten
- Immobilien mit Bibliothek in Lewis Center, OH, Vereinigte Staaten
- Renoviert Immobilien in Lewis Center, OH, Vereinigte Staaten
- Anlageimmobilie Immobilien in Lewis Center, OH, Vereinigte Staaten
Verwandte Leitfäden & Geschichten
Das Vertrauen der führenden Makler der Welt
Die Makler hinter den außergewöhnlichsten Immobilien der Welt inserieren bei JamesEdition.
- Angebote von Sotheby's, Christie's, BARNES und Engel & Völkers
- Jedes Angebot wird vor der Veröffentlichung geprüft
- Verbinden Sie sich direkt mit verifizierten Maklern
Indem Sie fortfahren, akzeptieren Sie unsere Nutzungsbedingungen und Datenschutzrichtlinie.
brokerages we
partnered with
partnered with