Haus Lewes
- 2 Schlafz.
- 1 Bäder
- 1,055 Sqft
- 797 Sqft lot
- Aktualisiert: August 20
Über die Immobilie
£575,000-£595,000 GUIDE PRICE
A great opportunity to purchase this beautifully presented two bedroom home, bursting with character, located in the heart of the historic county town of Lewes.
Arranged over three floors, living is versatile; you are greeted with a generous space, currently used as a dining room with potential as study or separate reception room. This follows through t
£575,000-£595,000 GUIDE PRICE
A great opportunity to purchase this beautifully presented two bedroom home, bursting with character, located in the heart of the historic county town of Lewes.
Arranged over three floors, living is versatile; you are greeted with a generous space, currently used as a dining room with potential as study or separate reception room. This follows through to the kitchen, beautifully fitted, with exposed features, convenient breakfast bar and filled with natural light. To the rear is a useful utility with cloakroom and wine cellar.
On the first floor, a wonderfully bright, spacious sitting room and double bedroom. The second floor benefits from the principal bedroom, a generous double bedroom with wonderful views over the Lewes townscape and also home to the family bathroom fitted with bath and separate shower.
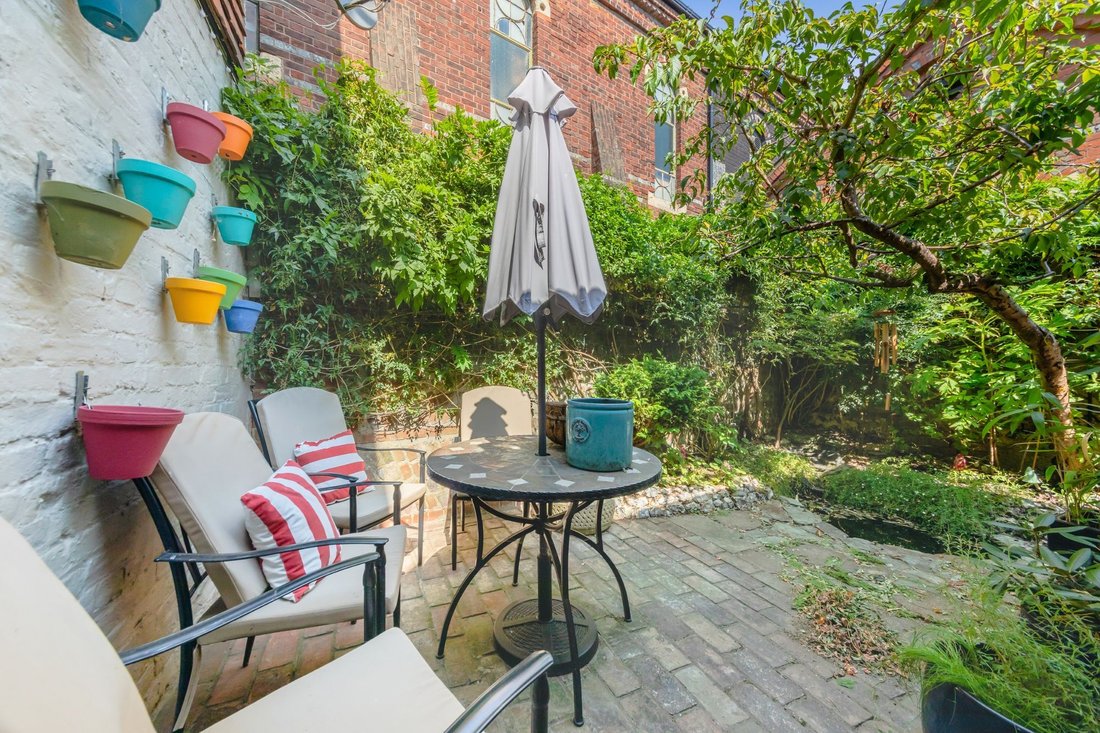
Outside, a pretty courtyard garden is ideal for outdoor eating and provides a private retreat with a range of greenery. This wonderful property sits perfectly within walking distance to shops, cafes and restaurants and is within easy reach of Lewes’ history and mainline transport connections.
ACCOMMODATION
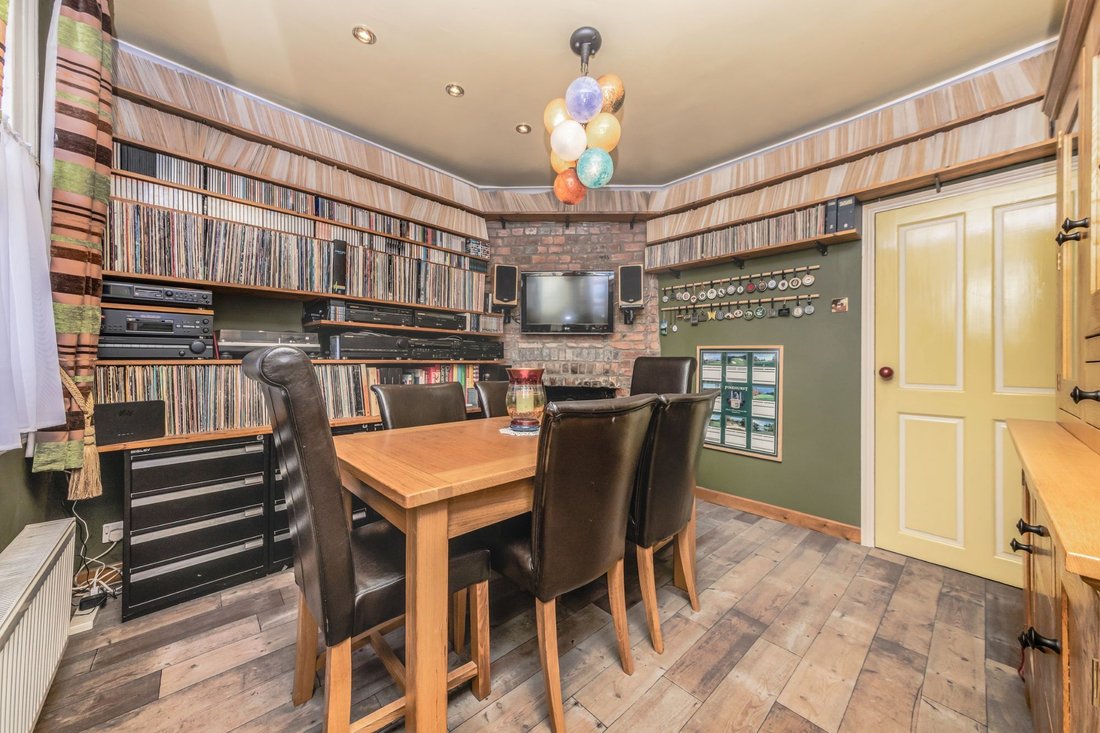
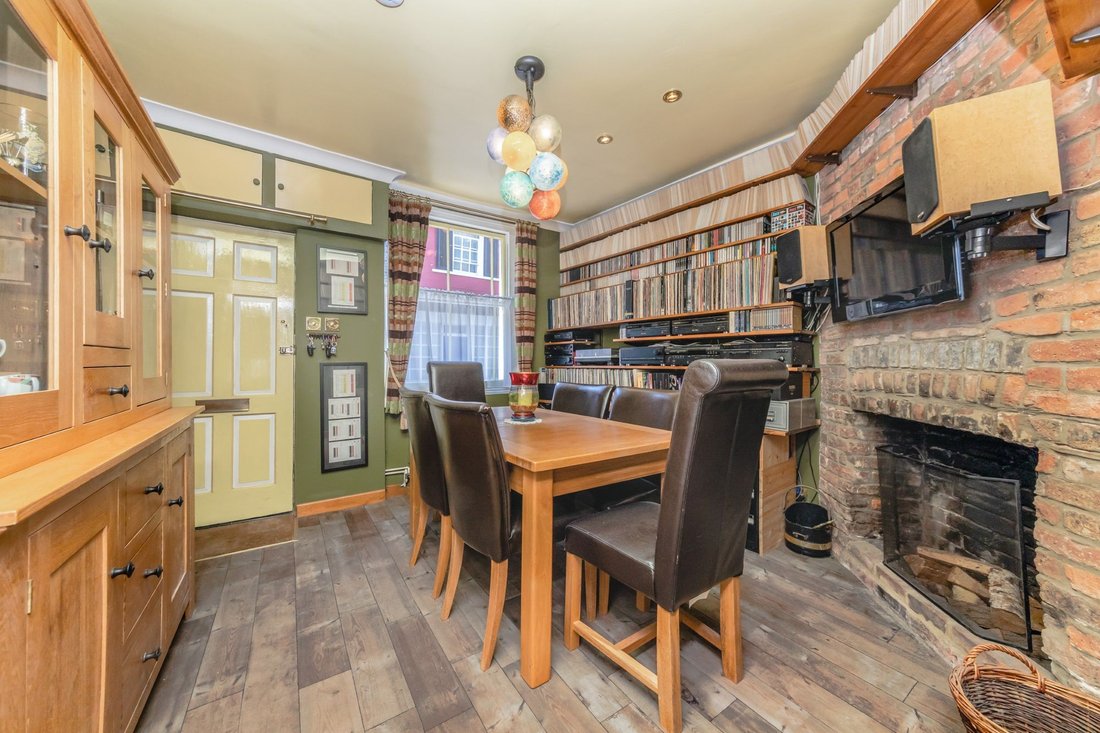
STUDY- Through the front door you’re greeted with an adaptable room, currently used as a dining room, with opportunities as study or further reception room. Front aspect sash window and exposed brick chimney breast housing log fireplace. A door leads to stairs to first floor and to
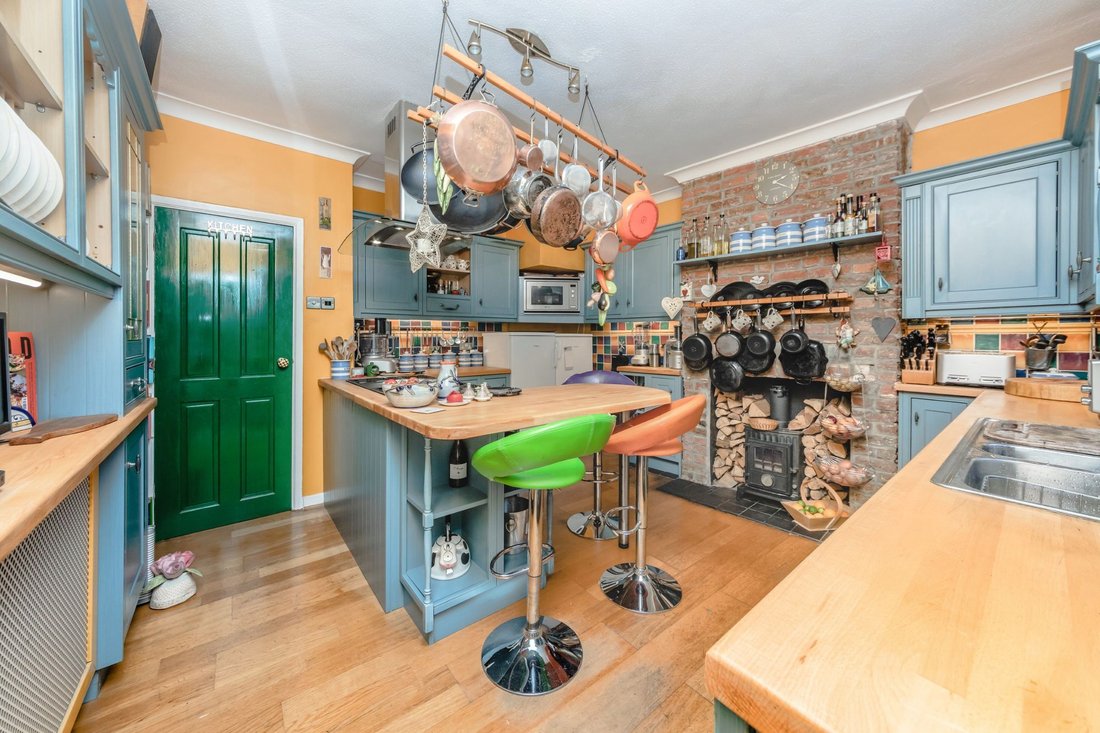
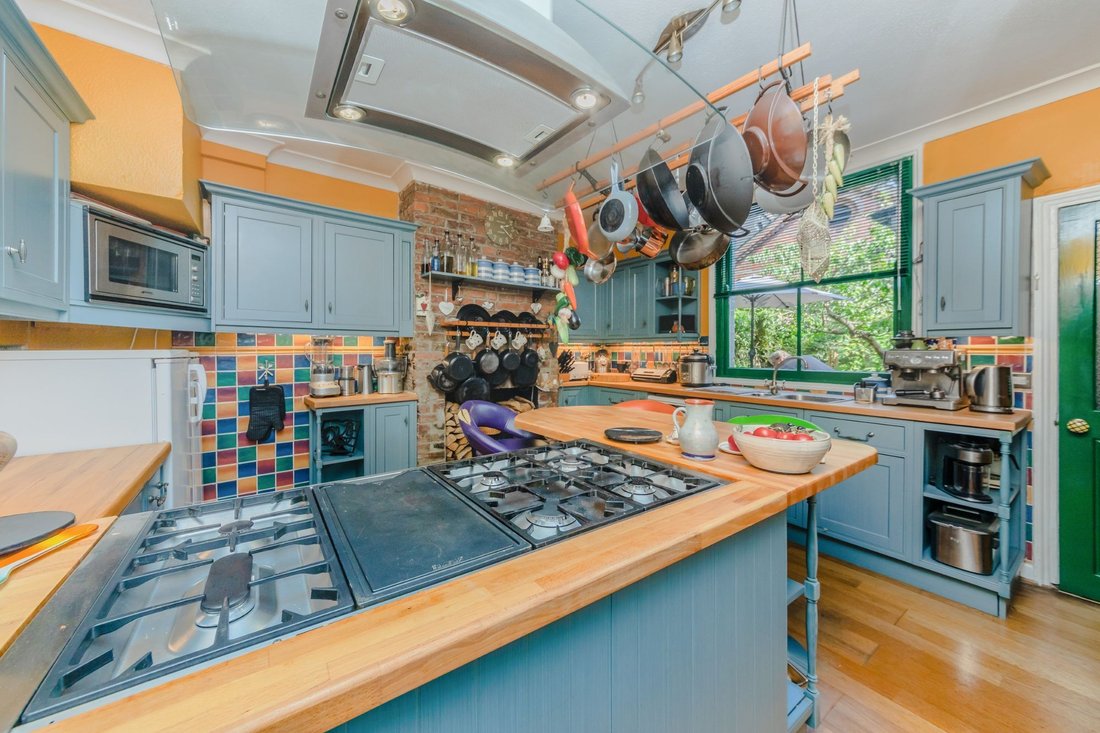
KITCHEN/DINING ROOM- A wonderful room, filled with character with a fitted kitchen comprising fitted Shaker style wall and base units with contrasting wooden work surfaces, storage and workspace is furthered by a convenient, matching breakfast bar, one and half bowl sink with colourful tiled surround and expansive sash window above, overlooking the rear garden and bringing in lots of natural light. Space for range style cooker, dishwasher and fridge freezer. A feature, exposed brick chimney breast enhances the character and provides an ideal log storage space. To the rear, a door to
UTILITY- Fitted shelves sit above a granite effect work surface with space and plumbing for washing machine and tumble dryer below. A timber doorway leads to a CLOAKROOM with low-level wc, hand wash basin and side window
SITTING ROOM- On the first floor is a spacious room, measuring 16’6ft x 12’9ft, with a generous rear aspect double glazed windows with pretty views
BEDROOM- A good size double bedroom with front aspect sash window, fitted shelving and cast-iron feature fireplace with ornate surround and mantel with Victorian style tiled insets and hearth
BEDROOM- On the second floor is the principal bedroom, a super double bedroom measuring 13’1ft x 11’7ft, with rear aspect double glazed windows, filling the room with natural light and enjoying stunning views over the Lewes townscape and towards the South Downs
BATHROOM- Characterful comprising a generous, panel enclosed bath and separate shower enclosure, with tiled surround and glass screen. Semi-panelled walls and vaulted ceiling with front window overlooking the front of the property. Pedestal hand wash basin and low-level wc.
OUTSIDE
REAR GARDEN- A pretty, block paved courtyard garden, ideal for alfresco dining and entertaining; enclosed with brick and flint walls flanked with an established range of plants, trees and shrubs. Raised flowerbeds provide opportunities for gardening, in addition to a small pond and an exit to the bin storage. A beautifully secluded area for leisurely outdoor dining and relaxation.
Market Street is a pretty road located very much in the heart of Lewes town centre. The road comprises character homes and businesses located in historical buildings, including the wonderful Old Needle Makers which is home to many independent stalls, shops and eateries.
Market Street is adjacent to the historic High Street making the property ideally situated to embrace all that Lewes offers, with several shops, restaurants and public houses. The Mainline Railway Station is just a short walk away, offering regular direct services to Brighton, London and Gatwick.
Lewes is the County Town of East Sussex, nestling within the South Downs National Park and offers wonderful opportunities for walking, cycling and recreation. With only 9 miles to the Sussex coastline and the city of Brighton this is the perfect location and provides excellent recreational and cultural facilities.
Highly regarded primary schools are within easy walking distance, along with Priory School, Sussex Downs College and Lewes Old Grammar School.
Lewes is also proud to support many sports and athletics clubs, including football, rugby, tennis, stoolball, golf, running and cycling to name a few.
Tenure – Freehold
Gas Central Heating
Double Glazing
EPC Rating – E
Council Tax Band – E
-
Art der Immobilie
Haus
-
Preis/Quadratfuß
$721
Funktionen
- Garten
- Kamin
- Bergblick
- Weinkeller
- Waschtrockner
- Panorama
- Gasherd
- Waschküche
- Privatsphäre
Lot
- Panorama
- Bergblick
- Privatsphäre
Innenbereich
- Hohe Decke
- Kamin
- Kücheninsel
- Gasherd
- Waschtrockner
- Bar
- Waschküche
- Weinkeller
Outdoor
- Garten
Erkunden Sie die Gegend
Der Agent wird sich in Kürze mit Ihnen in Verbindung setzen
Gelistet von
Besichtigung mit the agent buchen
Wählen Sie ein Datum und ob Sie eine virtuelle oder persönliche Besichtigung mit dem Makler wünschen.
Das Vertrauen der führenden Makler der Welt
Die Makler hinter den außergewöhnlichsten Immobilien der Welt inserieren bei JamesEdition.
- Angebote von Sotheby's, Christie's, BARNES und Engel & Völkers
- Jedes Angebot wird vor der Veröffentlichung geprüft
- Verbinden Sie sich direkt mit verifizierten Maklern
Indem Sie fortfahren, akzeptieren Sie unsere Nutzungsbedingungen und Datenschutzrichtlinie.