

Haus Lewes
- 4 Schlafz.
- 2 Bäder
- 1,518 Sqft
- 5,716 Sqft lot
- Aktualisiert: Juni 19
- 1
Über die Immobilie
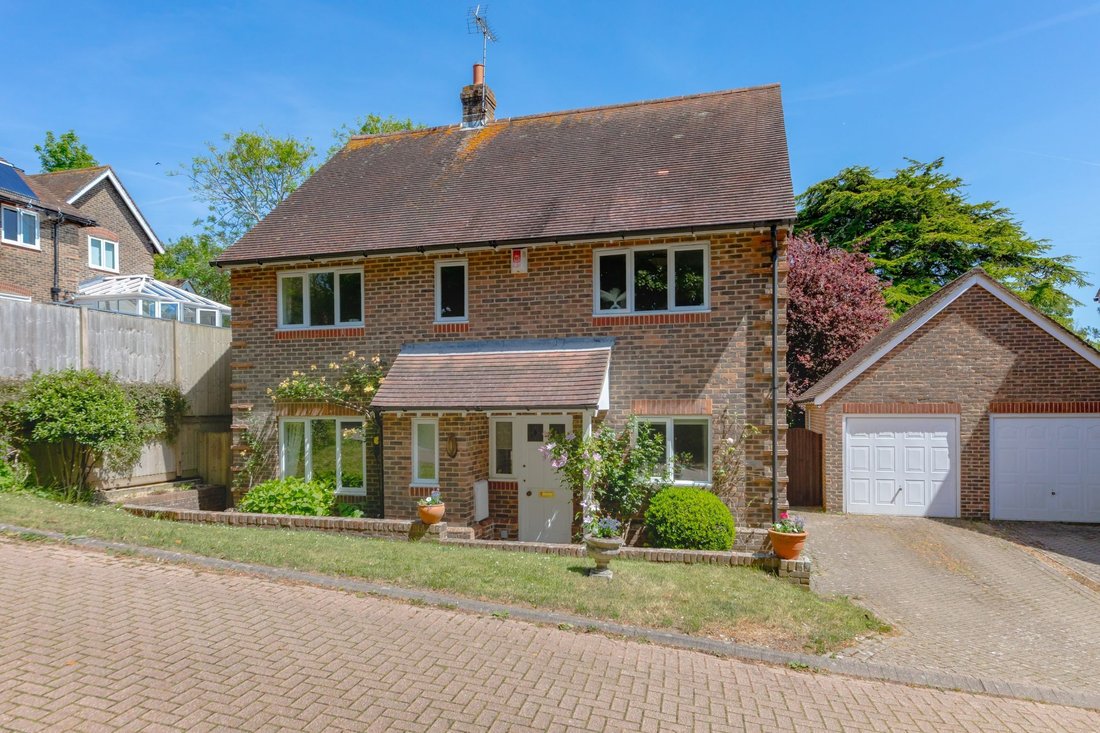
A great opportunity to purchase this rarely available, beautiful four bedroom detached home in the highly sought after Lodge Close, located on the western side of Lewes, within close proximity to picturesque walks over the South Downs National Park and local schools.
This super property boasts spacious and versatile accommodation, a great family home with generous rooms and pretty outside
A great opportunity to purchase this rarely available, beautiful four bedroom detached home in the highly sought after Lodge Close, located on the western side of Lewes, within close proximity to picturesque walks over the South Downs National Park and local schools.
This super property boasts spacious and versatile accommodation, a great family home with generous rooms and pretty outside space.
Inside, there is a spacious entrance hall with ground floor W. C., bright front aspect dining room and generous sitting room. The fitted kitchen opens into a convenient utility room, which leads directly to the rear garden. On the first floor is a fitted family bathroom, four bedrooms, all fitted with wardrobes and the principal bedroom boasting an en suite.
Outside, the property presents a driveway for off-street parking, leading to a brick built garage. To the rear is a well-maintained garden with areas of patio and laid to lawn.
ACCOMMODATION
ENTRANCE HALL- Front door, front aspect window, stairs to first floor and door to
CLOAKROOM/W. C.- White low-level W. C., wash hand basin and tiled surround
DINING ROOM- A good size room with double glazed window overlooking the front garden
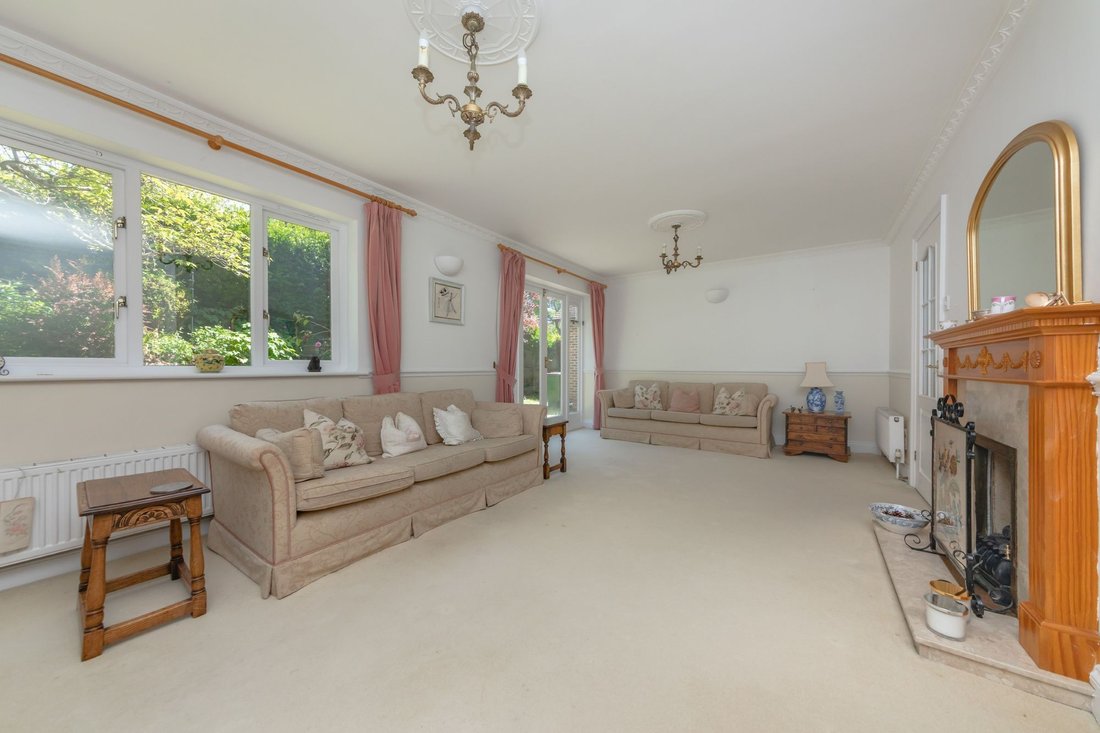
SITTING ROOM- A wonderfully light room, measuring 21’2ft x 13’6ft, boasting expansive rear aspect windows overlooking the rear garden, furthered by double doors that open directly onto the patio. Featuring cornicles and a beautiful fireplace with a detailed wooden surround, tiled hearth and cast-iron feature
KITCHEN- A wonderful, light and airy room fitted with a range of shaker style wall and base units with contrasting work surfaces, one and half bowl sink with mixer tap, tiled surround and front aspect window above, overlooking the front of the property and flooding the room with natural light. 4 ring gas hob with integrated cooker hood above. Space for fridge freezer and dishwasher, and integrated eye-level double oven. Storage is furthered by a door to
UTILITY- A useful utility furthers storage with cream wall and base units, a sink with mixer tap tiled surround and front aspect window above. Space for washing machine and tumble dryer, and door directly to the rear garden
FIRST FLOOR LANDING- Side aspect double glazed window and storage cupboard
BEDROOM- A super double room, measuring 15’1ft x 10’11ft, with fitted wardrobe and front aspect windows, and door to
EN SUITE- Panel enclosed bath with shower above, pedestal hand wash basin, tiled surround, wc and obscured windows
BEDROOM- A good size double bedroom with front aspect window and fitted wardrobe
BEDROOM- A good size double room with rear aspect windows overlooking the rear garden and fitted wardrobe
BEDROOM- A single bedroom with rear aspect windows and fitted wardrobe
BATHROOM- Fitted with a walk-in shower with glass screen and tiled surround, pedestal hand wash basin, wc and obscured windows
FRONT GARDEN- An attractive area of laid to lawn sits to the front of the property, bordered by a low brick wall that frames neatly planted beds and pathway to the front door. Pathway leads around the property with gated side access.
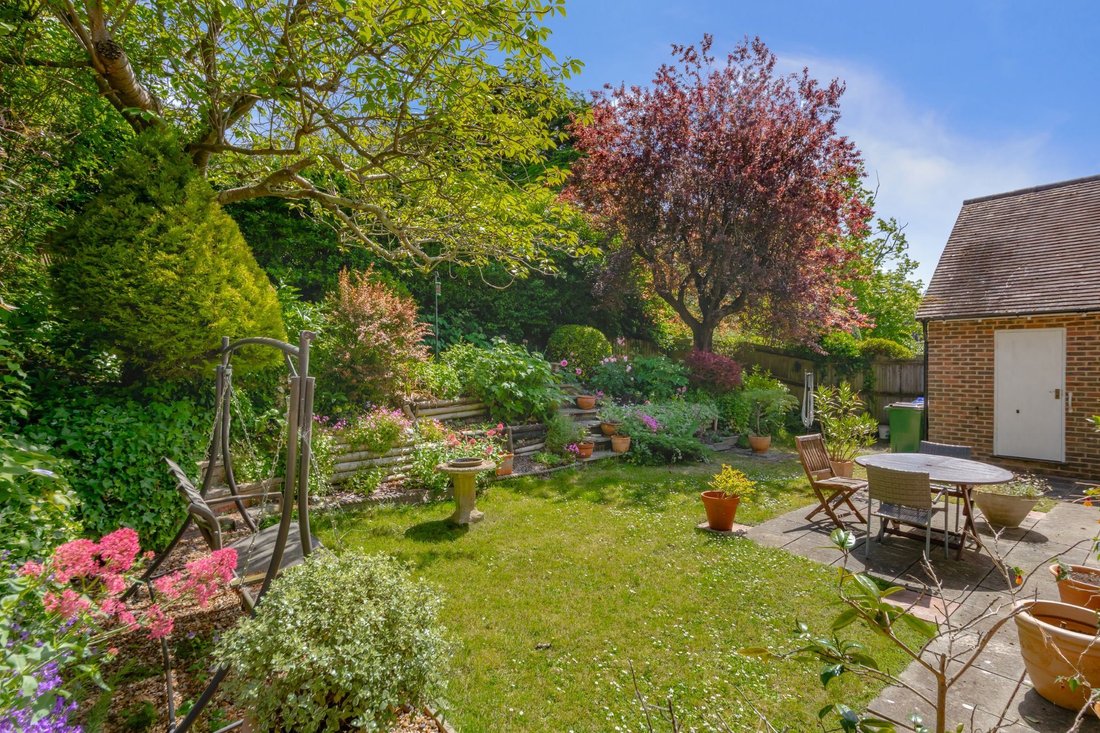
REAR GARDEN- A generous, beautifully maintained and colourful garden, with an area of paved patio at the rear of the property, ideal for alfresco dining. An area laid to lawn is central and beautifully surrounded by a range of flowers and plants; steps lead up to a raised section, where further planting and greenery create privacy. Enclosed by established hedging and fencing, the garden enjoys a high degree of seclusion and is ideal for both relaxation and entertaining.
PARKING- To the side of the property, a block paved driveway provides off-street parking, leading to a brick built garage with manual roller door. A generous space for storage or a vehicle, with pedestrian side door
Lodge Close is a desirable and sought after road on the western peripheries of Lewes. The area offers beautiful views across to the South Downs National Park and well as nearby access to several picturesque walks.
Lodge Close is within close proximity of 2 highly acclaimed primary schools and the Lewes secondary school; these are also accessible through the Winterbourne area with a route away from the main road.
Lewes High Street is just a mile away or a 13-minute walk away (Source Google Maps) and the nearby bus stops offer a regular bus service providing routes to Lewes High Street and Brighton.
Lewes Mainline Railway Station offers regular direct services to London, Gatwick and Brighton and the A27 and motorways to Gatwick and wider afield are within easy reach of the area.
Lewes is a historic market town boasting an array of shops, restaurants, public houses and public green spaces and popular schools catering for all ages.
Lewes also boasts a great number of sports clubs including tennis, football, rugby, cricket, stoolball, athletics, boating and cycling to name a few.
Tenure – Freehold
Gas central Heating
Double Glazing.
EPC Rating – C
Council Tax Band – F
-
Art der Immobilie
Haus
-
Preis/Quadratfuß
$676
Funktionen
- Garten
- Garage
- Kamin
- Waschtrockner
- Panorama
- Gasherd
- Office
- Privatsphäre
- Parkplatz
Erkunden Sie die Gegend
Der Agent wird sich in Kürze mit Ihnen in Verbindung setzen
Gelistet von
Besichtigung mit the agent buchen
Wählen Sie ein Datum und ob Sie eine virtuelle oder persönliche Besichtigung mit dem Makler wünschen.
Das Vertrauen der führenden Makler der Welt
Die Makler hinter den außergewöhnlichsten Immobilien der Welt inserieren bei JamesEdition.
- Angebote von Sotheby's, Christie's, BARNES und Engel & Völkers
- Jedes Angebot wird vor der Veröffentlichung geprüft
- Verbinden Sie sich direkt mit verifizierten Maklern
Indem Sie fortfahren, akzeptieren Sie unsere Nutzungsbedingungen und Datenschutzrichtlinie.