Haus Lewes
- 4 Schlafz.
- 2 Bäder
- 173 Sqft
- 4,833 Sqft lot
- Aktualisiert: Juli 23
- 1
Über die Immobilie
Overview
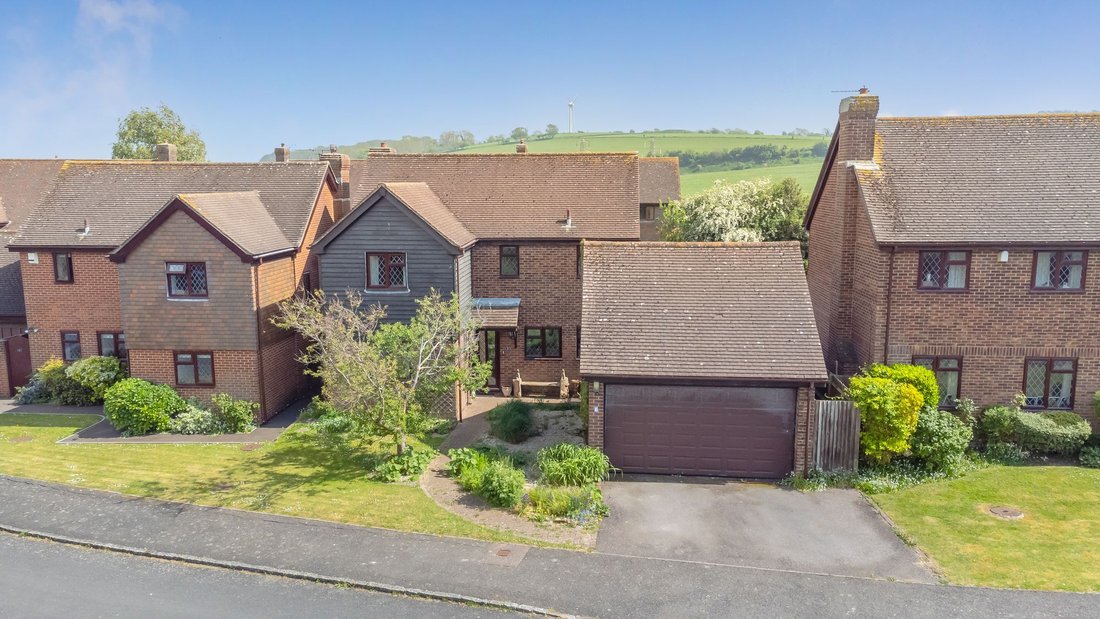
A super opportunity to purchase this rarely available four bedroom detached family home, situated in a sought-after location on the southern side of the village. Properties here are particularly popular and this example is offered in good condition throughout having been well maintained by its previous owner.
Accommodation includes a good size entrance hall, generous rear
Overview
A super opportunity to purchase this rarely available four bedroom detached family home, situated in a sought-after location on the southern side of the village. Properties here are particularly popular and this example is offered in good condition throughout having been well maintained by its previous owner.
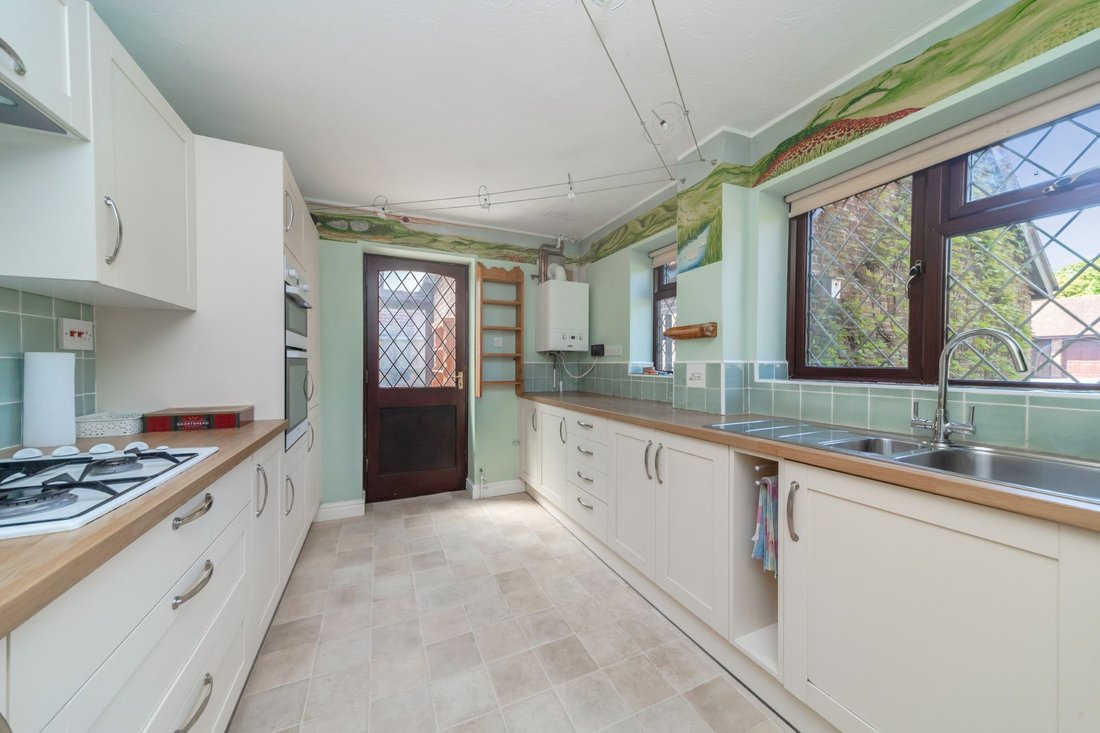
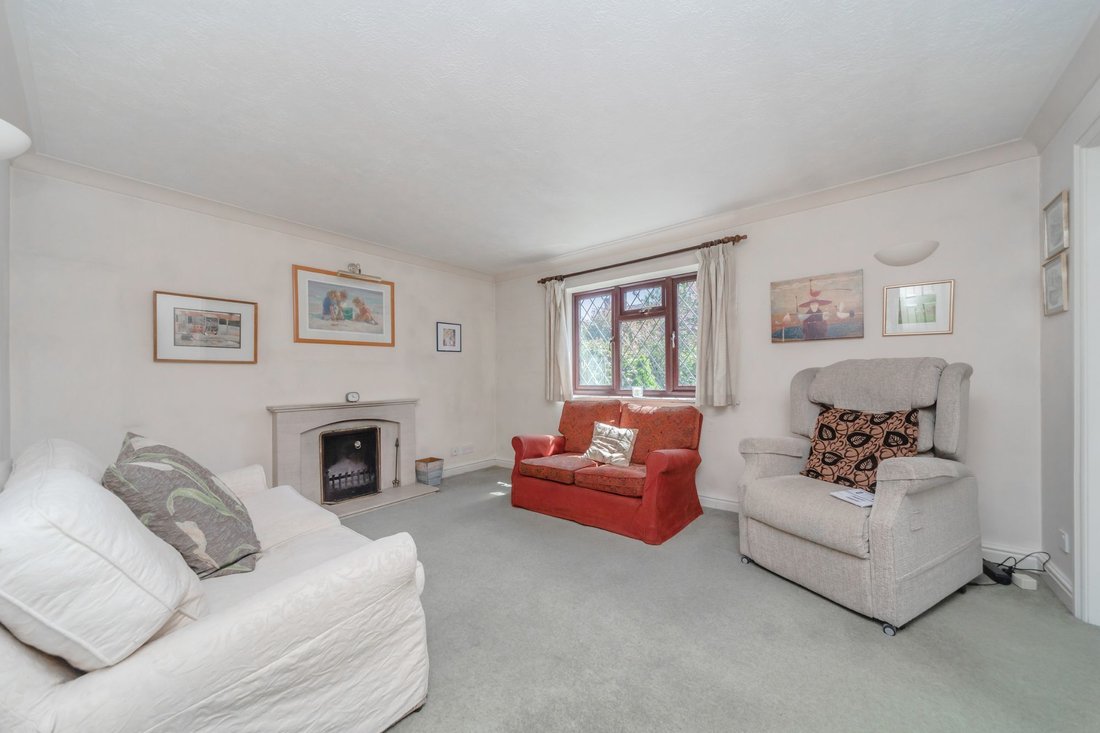
Accommodation includes a good size entrance hall, generous rear aspect sitting room with views over the rear garden, three double bedrooms, the master boasting an ensuite shower room, main bathroom, fourth bedroom with potential of a study space, dining room, impressive wrap around double glazed conservatory. Modern fitted Kitchen with windows overlooking to front garden.
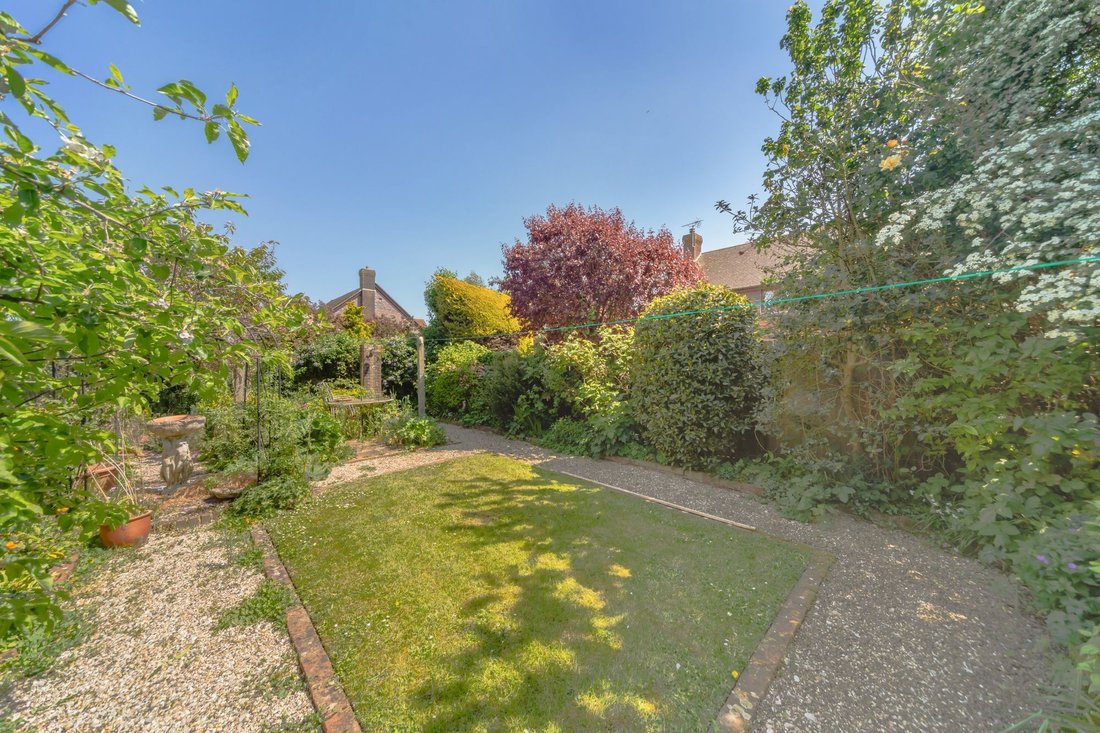
The property sits on a generous plot with a tended front garden with driveway to the sizeable garage, with gated side access to the enclosed rear garden is beautifully maintained with gravel paths winding through pretty flowerbeds, areas of laid to lawn and tranquil patio seating areas.
This property benefits from no onward chain.
The property
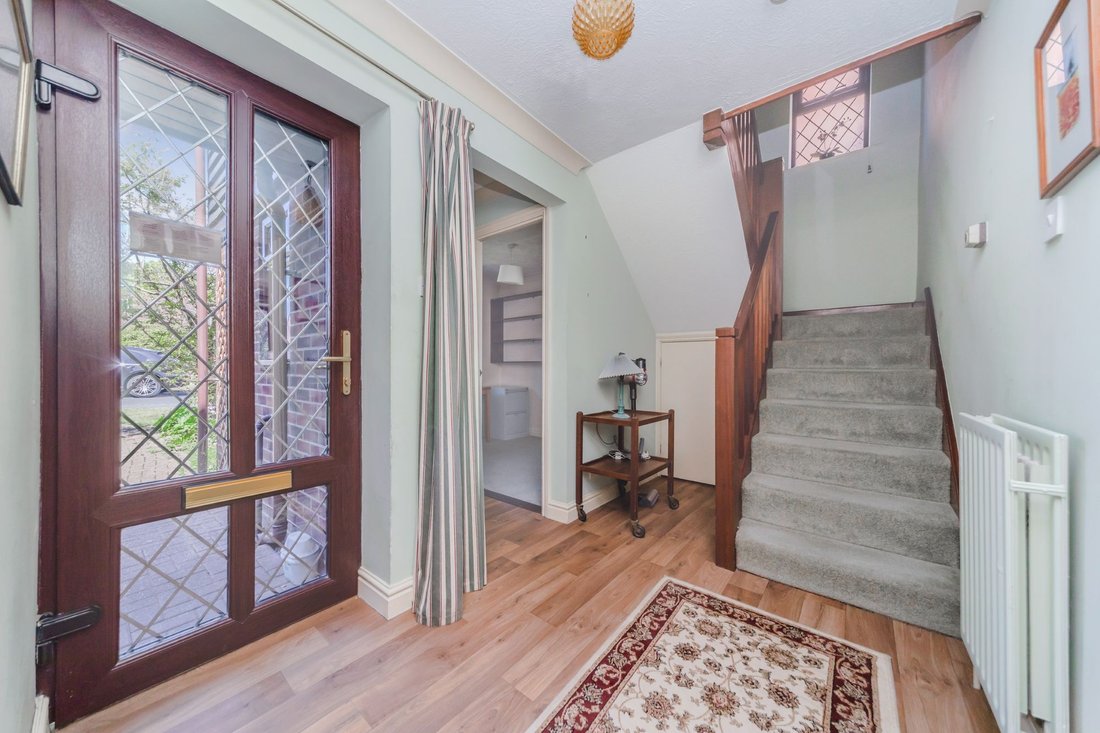
ENTRANCE HALL- Front door, stairs to first floor with cupboard under
CLOAKROOM/W. C.- White low-level W. C., wash hand basin, obscured window
STUDY- Front aspect double glazed window overlooking front of the property
SITTING ROOM- A good size room with double glazed window overlooking the rear garden, fireplace with cast iron feature and stone surround and hearth, double doors giving the option of open plan or separation to-
DINING ROOM- Space for a dining table with double glazed sliding doors opening to-
CONSERVATORY- An amazing, rare ‘L’ shaped double-glazed space that wraps around the property, measuring 23’7ft x 12’2ft with bi-fold doors that open directly into the garden. Door to-
KITCHEN- A wonderfully, light and airy with a newly fitted kitchen comprising a range of Shaker style wall and base cupboards and wooden worktops, one and half bowl sink with adjacent swan neck mixer tap. 4 ring gas hob with cooker hood above, integrated double eye-level oven, space for fridge/freezer. Vinal flooring and double-glazed windows overlooking the front of the property
FIRST FLOOR LANDING- Airing cupboard and doors to principal rooms
BEDROOM - A super rear aspect room with double glazed window overlooking the rear garden, built in wardrobes and storage surround, door to-
EN SUITE- Shower with glass surround, pedestal wash hand basin with mixer tap, wc, obscured window, tiled flooring and walls
BEDROOM- A great double bedroom with built in wardrobes and rear aspect windows overlooking the garden
BEDROOM- A generous double room with front aspect double glazed window
BEDROOM- A single bedroom or study space with rear aspect double glazed window
BATHROOM- Fitted with a wooden enclosed bath, pedestal hand wash basin with mixer tap, wc, obscured window and tiled walls
FRONT GARDEN- Well-maintained laid to lawn with a variety of plants and trees
PARKING- Paved driveway with off street parking leading to-
GARAGE- A generous brick-built garage with electric roller door and rear pedestrian door
REAR GARDEN- A deceptively generous Southery facing garden extending around the property, landscaped with a combination of shaped lawn, winding gravel pathways, and well-stocked borders filled with mature shrubs, small trees and flowering plants, creating interest and colour throughout the seasons. A block paved patio area is ideal for outdoor seating and entertainment in this secluded, tranquil setting.
Location
Middleham Close is a sought-after road located to the south of the heart of Ringmer village centre yet within easy reach of the South Downs National Park.
A large village located just 2 miles East of Lewes. The village boasts both a primary and a secondary school with buses providing services to further education. In the heart of the village we find a parade of local shops including a Morrisons Local, a butchers, a café, and a popular bakery to name a few.
Ringmer benefits from a modern health centre and pharmacy and also two public houses within the village, and a third just to the outskirts, all of which offer dining services. There are many sports clubs including football, bowls, and cricket and more leisurely activities are held at the village hall. On the village green we find a children’s playground and sports pavilion and a pretty pond.
Regular bus services running until late at night, offer services to Lewes, Brighton, Eastbourne, Uckfield and Tunbridge Wells.
A designated cycle path runs along the foot of the South Downs from Ringmer to Lewes
Tenure – Freehold
Gas central Heating
Double Glazing.
EPC Rating – C
Council Tax Band – F
Viewing recommended
-
Art der Immobilie
Haus
-
Preis/Quadratfuß
$4,705
Funktionen
- Garten
- Garage
- Kamin
- Spielplatz
- Gasherd
- Tor
- Office
- Privatsphäre
- Parkplatz
Erkunden Sie die Gegend
Der Agent wird sich in Kürze mit Ihnen in Verbindung setzen
Gelistet von
Besichtigung mit the agent buchen
Wählen Sie ein Datum und ob Sie eine virtuelle oder persönliche Besichtigung mit dem Makler wünschen.
Das Vertrauen der führenden Makler der Welt
Die Makler hinter den außergewöhnlichsten Immobilien der Welt inserieren bei JamesEdition.
- Angebote von Sotheby's, Christie's, BARNES und Engel & Völkers
- Jedes Angebot wird vor der Veröffentlichung geprüft
- Verbinden Sie sich direkt mit verifizierten Maklern
Indem Sie fortfahren, akzeptieren Sie unsere Nutzungsbedingungen und Datenschutzrichtlinie.