Haus Lewes
- 4 Schlafz.
- 2 Bäder
- 1,626 Sqft
- 3,434 Sqft lot
- Aktualisiert: August 24
Über die Immobilie
This contemporary three bedroom detached home is hidden in the quiet western side of Lewes with gorgeous views and quick access to the South Downs national park, and still only 15 minutes away from the town centre.
The ground floor boasts a wonderful open plan kitchen/family room. The dining room and sitting room are filled with natural light with direct access to the southerly facing gar
This contemporary three bedroom detached home is hidden in the quiet western side of Lewes with gorgeous views and quick access to the South Downs national park, and still only 15 minutes away from the town centre.
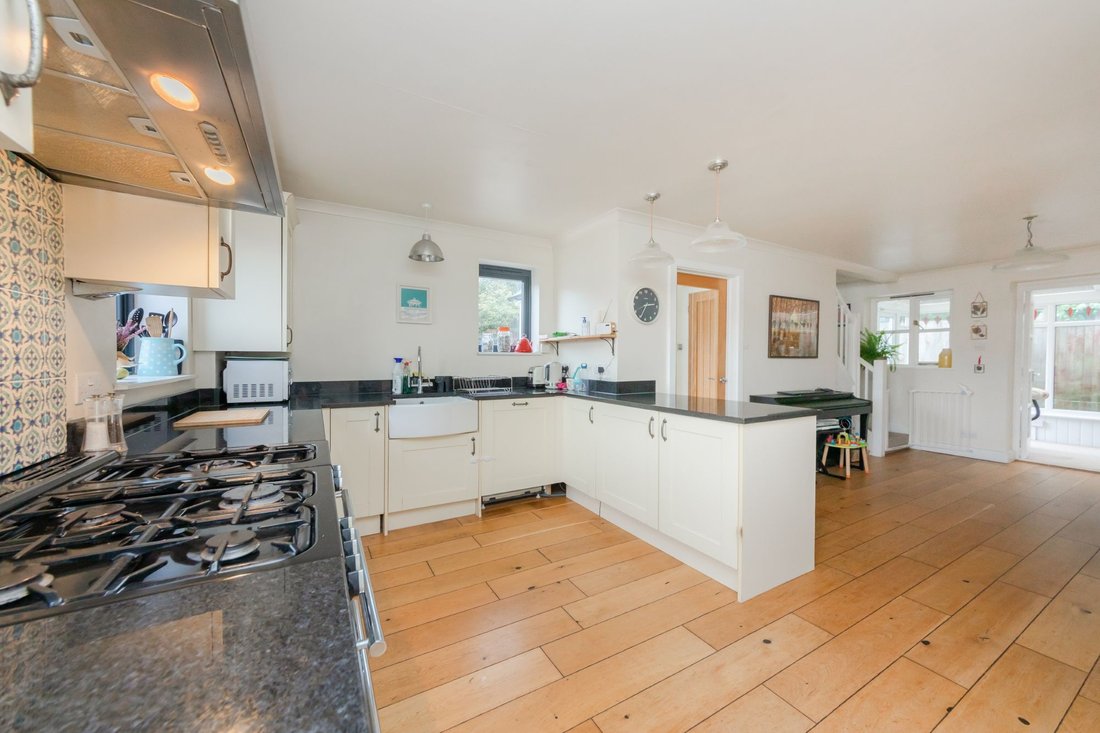
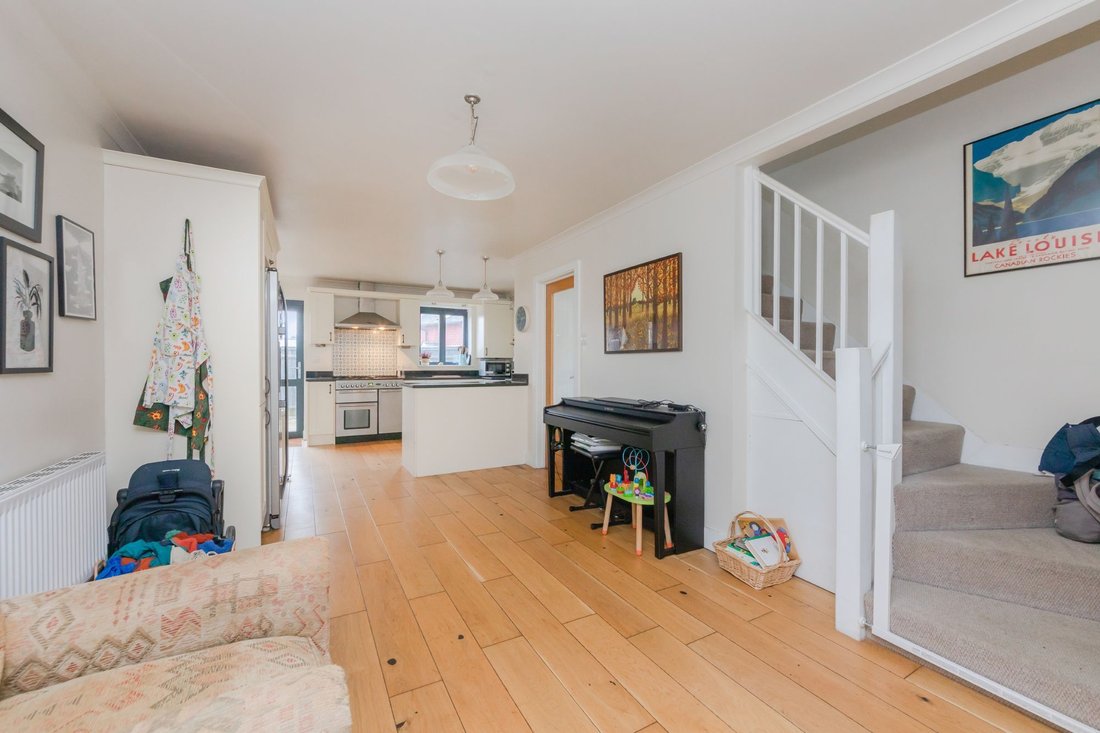
The ground floor boasts a wonderful open plan kitchen/family room. The dining room and sitting room are filled with natural light with direct access to the southerly facing garden. There’s a ground floor W. C. and conservatory with doors out to the front of the property.
The first floor offers a large master bedroom, a further double bedroom with views, a third bedroom and a modern, tiled family bathroom.
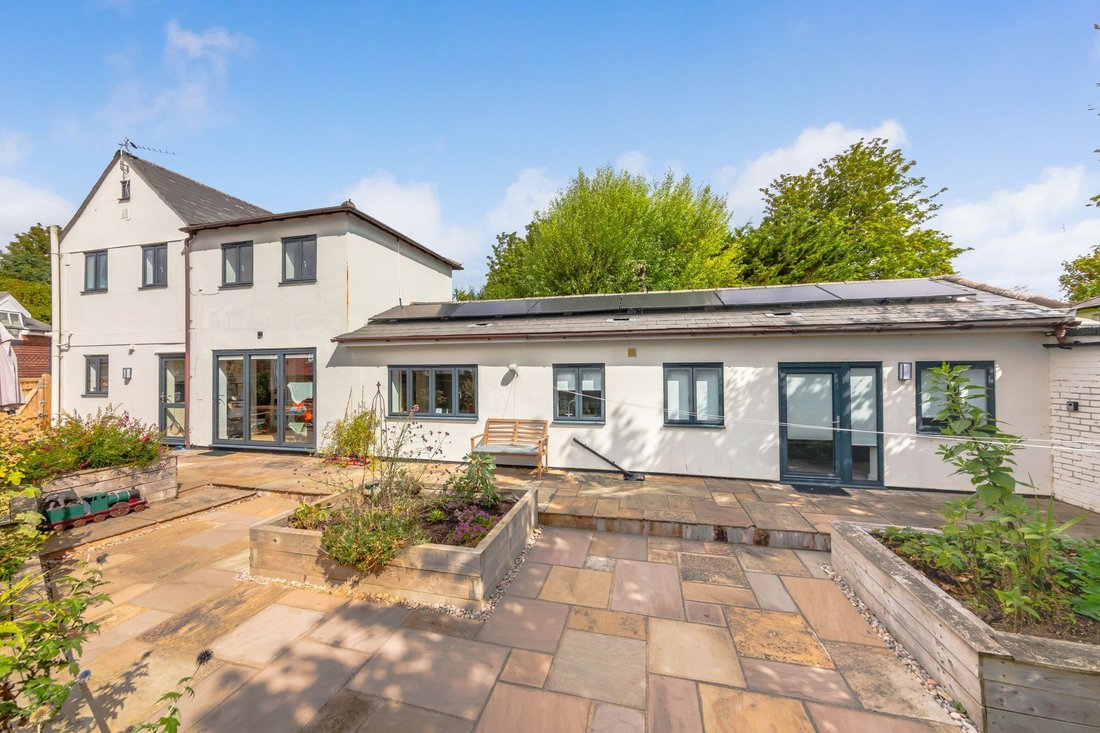
The studio annexe is flooded with natural light with views over the garden. Inside is a double bedroom, a kitchen with space for a breakfast table and modern fitted bathroom.
Outside presents a well-kept, enclosed garden with side gated access. The property also boasts Solar PV generating electricity.
ENTRANCE PORCH- Triple aspect windows with modern oak panelled doors to cloakroom and Kitchen Family Room.
GROUND FLOOR W. C.- Modern suite comprising of a wash hand basin with mixer tap and tiled splash back, low-level W. C., and obscured window.
OPEN PLAN KITCHEN/FAMILY ROOM
FAMILY AREA- Spacious area with engineered oak flooring throughout, stairs to first floor, internal windows on either side of double doors to Conservatory
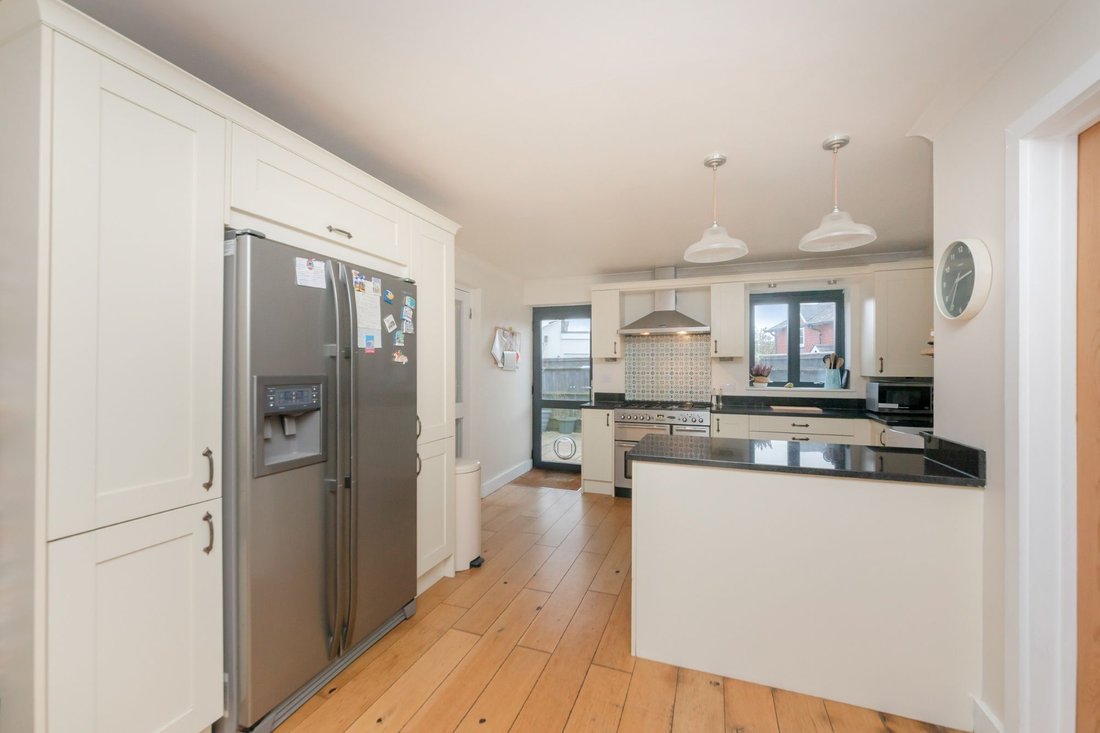
KITCHEN- Modern kitchen finished in a timeless white and complimented by contrasting black granite worktop, The shaker style kitchen comprises of a range of cupboards and drawers, features a ceramic butler sink with mixer tap and double-glazed window above overlooking the garden. Integrated dishwasher, chimney style cooker hood with bespoke tiled backsplash above space for range style cooker. Space for large American-style fridge freezer. Further window with front aspect and, glazed composite door leading to garden. Double doors to-
DINING ROOM- A light and bright room with engineered oak flooring and bifold double-glazed doors open to the southerly facing garden. Double doors to-
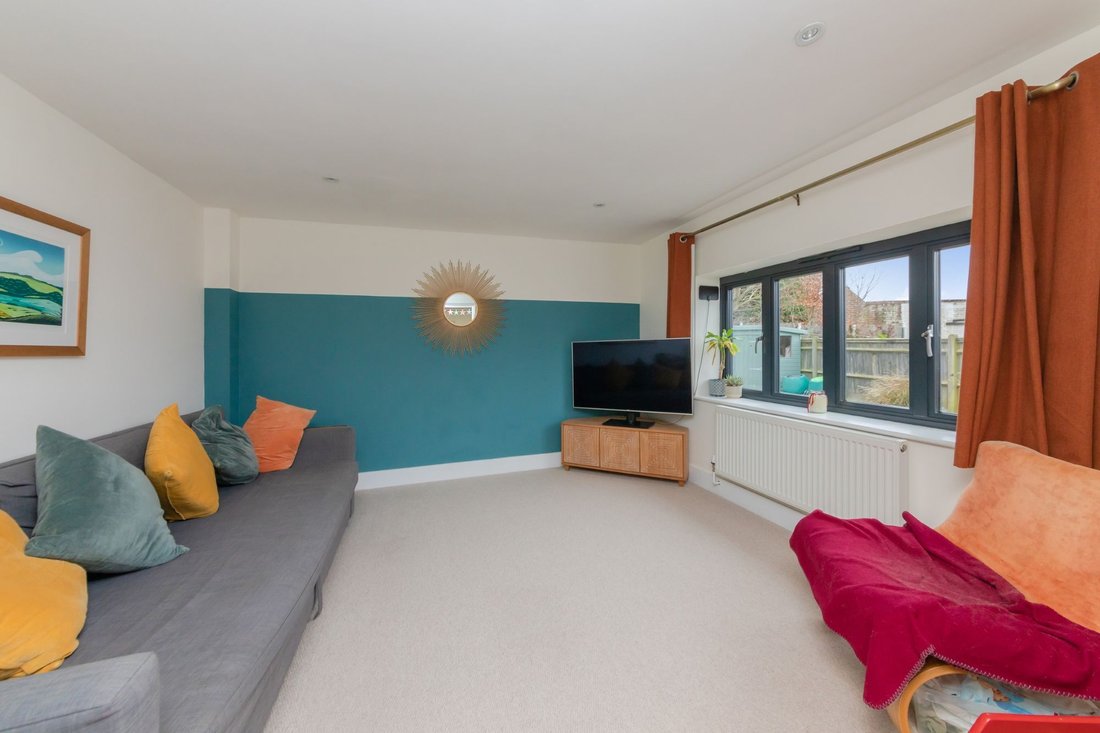
LIVING ROOM- A comfortable reception room with views onto the landscaped garden.
CONSERVATORY- A dual aspect Conservatory with stained glass detail and double doors to the front.
FIRST FLOOR LANDING- Front aspect double-glazed window, doors to principal rooms.
BEDROOM 1- A generously sized double bedroom with two side aspect double-glazed windows. Fitted wardrobe with double doors.
BEDROOM 2- A generous double bedroom with far reaching views of the South Downs.
BEDROOM 3- A comfortable bedroom with far reaching views of the South Downs. Built in wardrobes.
BATHROOM- A beautiful modern bathroom suite comprising Panel-enclosed bath with mixer tap, shower above and glass screen, pedestal handwash basin with mixer tap and vanity unit above, low-level W. C., chrome heated towel rail, obscured window and gorgeous travertine tiled floor and walls.
SELF CONTAINED STUDIO ANNEXE
Approached via the garden. Front door to;
BEDROOM- Glazed door with floor to ceiling window and further window with views of the pretty garden. Modern oak panelled door to;
KITCHEN- Modern grey, flushed wall and base units and complimenting worktop. Stainless steel sink with mixer tap, and tiled surrounds, southerly facing double-glazed windows. Wood floor and door to;
BATHROOM- Modern suite comprising of a panel-enclosed bath with rainfall shower above, wash basin with mixer tap and vanity unit below, wc, chrome heated towel-rail, and metro tiled walls in a timeless white.
REAR GARDEN- A generously sized and private, southerly facing garden landscaped created from Indian sandstone and raised flowerbeds. The garden benefits from gated access to the side and is enclosed by fenced boundaries.
PARKING- Opposite the property are two spaces which are part of the freehold, plus a designated space in the driveway.
Spital Road is beautifully secluded and a noticeably quiet area located on the west side of Lewes. The location boasts immediate access to the South Downs National Park with Lewes High Street only a 15-minute walk (source Google Maps)
Lewes town is a highly desired location that holds a lot of history like the Castle, Anne of Cleves house and the Priory Ruins. It also has an array of independent shops, cafes, restaurants and public houses. Also within the town centre is the Depot cinema, Leisure Centre and Pells outdoor swimming pool. Lewes has many connections with direct trains to Gatwick, London and Eastbourne, and regular bus services to Brighton and Tunbridge Wells.
Tenure- freehold
Private Road – Voluntary contribution
EPC rating- C Council tax band- F
Gas central heating – Solar PV generating electricity – Modern double glazed windows and doors.
-
Art der Immobilie
Haus
-
Preis/Quadratfuß
$623
Funktionen
- Garten
- Pool
- Modern
- Offene Küche
- Kino
- Tor
- Privatsphäre
- Stein Arbeitsplatten
- Parkplatz
Erkunden Sie die Gegend
Der Agent wird sich in Kürze mit Ihnen in Verbindung setzen
Gelistet von
Besichtigung mit the agent buchen
Wählen Sie ein Datum und ob Sie eine virtuelle oder persönliche Besichtigung mit dem Makler wünschen.
Ähnliche Immobilien in der Nähe
Neue Angebote in Lewes


Entdecken Sie mehr Häuser zum Verkauf
Lewes, England Immobilienarten
Lewes, England beliebte Suchanfragen
- Immobilien mit Meerblick in Lewes, England
- Immobilien mit Aufzug in Lewes, England
- Blick auf die Stadt Immobilien in Lewes, England
- Immobilien mit Outdoor-Küche in Lewes, England
- Gesicherte Wohnanlage Immobilien in Lewes, England
- am Wasser Immobilien in Lewes, England
- Immobilien mit Sauna in Lewes, England
- Immobilien mit Dampfsauna in Lewes, England
- Immobilien mit Bibliothek in Lewes, England
- Immobilien mit Weinkeller in Lewes, England
- Immobilien mit Whirlpool in Lewes, England
- Immobilien mit Tennisplatz in Lewes, England
- am Meer Immobilien in Lewes, England
- Immobilien mit Weinberg in Lewes, England
- Immobilien mit Offene Küche in Lewes, England
- Renoviert Immobilien in Lewes, England
Lewes, England nachbarschaften
- Häuser zum Verkauf in Balmer, Lewes, England
- Häuser zum Verkauf in Hattons Green, Lewes, England
- Häuser zum Verkauf in Kingstonridge, Lewes, England
- Häuser zum Verkauf in St Ann, Lewes, England
- Häuser zum Verkauf in Winterbourne, Lewes, England
- Häuser zum Verkauf in Cuilfail, Lewes, England
- Häuser zum Verkauf in Kingston Near Lewes, Lewes, England
- Häuser zum Verkauf in St Annes, Lewes, England
- Häuser zum Verkauf in Wallands Park, Lewes, England
- Häuser zum Verkauf in Heathy Brow
- Häuser zum Verkauf in Landport, Lewes, England
- Häuser zum Verkauf in Streat, Lewes, England
- Häuser zum Verkauf in Telscombe Cliffs
- Häuser zum Verkauf in Chatsworth Park
- Häuser zum Verkauf in Glynde
- Häuser zum Verkauf in Heighton Street
- Häuser zum Verkauf in West Firle
Verwandte Leitfäden & Geschichten
Das Vertrauen der führenden Makler der Welt
Die Makler hinter den außergewöhnlichsten Immobilien der Welt inserieren bei JamesEdition.
- Angebote von Sotheby's, Christie's, BARNES und Engel & Völkers
- Jedes Angebot wird vor der Veröffentlichung geprüft
- Verbinden Sie sich direkt mit verifizierten Maklern
Indem Sie fortfahren, akzeptieren Sie unsere Nutzungsbedingungen und Datenschutzrichtlinie.