$4,129,600
Einzelvilla Zum Verkauf In Lesa, Solcio
- 6 Schlafz.
- 8 Bäder
- 9,559 Sqft
- Aktualisiert: August 8
- 4
Über die Immobilie
Beschreibung wurde automatisch übersetzt.
Die Beschreibung wird in der Originalsprache angezeigt.
Nestled in the most exclusive and private part of the Gulf of Lesa, this splendid modern villa represents a rare opportunity on Lake Maggiore. The property enjoys a prime location, perfectly exposed to the sun throughout the day and nestled in an elegant, quiet residential area surrounded by greenery, just a few minutes’ walk from the lake, restaurants, marinas, the shipyard, and all the main amen
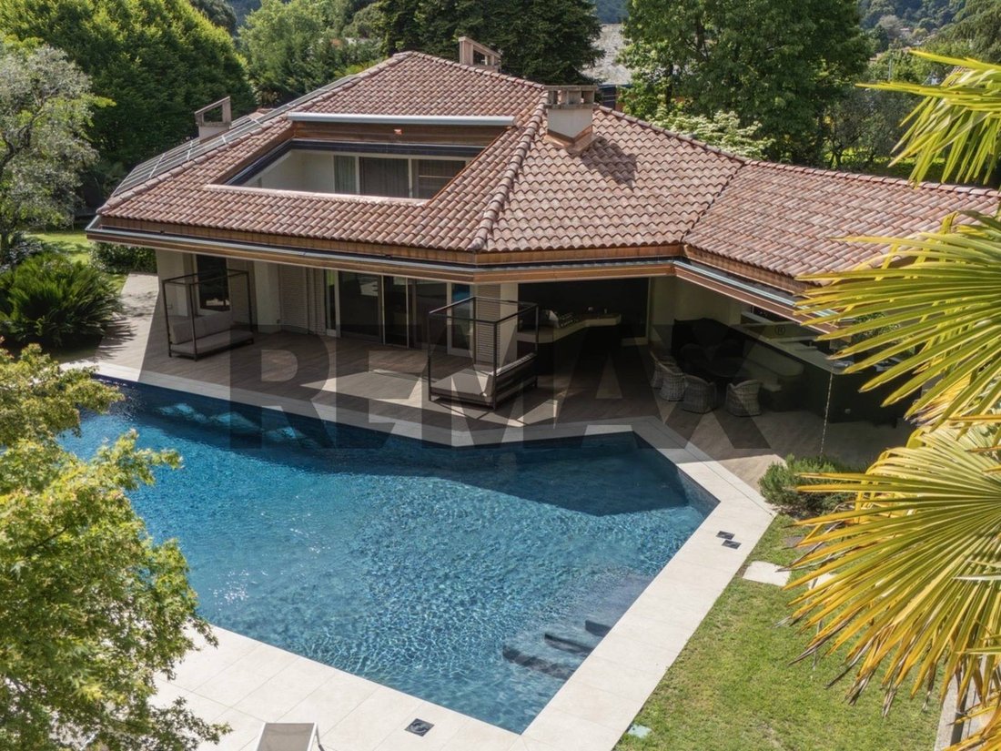
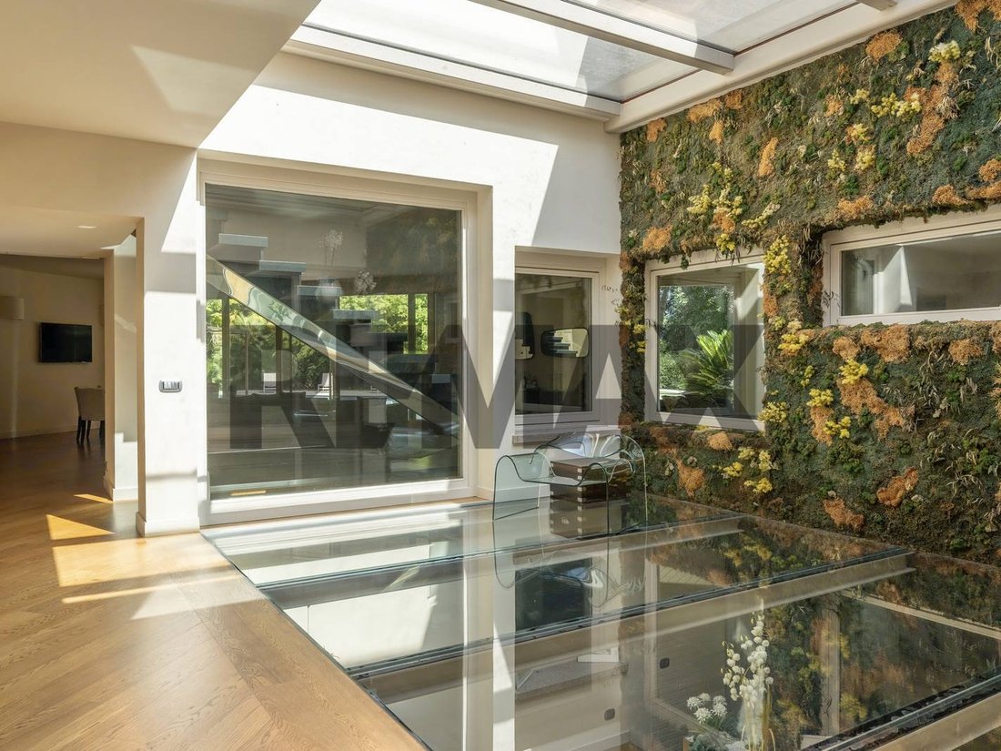
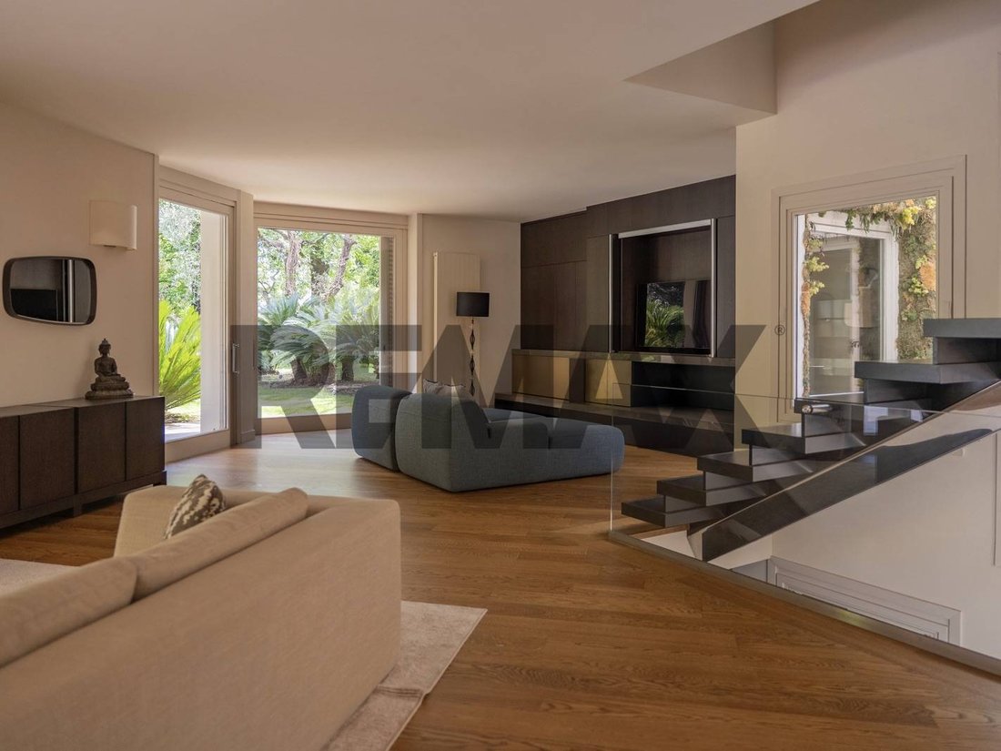
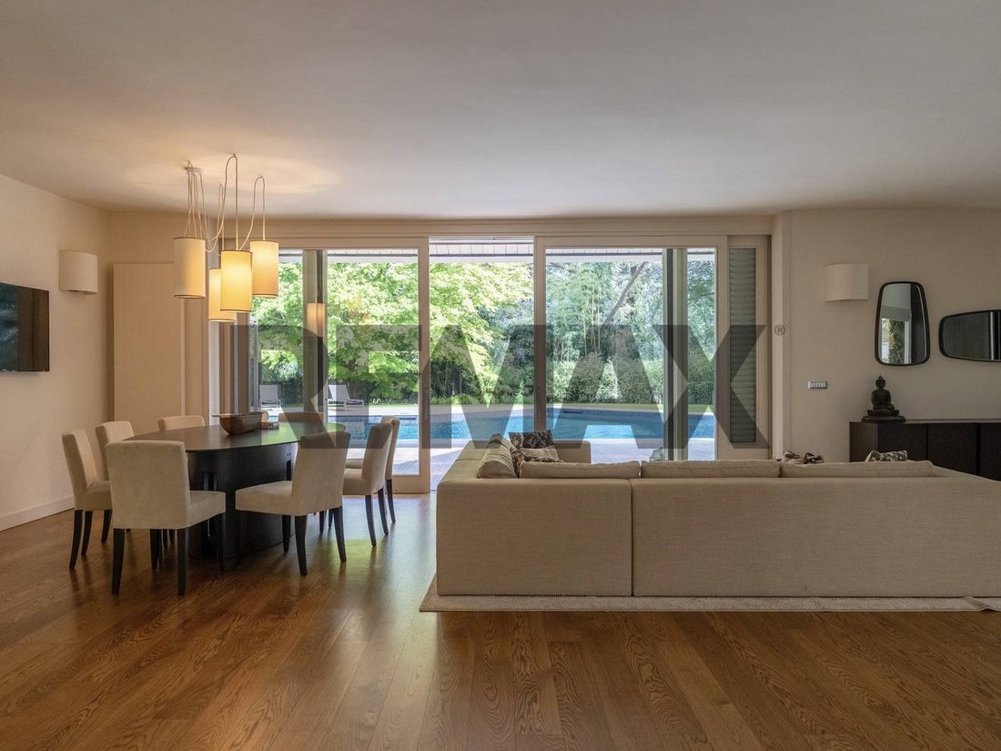
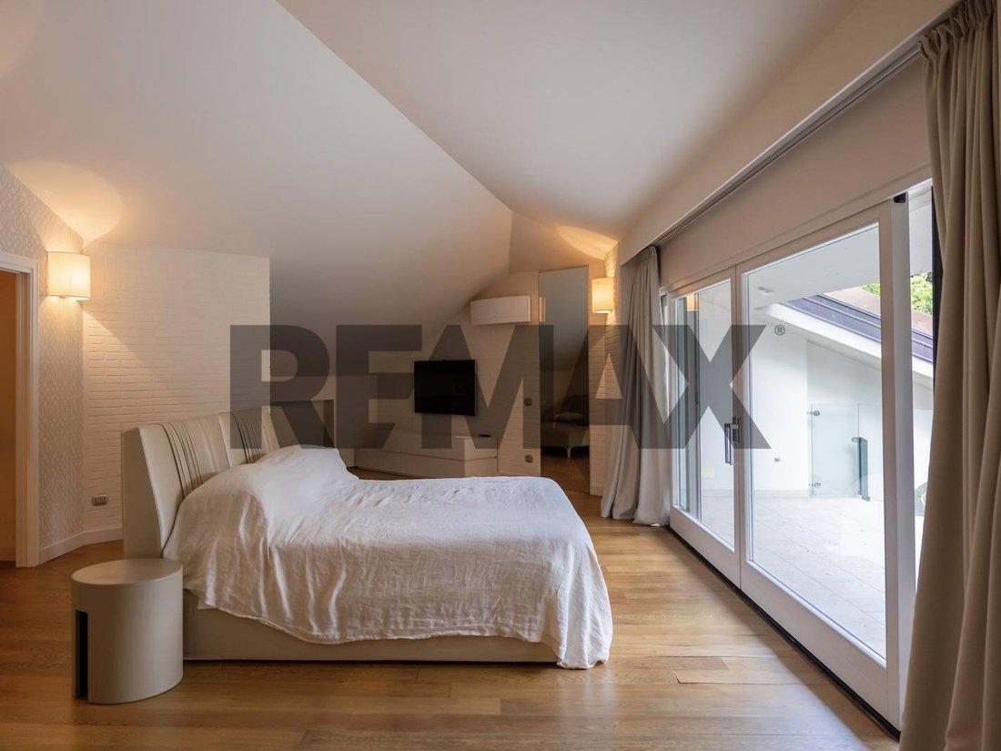
Nestled in the most exclusive and private part of the Gulf of Lesa, this splendid modern villa represents a rare opportunity on Lake Maggiore. The property enjoys a prime location, perfectly exposed to the sun throughout the day and nestled in an elegant, quiet residential area surrounded by greenery, just a few minutes’ walk from the lake, restaurants, marinas, the shipyard, and all the main amenities. The villa spans approximately 890 square meters, surrounded by a magnificent, beautifully landscaped park, ensuring absolute privacy and a truly relaxing atmosphere. The 2020 renovation maximized the property’s contemporary architecture, introducing high-quality finishes, technologically advanced systems, and solutions designed for well-being and sustainability, such as solar panels and a photovoltaic system. The entrance leads to an extremely bright and versatile area, perfect for a study or home office. This leads to the large living room overlooking the pool, with windows that blur the boundaries between inside and out, providing an immediate sense of openness and continuity with the surrounding nature. The functional and fully equipped kitchen blends harmoniously into the spaces, while the sleeping area on the entrance level features two double bedrooms, each with an ensuite bathroom, ensuring privacy and comfort. A dramatic staircase leads to the upper floor, where a dream master suite unfolds: generous spaces, a walk-in closet, a private home theater, and an elegant master bathroom, all complemented by a dedicated fitness and yoga area, designed to offer moments of regeneration in total tranquility. The lower level opens up to a world of relaxation and entertainment: a cinema room overlooking the pool creates an exclusive and captivating atmosphere, while the billiards room, wine cellar, and, most importantly, the wellness area with sauna, Turkish bath, and relaxation area naturally lit by a glass roof transform this level into a true private oasis. Completing this level are three en-suite bedrooms, ideal for guests or staff, a laundry room, and utility rooms. Outside, the flat park is one of the villa’s greatest assets: every corner is meticulously landscaped and offers havens of tranquility, beauty, and privacy. A large, scenic swimming pool blends seamlessly into the setting, alongside a fully equipped outdoor kitchen, ideal for enjoying summer al fresco in style and conviviality. The large parking area also features an electric charging station, confirming the property’s sustainable vocation. The location is also perfect for those seeking everyday convenience: just steps away are sports centers, golf clubs, marinas, and the main highways to Milan, Switzerland, and international airports. All this without sacrificing the peace, greenery, and exclusivity that only Lesa can offer. An extraordinary residence, where architecture, nature, and technology blend in impeccable balance, designed for those seeking the best, without compromise.
-
Art der Immobilie
Villa
-
Etagen
2
-
Preis/Quadratfuß
$432
Funktionen
- Garten
- Pool
- Terrasse
- Kamin
- Kino
- Weinkeller
- Sauna
- Outdoor-Küche
- Modern
Funktionen
Lot
- Bergblick
- Wasserblick
- Privatsphäre
- Modern
Innenbereich
- Office
- Kamin
- Klimaanlage
- Gasherd
- Waschküche
- Sauna
- Weinkeller
- Kino
- Stein Arbeitsplatten
- Begehbarer Kleiderschrank
- Fitnessstudio
Outdoor
- Terrasse
- Balkon
- Parkplatz
- Pool
- Outdoor-Küche
- Wohnraum im Freien
- Tor
- Garten
Erkunden Sie die Gegend
Via Davicini 70, Lesa, Piemont, Italien
Auf Google Maps anzeigen
Preis pro sqft
Niedrig
Hoch
Die Immobilie in Lesa am malerischen Ufer des Lago Maggiore bietet ruhige Seeblicke sowie nahegelegene Gastronomie und Einkaufsmöglichkeiten. Der Bahnhof Lesa verbindet in unter 90 Minuten mit Mailand. Der Flughafen Malpensa ist etwa 45 Minuten entfernt. Die Region ist bekannt für Golfclubs und Luxus-Spa-Angebote – ideal für gehobene Ansprüche.
In der Nähe anzeigen
Sehenswürdigkeiten
Schulen
Flughafen Mailand Malpensa
Flughafen
45 Min.
Bahnhof Lesa
Bahnhof
5 Min.
Bahnhof Arona
Bahnhof
12 Min.
Golfclub Des Iles Borromées
Golf- & Country-Clubs
7 Min.
Botanischer Garten Villa Taranto
Outdoor & Natur
12 Min.
Grand Hotel Dino Spa
Luxus Wellness & Spas
10 Min.
Internationale Schule von Novara
Internationale Schule
40 Min.
Salesianisches Institut San Lorenzo
Private Schule
30 Min.
Staatliches Gymnasium G. Ferraris
Öffentliche Schule
25 Min.
Vor 1 Jahr beigetreten
Sie haben sich nach diesem Objekt erkundigt
Der Agent wird sich in Kürze mit Ihnen in Verbindung setzen
Gelistet von
84
Angebote
2025
Beigetreten
Besichtigung mit the agent buchen
Wählen Sie ein Datum und ob Sie eine virtuelle oder persönliche Besichtigung mit dem Makler wünschen.
Bevorzugtes Datum
Art der Tour
REMAX Città Ideale & Prestige - Verbania Corso Goffredo Mameli
Verbania, Italy
Agenturprofil anzeigen
Zuletzt aktualisiert
August 8
Erstmalig gelistet
August 8
Angebotsreferenz
45711003-10
Ähnliche Immobilien in der Nähe
Neue Angebote in Lesa






Entdecken Sie mehr Häuser zum Verkauf
Lesa, Piemont, Italien Immobilienarten
Verwandte Leitfäden & Geschichten
Das Vertrauen der führenden Makler der Welt
Die Makler hinter den außergewöhnlichsten Immobilien der Welt inserieren bei JamesEdition.
- Angebote von Sotheby's, Christie's, BARNES und Engel & Völkers
- Jedes Angebot wird vor der Veröffentlichung geprüft
- Verbinden Sie sich direkt mit verifizierten Maklern
Indem Sie fortfahren, akzeptieren Sie unsere Nutzungsbedingungen und Datenschutzrichtlinie.