$1,801,199
Passivhaus Mit Beheiztem Pool, Dachterrasse Und Separater Arztpraxis — Geschützter Blick Ins Grüne
- 4 Schlafz.
- 3 Bäder
- 3,099 Sqft
- 10,786 Sqft lot
- Aktualisiert: September 24
- 1
Über die Immobilie
Beschreibung wurde automatisch übersetzt.
Die Beschreibung wird in der Originalsprache angezeigt.
LOCATION
This single-family home is situated in a quiet residential area of Leopoldsdorf bei Wien, directly on Vienna’s southern city limits. The neighborhood is characterized by single- and two-family homes with gardens. A grocery store, kindergarten, elementary school and doctors can all be found in town.
The nearby A23, A2 and S1 motorways provide quick access to Vienna, the airpor
This single-family home is situated in a quiet residential area of Leopoldsdorf bei Wien, directly on Vienna’s southern city limits. The neighborhood is characterized by single- and two-family homes with gardens. A grocery store, kindergarten, elementary school and doctors can all be found in town.
The nearby A23, A2 and S1 motorways provide quick access to Vienna, the airpor
LOCATION
This single-family home is situated in a quiet residential area of Leopoldsdorf bei Wien, directly on Vienna’s southern city limits. The neighborhood is characterized by single- and two-family homes with gardens. A grocery store, kindergarten, elementary school and doctors can all be found in town.
The nearby A23, A2 and S1 motorways provide quick access to Vienna, the airport and the surrounding region. Buses run to the Oberlaa station on the U1 subway line. The Therme Wien thermal spa, the Oberlaa spa park and the Shopping City Süd are all in the immediate vicinity. The location combines quiet living surrounded by greenery with close proximity to the city.
PROPERTY
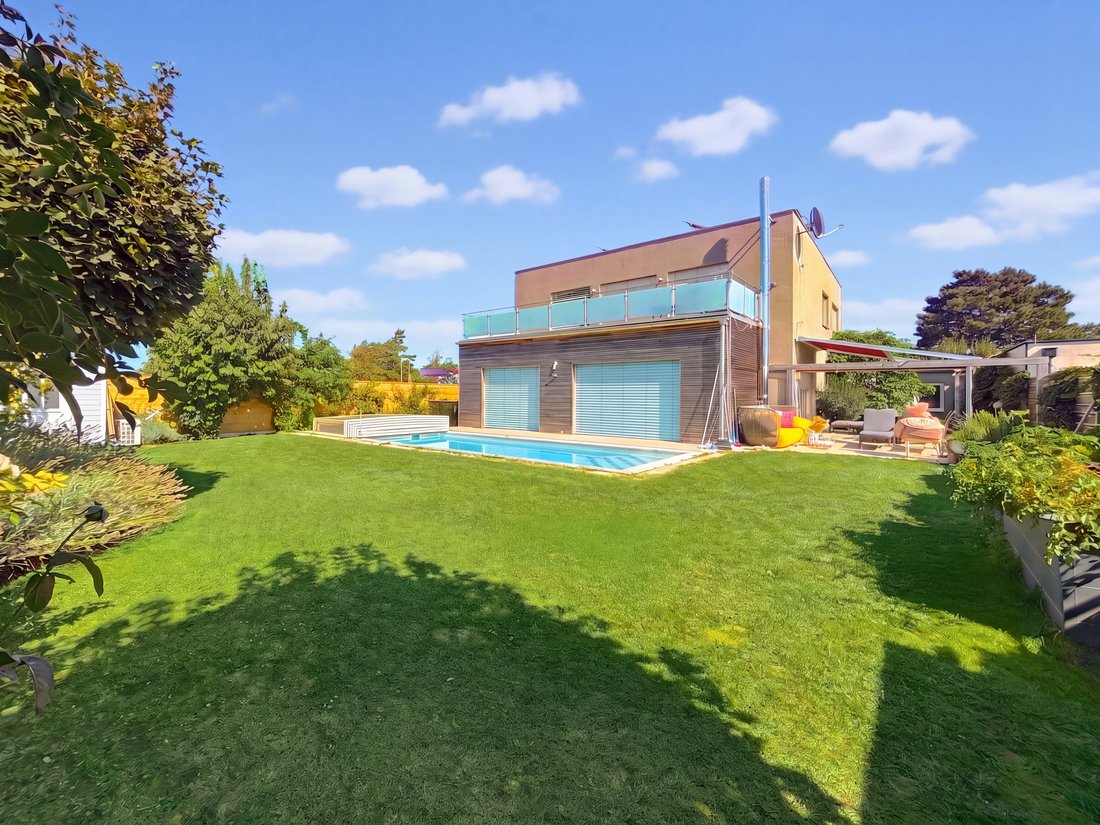
Built in 2013, this contemporary flat-roofed passive house offers a high degree of privacy: there are no adjoining neighbors to the front or sides, and no future construction is expected.
The ground floor and upper floor offer approx. 166 m² (approx. 1,787 sq ft) of living space. In addition, there is the medical practice on the ground floor with approx. 36 m² (approx. 388 sq ft) and the finished basement with a further approx. 85 m² (approx. 915 sq ft).
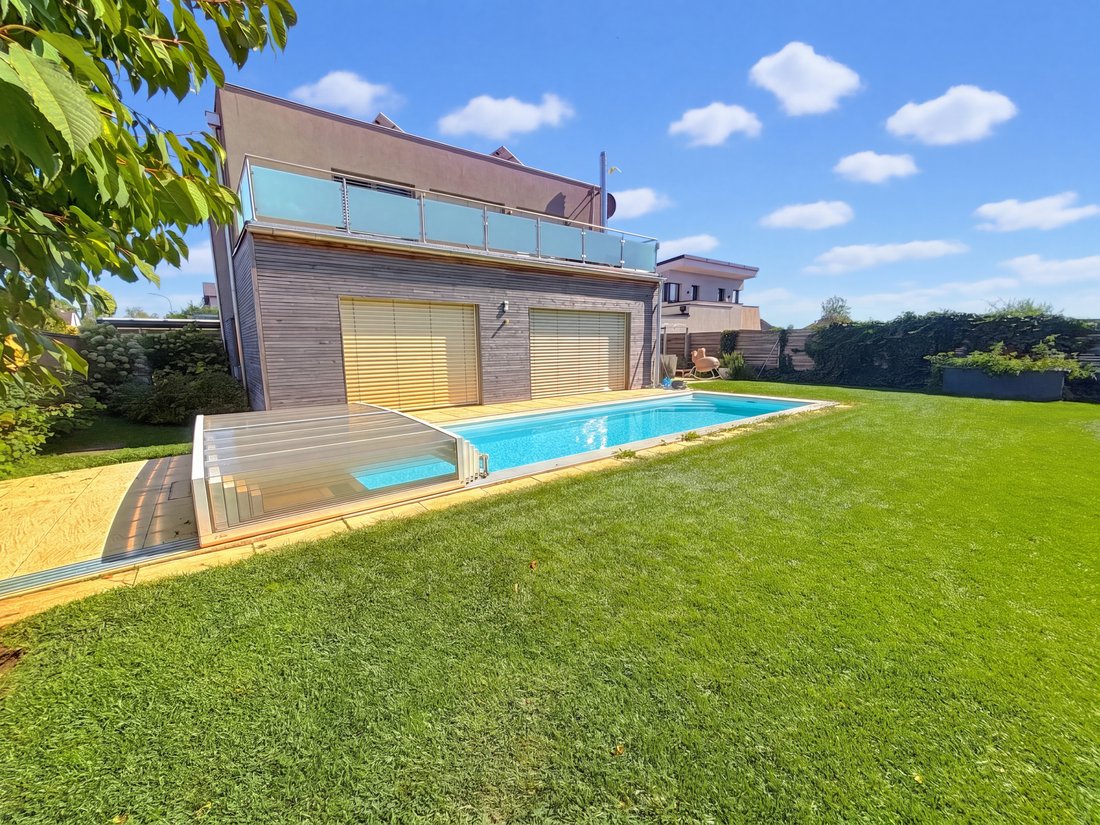
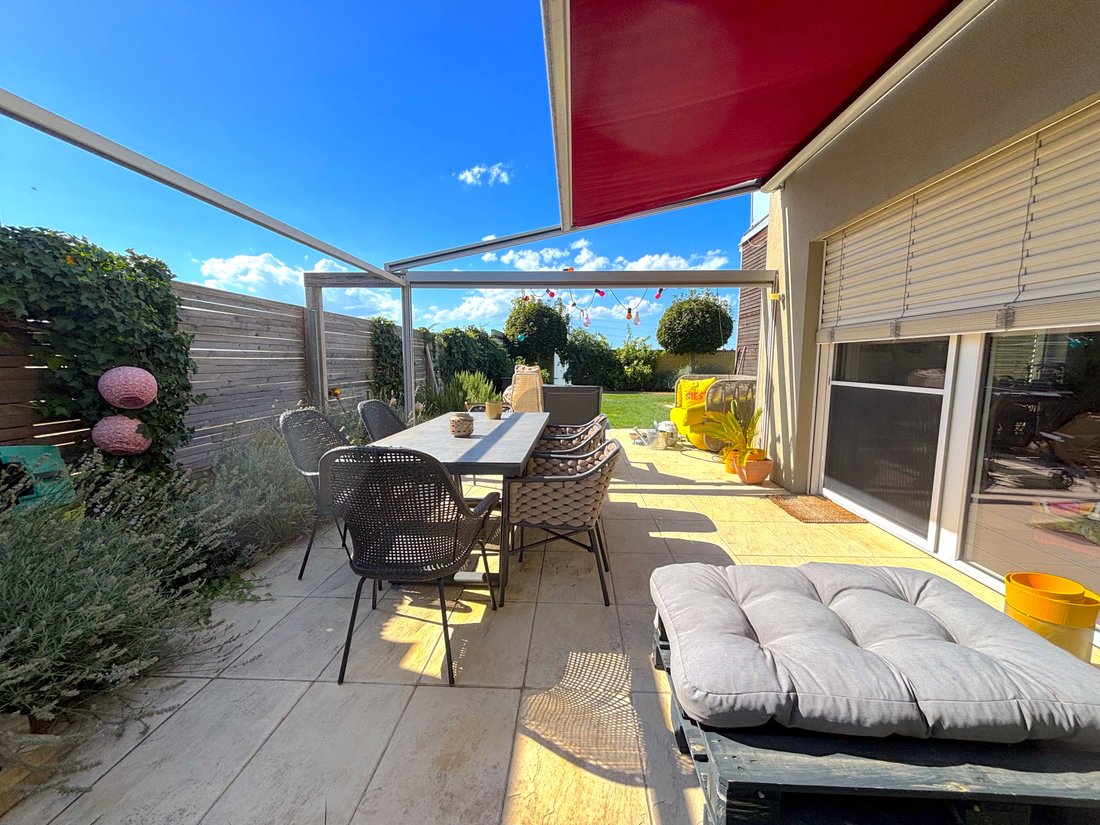
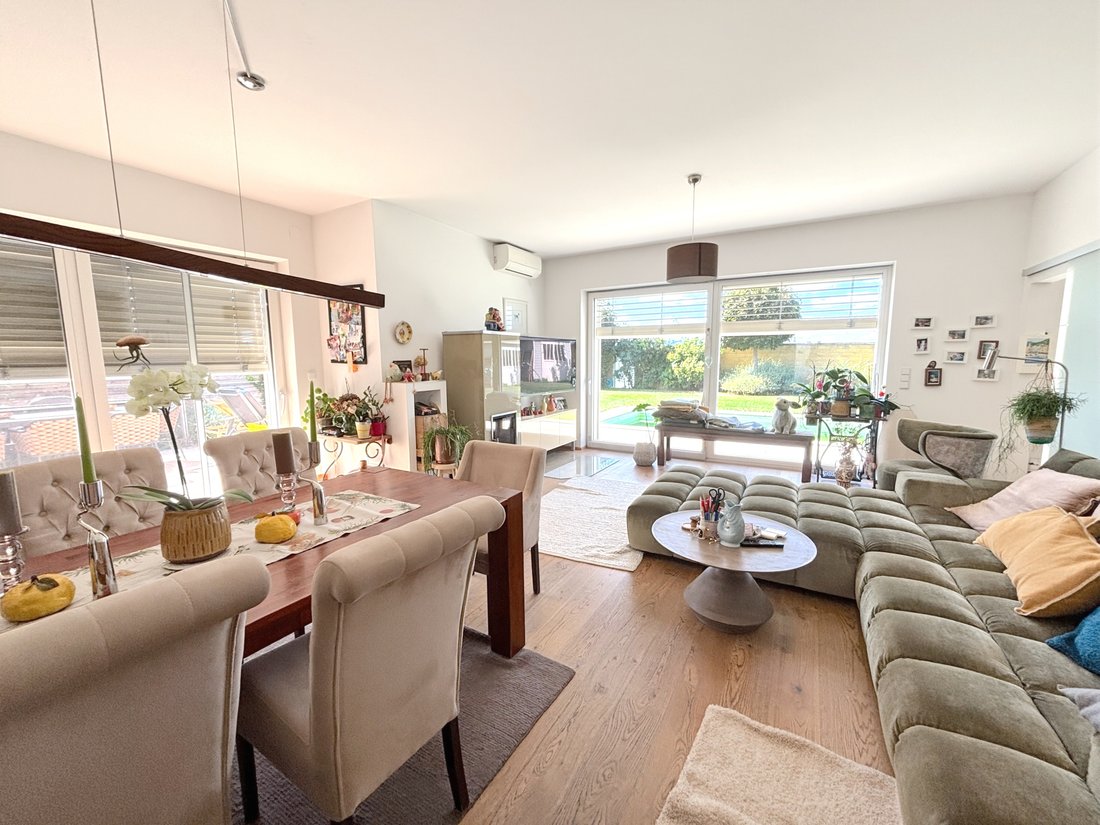
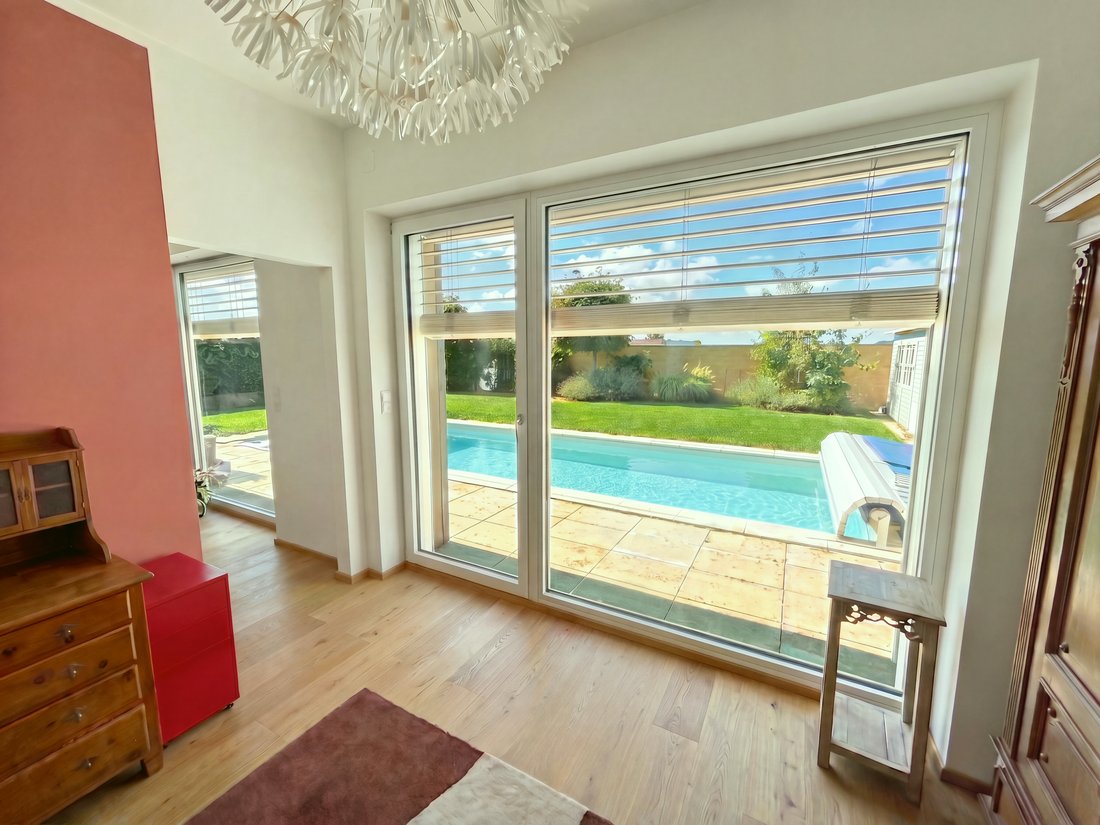
Large windows connect the bright living area with the garden, the pool and the covered terrace. The upper roof terrace offers sweeping views across the fields.
The ground floor features an adjoining medical practice with its own separate entrance and its own restroom facilities. It is ideal for anyone who wishes to work from home, whether full-time or part-time.
The basement houses a fitness room, a bathroom, a laundry room, the utility room and additional rooms.
The house is prepared for the future installation of an elevator. The space reserved for the elevator shaft is currently used as a storage room. The property also includes a 318 m² (approx. 3,423 sq ft) plot of green land adjoining the rear of the garden, extending it further. A shed for pool and garden equipment stands in a corner of the lot.
Features:
- Heated pool with cover
- Oiled oak parquet flooring
- Heat pump heating and rooftop solar system
- Air conditioning
- Exterior venetian blinds
- Central vacuum system
- Laundry chute
- Two-car garage
- Carport for two additional vehicles with wallbox EV charging station
This single-family home is situated in a quiet residential area of Leopoldsdorf bei Wien, directly on Vienna’s southern city limits. The neighborhood is characterized by single- and two-family homes with gardens. A grocery store, kindergarten, elementary school and doctors can all be found in town.
The nearby A23, A2 and S1 motorways provide quick access to Vienna, the airport and the surrounding region. Buses run to the Oberlaa station on the U1 subway line. The Therme Wien thermal spa, the Oberlaa spa park and the Shopping City Süd are all in the immediate vicinity. The location combines quiet living surrounded by greenery with close proximity to the city.
PROPERTY
Built in 2013, this contemporary flat-roofed passive house offers a high degree of privacy: there are no adjoining neighbors to the front or sides, and no future construction is expected.
The ground floor and upper floor offer approx. 166 m² (approx. 1,787 sq ft) of living space. In addition, there is the medical practice on the ground floor with approx. 36 m² (approx. 388 sq ft) and the finished basement with a further approx. 85 m² (approx. 915 sq ft).
Large windows connect the bright living area with the garden, the pool and the covered terrace. The upper roof terrace offers sweeping views across the fields.
The ground floor features an adjoining medical practice with its own separate entrance and its own restroom facilities. It is ideal for anyone who wishes to work from home, whether full-time or part-time.
The basement houses a fitness room, a bathroom, a laundry room, the utility room and additional rooms.
The house is prepared for the future installation of an elevator. The space reserved for the elevator shaft is currently used as a storage room. The property also includes a 318 m² (approx. 3,423 sq ft) plot of green land adjoining the rear of the garden, extending it further. A shed for pool and garden equipment stands in a corner of the lot.
Features:
- Heated pool with cover
- Oiled oak parquet flooring
- Heat pump heating and rooftop solar system
- Air conditioning
- Exterior venetian blinds
- Central vacuum system
- Laundry chute
- Two-car garage
- Carport for two additional vehicles with wallbox EV charging station
-
Art der Immobilie
Haus
-
Etagen
3
-
Baujahr
2013
-
Preis/Quadratfuß
$581
-
Emissionen
A
-
Verbrauch
A
Funktionen
- Garten
- Terrasse
- Pool
- Garage
- Bibliothek
- Fitnessstudio
- Begehbarer Kleiderschrank
- Modern
- Luxusvilla
Funktionen
Lot
Innenbereich
- Office
- Klimaanlage
- Waschküche
- Bibliothek
- Keller
- Begehbarer Kleiderschrank
- Fitnessstudio
Outdoor
Erkunden Sie die Gegend
2333 Leopoldsdorf, Austria, Niederösterreich, Österreich
Auf Google Maps anzeigen
Preis pro sqft
Niedrig
Hoch
Vor 1 Jahr beigetreten
Sie haben sich nach diesem Objekt erkundigt
Der Agent wird sich in Kürze mit Ihnen in Verbindung setzen
Gelistet von
4
Angebote
2025
Beigetreten
Besichtigung mit the agent buchen
Wählen Sie ein Datum und ob Sie eine virtuelle oder persönliche Besichtigung mit dem Makler wünschen.
Bevorzugtes Datum
Art der Tour
Zuletzt aktualisiert
September 24
Erstmalig gelistet
September 24
Das Vertrauen der führenden Makler der Welt
Die Makler hinter den außergewöhnlichsten Immobilien der Welt inserieren bei JamesEdition.
- Angebote von Sotheby's, Christie's, BARNES und Engel & Völkers
- Jedes Angebot wird vor der Veröffentlichung geprüft
- Verbinden Sie sich direkt mit verifizierten Maklern
Indem Sie fortfahren, akzeptieren Sie unsere Nutzungsbedingungen und Datenschutzrichtlinie.