$1,147,900
Villa Erem
- 4 Schlafz.
- 4 Bäder
- 5,296 Sqft
- 25,834 Sqft lot
- Aktualisiert: Juni 12
- 3
Über die Immobilie
Beschreibung wurde automatisch übersetzt.
Die Beschreibung wird in der Originalsprache angezeigt.
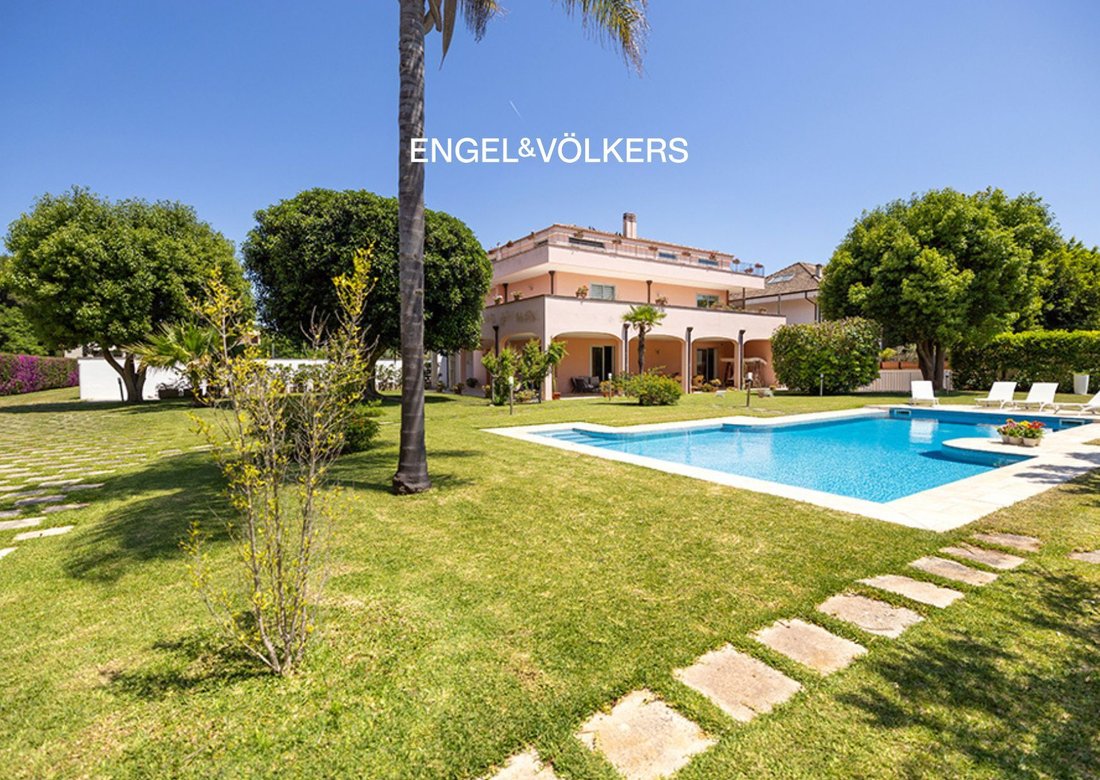
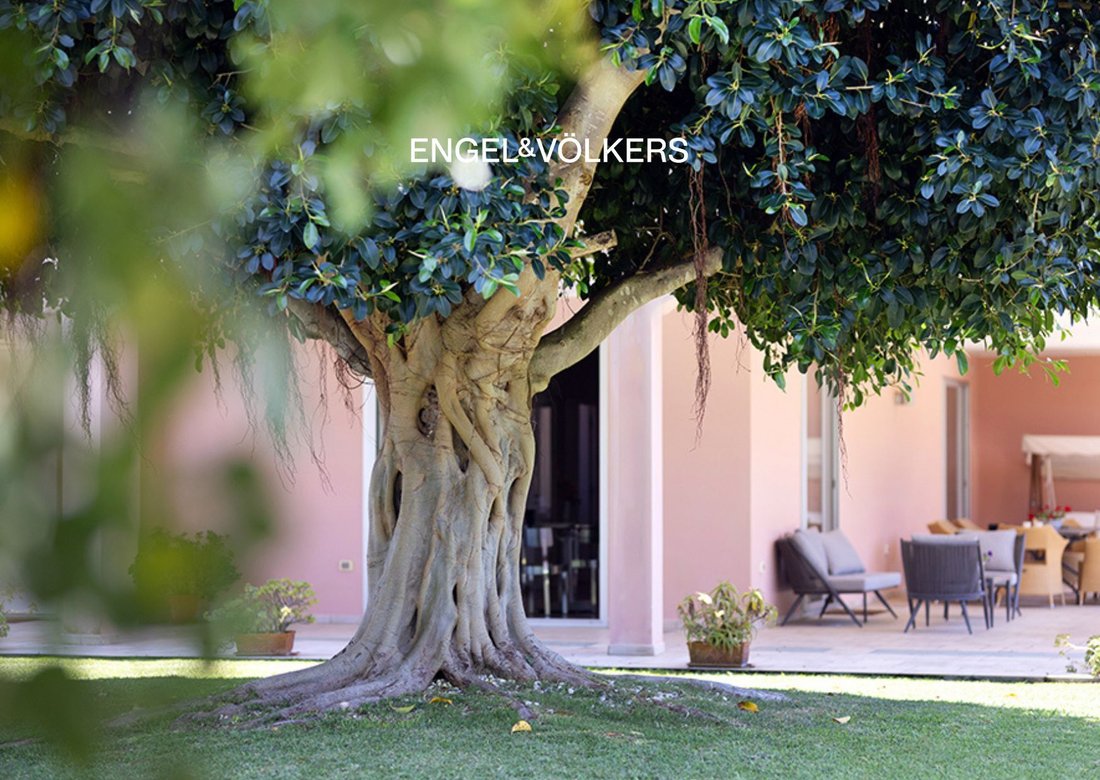
Prestigious villa located in the residential area also known as the “Street of Villas,” in a strategic position between the city center and the stadium. Built entirely with top-quality Fracagnano tuff stone, this residence is a synthesis of elegance, privacy, and comfort. The property is set within a large, beautifully landscaped garden that evokes tropical atmospheres. The outdoor area includes:
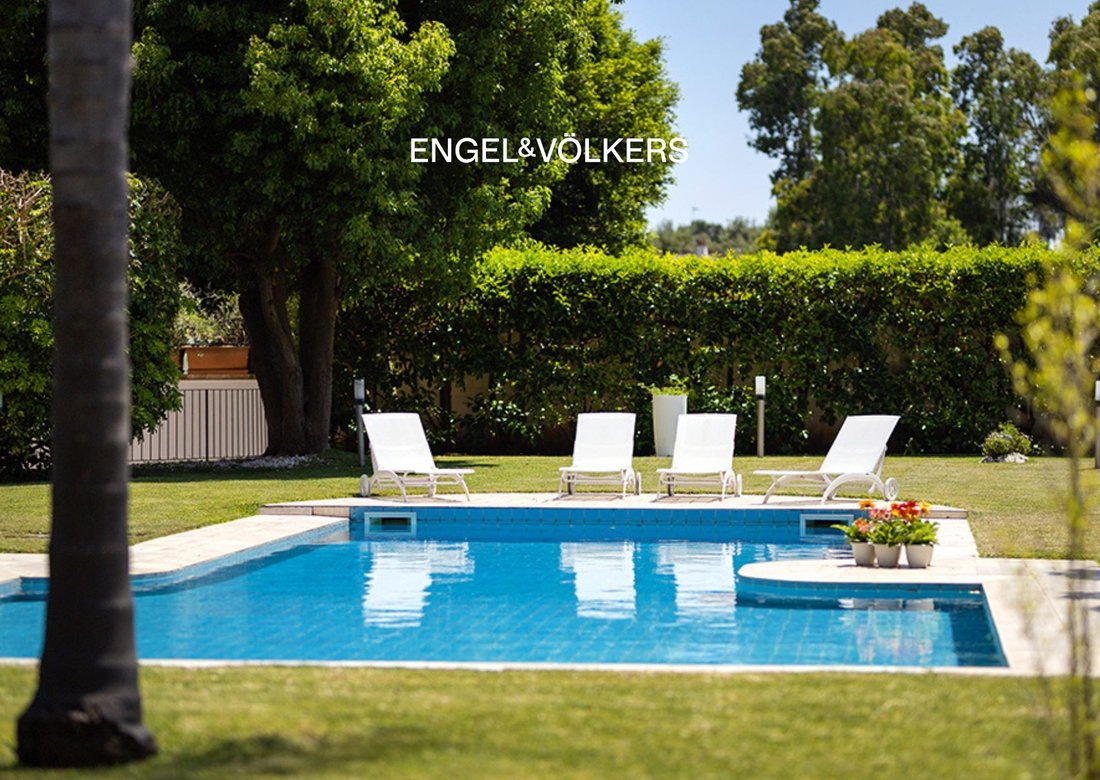
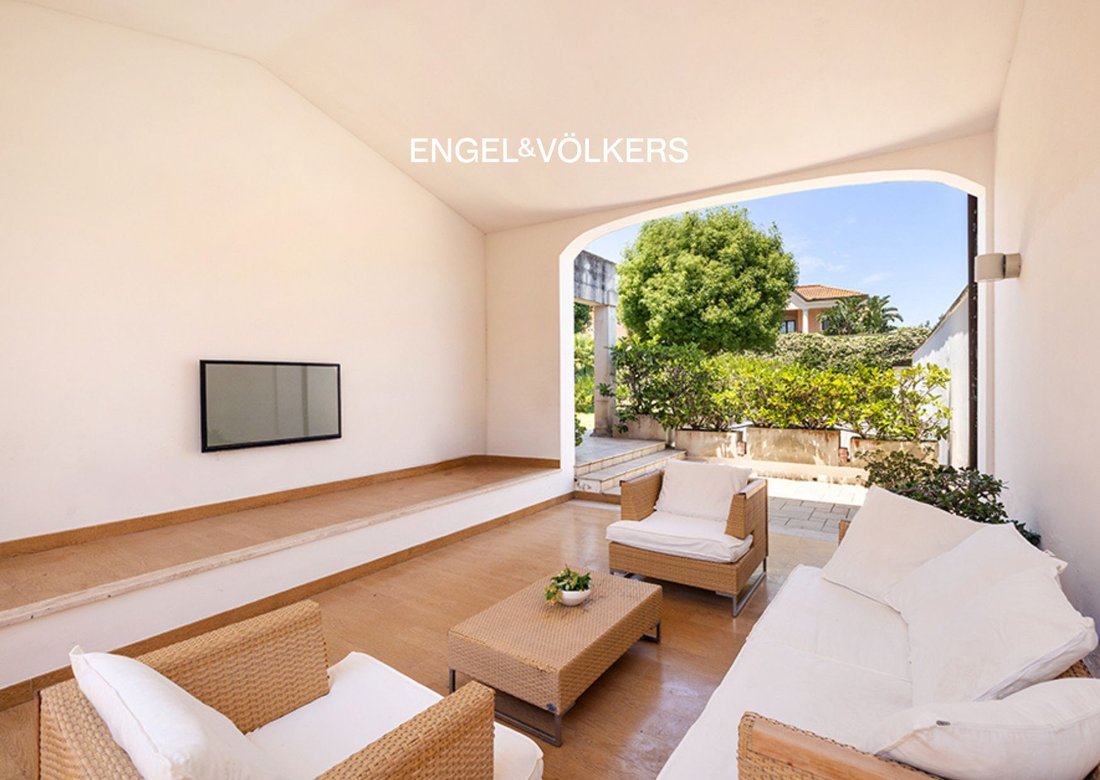
Prestigious villa located in the residential area also known as the “Street of Villas,” in a strategic position between the city center and the stadium. Built entirely with top-quality Fracagnano tuff stone, this residence is a synthesis of elegance, privacy, and comfort. The property is set within a large, beautifully landscaped garden that evokes tropical atmospheres. The outdoor area includes: a 12x5-meter swimming pool with changing area, dedicated bathroom and outdoor shower; an automatic irrigation system divided into 10 zones; a large external portico that wraps around the ground floor facing the garden; two additional porticos currently used as outdoor lounges; a large canopy reserved for car parking.
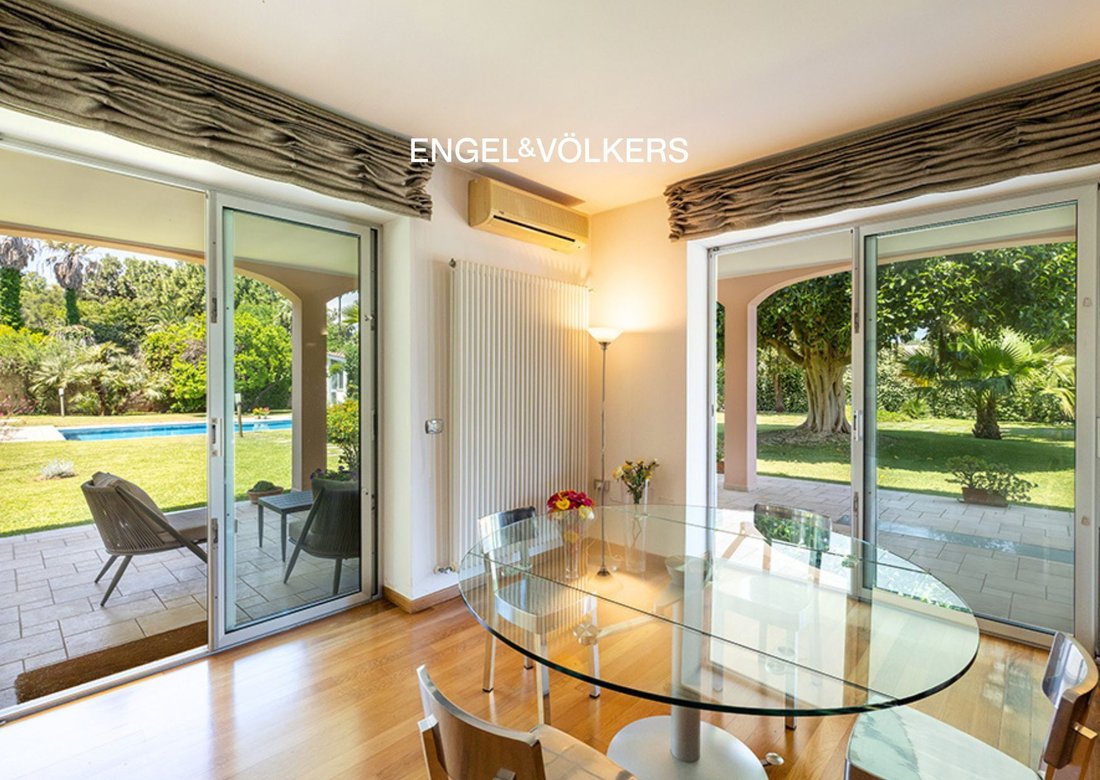
On the ground floor, all rooms enjoy views of the garden and the pool. Throughout the interiors, including the first and second floors, there is refined oak parquet flooring. The large living room with fireplace is an elegant, harmonious space, perfectly integrated with the outdoor scenery. The kitchen is adjacent to one of the covered outdoor lounges, which can be converted into a veranda; there is also a guest bathroom and a storage room.
The first floor, accessible by elevator or internal marble staircase, features a master bedroom complete with en-suite bathroom and walk-in closet; a second bedroom also with en-suite bathroom; and a large panoramic terrace onto which both bedrooms open, overlooking the garden.
On the second floor is the attic, accessible via the internal marble staircase: an open-plan space with kitchen and bathroom, ideal as a study or reading room and also as a sleeping area, opening onto a perimeter balcony that offers a splendid panoramic view.
On level -1, the tavern, also reachable by elevator or internal and external stairs, features porcelain stoneware flooring and is exceptionally bright thanks to large windows opening onto two paved courtyards. A space designed for conviviality and relaxation: an open-plan area with billiards, reading and cinema zones, a kitchen with adjoining laundry area, and a bathroom.
From a systems standpoint, the villa is designed for maximum autonomy and security, with: a regular connection to the sewer network and the public water supply, tanks with 5,000 liters of storage, a pressure-boosting system with 3 dedicated separate pumps for the villa and the garden, collection basins, air-conditioning in every room and 3 independent boilers, and a video-surveillance system throughout the property.
On the ground floor, all rooms enjoy views of the garden and the pool. Throughout the interiors, including the first and second floors, there is refined oak parquet flooring. The large living room with fireplace is an elegant, harmonious space, perfectly integrated with the outdoor scenery. The kitchen is adjacent to one of the covered outdoor lounges, which can be converted into a veranda; there is also a guest bathroom and a storage room.
The first floor, accessible by elevator or internal marble staircase, features a master bedroom complete with en-suite bathroom and walk-in closet; a second bedroom also with en-suite bathroom; and a large panoramic terrace onto which both bedrooms open, overlooking the garden.
On the second floor is the attic, accessible via the internal marble staircase: an open-plan space with kitchen and bathroom, ideal as a study or reading room and also as a sleeping area, opening onto a perimeter balcony that offers a splendid panoramic view.
On level -1, the tavern, also reachable by elevator or internal and external stairs, features porcelain stoneware flooring and is exceptionally bright thanks to large windows opening onto two paved courtyards. A space designed for conviviality and relaxation: an open-plan area with billiards, reading and cinema zones, a kitchen with adjoining laundry area, and a bathroom.
From a systems standpoint, the villa is designed for maximum autonomy and security, with: a regular connection to the sewer network and the public water supply, tanks with 5,000 liters of storage, a pressure-boosting system with 3 dedicated separate pumps for the villa and the garden, collection basins, air-conditioning in every room and 3 independent boilers, and a video-surveillance system throughout the property.
-
Art der Immobilie
Villa
-
Etagen
4
-
Baujahr
2004
-
Preis/Quadratfuß
$216
-
Emissionen
D
-
Verbrauch
D
Funktionen
Erkunden Sie die Gegend
Via Rapolla, 90, 73100 Lecce LE, Italy, Salesiani-Partigiani, Apulien
Auf Google Maps anzeigen
Preis pro sqft
Niedrig
Hoch
Diese Luxusimmobilie in Lecce bietet einfachen Zugang zum historischen Stadtzentrum, das für barocke Architektur und kulturelle Sehenswürdigkeiten bekannt ist. Der Bahnhof Lecce ist 15 Autominuten entfernt und ermöglicht regionale Reisen. Plätze, gehobene Gastronomie und Boutiquen sind in 10 Minuten mit dem Auto erreichbar, der Flughafen Brindisi in 45 Minuten. Die Lage verbindet historischen Charme mit moderner Bequemlichkeit in der lebendigen Hauptstadt Apuliens.
In der Nähe anzeigen
Sehenswürdigkeiten
Schulen
Flughafen Brindisi
Flughafen
45 Min.
Bahnhof Lecce
Bahnhof
15 Min.
Piazza del Duomo
Kultur & Erbe
10 Min.
Basilika Santa Croce
Kultur & Erbe
10 Min.
Einkaufsstraße Via XXV Luglio
Einkaufen & Lifestyle
10 Min.
Golfclub Masseria Li Foggi
Golf- & Landclubs
25 Min.
Lecce Internationale Schule
Internationale Schule
12 Min.
Istituto Comprensivo Don Milani
Öffentliche Schule
8 Min.
Vor 3 Jahren beigetreten
Sie haben sich nach diesem Objekt erkundigt
Der Agent wird sich in Kürze mit Ihnen in Verbindung setzen
Gelistet von
42
Angebote
2023
Beigetreten
Besichtigung mit the agent buchen
Wählen Sie ein Datum und ob Sie eine virtuelle oder persönliche Besichtigung mit dem Makler wünschen.
Bevorzugtes Datum
Art der Tour
Zuletzt aktualisiert
Juni 12
Erstmalig gelistet
Jun 12
Angebotsreferenz
W-049X6N
Ähnliche Immobilien in der Nähe
Neue Angebote in Salesiani-Partigiani

Entdecken Sie mehr Häuser zum Verkauf
Salesiani-Partigiani, Lecce, Apulien Immobilienarten
Salesiani-Partigiani, Lecce, Apulien beliebte Suchanfragen
- Panorama Immobilien in Salesiani-Partigiani, Lecce, Apulien
- Immobilien mit Terrasse in Salesiani-Partigiani, Lecce, Apulien
- Immobilien mit Bar in Salesiani-Partigiani, Lecce, Apulien
- Immobilien mit Office in Salesiani-Partigiani, Lecce, Apulien
- Immobilien mit Aufzug in Salesiani-Partigiani, Lecce, Apulien
- Blick auf die Stadt Immobilien in Salesiani-Partigiani, Lecce, Apulien
- Immobilien mit Garten in Salesiani-Partigiani, Lecce, Apulien
- Privatsphäre Immobilien in Salesiani-Partigiani, Lecce, Apulien
- Anlageimmobilie Immobilien in Salesiani-Partigiani, Lecce, Apulien
- Moderne Immobilien in Salesiani-Partigiani, Lecce, Apulien
- Neubauten Immobilien in Salesiani-Partigiani, Lecce, Apulien
- Immobilien mit Bibliothek in Salesiani-Partigiani, Lecce, Apulien
- Immobilien mit Klimaanlage in Salesiani-Partigiani, Lecce, Apulien
- Immobilien mit Whirlpool in Salesiani-Partigiani, Lecce, Apulien
- Immobilien mit Kamin in Salesiani-Partigiani, Lecce, Apulien
- Immobilien mit Pool in Salesiani-Partigiani, Lecce, Apulien
- Immobilien mit Garage in Salesiani-Partigiani, Lecce, Apulien
- Immobilien mit Balkon in Salesiani-Partigiani, Lecce, Apulien
- Luxusvilla Immobilien in Salesiani-Partigiani, Lecce, Apulien
- Immobilien mit Offene Küche in Salesiani-Partigiani, Lecce, Apulien
- Renoviert Immobilien in Salesiani-Partigiani, Lecce, Apulien
Verwandte Leitfäden & Geschichten
Das Vertrauen der führenden Makler der Welt
Die Makler hinter den außergewöhnlichsten Immobilien der Welt inserieren bei JamesEdition.
- Angebote von Sotheby's, Christie's, BARNES und Engel & Völkers
- Jedes Angebot wird vor der Veröffentlichung geprüft
- Verbinden Sie sich direkt mit verifizierten Maklern
Indem Sie fortfahren, akzeptieren Sie unsere Nutzungsbedingungen und Datenschutzrichtlinie.