$1,281,623
Takahé — Architektenresidenz Auf Der Rhuys Halbinsel
- 4 Schlafz.
- 2,229 Sqft
- 1.53 Ac lot
- Aktualisiert: Juni 18
- 3
Über die Immobilie
Beschreibung wurde automatisch übersetzt.
Die Beschreibung wird in der Originalsprache angezeigt.
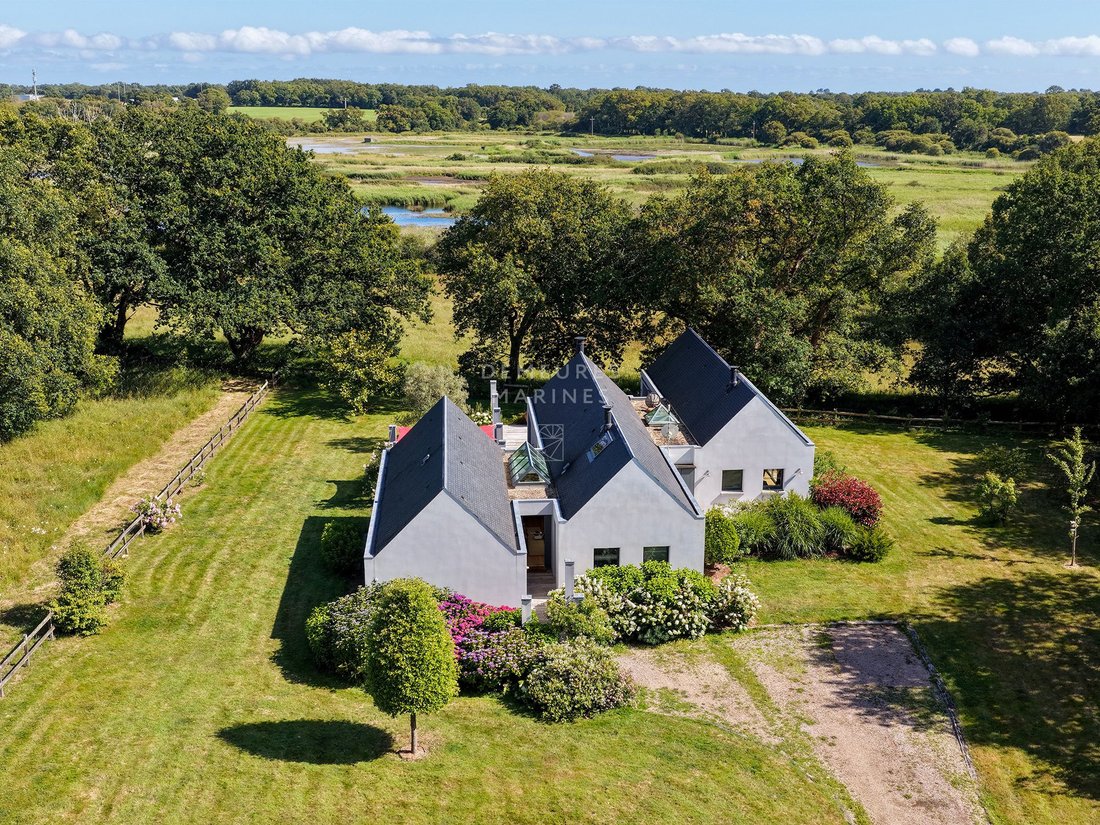
Demeures Marines exclusively unveils ”Takahé”, a unique property of 207 M2 nestled in a green setting, just minutes from the beaches of Penvins, in the heart of the Rhuys Peninsula. Nature composes the backdrop here and imposes its rhythm. The song of birds and the breath of wind in the foliage create a symphony.
Designed on one level, this architect’s residence reveals a free expression, half
Designed on one level, this architect’s residence reveals a free expression, half
Demeures Marines exclusively unveils ”Takahé”, a unique property of 207 M2 nestled in a green setting, just minutes from the beaches of Penvins, in the heart of the Rhuys Peninsula. Nature composes the backdrop here and imposes its rhythm. The song of birds and the breath of wind in the foliage create a symphony.
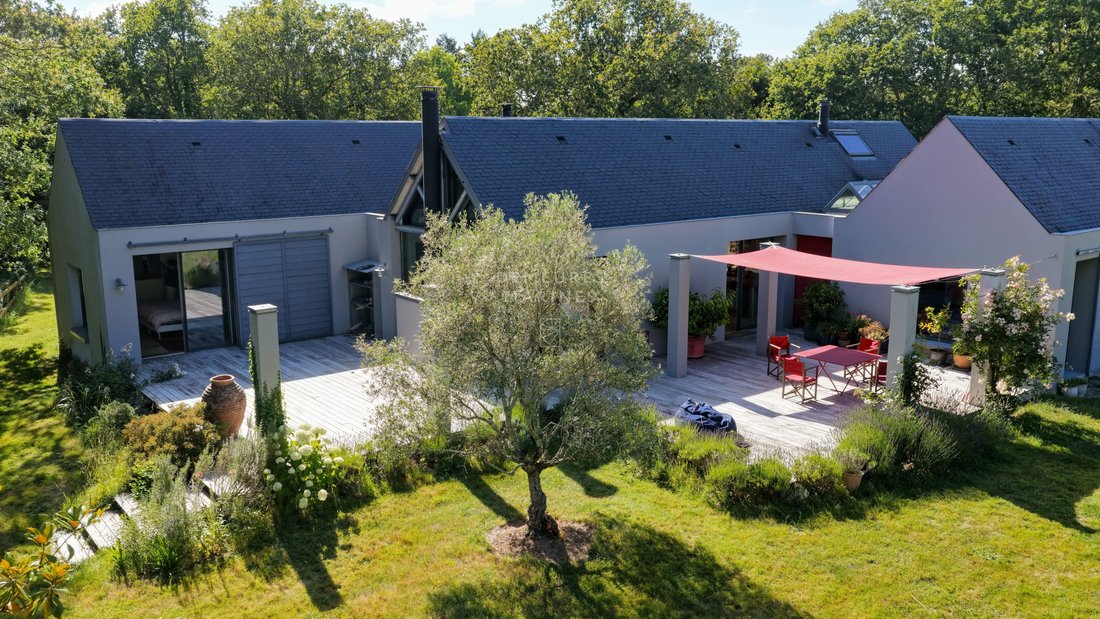
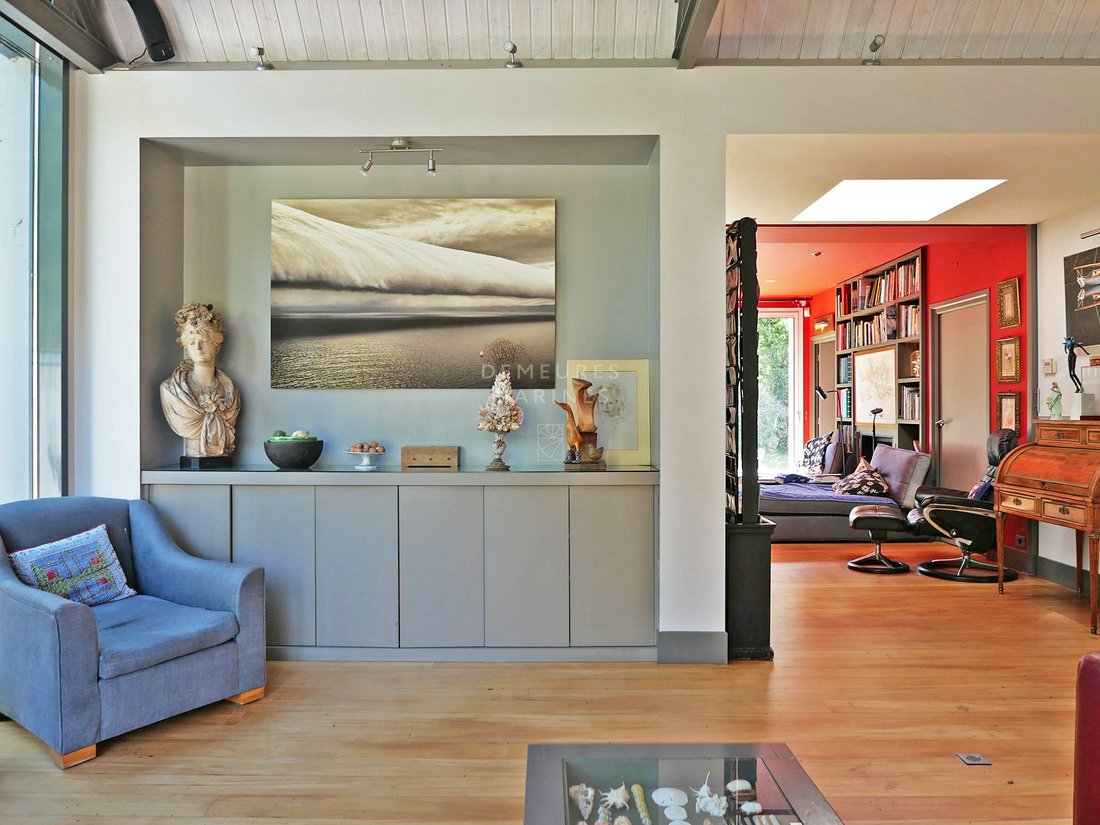
Designed on one level, this architect’s residence reveals a free expression, halfway between loft spirit and country house. The volumes open up, the perspectives breathe, and light flows gently.
Like a triptych painting, this house imagined in 2005 is organized into three spaces with elegant and design-focused volumes turned towards this bucolic nature.
The entrance, enhanced by a skylight, sets the tone. A sensation of space and obviousness prevails. The gaze naturally settles on the materials, on the details that tell a story.
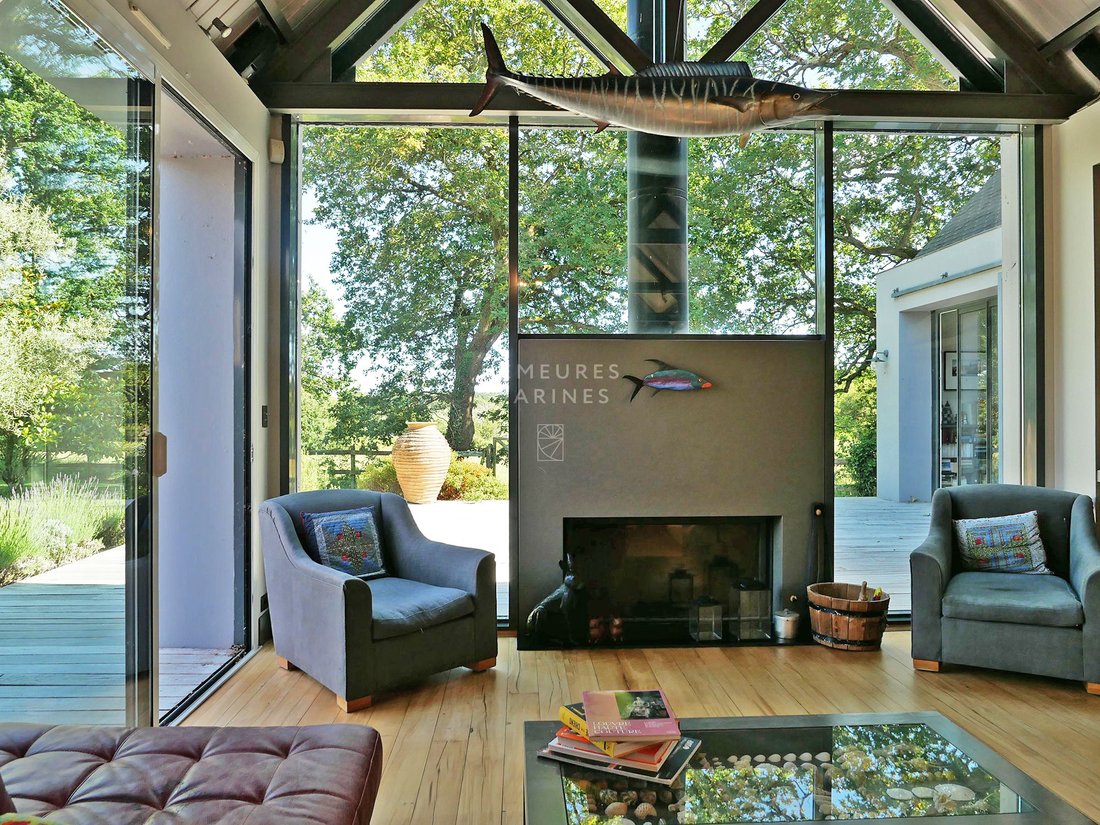
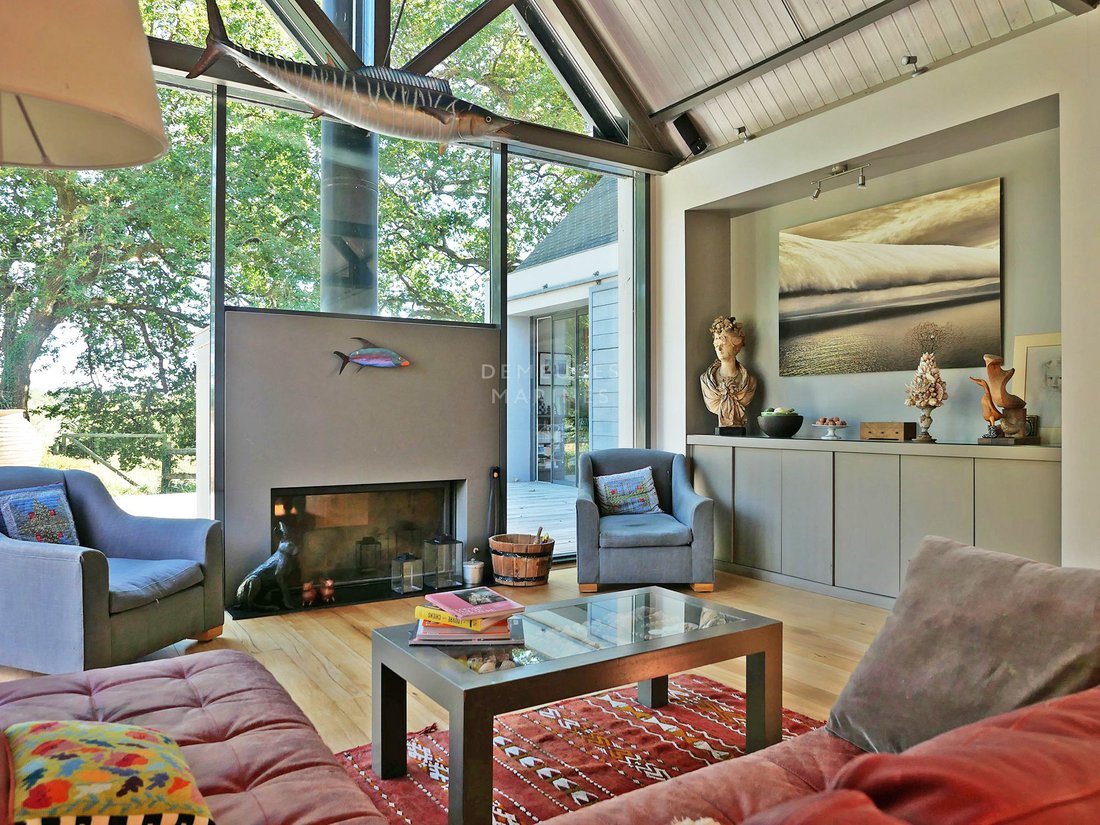
The flooring made from ancient New Zealand forests carries a unique origin, a unique organic depth, a vibration that anchors the house in a nearly sacred and traveling dimension. For these essences to leave their southern land, history tells that the agreement of the Maori tribes, guardians of this living heritage, had to be obtained. More than a floor, it is a piece of their culture and their immense respect for the spirit of the forest, ”the Tane Mahuta”, that has traveled here. This imprint gives the place a spiritual nobility and a particular depth.
Under a structure of steel beams that highlights the loft spirit, the central wing, the heart of the house, is organized around a vast living room with a high ceiling where the living room, warmed by a fireplace, dialogues with an open, equipped, and furnished kitchen. Its glazed gable and large windows diffuse extraordinary brightness in all seasons. They accentuate the feeling of evolving in a bubble of serenity open to nature. A living, simple place.
In its extension, the parental wing has been designed as an immersion. Facing the park, it hosts a suite with a private bathroom, a dressing room, and a terrace, for waking up on the edge of the woods.
A library lounge with a fireplace and two offices conducive to concentration or creation complete this ensemble.
The wing dedicated to children and guests offers three bedrooms, including one with a private bathroom, and one with an independent shower room. A fluid and functional set, ensuring everyone a peaceful autonomy in this vegetal decor.
A laundry room, a pantry, and numerous storage spaces discreetly complete the ensemble.
The park composes a preserved, bucolic setting, almost timeless. A natural parenthesis where everything seems to slow down, where one breathes differently. The garden opens onto a meadow, a refuge for animals and a playground for nature lovers. For the more adventurous, it is possible to reach the shores of the bay by boat, paddle, or kayak, or to embark on the trails of the GR 34, starting from the property.
Here, the seasons are written with precision, the lights glide over the foliage, and every moment invites reconnection to the essential. A deeply rejuvenating place, vibrant with a gentle and pervasive energy.
Just a few minutes away, the beaches of the Rhuys Peninsula and the village remind of the sweetness of a life preserved between nature and marine horizons.
”Takahé” is a house of freedom.
Park of 6,179 M2
134 M2 of outbuildings (garage, carport, workshop, and attic)
Vertical geothermal heating
GR 34 starting from the property
Close to the beaches of Penvins
3 minutes from Tour-du-Parc (7 minutes by bike)
10 minutes from Sarzeau
25 minutes from Vannes TGV station
Informationen zu den Risiken, denen diese Immobilie ausgesetzt ist, finden Sie auf der Website von Géorisques: https://www.georisques.gouv.fr/
Designed on one level, this architect’s residence reveals a free expression, halfway between loft spirit and country house. The volumes open up, the perspectives breathe, and light flows gently.
Like a triptych painting, this house imagined in 2005 is organized into three spaces with elegant and design-focused volumes turned towards this bucolic nature.
The entrance, enhanced by a skylight, sets the tone. A sensation of space and obviousness prevails. The gaze naturally settles on the materials, on the details that tell a story.
The flooring made from ancient New Zealand forests carries a unique origin, a unique organic depth, a vibration that anchors the house in a nearly sacred and traveling dimension. For these essences to leave their southern land, history tells that the agreement of the Maori tribes, guardians of this living heritage, had to be obtained. More than a floor, it is a piece of their culture and their immense respect for the spirit of the forest, ”the Tane Mahuta”, that has traveled here. This imprint gives the place a spiritual nobility and a particular depth.
Under a structure of steel beams that highlights the loft spirit, the central wing, the heart of the house, is organized around a vast living room with a high ceiling where the living room, warmed by a fireplace, dialogues with an open, equipped, and furnished kitchen. Its glazed gable and large windows diffuse extraordinary brightness in all seasons. They accentuate the feeling of evolving in a bubble of serenity open to nature. A living, simple place.
In its extension, the parental wing has been designed as an immersion. Facing the park, it hosts a suite with a private bathroom, a dressing room, and a terrace, for waking up on the edge of the woods.
A library lounge with a fireplace and two offices conducive to concentration or creation complete this ensemble.
The wing dedicated to children and guests offers three bedrooms, including one with a private bathroom, and one with an independent shower room. A fluid and functional set, ensuring everyone a peaceful autonomy in this vegetal decor.
A laundry room, a pantry, and numerous storage spaces discreetly complete the ensemble.
The park composes a preserved, bucolic setting, almost timeless. A natural parenthesis where everything seems to slow down, where one breathes differently. The garden opens onto a meadow, a refuge for animals and a playground for nature lovers. For the more adventurous, it is possible to reach the shores of the bay by boat, paddle, or kayak, or to embark on the trails of the GR 34, starting from the property.
Here, the seasons are written with precision, the lights glide over the foliage, and every moment invites reconnection to the essential. A deeply rejuvenating place, vibrant with a gentle and pervasive energy.
Just a few minutes away, the beaches of the Rhuys Peninsula and the village remind of the sweetness of a life preserved between nature and marine horizons.
”Takahé” is a house of freedom.
Park of 6,179 M2
134 M2 of outbuildings (garage, carport, workshop, and attic)
Vertical geothermal heating
GR 34 starting from the property
Close to the beaches of Penvins
3 minutes from Tour-du-Parc (7 minutes by bike)
10 minutes from Sarzeau
25 minutes from Vannes TGV station
Informationen zu den Risiken, denen diese Immobilie ausgesetzt ist, finden Sie auf der Website von Géorisques: https://www.georisques.gouv.fr/
-
Art der Immobilie
Villa
-
Preis/Quadratfuß
$575
Funktionen
- Garten
- Terrasse
- Garage
- Kamin
- Bibliothek
- Offene Küche
- Wasserblick
- Office
- Waschküche
Funktionen
Lot
Innenbereich
- Hohe Decke
- Office
- Kamin
- Kücheninsel
- Bar
- Waschküche
- Offene Küche
- Bibliothek
Outdoor
Erkunden Sie die Gegend
Le Tour-du-Parc, Bretagne, Frankreich
Auf Google Maps anzeigen
Preis pro sqft
Niedrig
Hoch
Vor 1 Jahr beigetreten
Sie haben sich nach diesem Objekt erkundigt
Der Agent wird sich in Kürze mit Ihnen in Verbindung setzen
Gelistet von
67
Angebote
2025
Beigetreten
Besichtigung mit the agent buchen
Wählen Sie ein Datum und ob Sie eine virtuelle oder persönliche Besichtigung mit dem Makler wünschen.
Bevorzugtes Datum
Art der Tour
Zuletzt aktualisiert
Juni 18
Erstmalig gelistet
April 28
Angebotsreferenz
-
Alle Immobilieninformationen basieren auf den genauesten Daten, die uns zum Zeitpunkt der Veröffentlichung vorliegen. Einzelheiten darüber, wie wir diese Daten sammeln und überprüfen, finden Sie in Abschnitt 5 unserer Allgemeinen Geschäftsbedingungen.
Das Vertrauen der führenden Makler der Welt
Die Makler hinter den außergewöhnlichsten Immobilien der Welt inserieren bei JamesEdition.
- Angebote von Sotheby's, Christie's, BARNES und Engel & Völkers
- Jedes Angebot wird vor der Veröffentlichung geprüft
- Verbinden Sie sich direkt mit verifizierten Maklern
Indem Sie fortfahren, akzeptieren Sie unsere Nutzungsbedingungen und Datenschutzrichtlinie.