


$710,987
Architektenhaus Mit Garten
- 3 Schlafz.
- 1 Bäder
- 1,518 Sqft
- 5,113 Sqft lot
- Aktualisiert: September 11
Über die Immobilie
Beschreibung wurde automatisch übersetzt.
Die Beschreibung wird in der Originalsprache angezeigt.
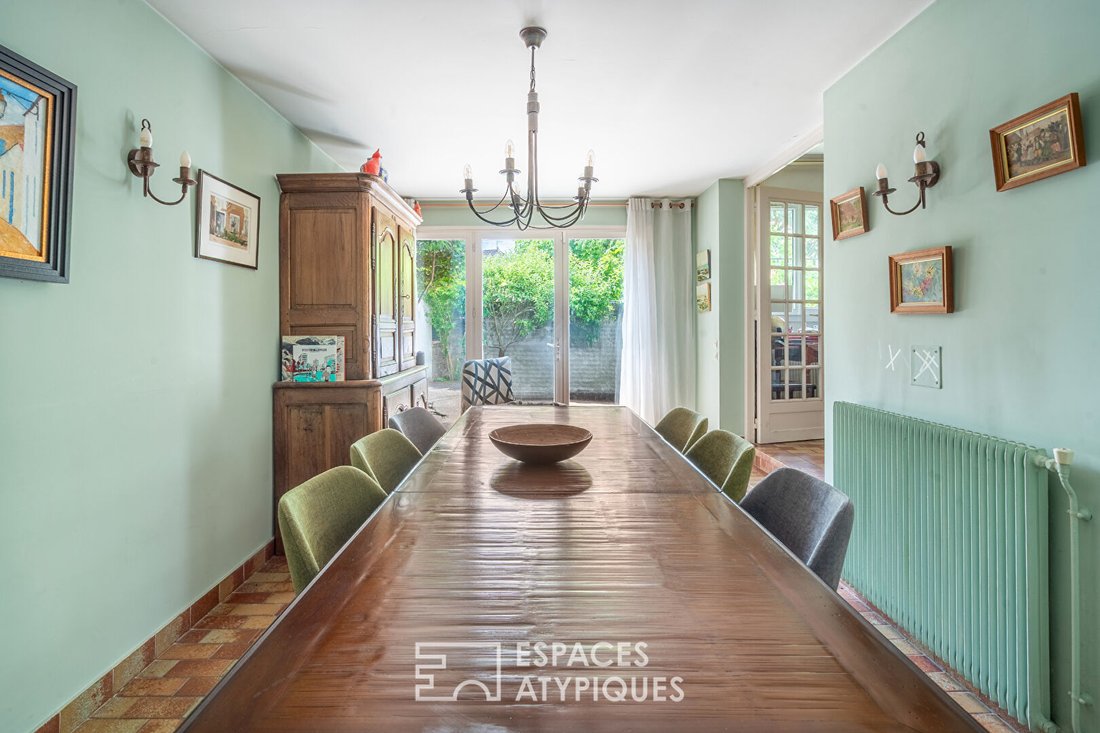
This charming 1960s architect-designed house, with 141 m² of living space, is located in the Thiers district of Le Raincy. Built on a full basement, it stands on a landscaped 475 m² plot, sheltered from view.
On the garden level, a wide hallway leads to a bright living room thanks to its southwest exposure and numerous openings. Featuring a fireplace, it extends onto a terrace overlooking
On the garden level, a wide hallway leads to a bright living room thanks to its southwest exposure and numerous openings. Featuring a fireplace, it extends onto a terrace overlooking
This charming 1960s architect-designed house, with 141 m² of living space, is located in the Thiers district of Le Raincy. Built on a full basement, it stands on a landscaped 475 m² plot, sheltered from view.
On the garden level, a wide hallway leads to a bright living room thanks to its southwest exposure and numerous openings. Featuring a fireplace, it extends onto a terrace overlooking the garden.
A large, elongated kitchen provides continuity between the dining and living areas.
A toilet with a hand basin is conveniently located in the entrance.
A tiled staircase from the era leads to the first floor, where the landing hosts a study area. Three spacious bedrooms, each equipped with a dressing room, are arranged on this floor. One of them has a private terrace accessible through a bay window, while a continuous balcony serves the other two, offering a pleasant outdoor extension.
A bathroom, a shower room, and a separate toilet complete the sleeping area.
Functional and spacious, the full basement includes:
- A boiler/laundry room
- A cellar
- A workshop
A 25 m² room offers many possibilities: playroom, home cinema, or office. A door leads directly to the garden.
The exterior is a true haven of peace, with no overlooking neighbors, enhanced by a charming pond.
Set in a green setting, this bright property is an ideal address for a family. The proximity to schools and sports facilities completes a living environment that is both practical and pleasant.
Parking is available for two vehicles in the driveway.
Freehold property.
Transport:
- RER E: Le Raincy station, 1 km
- T4 tram: Allée de la Tour, 850 m
- Bus 605, 400 m
Schools:
- Jean-Baptiste Corot Middle School, 200 m
- Albert Schweitzer High School, 500 m
ENERGY CLASS: E / CLIMATE CLASS: E
Estimated average annual energy costs for standard use, indexed to recent years: between €3,790 and €5,180 (subscription included).
Information on risks to which this property is exposed is available on the Géorisques website.
Contact: Nathalie
RSAC: 908 437 460 Bobigny
Nathalie GUILLOT (EI) Commercial Agent - RSAC Number: 908437460 - Bobigny.
Informationen zu den Risiken, denen diese Immobilie ausgesetzt ist, finden Sie auf der Website von Géorisques: https://www.georisques.gouv.fr/
On the garden level, a wide hallway leads to a bright living room thanks to its southwest exposure and numerous openings. Featuring a fireplace, it extends onto a terrace overlooking the garden.
A large, elongated kitchen provides continuity between the dining and living areas.
A toilet with a hand basin is conveniently located in the entrance.
A tiled staircase from the era leads to the first floor, where the landing hosts a study area. Three spacious bedrooms, each equipped with a dressing room, are arranged on this floor. One of them has a private terrace accessible through a bay window, while a continuous balcony serves the other two, offering a pleasant outdoor extension.
A bathroom, a shower room, and a separate toilet complete the sleeping area.
Functional and spacious, the full basement includes:
- A boiler/laundry room
- A cellar
- A workshop
A 25 m² room offers many possibilities: playroom, home cinema, or office. A door leads directly to the garden.
The exterior is a true haven of peace, with no overlooking neighbors, enhanced by a charming pond.
Set in a green setting, this bright property is an ideal address for a family. The proximity to schools and sports facilities completes a living environment that is both practical and pleasant.
Parking is available for two vehicles in the driveway.
Freehold property.
Transport:
- RER E: Le Raincy station, 1 km
- T4 tram: Allée de la Tour, 850 m
- Bus 605, 400 m
Schools:
- Jean-Baptiste Corot Middle School, 200 m
- Albert Schweitzer High School, 500 m
ENERGY CLASS: E / CLIMATE CLASS: E
Estimated average annual energy costs for standard use, indexed to recent years: between €3,790 and €5,180 (subscription included).
Information on risks to which this property is exposed is available on the Géorisques website.
Contact: Nathalie
RSAC: 908 437 460 Bobigny
Nathalie GUILLOT (EI) Commercial Agent - RSAC Number: 908437460 - Bobigny.
Informationen zu den Risiken, denen diese Immobilie ausgesetzt ist, finden Sie auf der Website von Géorisques: https://www.georisques.gouv.fr/
-
Art der Immobilie
Villa
-
Baujahr
1958
-
Preis/Quadratfuß
$468
Erkunden Sie die Gegend
Herold, Le Raincy, Frankreich
Auf Google Maps anzeigen
Preis pro sqft
Niedrig
Hoch
Vor 9 Monaten beigetreten
Sie haben sich nach diesem Objekt erkundigt
Der Agent wird sich in Kürze mit Ihnen in Verbindung setzen
Gelistet von
52
Angebote
2025
Beigetreten
Besichtigung mit the agent buchen
Wählen Sie ein Datum und ob Sie eine virtuelle oder persönliche Besichtigung mit dem Makler wünschen.
Bevorzugtes Datum
Art der Tour

ESPACES ATYPIQUES Seine-Saint-Denis
100 rue Diderot, 94300, Vincennes, France
Agenturprofil anzeigen
Zuletzt aktualisiert
September 11
Erstmalig gelistet
Feb 25
Angebotsreferenz
11954
Ähnliche Immobilien in der Nähe
Neue Angebote in Herold
Entdecken Sie mehr Häuser zum Verkauf
Herold, Le Raincy, Frankreich Immobilienarten
Herold, Le Raincy, Frankreich beliebte Suchanfragen
- Immobilien mit Terrasse in Herold, Le Raincy, Frankreich
- Immobilien mit Bar in Herold, Le Raincy, Frankreich
- Immobilien mit Office in Herold, Le Raincy, Frankreich
- Immobilien mit Garten in Herold, Le Raincy, Frankreich
- Immobilien mit Kamin in Herold, Le Raincy, Frankreich
- Immobilien mit Garage in Herold, Le Raincy, Frankreich
- Immobilien mit Balkon in Herold, Le Raincy, Frankreich
Verwandte Leitfäden & Geschichten
Das Vertrauen der führenden Makler der Welt
Die Makler hinter den außergewöhnlichsten Immobilien der Welt inserieren bei JamesEdition.
- Angebote von Sotheby's, Christie's, BARNES und Engel & Völkers
- Jedes Angebot wird vor der Veröffentlichung geprüft
- Verbinden Sie sich direkt mit verifizierten Maklern
Indem Sie fortfahren, akzeptieren Sie unsere Nutzungsbedingungen und Datenschutzrichtlinie.