$1,455,269
Tibugalé Une Architecture Pensée Comme Trois Maisons En Une, À Deux Pas De La Côte Sauvage
- 5 Schlafz.
- 3 Bäder
- 2,003 Sqft
- 12,045 Sqft lot
- Aktualisiert: August 12
Über die Immobilie
Beschreibung wurde automatisch übersetzt.
Die Beschreibung wird in der Originalsprache angezeigt.
Just 100 meters from the Côte Sauvage, coves, and the customs officers’ path, Tibugalé is a unique architect-designed house, conceived in the early 1990s as a true living space with variable geometry.
Located in the heart of a quiet residential area in Le Pouliguen, this atypical creation is unlike any other. Its architecture is based on an idea as original as it is deeply contemporary: t
Located in the heart of a quiet residential area in Le Pouliguen, this atypical creation is unlike any other. Its architecture is based on an idea as original as it is deeply contemporary: t
Just 100 meters from the Côte Sauvage, coves, and the customs officers’ path, Tibugalé is a unique architect-designed house, conceived in the early 1990s as a true living space with variable geometry.
Located in the heart of a quiet residential area in Le Pouliguen, this atypical creation is unlike any other. Its architecture is based on an idea as original as it is deeply contemporary: to offer each family member their own space, independence, and lifestyle, while allowing everyone to come together in a shared place.
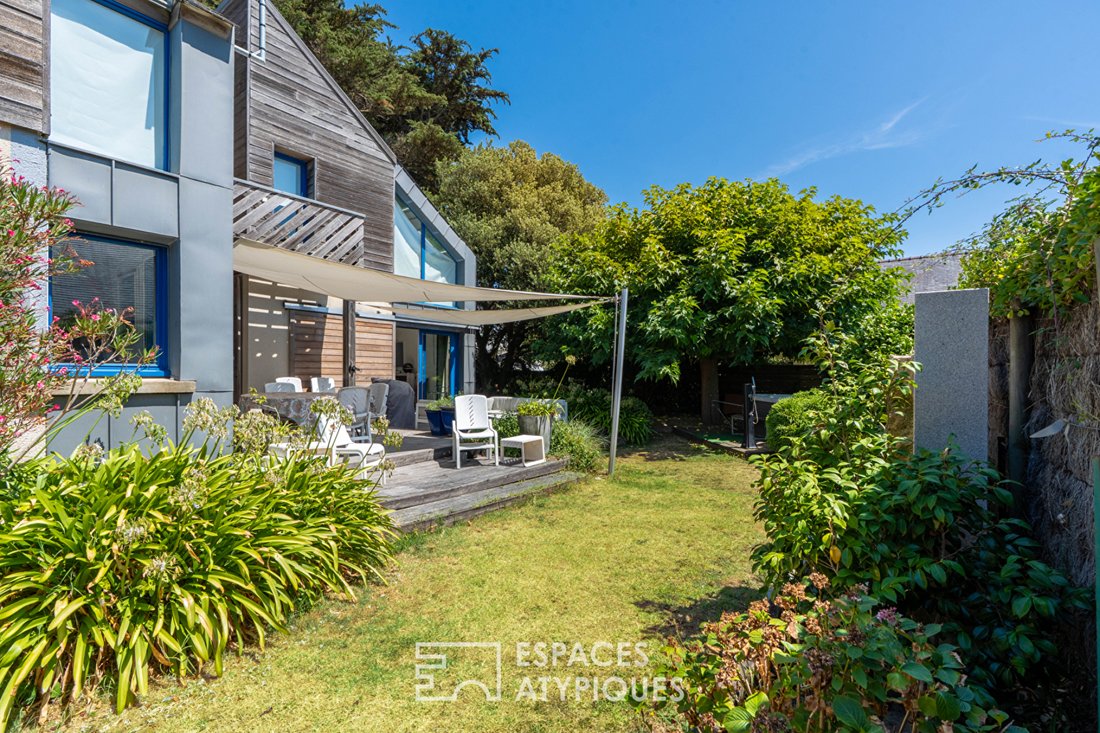
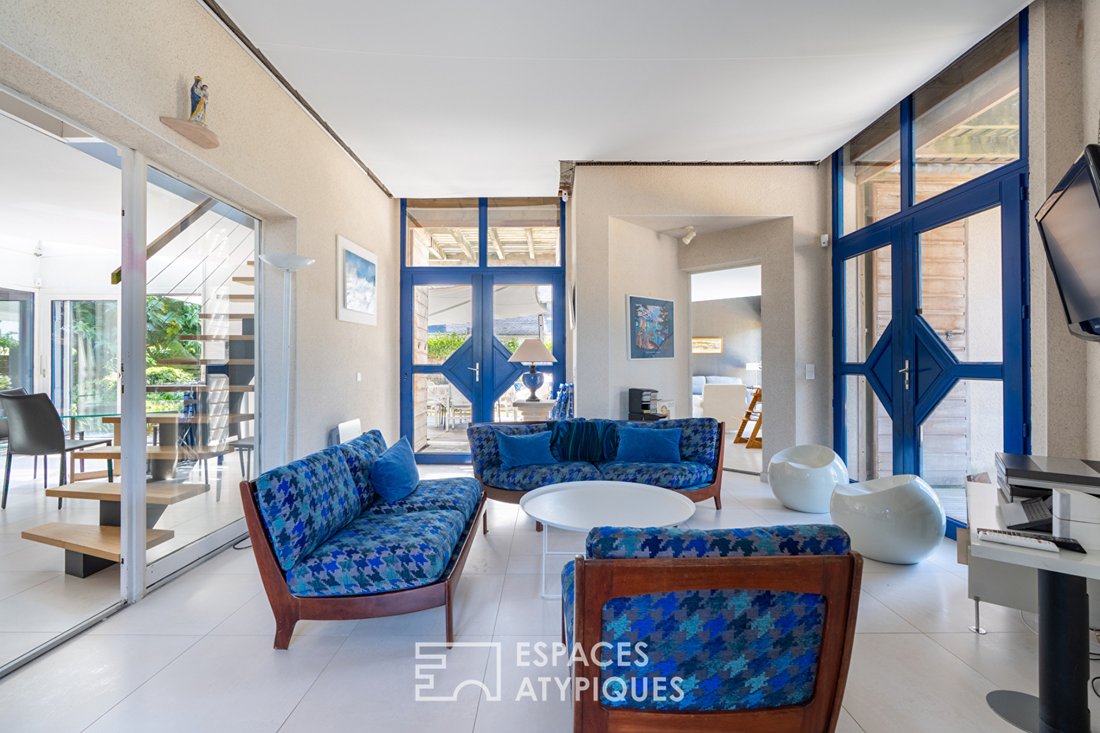
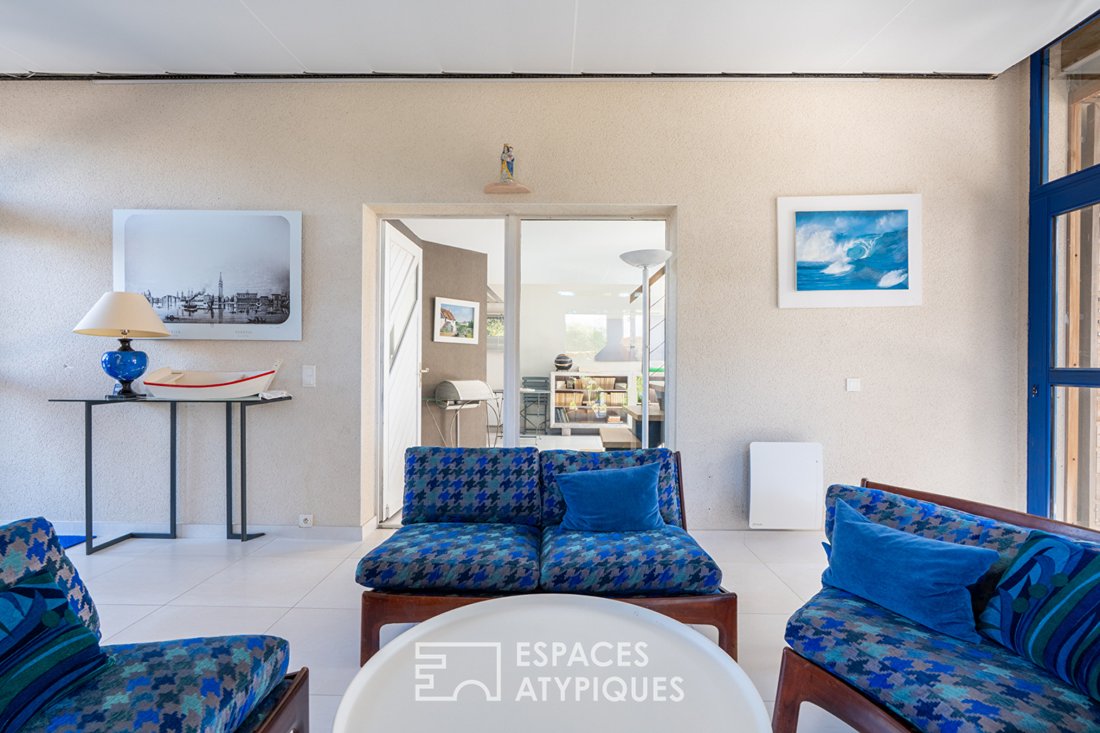
The house is organized into three distinct wings, connected upstairs by an elegant wooden balcony. Each wing has its own independent living room, extended by a terrace opening onto the garden. Above, a large mezzanine bedroom with its own bathroom forms a true cocoon.
Some wings also feature small elevated rooms, almost like suspended cabins, designed to accommodate children, grandchildren, or anyone who has kept a childlike spirit.
This particularly rare layout allows for a variety of lifestyles: an intergenerational family home, a second residence for large families, independent guest accommodation, or a main residence for those seeking a home that adapts to their needs.
One of the three wings currently contains a kitchen, while the other two can be reinvented according to the future owners’ needs and desires. The house thus offers remarkable freedom of layout without ever losing the spirit that guided its design.
Upstairs, the wooden balcony serves as the link between the three volumes. It leads to a hidden rooftop terrace, a true suspended retreat above the garden, whose discovery adds greatly to the home’s charm.
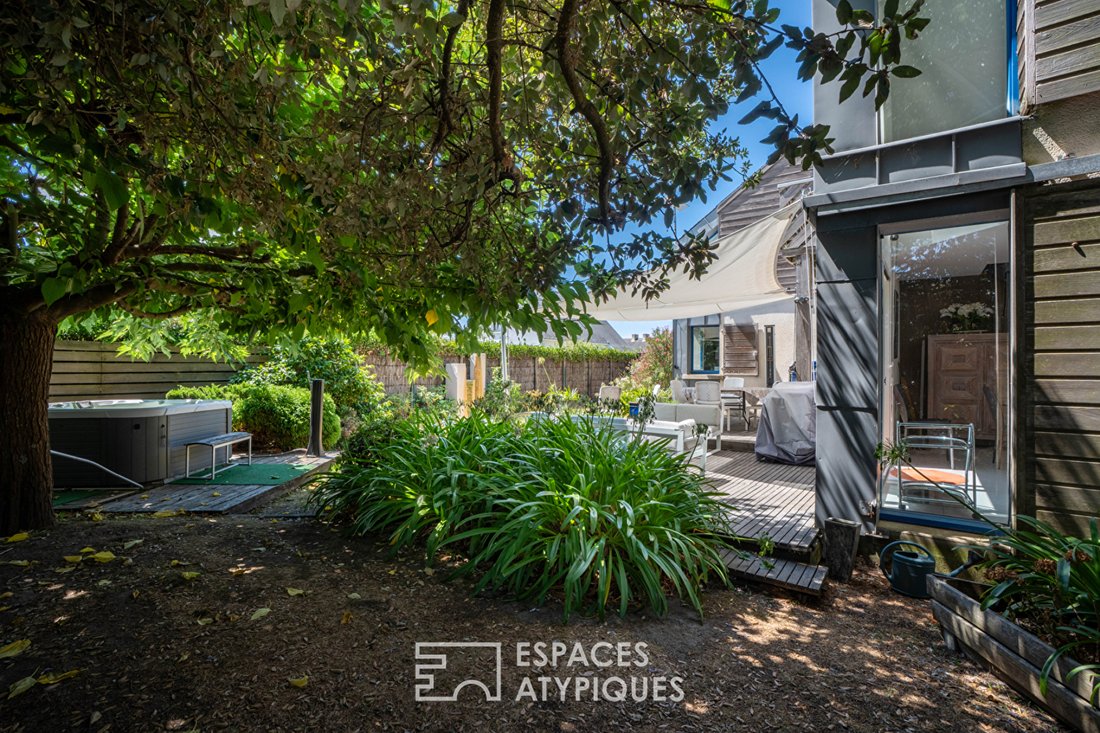
Outside, the various terraces naturally extend the interior spaces, allowing the house to be lived in throughout the day and seasons. The garden, planted notably with umbrella pines, offers several atmospheres, between light and shade, sociability and privacy.
Additional features include:
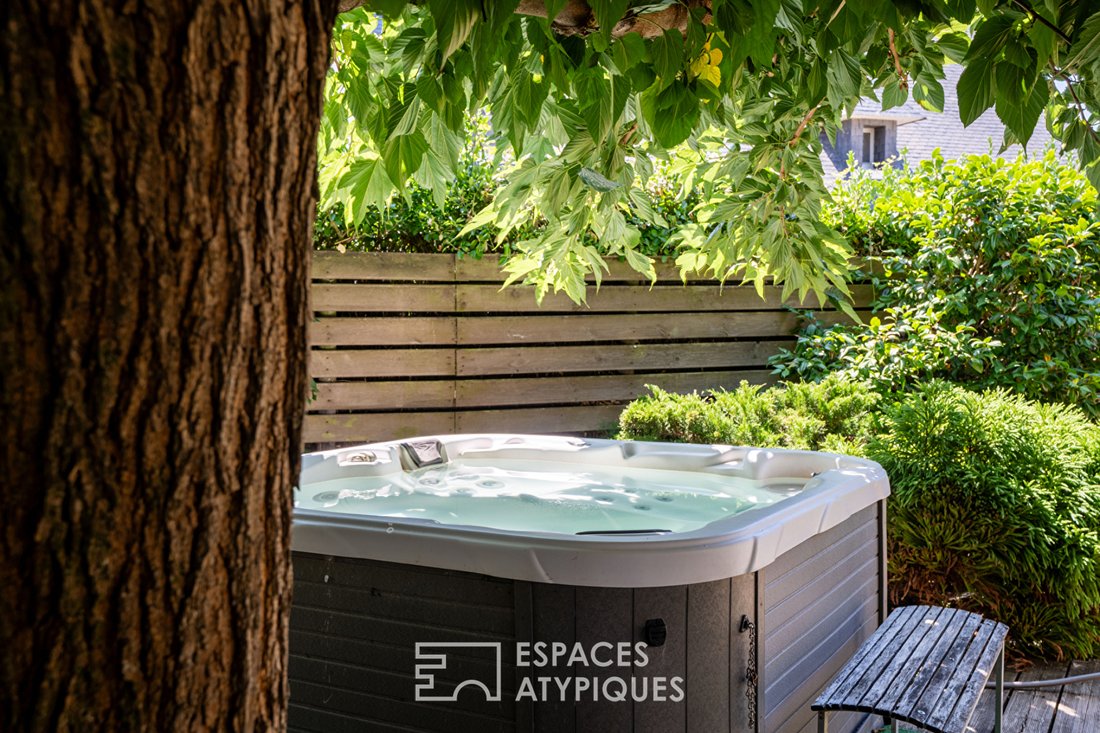
- An outdoor jacuzzi
- A large storage shed
- A wood shelter
- A carport
All these elements emphasize a lifestyle that blends indoor and outdoor living.
And then there is the location.
Just a few steps away, the customs officers’ path winds along the Côte Sauvage, between coves and marine landscapes. By bike, in just eight minutes, shops, amenities, and the market of Le Pouliguen are accessible, allowing full enjoyment of village life while maintaining the feeling of a privileged address, set back from the bustle.
Tibugalé is above all a house to live differently.
An architecture designed around independence and sharing, three worlds united under one signature, spaces that everyone can make their own, and a rare proximity to the ocean.
A truly atypical property for those who are not just looking for a house, but a place capable of inventing with them a new way of living.
Energy Performance Certificate: D (222 kWh/m²/year), Greenhouse Gas Emissions: B (28 kgCO2/m²/year).
Estimated average annual energy costs for standard use, based on energy prices from [hidden information]: between €3760 and €5100.
Information on risks to which this property is exposed is available on the Géorisques website: [hidden information]
Contact: Caroline KERFRIDEN, Tel: , email: [hidden information], EI, Commercial Agent RSAC 2021AC00092 SAINT-NAZAIRE
Informationen zu den Risiken, denen diese Immobilie ausgesetzt ist, finden Sie auf der Website von Géorisques: https://www.georisques.gouv.fr/
Located in the heart of a quiet residential area in Le Pouliguen, this atypical creation is unlike any other. Its architecture is based on an idea as original as it is deeply contemporary: to offer each family member their own space, independence, and lifestyle, while allowing everyone to come together in a shared place.
The house is organized into three distinct wings, connected upstairs by an elegant wooden balcony. Each wing has its own independent living room, extended by a terrace opening onto the garden. Above, a large mezzanine bedroom with its own bathroom forms a true cocoon.
Some wings also feature small elevated rooms, almost like suspended cabins, designed to accommodate children, grandchildren, or anyone who has kept a childlike spirit.
This particularly rare layout allows for a variety of lifestyles: an intergenerational family home, a second residence for large families, independent guest accommodation, or a main residence for those seeking a home that adapts to their needs.
One of the three wings currently contains a kitchen, while the other two can be reinvented according to the future owners’ needs and desires. The house thus offers remarkable freedom of layout without ever losing the spirit that guided its design.
Upstairs, the wooden balcony serves as the link between the three volumes. It leads to a hidden rooftop terrace, a true suspended retreat above the garden, whose discovery adds greatly to the home’s charm.
Outside, the various terraces naturally extend the interior spaces, allowing the house to be lived in throughout the day and seasons. The garden, planted notably with umbrella pines, offers several atmospheres, between light and shade, sociability and privacy.
Additional features include:
- An outdoor jacuzzi
- A large storage shed
- A wood shelter
- A carport
All these elements emphasize a lifestyle that blends indoor and outdoor living.
And then there is the location.
Just a few steps away, the customs officers’ path winds along the Côte Sauvage, between coves and marine landscapes. By bike, in just eight minutes, shops, amenities, and the market of Le Pouliguen are accessible, allowing full enjoyment of village life while maintaining the feeling of a privileged address, set back from the bustle.
Tibugalé is above all a house to live differently.
An architecture designed around independence and sharing, three worlds united under one signature, spaces that everyone can make their own, and a rare proximity to the ocean.
A truly atypical property for those who are not just looking for a house, but a place capable of inventing with them a new way of living.
Energy Performance Certificate: D (222 kWh/m²/year), Greenhouse Gas Emissions: B (28 kgCO2/m²/year).
Estimated average annual energy costs for standard use, based on energy prices from [hidden information]: between €3760 and €5100.
Information on risks to which this property is exposed is available on the Géorisques website: [hidden information]
Contact: Caroline KERFRIDEN, Tel: , email: [hidden information], EI, Commercial Agent RSAC 2021AC00092 SAINT-NAZAIRE
Informationen zu den Risiken, denen diese Immobilie ausgesetzt ist, finden Sie auf der Website von Géorisques: https://www.georisques.gouv.fr/
-
Art der Immobilie
Villa
-
Baujahr
1991
-
Preis/Quadratfuß
$726
Funktionen
- Garten
- Terrasse
- Whirlpool
- Hohe Decke
- Parkplatz
- Balkon
Erkunden Sie die Gegend
Le Pouliguen, Pays de la Loire, Frankreich
Auf Google Maps anzeigen
Preis pro sqft
Niedrig
Hoch
Vor 4 Jahren beigetreten
Sie haben sich nach diesem Objekt erkundigt
Der Agent wird sich in Kürze mit Ihnen in Verbindung setzen
Gelistet von
106
Angebote
2022
Beigetreten
Besichtigung mit the agent buchen
Wählen Sie ein Datum und ob Sie eine virtuelle oder persönliche Besichtigung mit dem Makler wünschen.
Bevorzugtes Datum
Art der Tour
Zuletzt aktualisiert
August 12
Erstmalig gelistet
August 12
Angebotsreferenz
3264
Ähnliche Immobilien in der Nähe
Neue Angebote in Le Pouliguen



Entdecken Sie mehr Häuser zum Verkauf
Le Pouliguen, Pays de la Loire, Frankreich Immobilienarten
Le Pouliguen, Pays de la Loire, Frankreich beliebte Suchanfragen
- Immobilien mit Spielzimmer in Le Pouliguen, Pays de la Loire, Frankreich
- Küste Immobilien in Le Pouliguen, Pays de la Loire, Frankreich
- Anlageimmobilie Immobilien in Le Pouliguen, Pays de la Loire, Frankreich
- Moderne Immobilien in Le Pouliguen, Pays de la Loire, Frankreich
- Immobilien mit Sauna in Le Pouliguen, Pays de la Loire, Frankreich
- Immobilien mit Klimaanlage in Le Pouliguen, Pays de la Loire, Frankreich
- am Ozean Immobilien in Le Pouliguen, Pays de la Loire, Frankreich
- Immobilien mit Whirlpool in Le Pouliguen, Pays de la Loire, Frankreich
- Immobilien mit Ozeanblick in Le Pouliguen, Pays de la Loire, Frankreich
Verwandte Leitfäden & Geschichten
Das Vertrauen der führenden Makler der Welt
Die Makler hinter den außergewöhnlichsten Immobilien der Welt inserieren bei JamesEdition.
- Angebote von Sotheby's, Christie's, BARNES und Engel & Völkers
- Jedes Angebot wird vor der Veröffentlichung geprüft
- Verbinden Sie sich direkt mit verifizierten Maklern
Indem Sie fortfahren, akzeptieren Sie unsere Nutzungsbedingungen und Datenschutzrichtlinie.