$2,302,621
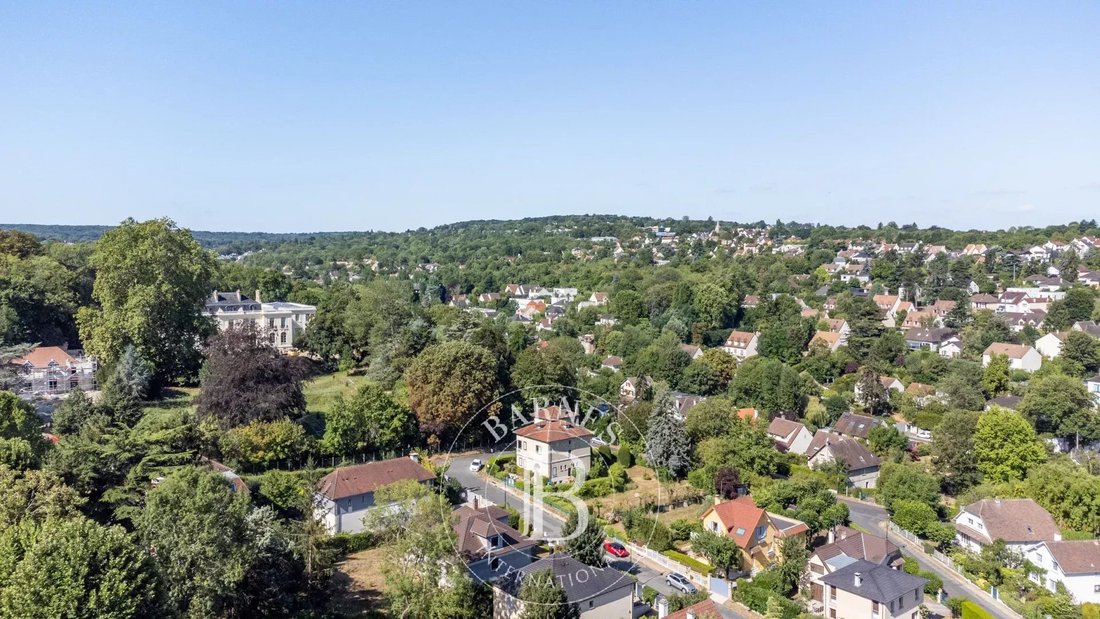
Le Pecq Domaine De Grandchamp Modernistische Villa Von 1932, 367 Qm, 7 Schlafzimmer, Terrassen, Unabhängig
- 7 Schlafz.
- 4 Bäder
- 3,655 Sqft
- Aktualisiert: Oktober 9
- 1
Über die Immobilie
Beschreibung wurde automatisch übersetzt.
Die Beschreibung wird in der Originalsprache angezeigt.
BARNES INTERNATIONAL presents:
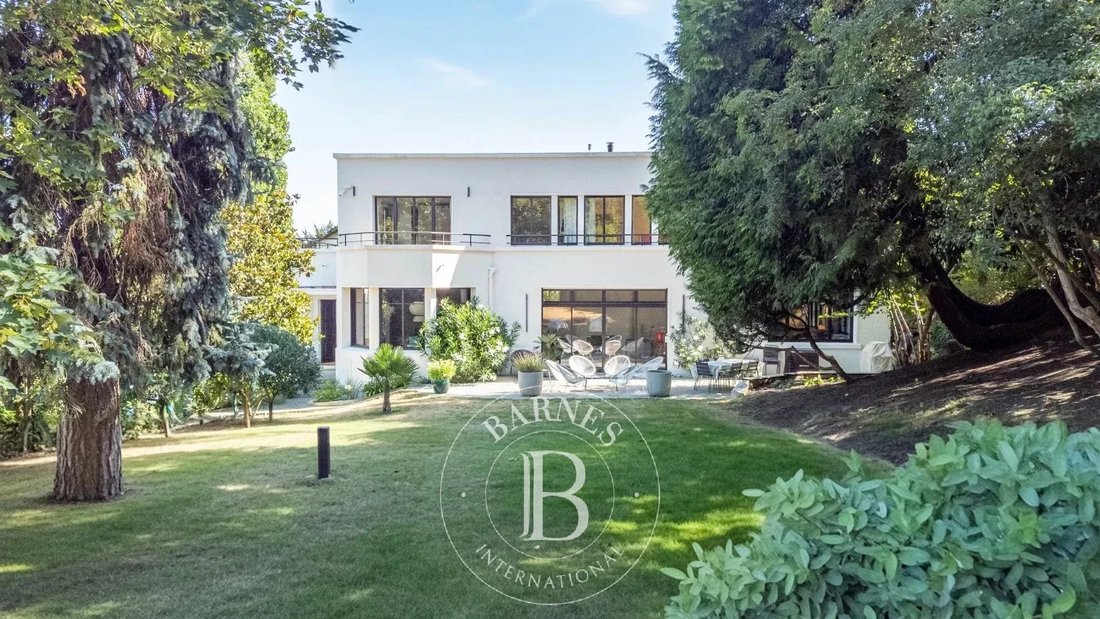
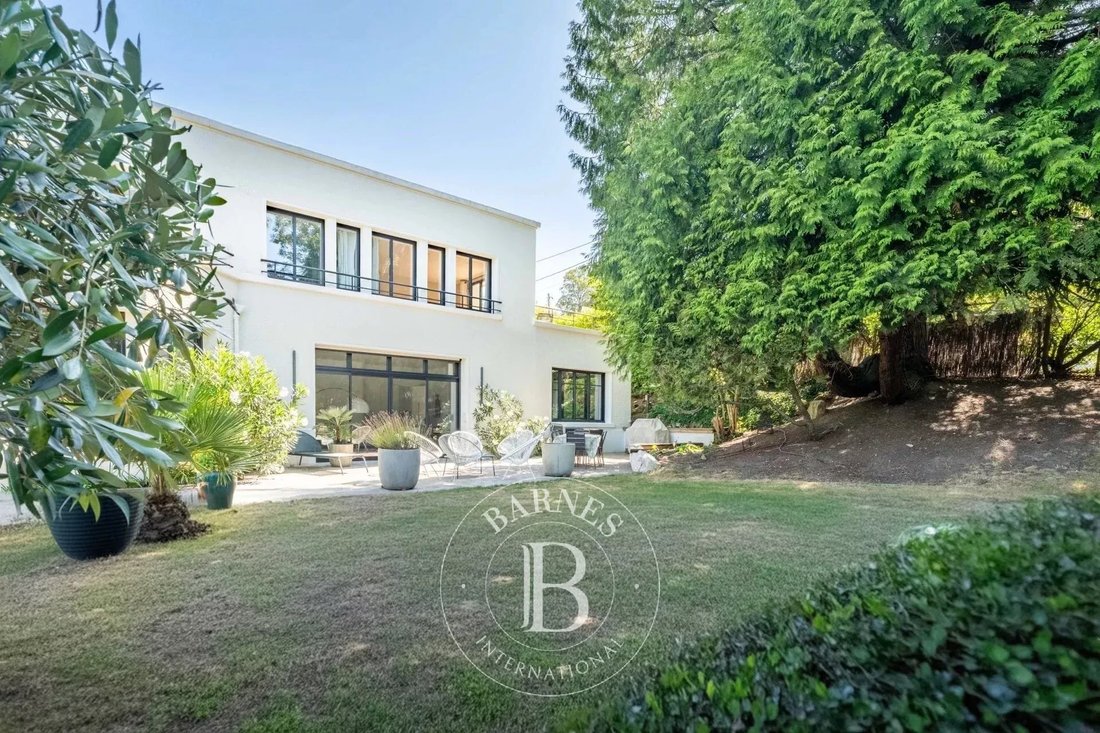
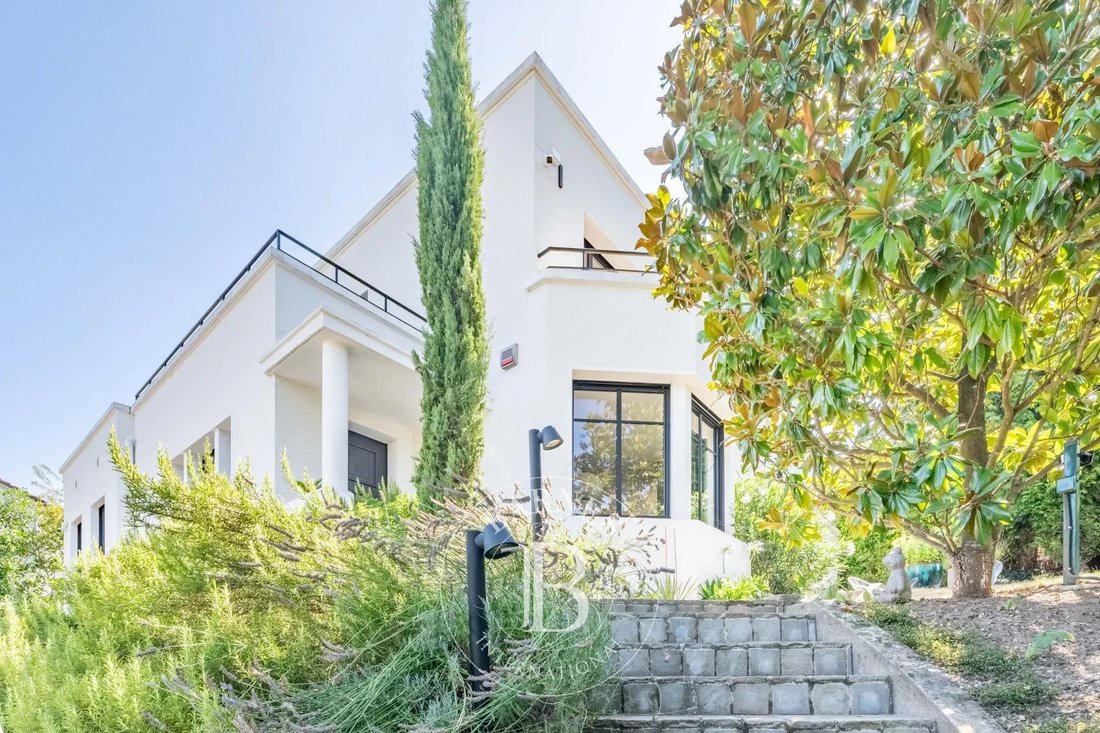
In Le Pecq, within the Domaine de Grandchamp, this Modernist villa built in 1932 offers 367 m² of living space (approx. 3,950 sq ft) over three levels. Renovated since 2019, it combines the architectural character of the 1930s with contemporary fittings.
Layout
The ground floor opens onto a parquet-floored entrance hall with a bow window, then o
In Le Pecq, within the Domaine de Grandchamp, this Modernist villa built in 1932 offers 367 m² of living space (approx. 3,950 sq ft) over three levels. Renovated since 2019, it combines the architectural character of the 1930s with contemporary fittings.
Layout
The ground floor opens onto a parquet-floored entrance hall with a bow window, then o
BARNES INTERNATIONAL presents:
In Le Pecq, within the Domaine de Grandchamp, this Modernist villa built in 1932 offers 367 m² of living space (approx. 3,950 sq ft) over three levels. Renovated since 2019, it combines the architectural character of the 1930s with contemporary fittings.
Layout
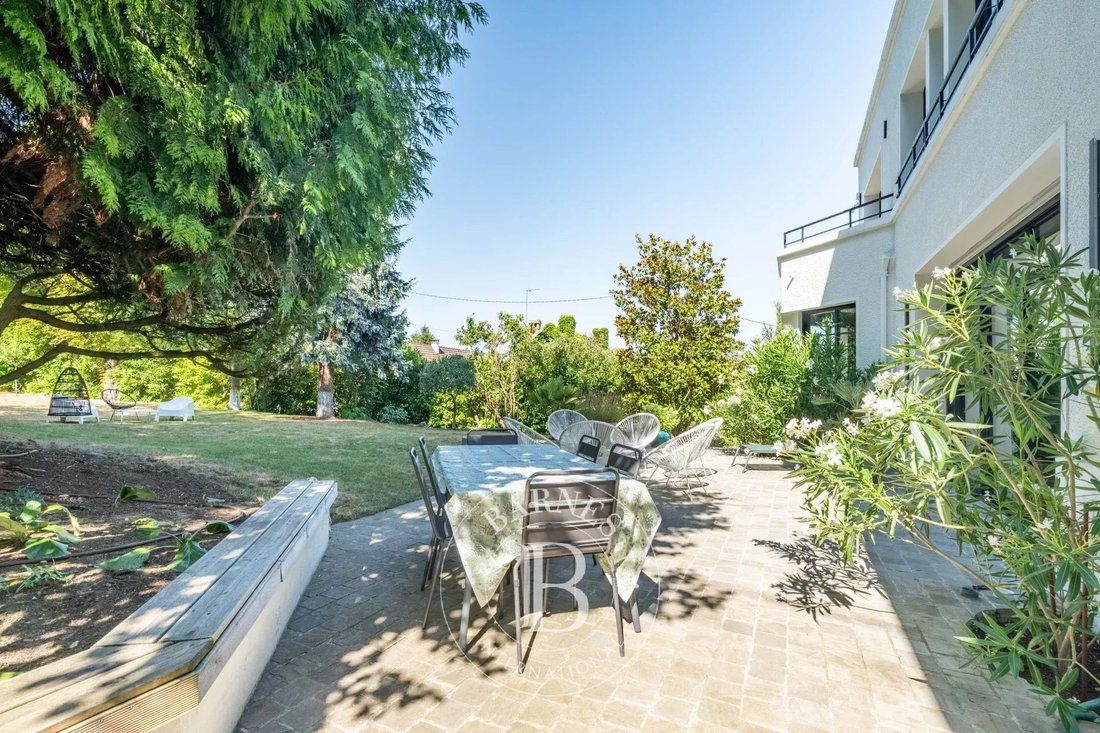
The ground floor opens onto a parquet-floored entrance hall with a bow window, then onto a 66.22 m² reception room with a fireplace fitted with an insert and an adjoining dining room. The kitchen measures 34.15 m². A 21.55 m² study and a bedroom with a bathroom complete this level. Upstairs, a 17.5 m² principal bedroom suite opens onto a private 37.30 m² terrace and has a ceramic-tiled bathroom. Two parquet-floored bedrooms each have outside access; a bathroom with a walk-in shower and a further bedroom complete the floor. The garden level provides a self-contained space of about 106 m²: two bedrooms (currently used as offices), a kitchen, a shower room, a wine cellar, a laundry room, a dressing room and a 27.60 m² garage, with an inner courtyard and access to the garden.
Features
New, insulated roof, forty steel and aluminium windows replaced, restored façade, underfloor water heating connected to a gas boiler. Internal and external alarm, electric gates, electric roller shutters.
Location
In the neighbourhood, the Normandie-Niemen school is 400 m away, Marly-le-Roi station (line L) 1.7 km, Saint-Germain-en-Laye RER A station 3.3 km, and the Lycée International 4.2 km.
Practical information
Price: € 2,047,500, agency fees included
Net seller price: € 1,950,000 + € 97,500 agency fees (5% including VAT of the net seller price) payable by the buyer
BARNES contact: Sophie LOZANO, [hidden information], [hidden information]
Information on the risks to which this property is exposed is available on the Géorisques website: WWW. GEORISQUES. GOUV. FR
We hold a wide selection of off-market properties that are not listed online. To access these confidential opportunities, please get in touch with our consultants at the BARNES SAINT-GERMAIN-EN-LAYE agency. 1,950,000 € Agency fees not included - Agency commission: 5%VAT included Agency fees payable by buyer - Montant moyen de la quote-part de charges courantes 2,330 €/yearly - Montant estimé des dépenses annuelles d’énergie pour un usage standard, établi à partir des prix de l’énergie de l’année 2026 : 5050€ ~ 6850€ - Sophie LOZANO - Agent commercial - EI - RSAC Versailles [hidden information]
Informationen zu den Risiken, denen diese Immobilie ausgesetzt ist, finden Sie auf der Website von Géorisques: https://www.georisques.gouv.fr/
In Le Pecq, within the Domaine de Grandchamp, this Modernist villa built in 1932 offers 367 m² of living space (approx. 3,950 sq ft) over three levels. Renovated since 2019, it combines the architectural character of the 1930s with contemporary fittings.
Layout
The ground floor opens onto a parquet-floored entrance hall with a bow window, then onto a 66.22 m² reception room with a fireplace fitted with an insert and an adjoining dining room. The kitchen measures 34.15 m². A 21.55 m² study and a bedroom with a bathroom complete this level. Upstairs, a 17.5 m² principal bedroom suite opens onto a private 37.30 m² terrace and has a ceramic-tiled bathroom. Two parquet-floored bedrooms each have outside access; a bathroom with a walk-in shower and a further bedroom complete the floor. The garden level provides a self-contained space of about 106 m²: two bedrooms (currently used as offices), a kitchen, a shower room, a wine cellar, a laundry room, a dressing room and a 27.60 m² garage, with an inner courtyard and access to the garden.
Features
New, insulated roof, forty steel and aluminium windows replaced, restored façade, underfloor water heating connected to a gas boiler. Internal and external alarm, electric gates, electric roller shutters.
Location
In the neighbourhood, the Normandie-Niemen school is 400 m away, Marly-le-Roi station (line L) 1.7 km, Saint-Germain-en-Laye RER A station 3.3 km, and the Lycée International 4.2 km.
Practical information
Price: € 2,047,500, agency fees included
Net seller price: € 1,950,000 + € 97,500 agency fees (5% including VAT of the net seller price) payable by the buyer
BARNES contact: Sophie LOZANO, [hidden information], [hidden information]
Information on the risks to which this property is exposed is available on the Géorisques website: WWW. GEORISQUES. GOUV. FR
We hold a wide selection of off-market properties that are not listed online. To access these confidential opportunities, please get in touch with our consultants at the BARNES SAINT-GERMAIN-EN-LAYE agency. 1,950,000 € Agency fees not included - Agency commission: 5%VAT included Agency fees payable by buyer - Montant moyen de la quote-part de charges courantes 2,330 €/yearly - Montant estimé des dépenses annuelles d’énergie pour un usage standard, établi à partir des prix de l’énergie de l’année 2026 : 5050€ ~ 6850€ - Sophie LOZANO - Agent commercial - EI - RSAC Versailles [hidden information]
Informationen zu den Risiken, denen diese Immobilie ausgesetzt ist, finden Sie auf der Website von Géorisques: https://www.georisques.gouv.fr/
-
Art der Immobilie
Haus
-
Etagen
3
-
Baujahr
1932
-
Preis/Quadratfuß
$630
Funktionen
Erkunden Sie die Gegend
27 Avenue de Grandchamp, Le Pecq, Frankreich
Auf Google Maps anzeigen
Preis pro sqft
Niedrig
Hoch

Vor 2 Jahren beigetreten
Sie haben sich nach diesem Objekt erkundigt
Der Agent wird sich in Kürze mit Ihnen in Verbindung setzen
Gelistet von
17
Angebote
2024
Beigetreten
Besichtigung mit Sophie Lozano buchen
Wählen Sie ein Datum und ob Sie eine virtuelle oder persönliche Besichtigung mit dem Makler wünschen.
Bevorzugtes Datum
Art der Tour

BARNES Saint-Germain-en-Laye
51 Rue au Pain, 78100, Saint-Germain-en-Laye, France
Agenturprofil anzeigen
Zuletzt aktualisiert
Oktober 9
Erstmalig gelistet
August 28
Angebotsreferenz
87145635
Ähnliche Immobilien in der Nähe
Neue Angebote in Grandchamp

Entdecken Sie mehr Häuser zum Verkauf
Grandchamp, Le Pecq, Frankreich Immobilienarten
Grandchamp, Le Pecq, Frankreich beliebte Suchanfragen
- Immobilien mit Terrasse in Grandchamp, Le Pecq, Frankreich
- Immobilien mit Bar in Grandchamp, Le Pecq, Frankreich
- Immobilien mit Office in Grandchamp, Le Pecq, Frankreich
- Immobilien mit Garten in Grandchamp, Le Pecq, Frankreich
- Privatsphäre Immobilien in Grandchamp, Le Pecq, Frankreich
- Moderne Immobilien in Grandchamp, Le Pecq, Frankreich
- Immobilien mit Bibliothek in Grandchamp, Le Pecq, Frankreich
- Immobilien mit Weinkeller in Grandchamp, Le Pecq, Frankreich
- Immobilien mit Kamin in Grandchamp, Le Pecq, Frankreich
- Immobilien mit Pool in Grandchamp, Le Pecq, Frankreich
- Immobilien mit Garage in Grandchamp, Le Pecq, Frankreich
- Immobilien mit Balkon in Grandchamp, Le Pecq, Frankreich
- Renoviert Immobilien in Grandchamp, Le Pecq, Frankreich
Verwandte Leitfäden & Geschichten
Das Vertrauen der führenden Makler der Welt
Die Makler hinter den außergewöhnlichsten Immobilien der Welt inserieren bei JamesEdition.
- Angebote von Sotheby's, Christie's, BARNES und Engel & Völkers
- Jedes Angebot wird vor der Veröffentlichung geprüft
- Verbinden Sie sich direkt mit verifizierten Maklern
Indem Sie fortfahren, akzeptieren Sie unsere Nutzungsbedingungen und Datenschutzrichtlinie.