$2,070,168
Preis gesenkt um $156,661 am Sep 24, 2026
Le Pecq Grandchamp
- 5 Schlafz.
- 4 Bäder
- 2,167 Sqft
- 13,617 Sqft lot
- Aktualisiert: September 24
Über die Immobilie
Beschreibung wurde automatisch übersetzt.
Die Beschreibung wird in der Originalsprache angezeigt.
A Mid-Century Modern architecture in a landscaped garden
Located in a peaceful private estate, this property of 200 sqm, fully renovated in 2024, is a 12-minute walk from Marly-le-Roi train station (Line L) and 7 minutes by car from RER A.
The exterior renovation reinterprets with a contemporary touch the Mid-Century Modern movement of the 1950s. Its facade, rhythmically punctuat
Located in a peaceful private estate, this property of 200 sqm, fully renovated in 2024, is a 12-minute walk from Marly-le-Roi train station (Line L) and 7 minutes by car from RER A.
The exterior renovation reinterprets with a contemporary touch the Mid-Century Modern movement of the 1950s. Its facade, rhythmically punctuat
A Mid-Century Modern architecture in a landscaped garden
Located in a peaceful private estate, this property of 200 sqm, fully renovated in 2024, is a 12-minute walk from Marly-le-Roi train station (Line L) and 7 minutes by car from RER A.
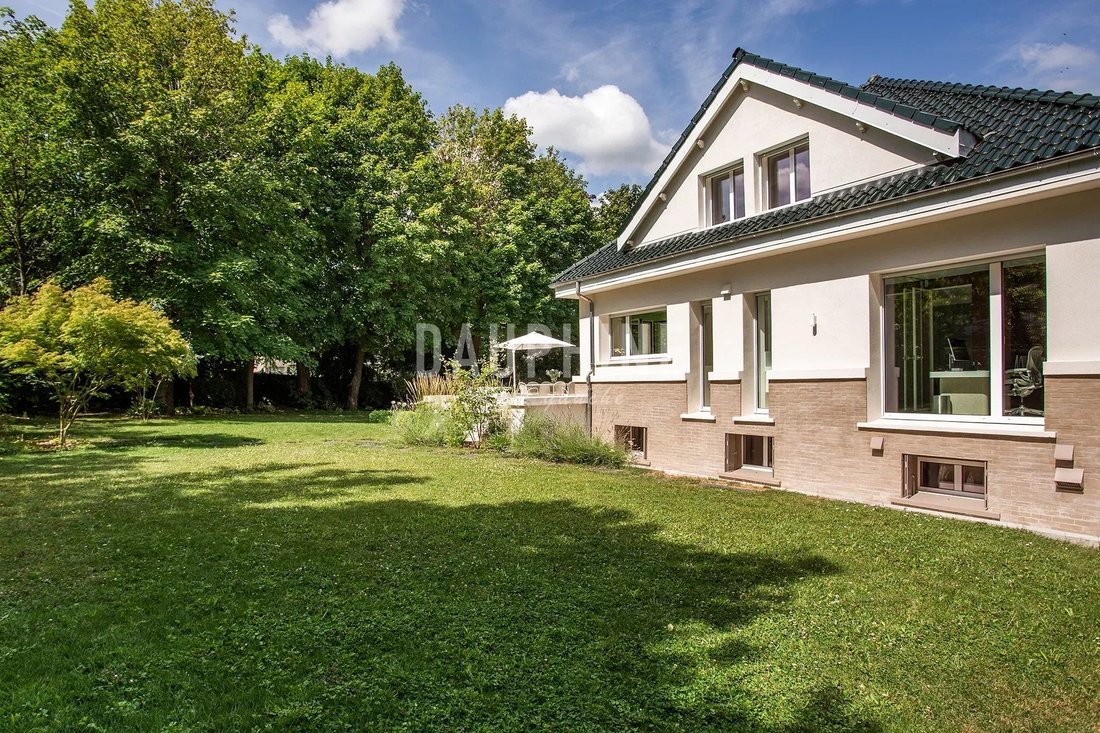
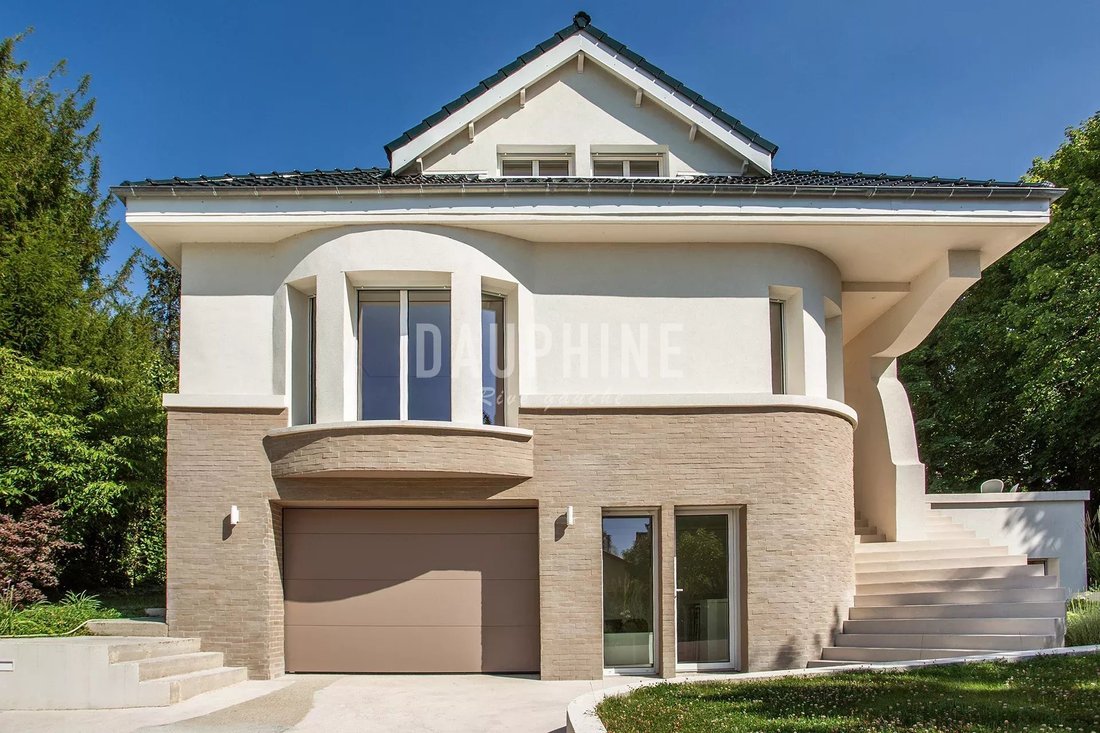
The exterior renovation reinterprets with a contemporary touch the Mid-Century Modern movement of the 1950s. Its facade, rhythmically punctuated by arched openings, a brick base molded by hand, and a glazed terracotta roof in green, affirms a unique architectural identity.
From the entrance, a double rounded staircase invites a true architectural stroll within a landscaped plot of 1,265 sqm.
The garden, gently sloping, allows for the installation of a pool with a deck and pool house, with technical water and drainage expectations already met.
Ground floor - Reception & Light
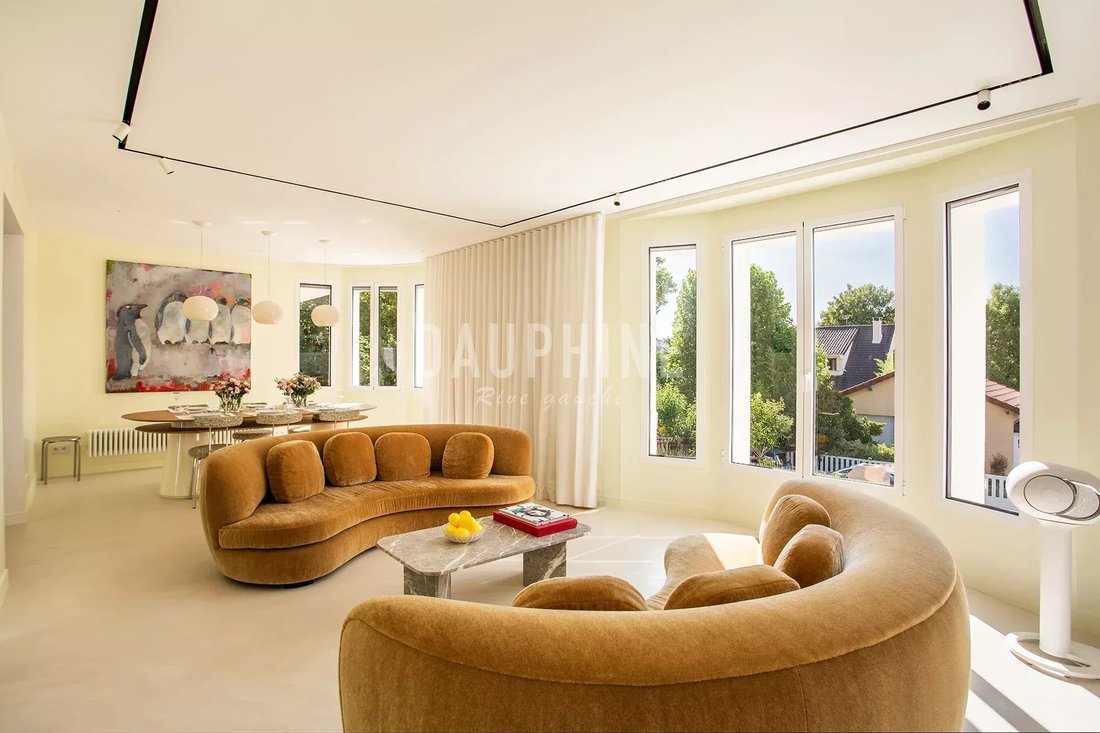
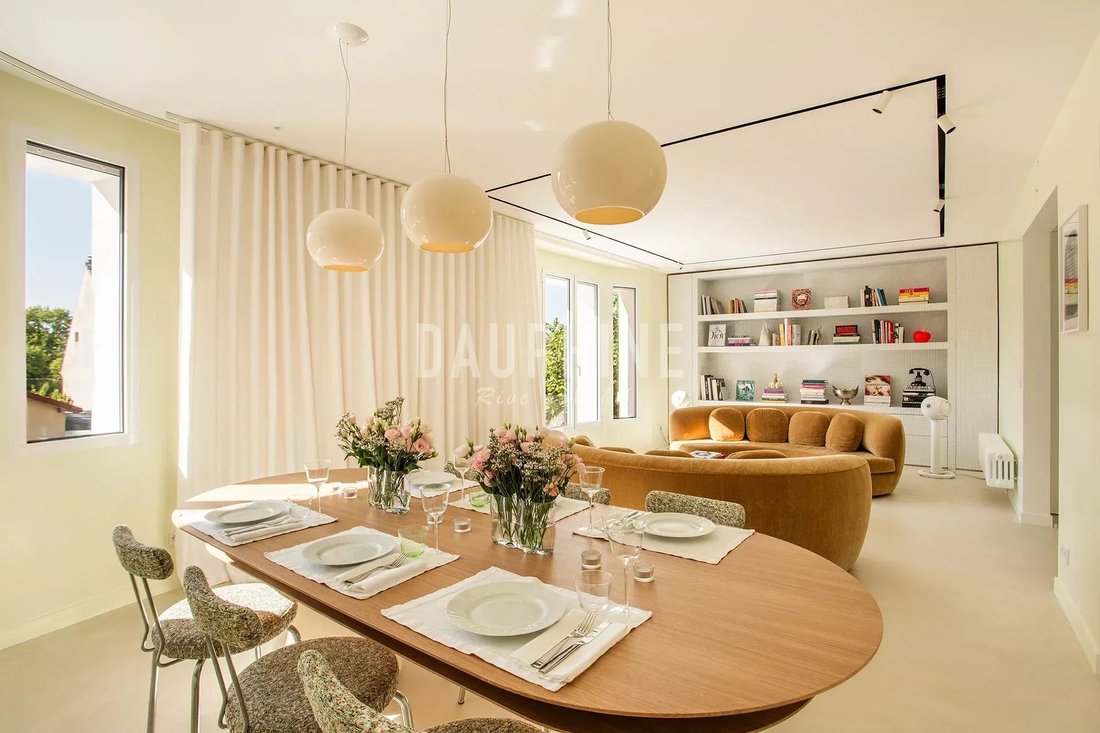
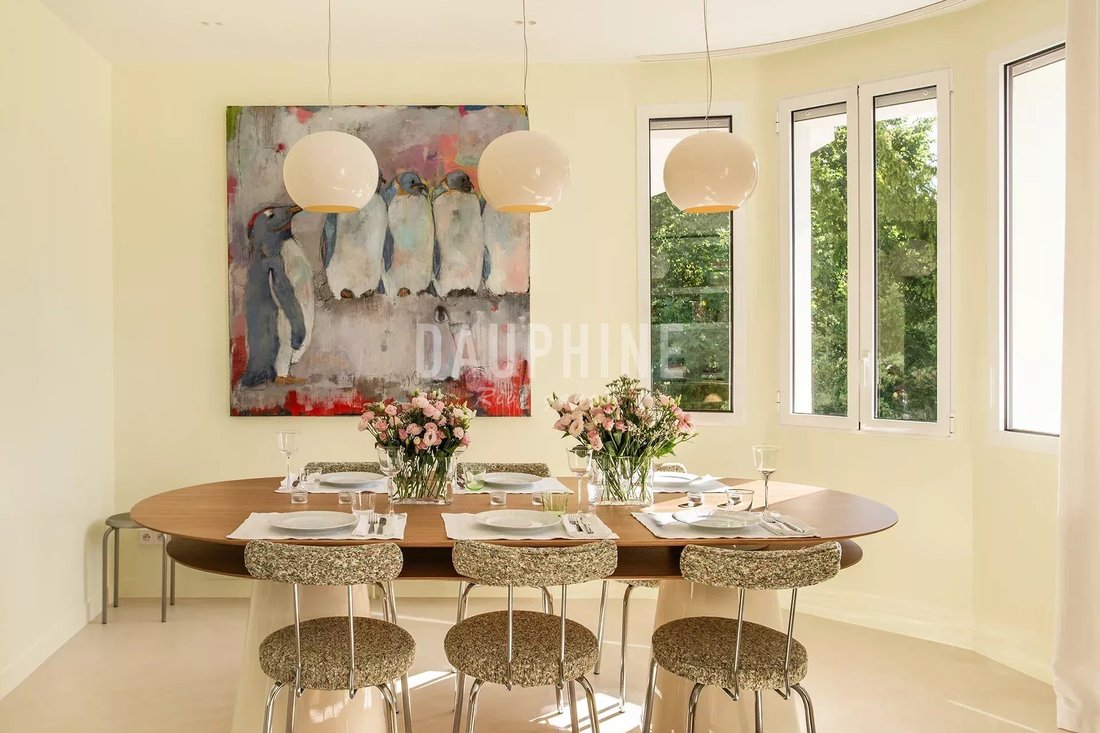
The entrance, fitted with a reinforced door, opens onto a living space unified by a polished concrete floor. The through living room benefits from large glazed bays and architectural lighting Flos controlled by home automation.
The independent kitchen of 15 sqm is organized around a central granite island and Corian work surfaces. Flush glazed Eclisse doors ensure sound and olfactory insulation. It extends to a 30 sqm terrace that can seat up to fourteen guests, naturally extending summer receptions.
Adjacent to the living room, the office features a full-height glazed bay facing a mirror wall that extends the perspectives. An independent guest WC accessible via a two-door SAS with about 3 meters of linear storage completes this level.
Upstairs - The Night Level
Two independent suites are symmetrically arranged, on French solid oak parquet flooring. Acoustic doors, luminous moldings, and architectural lighting enable various ambiance scenarios.
The master suite includes a bedroom with a custom 180 cm bed, a cross-through dressing room of 6 sqm (almost 6 meters of storage), and a private bathroom of 5.5 sqm with double basin, XL shower, and private WC.
The second suite, 12.6 sqm, features a custom office, integrated storage under the eaves, and its own bathroom with shower and WC.
Garden Level - Flexibility & Independence
Accessible independently and on one level with the garden, this level is suitable for a children’s space, guests, or a professional activity.
Two double bedrooms, each equipped with built-in wardrobes (including one with a study area), are organized around a 17 sqm TV or library lounge. They share a large bathroom with double basin, an independent WC, and a technical laundry room of 9 sqm.
An independent studio of 16.5 sqm, directly accessible from outside, completes the set. It includes a fitted kitchen and a shower room with WC, offering an ideal solution for a girl’s nanny, guests, or a rental project.
Transport & Accessibility
By public transport:
Bus (3 min walk): Direct connection to RER A station.
Marly-le-Roi station (Line L): Accessible in 12 min on foot.
By car / VTC:
RER A station: Only 7 min from the property.
Notes:
Garage of 21 sqm with water point and storage
Double flow ventilation with heating and cooling
Hydraulic centralized auxiliary heating (gas)
Double glazed windows
High-quality thermal insulation
5000 L water recovery tank
Automatic watering system
Professional remote surveillance (video and alarm)
Furniture excluded (except built-in custom and storage). Most can be sold additionally.
Energy performance class C
Property tax: 3516e
Pools authorized by the PLU, approval depends on the validation of a specific project, to be submitted to the town hall.
Informationen zu den Risiken, denen diese Immobilie ausgesetzt ist, finden Sie auf der Website von Géorisques: https://www.georisques.gouv.fr/
Located in a peaceful private estate, this property of 200 sqm, fully renovated in 2024, is a 12-minute walk from Marly-le-Roi train station (Line L) and 7 minutes by car from RER A.
The exterior renovation reinterprets with a contemporary touch the Mid-Century Modern movement of the 1950s. Its facade, rhythmically punctuated by arched openings, a brick base molded by hand, and a glazed terracotta roof in green, affirms a unique architectural identity.
From the entrance, a double rounded staircase invites a true architectural stroll within a landscaped plot of 1,265 sqm.
The garden, gently sloping, allows for the installation of a pool with a deck and pool house, with technical water and drainage expectations already met.
Ground floor - Reception & Light
The entrance, fitted with a reinforced door, opens onto a living space unified by a polished concrete floor. The through living room benefits from large glazed bays and architectural lighting Flos controlled by home automation.
The independent kitchen of 15 sqm is organized around a central granite island and Corian work surfaces. Flush glazed Eclisse doors ensure sound and olfactory insulation. It extends to a 30 sqm terrace that can seat up to fourteen guests, naturally extending summer receptions.
Adjacent to the living room, the office features a full-height glazed bay facing a mirror wall that extends the perspectives. An independent guest WC accessible via a two-door SAS with about 3 meters of linear storage completes this level.
Upstairs - The Night Level
Two independent suites are symmetrically arranged, on French solid oak parquet flooring. Acoustic doors, luminous moldings, and architectural lighting enable various ambiance scenarios.
The master suite includes a bedroom with a custom 180 cm bed, a cross-through dressing room of 6 sqm (almost 6 meters of storage), and a private bathroom of 5.5 sqm with double basin, XL shower, and private WC.
The second suite, 12.6 sqm, features a custom office, integrated storage under the eaves, and its own bathroom with shower and WC.
Garden Level - Flexibility & Independence
Accessible independently and on one level with the garden, this level is suitable for a children’s space, guests, or a professional activity.
Two double bedrooms, each equipped with built-in wardrobes (including one with a study area), are organized around a 17 sqm TV or library lounge. They share a large bathroom with double basin, an independent WC, and a technical laundry room of 9 sqm.
An independent studio of 16.5 sqm, directly accessible from outside, completes the set. It includes a fitted kitchen and a shower room with WC, offering an ideal solution for a girl’s nanny, guests, or a rental project.
Transport & Accessibility
By public transport:
Bus (3 min walk): Direct connection to RER A station.
Marly-le-Roi station (Line L): Accessible in 12 min on foot.
By car / VTC:
RER A station: Only 7 min from the property.
Notes:
Garage of 21 sqm with water point and storage
Double flow ventilation with heating and cooling
Hydraulic centralized auxiliary heating (gas)
Double glazed windows
High-quality thermal insulation
5000 L water recovery tank
Automatic watering system
Professional remote surveillance (video and alarm)
Furniture excluded (except built-in custom and storage). Most can be sold additionally.
Energy performance class C
Property tax: 3516e
Pools authorized by the PLU, approval depends on the validation of a specific project, to be submitted to the town hall.
Informationen zu den Risiken, denen diese Immobilie ausgesetzt ist, finden Sie auf der Website von Géorisques: https://www.georisques.gouv.fr/
-
Art der Immobilie
Haus
-
Etagen
3
-
Preis/Quadratfuß
$955
Funktionen
Erkunden Sie die Gegend
Grandchamp, Le Pecq, Frankreich
Auf Google Maps anzeigen
Preis pro sqft
Niedrig
Hoch
Vor 2 Jahren beigetreten
Sie haben sich nach diesem Objekt erkundigt
Der Agent wird sich in Kürze mit Ihnen in Verbindung setzen
Gelistet von
18
Angebote
2025
Beigetreten
Besichtigung mit the agent buchen
Wählen Sie ein Datum und ob Sie eine virtuelle oder persönliche Besichtigung mit dem Makler wünschen.
Bevorzugtes Datum
Art der Tour
Zuletzt aktualisiert
September 24
Erstmalig gelistet
Juli 6
Angebotsreferenz
87150610
Ähnliche Immobilien in der Nähe
Neue Angebote in Grandchamp


Entdecken Sie mehr Häuser zum Verkauf
Grandchamp, Le Pecq, Frankreich Immobilienarten
Grandchamp, Le Pecq, Frankreich beliebte Suchanfragen
- Immobilien mit Terrasse in Grandchamp, Le Pecq, Frankreich
- Immobilien mit Bar in Grandchamp, Le Pecq, Frankreich
- Immobilien mit Office in Grandchamp, Le Pecq, Frankreich
- Immobilien mit Garten in Grandchamp, Le Pecq, Frankreich
- Privatsphäre Immobilien in Grandchamp, Le Pecq, Frankreich
- Moderne Immobilien in Grandchamp, Le Pecq, Frankreich
- Immobilien mit Bibliothek in Grandchamp, Le Pecq, Frankreich
- Immobilien mit Kamin in Grandchamp, Le Pecq, Frankreich
- Immobilien mit Pool in Grandchamp, Le Pecq, Frankreich
- Immobilien mit Garage in Grandchamp, Le Pecq, Frankreich
- Immobilien mit Balkon in Grandchamp, Le Pecq, Frankreich
- Renoviert Immobilien in Grandchamp, Le Pecq, Frankreich
Verwandte Leitfäden & Geschichten
Das Vertrauen der führenden Makler der Welt
Die Makler hinter den außergewöhnlichsten Immobilien der Welt inserieren bei JamesEdition.
- Angebote von Sotheby's, Christie's, BARNES und Engel & Völkers
- Jedes Angebot wird vor der Veröffentlichung geprüft
- Verbinden Sie sich direkt mit verifizierten Maklern
Indem Sie fortfahren, akzeptieren Sie unsere Nutzungsbedingungen und Datenschutzrichtlinie.