$765,000

Einfamilienhaus in Las Vegas

  • 7 Schlafz.
  • 5 Bäder
  • 4,658 Sqft
  • 11,762 Sqft lot
  • Aktualisiert: November 17
  • Quelle:
    Las Vegas REALTORS  MLS#2833771

Über die Immobilie

Beschreibung wurde automatisch übersetzt.
Die Beschreibung wird in der Originalsprache angezeigt.
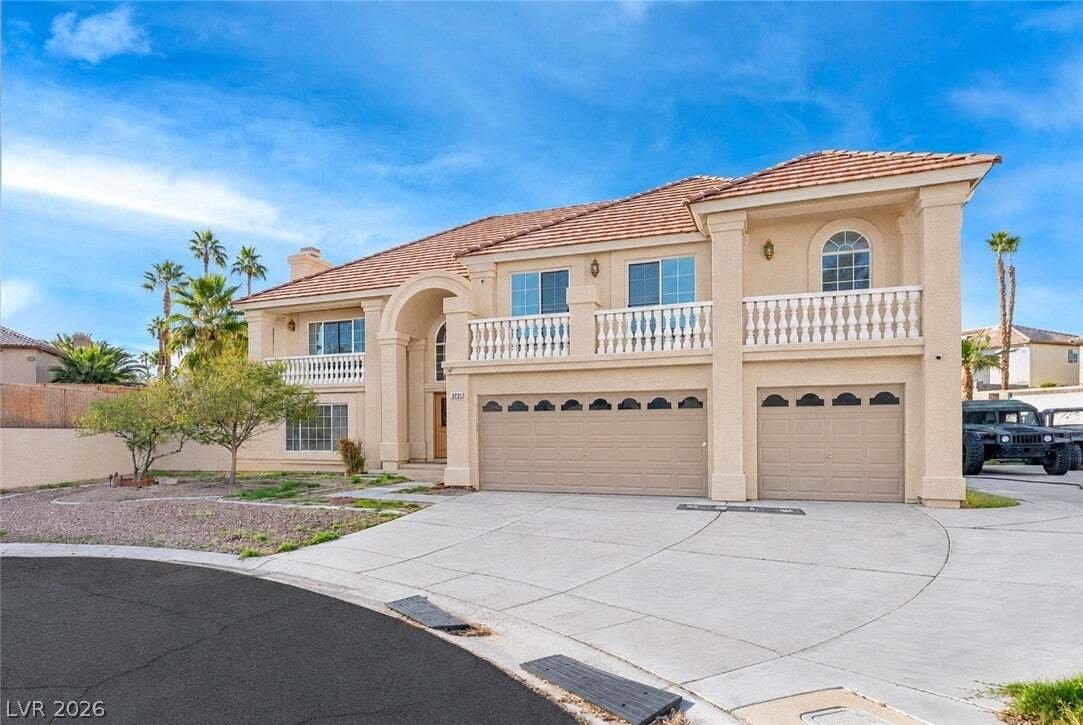
Set at the end of a cul-de-sac on a 0.27-acre lot with no HOA, this two-story home has paved RV and boat parking along the side of the house, with room for a full-size motorhome, in addition to an attached three-car garage. The floor plan is approximately 4,658 square feet with seven bedrooms and four and a half baths, including two bedrooms and a three-quarter bath on the main level. Double front
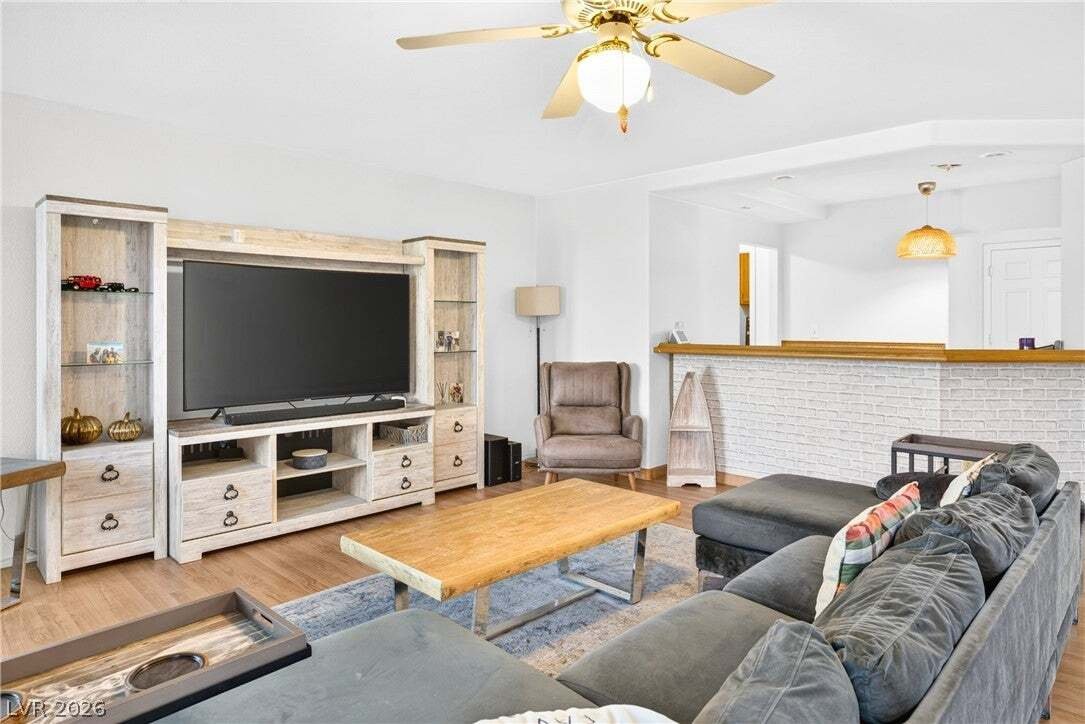
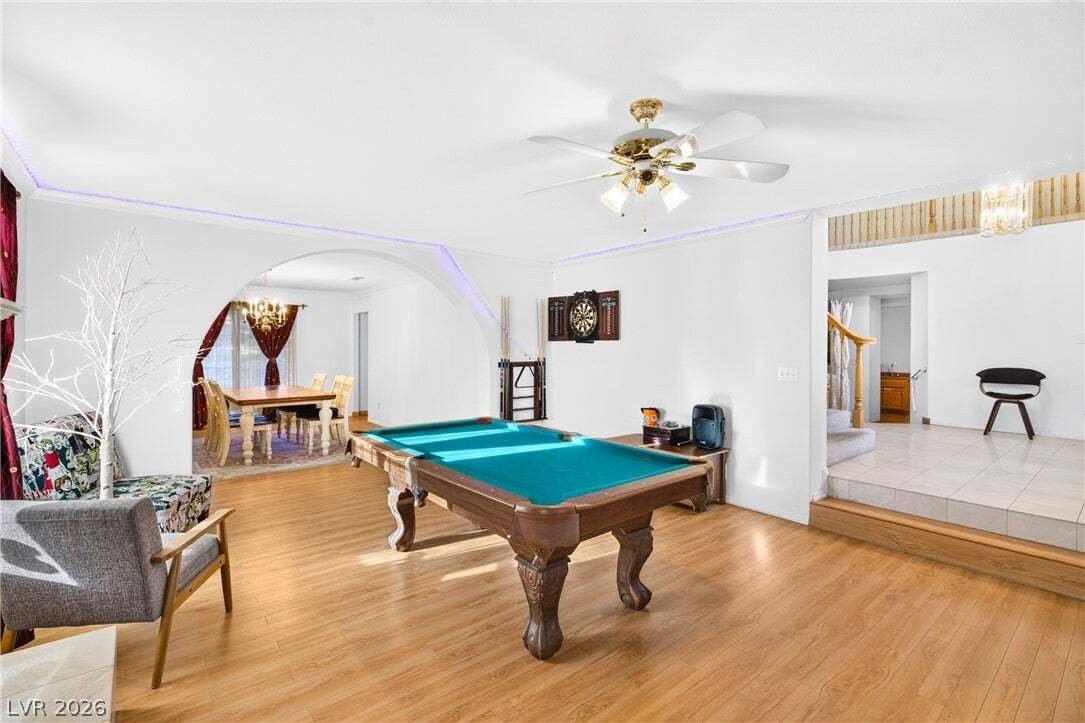
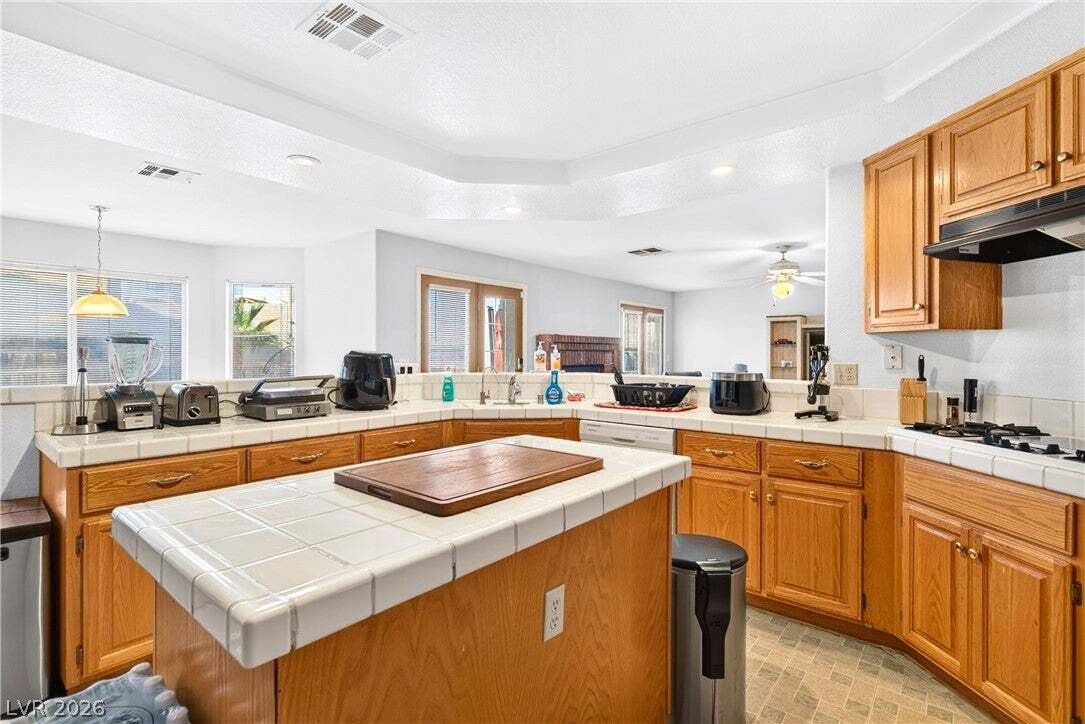
Set at the end of a cul-de-sac on a 0.27-acre lot with no HOA, this two-story home has paved RV and boat parking along the side of the house, with room for a full-size motorhome, in addition to an attached three-car garage. The floor plan is approximately 4,658 square feet with seven bedrooms and four and a half baths, including two bedrooms and a three-quarter bath on the main level. Double front doors with leaded-glass inserts open to a two-story tiled entry with a curved staircase. Formal living and dining rooms sit off the entry, with wood-look flooring and a tile-surround gas fireplace in the living room. The downstairs family room has a full wet bar, a brick gas fireplace and French doors to the backyard. The kitchen has oak cabinetry, tile counters, a center island, a gas cooktop, a large breakfast bar, a walk-in pantry and an eating nook with built-in bench seating. The primary suite is upstairs with its own fireplace, access to the front balcony, a walk-in closet and a bath with a soaking tub under a glass-block window, a separate shower and a long vanity. Four more bedrooms are on the same level, one of them with its own balcony access, and there are ceiling fans throughout the home. The backyard has a patio, artificial turf and tiered landscaping along the rear wall, plus an additional side yard. The refrigerator, washer and dryer are included. Located in Spring Valley off Fawn Grove and El Capitan, with quick access to the 215, Durango Station and Downtown Summerlin, and zoned for Bendorf Elementary, Lawrence Junior High and Spring Valley High School.
…
  • Art der Immobilie

    Haus

  • Etagen

    2

  • Baujahr

    1994

  • Preis/Quadratfuß

    $164

Funktionen

  • Garage
  • Garten
  • Begehbarer Kleiderschrank
  • Kamin
  • Waschtrockner
  • Parkplatz
  • Balkon
  • Gasherd
  • Bar
Funktionen

Innenbereich

  • Kamin
  • Kücheninsel
  • Gasherd
  • Waschtrockner
  • Bar
  • Waschküche
  • Begehbarer Kleiderschrank

Outdoor

  • Balkon
  • Parkplatz
  • Garage
  • Garten

Erkunden Sie die Gegend

3723 Lone Mesa Drive, Las Vegas, Nevada, Vereinigte Staaten Auf Google Maps anzeigen
Preis pro sqft
Niedrig
Hoch

2,080 weitere Einträge in Las Vegas anzeigen

Huntington & Ellis, A Real Est - Las Vegas

Vor 1 Jahr beigetreten
Ihre Nachricht
Sie haben sich nach diesem Objekt erkundigt

Der Agent wird sich in Kürze mit Ihnen in Verbindung setzen

Gelistet von

Huntington & Ellis, A Real Est - Las Vegas
Nevada, United States
Agenturprofil anzeigen
145
Angebote
2025
Beigetreten
5
1 Bewertung

Besichtigung mit the agent buchen

Wählen Sie ein Datum und ob Sie eine virtuelle oder persönliche Besichtigung mit dem Makler wünschen.

In-person tour
Bevorzugtes Datum
Art der Tour
Huntington & Ellis, A Real Est - Las Vegas
Las Vegas, Nevada, United States
Agenturprofil anzeigen
Zuletzt aktualisiert
November 17
Erstmalig gelistet
November 17
Angebotsreferenz
2833771
Angebotsstatus
Anrufen

Telefonanruf starten mit:

Hallo, ich rufe wegen der Immobilie mit der Referenz 2833771 an, die ich auf JamesEdition gefunden habe.

Nach dem Anruf geben wir Ihre Kontaktdaten an den Agenten weiter, um die Kommunikation zu erleichtern.

Brokerages we
partnered with