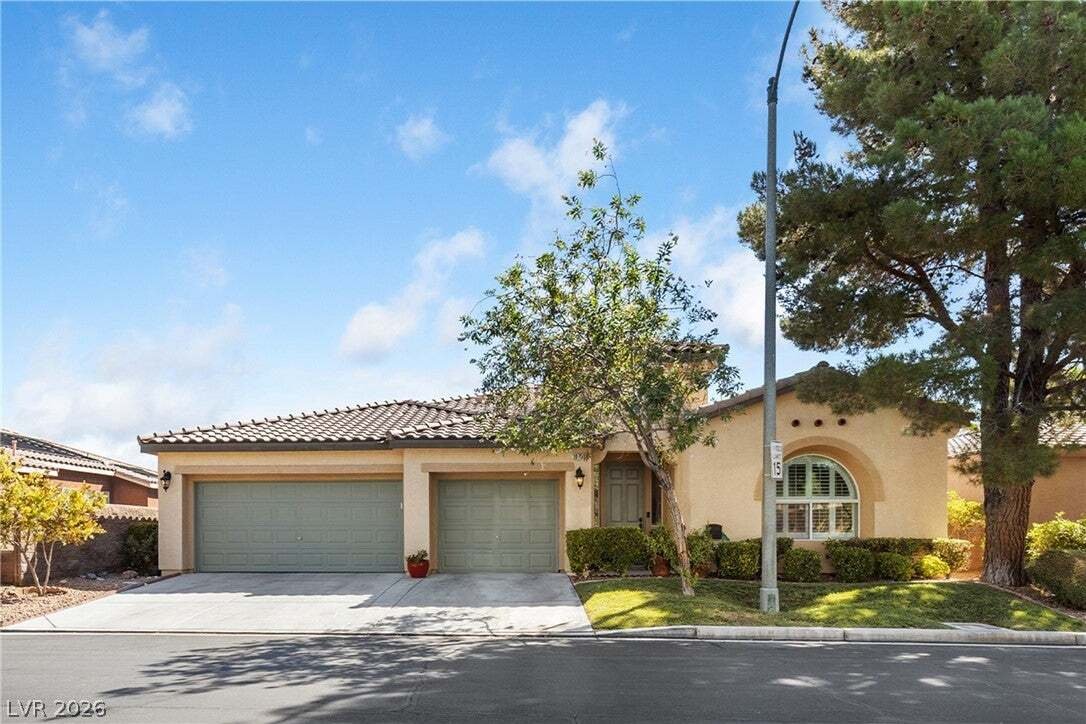
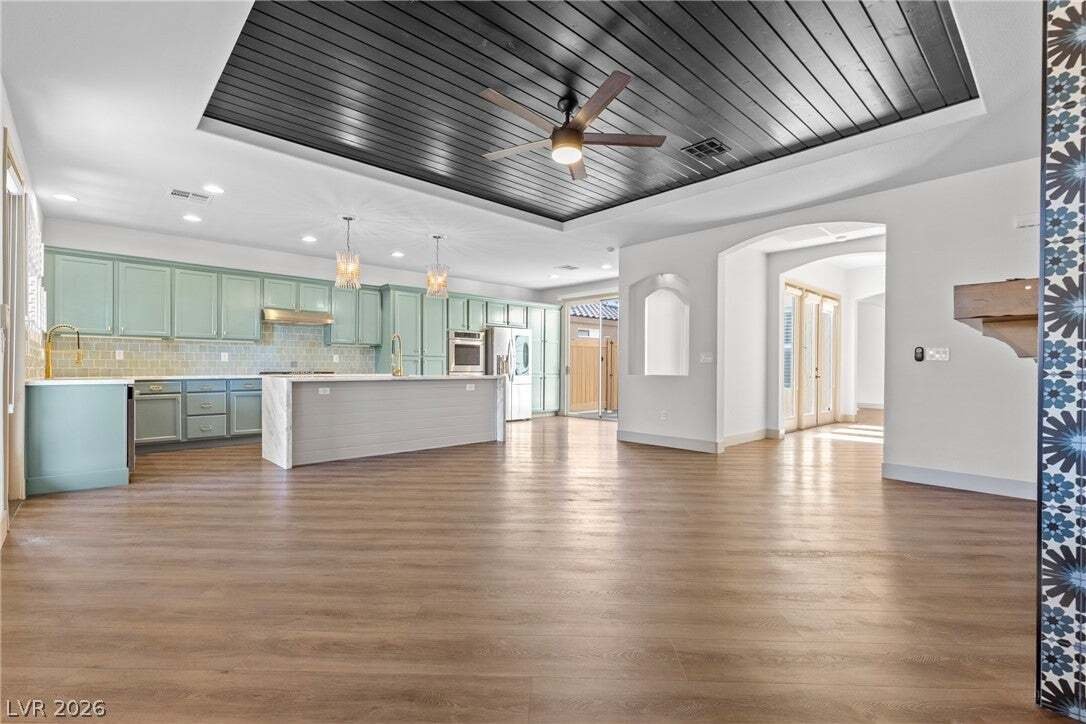
Einfamilienhaus in Las Vegas
- 4 Schlafz.
- 4 Bäder
- 3,025 Sqft
- 7,841 Sqft lot
- Aktualisiert: Heute
- Quelle: Las Vegas REALTORS MLS#2835510
Über die Immobilie
The open floor plan centers on
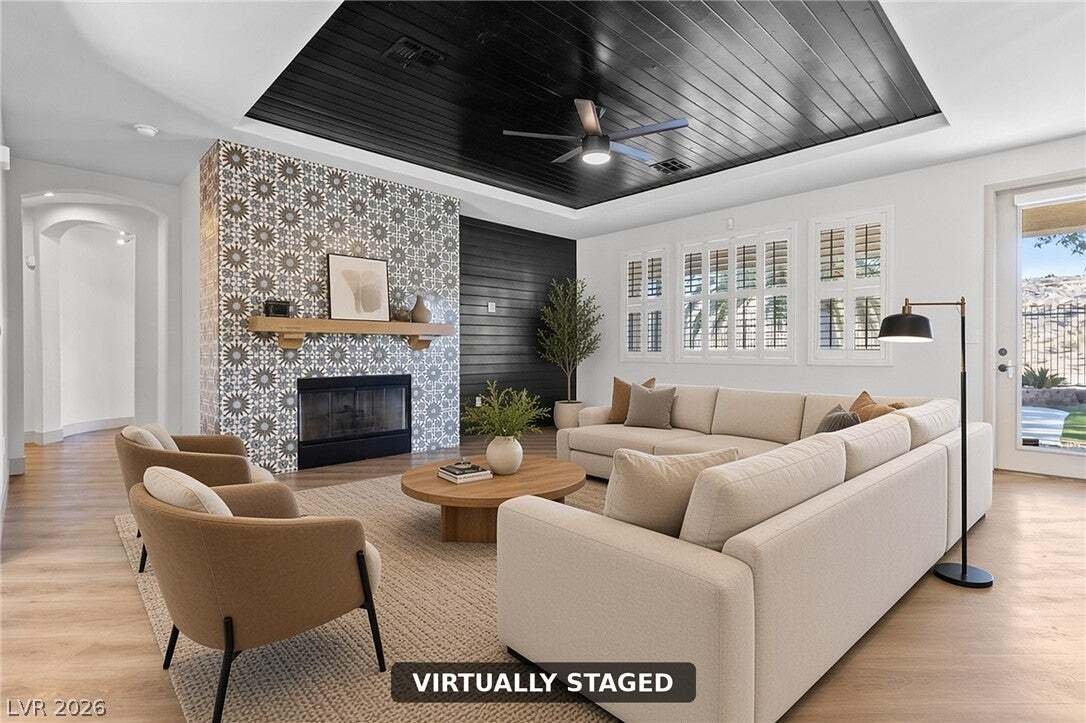
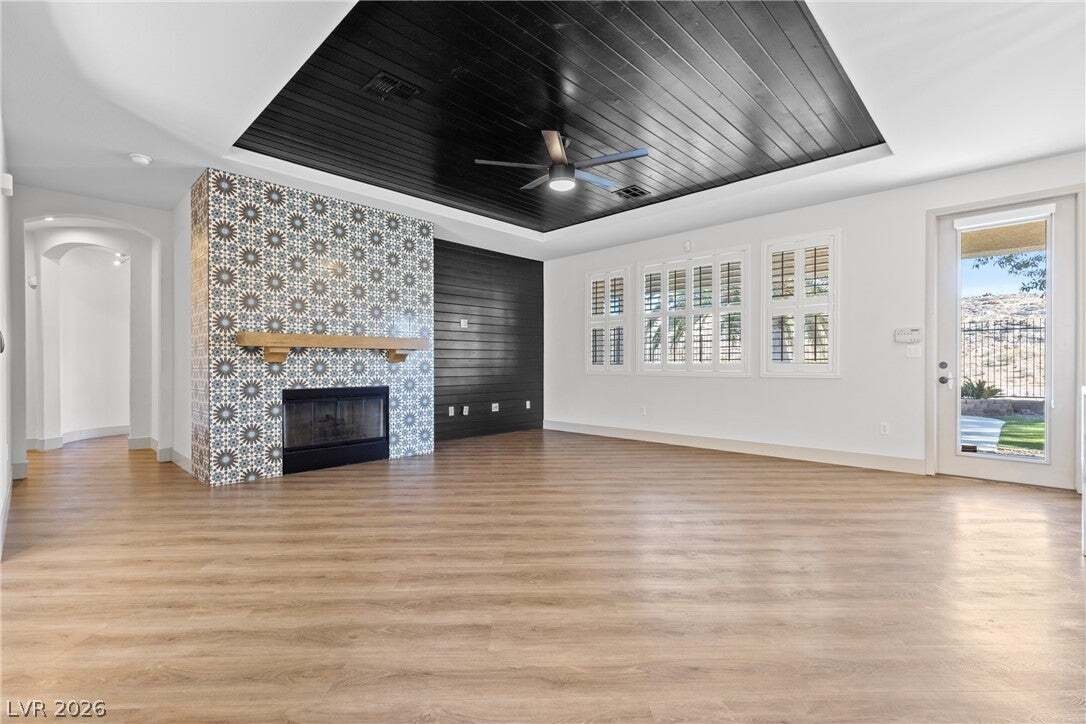
The open floor plan centers on a showpiece kitchen with quartzite counters, a waterfall-edge island and a custom backsplash of handcrafted Moroccan zellige tile, whose glossy glaze and natural variations in color and texture catch the light and make the space shimmer. Double ovens, a gas cooktop, built-in microwave, wine fridge and generous prep space make it as functional as it is beautiful, all open to the family room and its cozy fireplace. Plantation shutters add a polished, finished look.
Two true retreats make this layout hard to find. The spacious primary suite features an updated bath, while the separate guest suite has its own sitting area and ensuite bath. It’s ideal for multigenerational living, visiting family, an in-law or a live-in caregiver, with privacy for everyone.
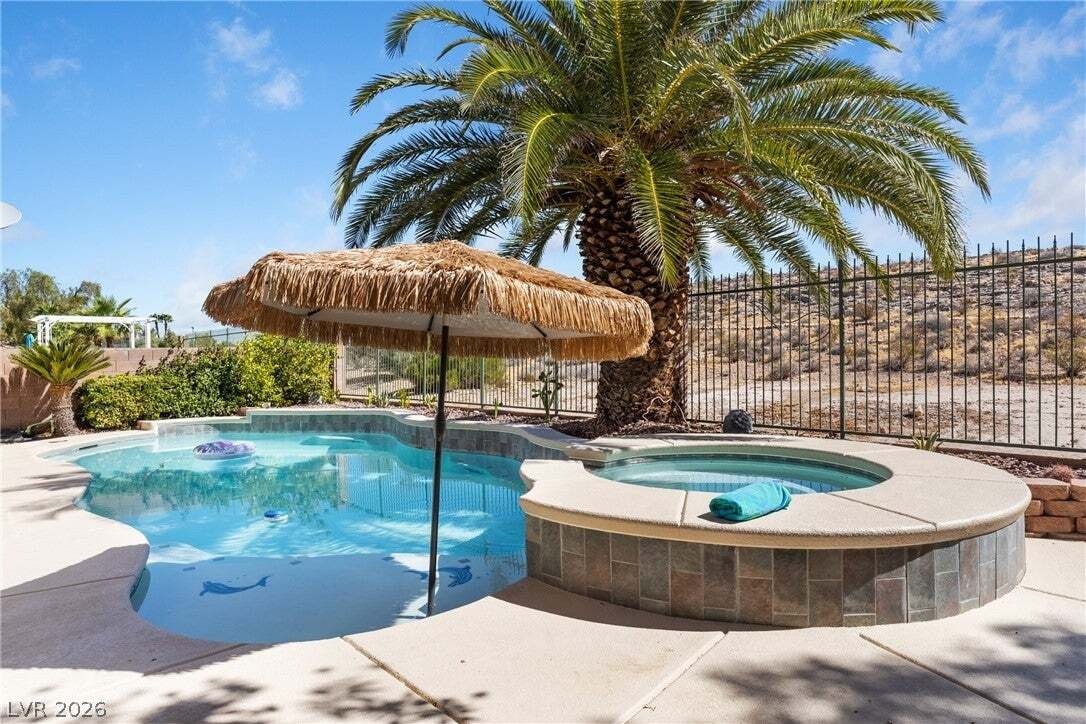
Step outside to your own backyard escape: a covered patio for shade, a sparkling pool and in-ground spa, and no one looking in from behind.
Everyday conveniences include a laundry room with sink, an owned security system and a 3-car garage lined with a full wall of built-in storage, a standout most buyers will love. Just minutes from Southern Highlands Golf Club, parks, community trails, shopping and dining, with quick I-15 access. Cash, conventional, FHA and VA financing considered.
Gated single-story living, a designer kitchen, a true guest suite, a pool and spa, and lasting privacy in Southern Highlands. Schedule your private showing today.
-
Art der Immobilie
Haus
-
Etagen
1
-
Baujahr
2001
-
Preis/Quadratfuß
$264
Funktionen
Erkunden Sie die Gegend
Der Agent wird sich in Kürze mit Ihnen in Verbindung setzen
Gelistet von
Besichtigung mit the agent buchen
Wählen Sie ein Datum und ob Sie eine virtuelle oder persönliche Besichtigung mit dem Makler wünschen.
The data relating to real estate for sale on this website comes in part from the INTERNET DATA EXCHANGE Program of the Greater Las Vegas Association of REALTORS® MLS. Real estate listings held by brokerage firms other than this site owner are marked with the IDX logo. information being provided is for the consumers' personal, non-commercial use and may not be used for any purpose other than to identify prospective properties consumers may be interested in purchasing. Any use of search facilities of data on the site, other than by a consumer looking to purchase real estate, is prohibited. GLVAR deems information reliable but not guaranteed. Copyright © 2026 of the Greater Las Vegas Association of REALTORS® MLS. All Rights Reserved.
Das Vertrauen der führenden Makler der Welt
Die Makler hinter den außergewöhnlichsten Immobilien der Welt inserieren bei JamesEdition.
- Angebote von Sotheby's, Christie's, BARNES und Engel & Völkers
- Jedes Angebot wird vor der Veröffentlichung geprüft
- Verbinden Sie sich direkt mit verifizierten Maklern
Indem Sie fortfahren, akzeptieren Sie unsere Nutzungsbedingungen und Datenschutzrichtlinie.
partnered with