$2,570,929
Hôtel Particulier D'exception Au Coeur Du Bourg
- 8 Schlafz.
- 5,705 Sqft
- 18,762 Sqft lot
- Aktualisiert: August 26
- 2
Über die Immobilie
Beschreibung wurde automatisch übersetzt.
Die Beschreibung wird in der Originalsprache angezeigt.
Il est des endroits qui semblent avoir été bâtis comme des fabriques à souvenirs. Au coeur du Bourg de Lambersart, cette majestueuse demeure de 530 m² ne se contente pas d’aligner les attributs de prestige. Elle raconte une histoire: celle d’une maison de famille vibrte, pensée pour traverser les époques et voir grandir les generations. Ici, la pierre de taille et les parquets ne sont pas des déco
There are places that seem to have been built as memory factories. In the heart of the Bourg de Lambersart, this majestic 530 m² residence offers more than just prestigious features. It tells a story: that of a vibrant family home designed to endure through the ages and witness generations grow. Here, the dressed stone and wooden floors are not museum props; they are the stages for a joyful and ab
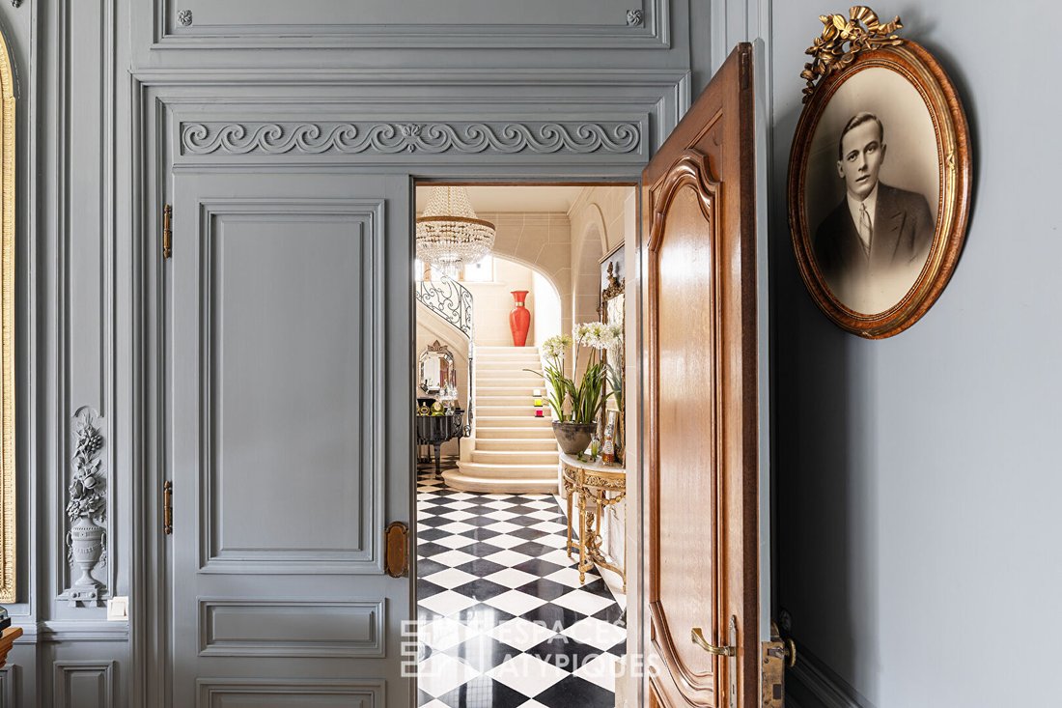
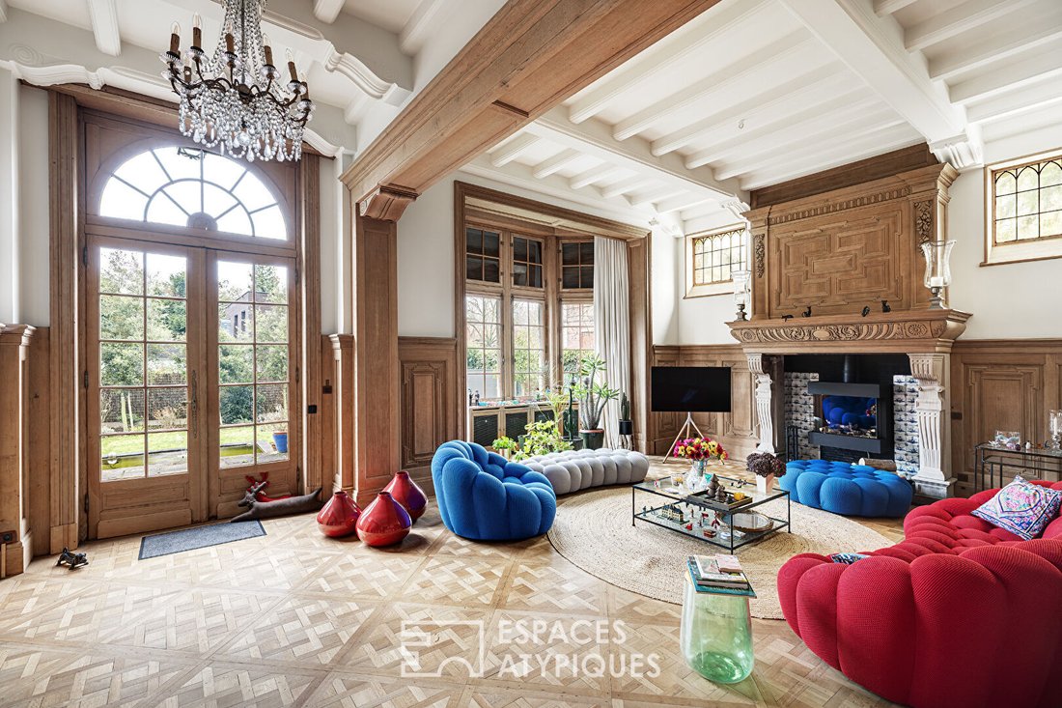
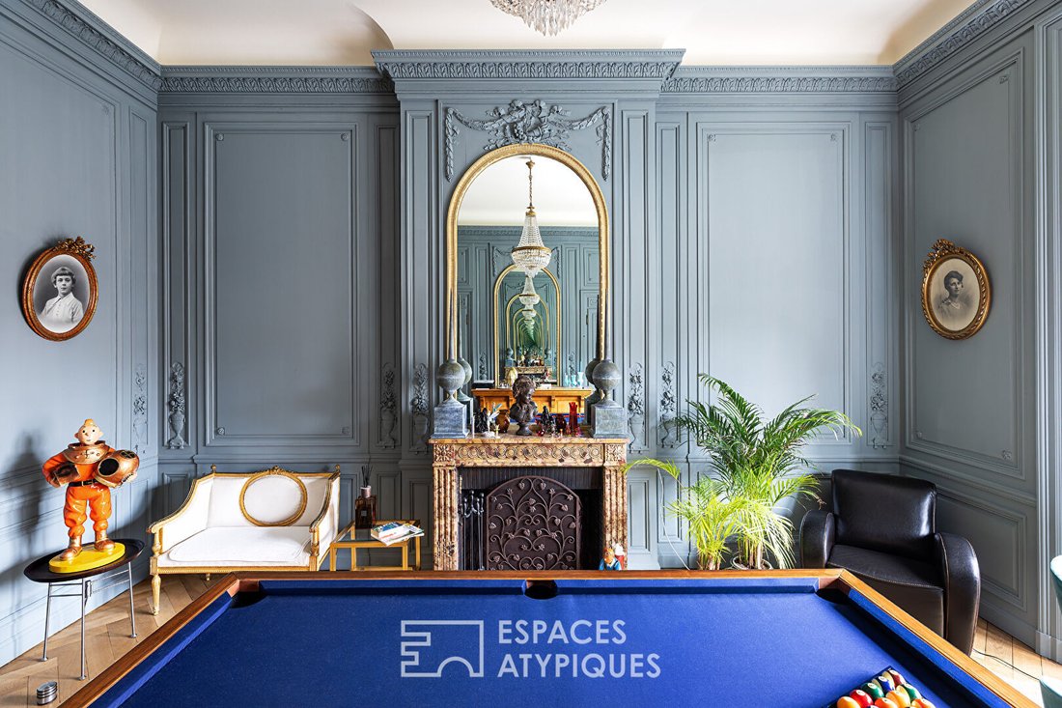
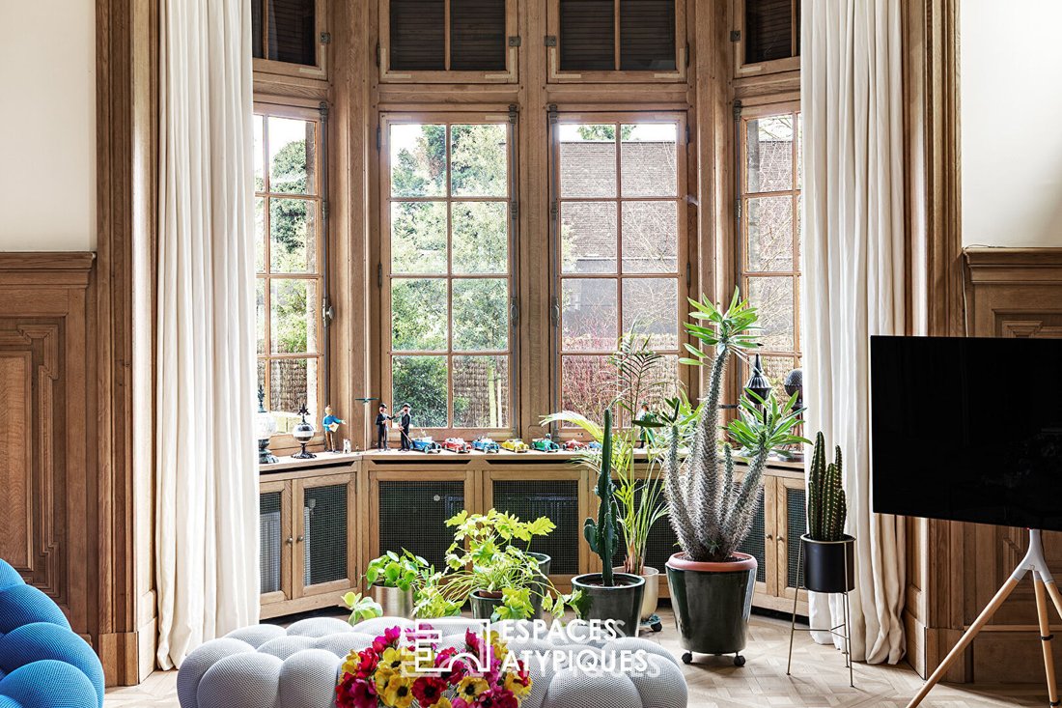
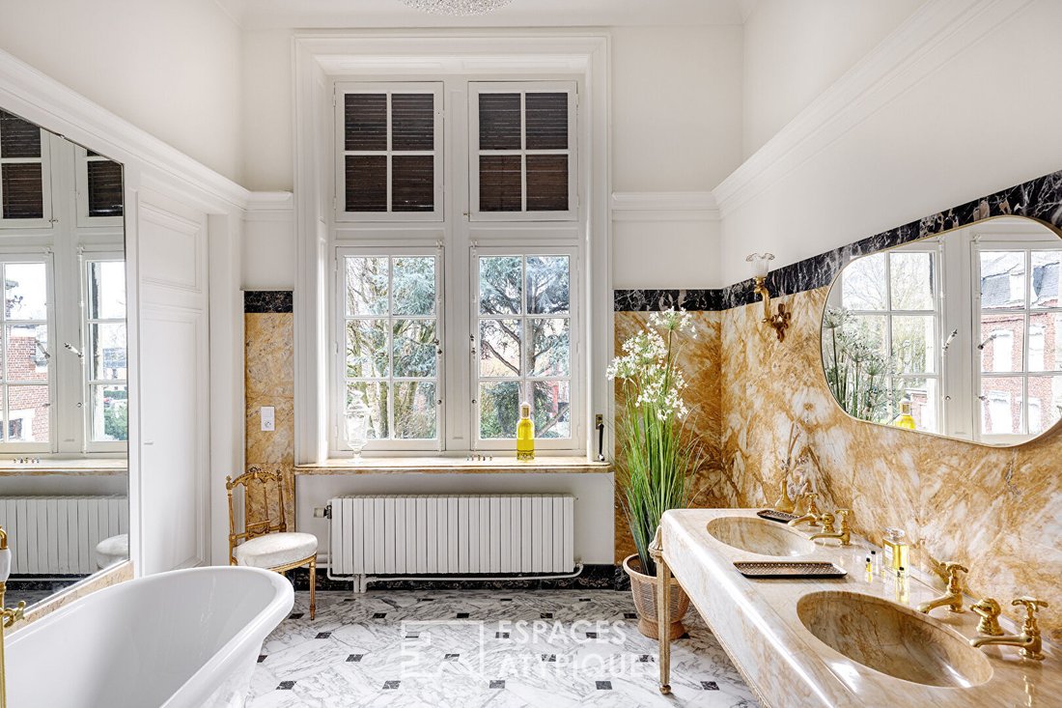
Il est des endroits qui semblent avoir été bâtis comme des fabriques à souvenirs. Au coeur du Bourg de Lambersart, cette majestueuse demeure de 530 m² ne se contente pas d’aligner les attributs de prestige. Elle raconte une histoire: celle d’une maison de famille vibrte, pensée pour traverser les époques et voir grandir les generations. Ici, la pierre de taille et les parquets ne sont pas des décors de musée, ce sont les théâtres d’une vie joyeuse et foisonnante.Franchir le seuil de cette bâtisse néo flamande, c’est s’ouvrir à un monde de sensations. L’extraordinaire vestibule avec son damier de marbre et son escalier en pierre nous mène à la grande salle à manger, majestueuse par ses volumes, qui appelle aux înners qui s’éternisent. On s’y imagine déjà, entouré d’amis, festoyant „jusqu’au bout de la nuit“ sous les hauts plafonds, là où les rires résonnent encore bien après le départ du dernier invité. C’est une pièce de célébration, le coeur battant des réceptions réussies.Dans le extengement, la vie se resserre autour du double salon de 80 m² et de ses cheminées d’époque. Les soirées prennent ici une dimension de conte, illustré par les magnifiques faïences de Delf, les murs drapés de boiseries fleuries entièrement sablées à la coquille d’oeuf et remise au goût du jour par des peintures modernes. On s’installe près du feu, le crépitement des flammes pour seul fond sonore, pour écouter les histoires des anciens ou partager les secrets des plus jeunes. Chaque salon devient une alcôve de douceur, une protection contre le tumulte du monde.En empruntant l’escalier monumental et sa rampe en fer forgé nous arrivons au premier étage, desservant quatre grandes chambres et trois salles de bains. La parentale, avec ses 30 m² de lumière et sa salle de bains de marbre, évoque ce luxe discret et immuable des grandes demeures d’antan. Plus high, sous les toits, le second étage de 160 m² se révèle être un territoire d’exploration. Avec ses cinq chambres et sa cuisine indépendante, il est le royaume des enfants, le lieu des jeux interdits et des lectures infinies, bietet einen herrlichen Blick auf einen 1.000 m² großen Garten. Hier, entre le bassin zen, la grande terrasse, sa balustrade et les arbres centenaires, le temps semble suspendu, capturé dans l’écrin de cette parcelle intimiste. Si l’oriel, les matériaux et les détails architecturaux rappellent le faste du début du siècle dernier, c’est bien la fluidité des espaces et le contraste des matériaux qui rend cette maison si actuelle. C’est un bijou, certes, mais un bijou qui se porte au quotidien. Chaque pièce a été pensée pour que la vie y soit facile, que l’on soit deux ou vingt.Cette demeure n’est pas seulement un lieu de vie, c’est une transmission. Mit seinen 210 m² großen Höhlen und seinem Grenier unter dem metallischen Charpente bietet sie ein Terrain d’expression pour les rêves de demain. Elle est ce ’pavillon de Combray’ retrouvé au coeur de Lambersart, une architecture de l’âme où chaque détail - de la pierre de taille aux moulures délicates - est une madeleine qui attend qu’on la savoure.Les informations sur les risques auxquels ce bien est exposé sont disponible sur le site Géorisques: [hidden information] CLASSE ENERGIE: E CLASSE CLIMAT: eMontant estimé des dépenses annuelles d’énergie pour un use standard, établi à partir des prix de l’énergie de l’année 2021: environ 17 870.Kontakt: Nicolas MONTILLIER - [versteckte Information] - RSAC 524 .212.479 Tourcoing Nicolas Montillier (EI) Handelsvertreter - RAC-Nummer: 524 212 479 - Tourcoing.
Informationen zu den Risiken, denen diese Immobilie ausgesetzt ist, finden Sie auf der Website von Géorisques: https://www.georisques.gouv.fr/
Informationen zu den Risiken, denen diese Immobilie ausgesetzt ist, finden Sie auf der Website von Géorisques: https://www.georisques.gouv.fr/
There are places that seem to have been built as memory factories. In the heart of the Bourg de Lambersart, this majestic 530 m² residence offers more than just prestigious features. It tells a story: that of a vibrant family home designed to endure through the ages and witness generations grow. Here, the dressed stone and wooden floors are not museum props; they are the stages for a joyful and abundant life. Crossing the threshold of this neo-Flemish building opens you to a world of sensations. The extraordinary vestibule, with its marble checkerboard floor and stone staircase, leads to the grand dining room. Majestic in its proportions, it invites long dinners. One can already imagine being there, surrounded by friends, celebrating ”until dawn” beneath the high ceilings, where laughter lingers long after the last guest has left. This is a room of celebration, the beating heart of successful receptions. Beyond, life centers around the 80 m² double living room with its period fireplaces. Evenings here take on a fairy-tale quality, illustrated by the magnificent Delft tiles, walls draped in floral wood paneling, fully sanded to eggshell and refreshed with modern paintings. One settles by the fire, the crackling flames the only background sound, to listen to stories from the elders or share secrets of the young. Each living room becomes a cozy alcove, a refuge from the world’s turmoil. Taking the monumental staircase with its wrought iron railing, we reach the first floor, which serves four large bedrooms and three bathrooms. The master suite, with its 30 m² of light and marble bathroom, evokes the discreet and timeless luxury of grand old homes. Higher up, under the roof, the 160 m² second floor reveals itself as a realm of exploration. With five bedrooms and an independent kitchen, it is the children’s kingdom, the place of forbidden games and endless reading, offering a sweeping view of a 1,000 m² garden. Here, between the zen pond, the large terrace with its balustrade, and the century-old trees, time seems suspended, captured within this intimate plot. While the oriel windows, materials, and architectural details recall the splendor of the early last century, it is the fluidity of the spaces and the contrast of materials that make this house so contemporary. It is a gem, certainly, but a gem to be worn daily. Every room has been designed to make life easy, whether for two or twenty. This residence is not just a living space; it is a legacy. With its 210 m² of cellars and an attic under a metal frame, it offers a canvas for tomorrow’s dreams. It is this ’pavilion of Combray’ rediscovered in the heart of Lambersart, an architecture of the soul where every detail—from the dressed stone to the delicate moldings—is a madeleine waiting to be savored. Information on the risks to which this property is exposed is available on the Géorisques website: [hidden information] ENERGY CLASS: E CLIMATE CLASS: E Estimated annual energy expenses for standard use, based on 2021 energy prices: approximately €17,870. Contact: Nicolas MONTILLIER - [hidden information] - RSAC 524.212.479 Tourcoing Nicolas Montillier (EI) Commercial Agent - RSAC Number: - Tourcoing.
Informationen zu den Risiken, denen diese Immobilie ausgesetzt ist, finden Sie auf der Website von Géorisques: https://www.georisques.gouv.fr/
Informationen zu den Risiken, denen diese Immobilie ausgesetzt ist, finden Sie auf der Website von Géorisques: https://www.georisques.gouv.fr/
-
Art der Immobilie
Villa
-
Preis/Quadratfuß
$450
Funktionen
Erkunden Sie die Gegend
Bourg, Lambersart, Frankreich
Auf Google Maps anzeigen
Preis pro sqft
Niedrig
Hoch
Vor 10 Monaten beigetreten
Sie haben sich nach diesem Objekt erkundigt
Der Agent wird sich in Kürze mit Ihnen in Verbindung setzen
Gelistet von
54
Angebote
2025
Beigetreten
Besichtigung mit the agent buchen
Wählen Sie ein Datum und ob Sie eine virtuelle oder persönliche Besichtigung mit dem Makler wünschen.
Bevorzugtes Datum
Art der Tour

Zuletzt aktualisiert
August 26
Erstmalig gelistet
Mai 12
Angebotsreferenz
16469
Ähnliche Immobilien in der Nähe
Neue Angebote in Bourg
Entdecken Sie mehr Häuser zum Verkauf
Bourg, Lambersart, Frankreich Immobilienarten
Bourg, Lambersart, Frankreich beliebte Suchanfragen
- Immobilien mit Bar in Bourg, Lambersart, Frankreich
- Immobilien mit Spielzimmer in Bourg, Lambersart, Frankreich
- Immobilien mit Office in Bourg, Lambersart, Frankreich
- Immobilien mit Garten in Bourg, Lambersart, Frankreich
- Immobilien mit Klimaanlage in Bourg, Lambersart, Frankreich
- Immobilien mit Kamin in Bourg, Lambersart, Frankreich
- Immobilien mit Garage in Bourg, Lambersart, Frankreich
Verwandte Leitfäden & Geschichten
Das Vertrauen der führenden Makler der Welt
Die Makler hinter den außergewöhnlichsten Immobilien der Welt inserieren bei JamesEdition.
- Angebote von Sotheby's, Christie's, BARNES und Engel & Völkers
- Jedes Angebot wird vor der Veröffentlichung geprüft
- Verbinden Sie sich direkt mit verifizierten Maklern
Indem Sie fortfahren, akzeptieren Sie unsere Nutzungsbedingungen und Datenschutzrichtlinie.