$1,048,625
Großzügiges Familienhaus Von 246 M² — 9 Zimmer, 6 Schlafzimmer
- 6 Schlafz.
- 1 Bäder
- 2,648 Sqft
- 17,944 Sqft lot
- Aktualisiert: Juni 18
Über die Immobilie
Beschreibung wurde automatisch übersetzt.
Die Beschreibung wird in der Originalsprache angezeigt.
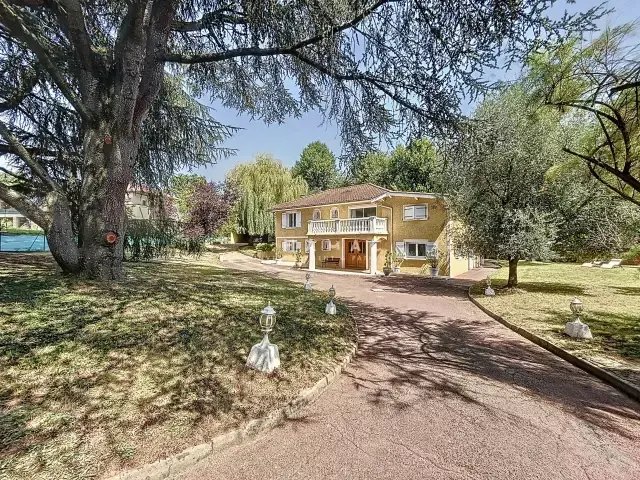
Discover this family home built in 1967, fully renovated in 2021. It offers 246 m² of living space on a flat, enclosed, and landscaped plot of 1,667 m², located in a quiet area with no overlooking neighbors.
The ground floor opens onto a large entrance of over 18 m² leading to various spaces. You will find a gym, an independent T2 apartment of 33 m² featuring a living room with an open kitchen
The ground floor opens onto a large entrance of over 18 m² leading to various spaces. You will find a gym, an independent T2 apartment of 33 m² featuring a living room with an open kitchen
Discover this family home built in 1967, fully renovated in 2021. It offers 246 m² of living space on a flat, enclosed, and landscaped plot of 1,667 m², located in a quiet area with no overlooking neighbors.
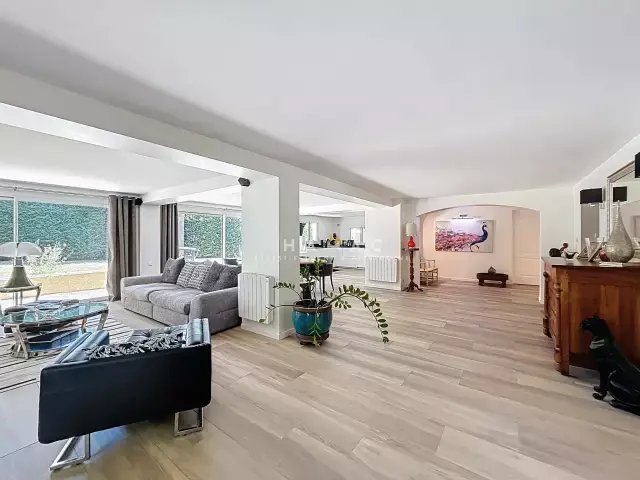
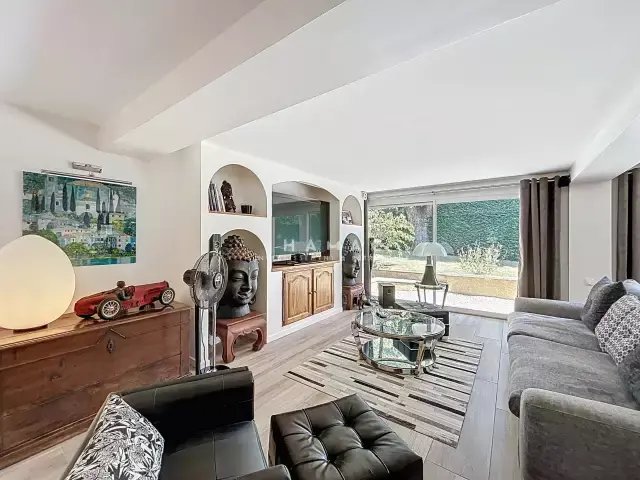
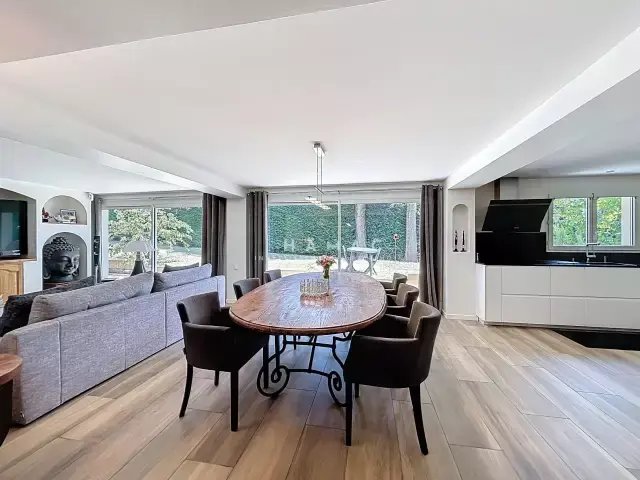
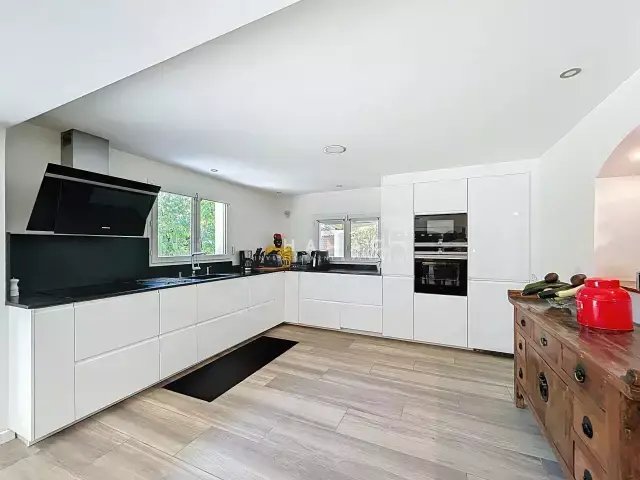
The ground floor opens onto a large entrance of over 18 m² leading to various spaces. You will find a gym, an independent T2 apartment of 33 m² featuring a living room with an open kitchen, a bedroom, a shower room, and a toilet. This space is ideal for hosting relatives or generating rental income, with the possibility of converting it into a master suite. The main living area impresses with its volume, comprising a living room, a dining room, and an open kitchen totaling over 88 m², all enhanced by a fireplace.
Upstairs, a hallway leads to five bright bedrooms and two shower rooms. A large terrace of 77 m² directly serves four of the bedrooms, offering a unique and friendly outdoor space.
The exteriors boast numerous assets: a pool-ready, landscaped, and perfectly maintained garden, a pétanque court, and a garage of over 50 m². The house is equipped with an electric gate, motorized roller shutters, an alarm system, and surveillance cameras.
Ideally located in close proximity to the center of La Tour-de-Salvagny, shops, and amenities, this property is appealing for its comfort, features, and privileged environment.
For more information or to arrange a visit, contact Arnaud Fornoni at 06 x 85 x 42 x 11 x 42 or by email at [hidden information].
This real estate advertisement has been written under the editorial responsibility of Mr. Fornoni, independent real estate advisor (without holding funds), commercial agent of SAS Hamac Investissement & Patrimoine, registered with the RSAC of LYON under number [hidden information].
Informationen zu den Risiken, denen diese Immobilie ausgesetzt ist, finden Sie auf der Website von Géorisques: https://www.georisques.gouv.fr/
The ground floor opens onto a large entrance of over 18 m² leading to various spaces. You will find a gym, an independent T2 apartment of 33 m² featuring a living room with an open kitchen, a bedroom, a shower room, and a toilet. This space is ideal for hosting relatives or generating rental income, with the possibility of converting it into a master suite. The main living area impresses with its volume, comprising a living room, a dining room, and an open kitchen totaling over 88 m², all enhanced by a fireplace.
Upstairs, a hallway leads to five bright bedrooms and two shower rooms. A large terrace of 77 m² directly serves four of the bedrooms, offering a unique and friendly outdoor space.
The exteriors boast numerous assets: a pool-ready, landscaped, and perfectly maintained garden, a pétanque court, and a garage of over 50 m². The house is equipped with an electric gate, motorized roller shutters, an alarm system, and surveillance cameras.
Ideally located in close proximity to the center of La Tour-de-Salvagny, shops, and amenities, this property is appealing for its comfort, features, and privileged environment.
For more information or to arrange a visit, contact Arnaud Fornoni at 06 x 85 x 42 x 11 x 42 or by email at [hidden information].
This real estate advertisement has been written under the editorial responsibility of Mr. Fornoni, independent real estate advisor (without holding funds), commercial agent of SAS Hamac Investissement & Patrimoine, registered with the RSAC of LYON under number [hidden information].
Informationen zu den Risiken, denen diese Immobilie ausgesetzt ist, finden Sie auf der Website von Géorisques: https://www.georisques.gouv.fr/
-
Art der Immobilie
Haus
-
Preis/Quadratfuß
$396
Funktionen
- Garten
- Pool
- Garage
- Terrasse
- Spielzimmer
- Offene Küche
- Fitnessstudio
- Kamin
- Renoviert
Funktionen
Lot
Innenbereich
Outdoor
- Terrasse
- Balkon
- Pool
- Garage
- Wohnraum im Freien
- Tor
- Garten
Erkunden Sie die Gegend
La Tour-de-Salvagny, Auvergne-Rhone-Alpen, Frankreich
Auf Google Maps anzeigen
Preis pro sqft
Niedrig
Hoch
Vor 10 Monaten beigetreten
Sie haben sich nach diesem Objekt erkundigt
Der Agent wird sich in Kürze mit Ihnen in Verbindung setzen
Gelistet von
27
Angebote
2025
Beigetreten
Besichtigung mit the agent buchen
Wählen Sie ein Datum und ob Sie eine virtuelle oder persönliche Besichtigung mit dem Makler wünschen.
Bevorzugtes Datum
Art der Tour
Zuletzt aktualisiert
Juni 18
Erstmalig gelistet
Oct 20, 2025
Angebotsreferenz
86120091
Alle Immobilieninformationen basieren auf den genauesten Daten, die uns zum Zeitpunkt der Veröffentlichung vorliegen. Einzelheiten darüber, wie wir diese Daten sammeln und überprüfen, finden Sie in Abschnitt 5 unserer Allgemeinen Geschäftsbedingungen.
Das Vertrauen der führenden Makler der Welt
Die Makler hinter den außergewöhnlichsten Immobilien der Welt inserieren bei JamesEdition.
- Angebote von Sotheby's, Christie's, BARNES und Engel & Völkers
- Jedes Angebot wird vor der Veröffentlichung geprüft
- Verbinden Sie sich direkt mit verifizierten Maklern
Indem Sie fortfahren, akzeptieren Sie unsere Nutzungsbedingungen und Datenschutzrichtlinie.