$1,382,180
Schöne moderne Villa aus dem Jahr 2019
- 4 Schlafz.
- 1 Bäder
- 2,207 Sqft
- 10,065 Sqft lot
- Aktualisiert: September 26
Über die Immobilie
Beschreibung wurde automatisch übersetzt.
Die Beschreibung wird in der Originalsprache angezeigt.
La Tour-de-Salvagny – Beautiful contemporary 205 sqm villa in a peaceful and sought-after setting, built in 2019 on a 935 sqm plot.
The ground floor features a superb, light-filled living area of over 80 sqm, including a lounge/TV area and dining space, as well as a high-end open-plan kitchen opening directly onto the outdoors.
This level also offers a spacious master suite with
The ground floor features a superb, light-filled living area of over 80 sqm, including a lounge/TV area and dining space, as well as a high-end open-plan kitchen opening directly onto the outdoors.
This level also offers a spacious master suite with
La Tour-de-Salvagny – Beautiful contemporary 205 sqm villa in a peaceful and sought-after setting, built in 2019 on a 935 sqm plot.
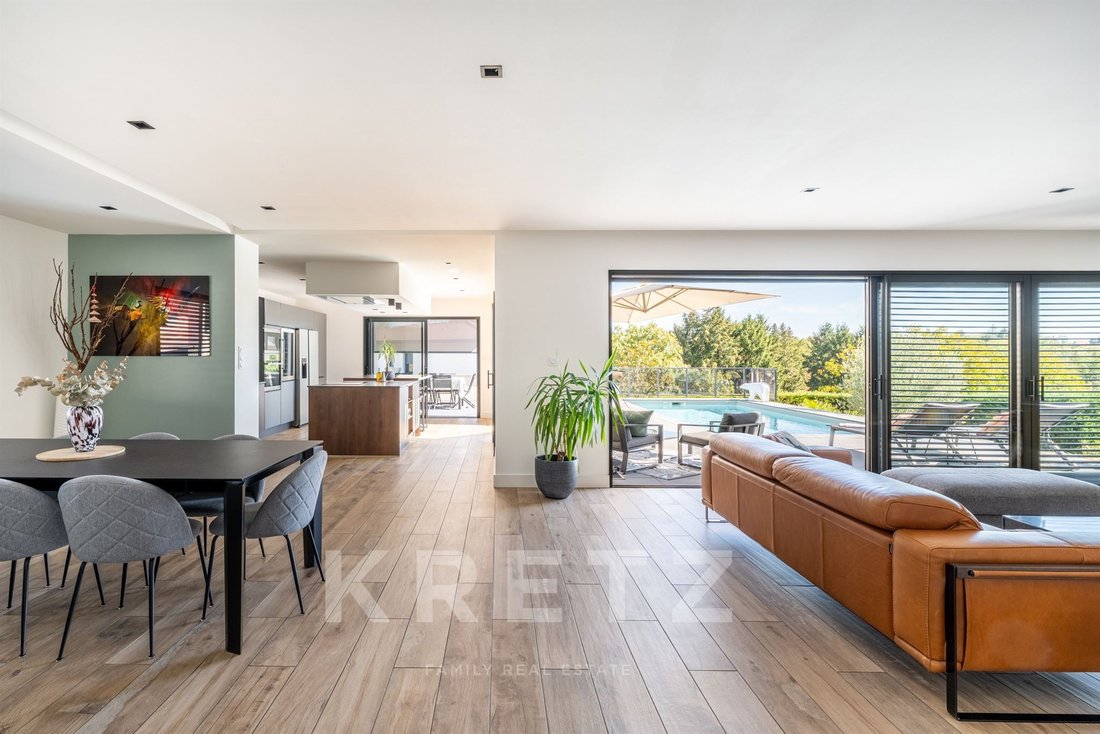
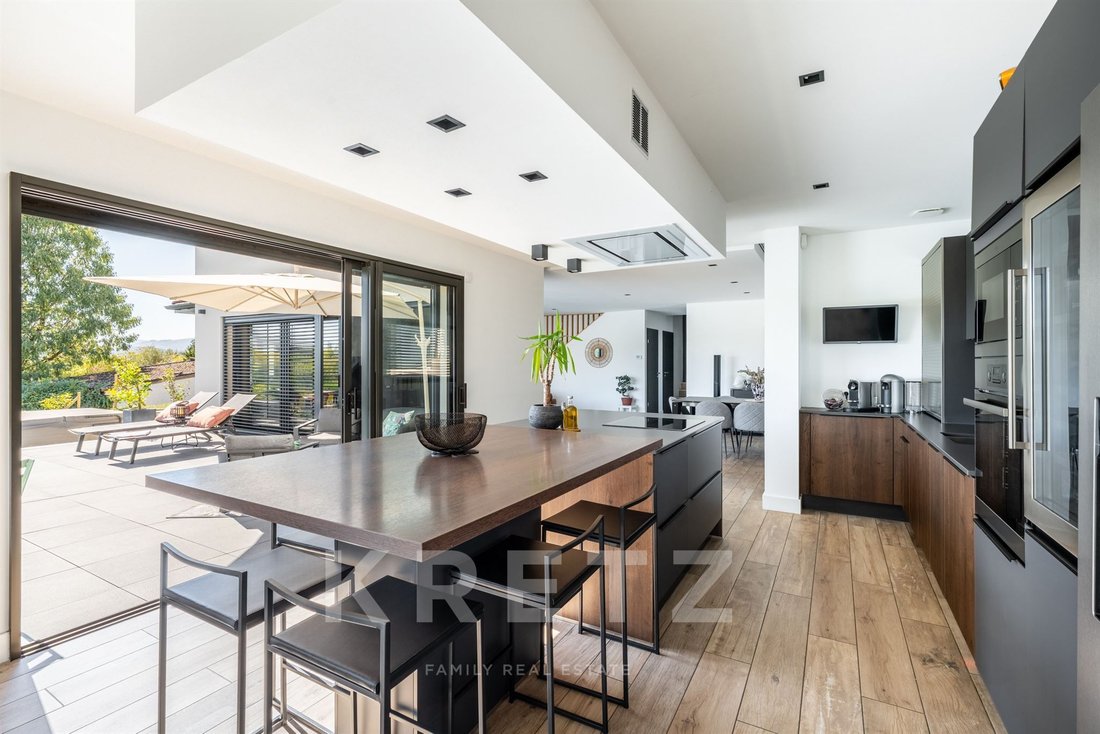
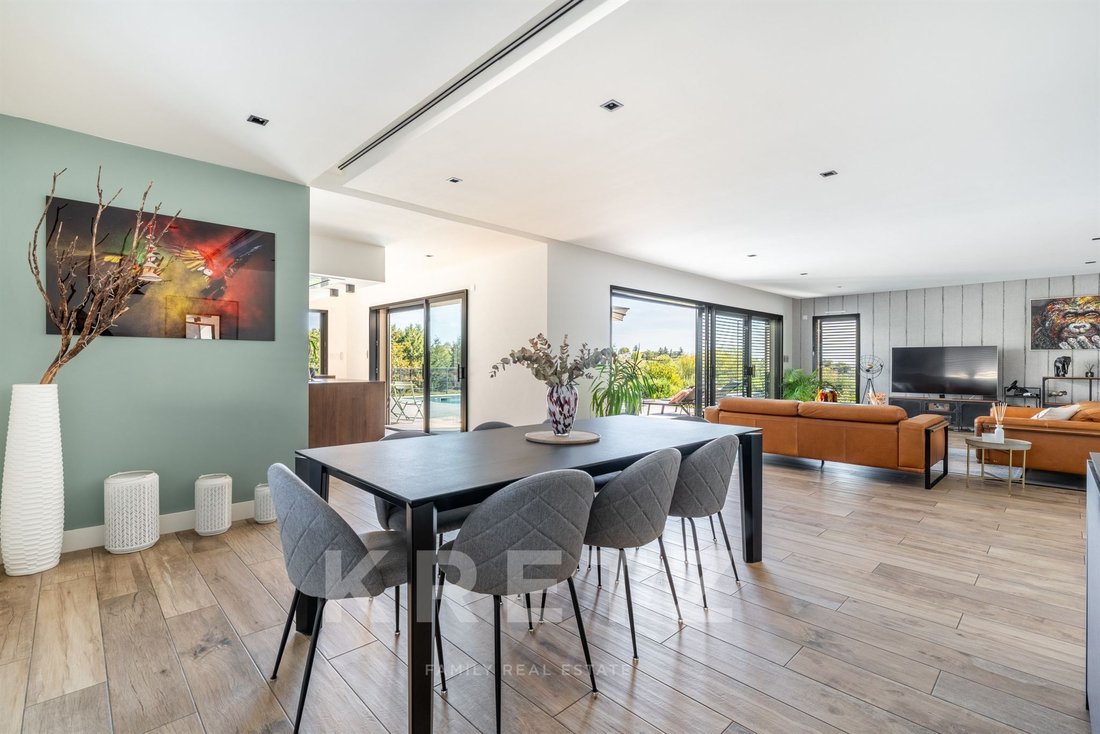
The ground floor features a superb, light-filled living area of over 80 sqm, including a lounge/TV area and dining space, as well as a high-end open-plan kitchen opening directly onto the outdoors.
This level also offers a spacious master suite with dressing room and bathroom, a lovely home office, and a laundry room.
Upstairs, you will find three generously sized and functional bedrooms and two shower rooms, providing an ideal layout for comfortable family living.
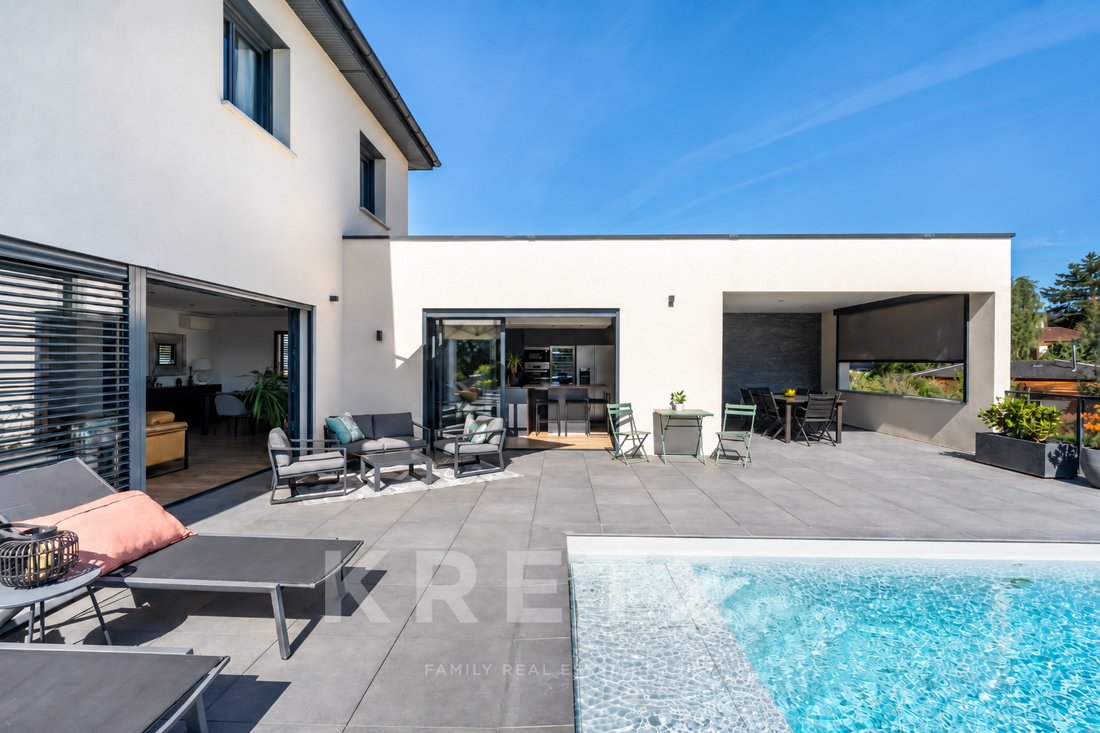
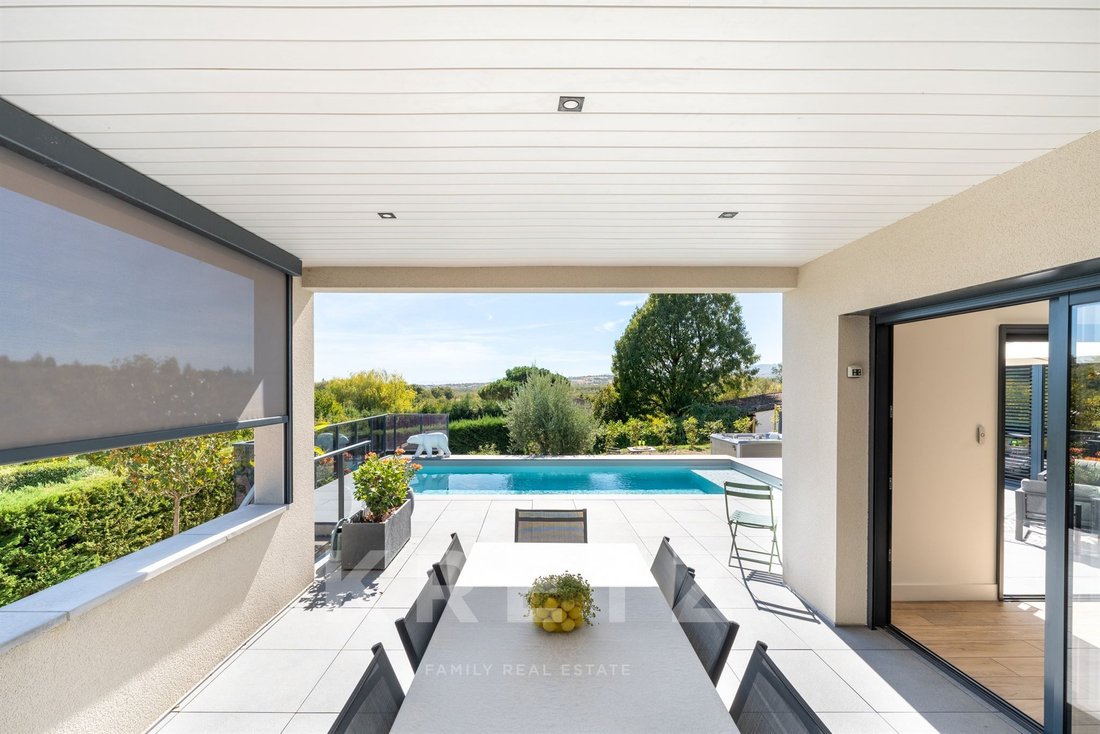
Outside, the property benefits from a beautiful summer entertaining area with a swimming pool, jacuzzi, and covered terrace enjoying open views.
For parking and additional space, the villa includes a double garage and a basement that can be used as a workshop or converted for other purposes, such as a gym or storage room.
Ideally located close to shops and schools, with easy access to Lyon via the A6 and A89 motorways, approximately 6 minutes away.
La Tour-de-Salvagny, secteur calme et prisé. Très belle villa contemporaine de 205 m² climatisée, édifiée en 2019 sur une parcelle de 935m².
Au rez-de-chaussée, une superbe pièce de vie lumineuse de plus de 80 m² avec coin salon / TV et espace dînatoire, une cuisine américaine aux finitions haut de gamme ouvrant sur la terrasse d’été, une grande suite parentale avec dressing et salle d’eau, un bureau avec verrière pour télétravailler en toute tranquillité et une grande buanderie. À l’étage, vous profiterez de trois belles chambres chaleureuses et de deux salles d’eau séparées, idéal pour une vie de famille confortable. A l’extérieur, un très bel espace d’été avec une piscine chauffée, un espace jacuzzi, une terrasse couverte avec une belle vue dégagée, un jardin paysager. Au sous-sol un grand espace d’environ 60m² permettant d’envisager d’autres aménagements en fonction de votre projet de vie ( salle de sport, salle de jeux, cave à vin... ) Vie de plain-pied possible. Prestations haut de gamme : climatisation, excellente performance énergétique, borne de recharge pour véhicule électrique, terrain de pétanque, éclairage extérieur...etc ... A 12 min à pied des commerces, écoles. Accès A6/A89 5 min.
Informationen zu den Risiken, denen diese Immobilie ausgesetzt ist, finden Sie auf der Website von Géorisques: https://www.georisques.gouv.fr/
The ground floor features a superb, light-filled living area of over 80 sqm, including a lounge/TV area and dining space, as well as a high-end open-plan kitchen opening directly onto the outdoors.
This level also offers a spacious master suite with dressing room and bathroom, a lovely home office, and a laundry room.
Upstairs, you will find three generously sized and functional bedrooms and two shower rooms, providing an ideal layout for comfortable family living.
Outside, the property benefits from a beautiful summer entertaining area with a swimming pool, jacuzzi, and covered terrace enjoying open views.
For parking and additional space, the villa includes a double garage and a basement that can be used as a workshop or converted for other purposes, such as a gym or storage room.
Ideally located close to shops and schools, with easy access to Lyon via the A6 and A89 motorways, approximately 6 minutes away.
La Tour-de-Salvagny, secteur calme et prisé. Très belle villa contemporaine de 205 m² climatisée, édifiée en 2019 sur une parcelle de 935m².
Au rez-de-chaussée, une superbe pièce de vie lumineuse de plus de 80 m² avec coin salon / TV et espace dînatoire, une cuisine américaine aux finitions haut de gamme ouvrant sur la terrasse d’été, une grande suite parentale avec dressing et salle d’eau, un bureau avec verrière pour télétravailler en toute tranquillité et une grande buanderie. À l’étage, vous profiterez de trois belles chambres chaleureuses et de deux salles d’eau séparées, idéal pour une vie de famille confortable. A l’extérieur, un très bel espace d’été avec une piscine chauffée, un espace jacuzzi, une terrasse couverte avec une belle vue dégagée, un jardin paysager. Au sous-sol un grand espace d’environ 60m² permettant d’envisager d’autres aménagements en fonction de votre projet de vie ( salle de sport, salle de jeux, cave à vin... ) Vie de plain-pied possible. Prestations haut de gamme : climatisation, excellente performance énergétique, borne de recharge pour véhicule électrique, terrain de pétanque, éclairage extérieur...etc ... A 12 min à pied des commerces, écoles. Accès A6/A89 5 min.
Informationen zu den Risiken, denen diese Immobilie ausgesetzt ist, finden Sie auf der Website von Géorisques: https://www.georisques.gouv.fr/
-
Art der Immobilie
Haus
-
Etagen
1
-
Baujahr
2019
-
Preis/Quadratfuß
$626
-
Emissionen
B
-
Verbrauch
B
Funktionen
- Garten
- Terrasse
- Pool
- Garage
- Whirlpool
- Modern
- Offene Küche
- Begehbarer Kleiderschrank
- Neubauten
Funktionen
Lot
Innenbereich
- Office
- Klimaanlage
- Gasherd
- Whirlpool
- Waschküche
- Offene Küche
- Keller
- Begehbarer Kleiderschrank
Outdoor
- Terrasse
- Parkplatz
- Pool
- Garage
- Wohnraum im Freien
- Garten
Erkunden Sie die Gegend
19 rue du Jaquemet, La Tour-de-Salvagny, Auvergne-Rhone-Alpen, Frankreich
Auf Google Maps anzeigen
Preis pro sqft
Niedrig
Hoch

Vor 2 Jahren beigetreten
Sie haben sich nach diesem Objekt erkundigt
Der Agent wird sich in Kürze mit Ihnen in Verbindung setzen
Gelistet von
11
Angebote
2025
Beigetreten
Besichtigung mit Matthieu Vandepitte buchen
Wählen Sie ein Datum und ob Sie eine virtuelle oder persönliche Besichtigung mit dem Makler wünschen.
Bevorzugtes Datum
Art der Tour

KRETZ Real Estate. Since 2007, Kretz has been redefining luxury real estate. Specializing in luxury real estate in
KRETZ Real Estate. Since 2007, Kretz has been redefining luxury real estate. Specializing in luxury real estate in France and internationally, Kretz brings a fresh perspective to the industry. Built on strong family values, the agency has gathered the finest agents with an ultra-qualified client database to support you in all your real estate projects. Kretz offers a unique vision of luxury real estate, focusing exclusively on people and leveraging creative marketing strategies. The agency enjoys exceptional recognition, notably through a series on Netflix “The Parisian Agency”. As the number one player in digital, Kretz Family Real Estate operates like a communication agency, ensuring outstanding visibility and engagement for our content when selling your property.”
Zuletzt aktualisiert
September 26
Erstmalig gelistet
September 26
Angebotsreferenz
KP1-14663
Das Vertrauen der führenden Makler der Welt
Die Makler hinter den außergewöhnlichsten Immobilien der Welt inserieren bei JamesEdition.
- Angebote von Sotheby's, Christie's, BARNES und Engel & Völkers
- Jedes Angebot wird vor der Veröffentlichung geprüft
- Verbinden Sie sich direkt mit verifizierten Maklern
Indem Sie fortfahren, akzeptieren Sie unsere Nutzungsbedingungen und Datenschutzrichtlinie.