$1,598,002
Haus La Tour De Salvagny
- 5 Schlafz.
- 5 Bäder
- 2,458 Sqft
- 23,218 Sqft lot
- Aktualisiert: Gestern
Über die Immobilie
Beschreibung wurde automatisch übersetzt.
Die Beschreibung wird in der Originalsprache angezeigt.
— Guillerme Real Estate —
La Tour-de-Salvagny – Contemporary house of 228 m² – 5 suites – Pool – Land of 2,150 m²
— New Listing —
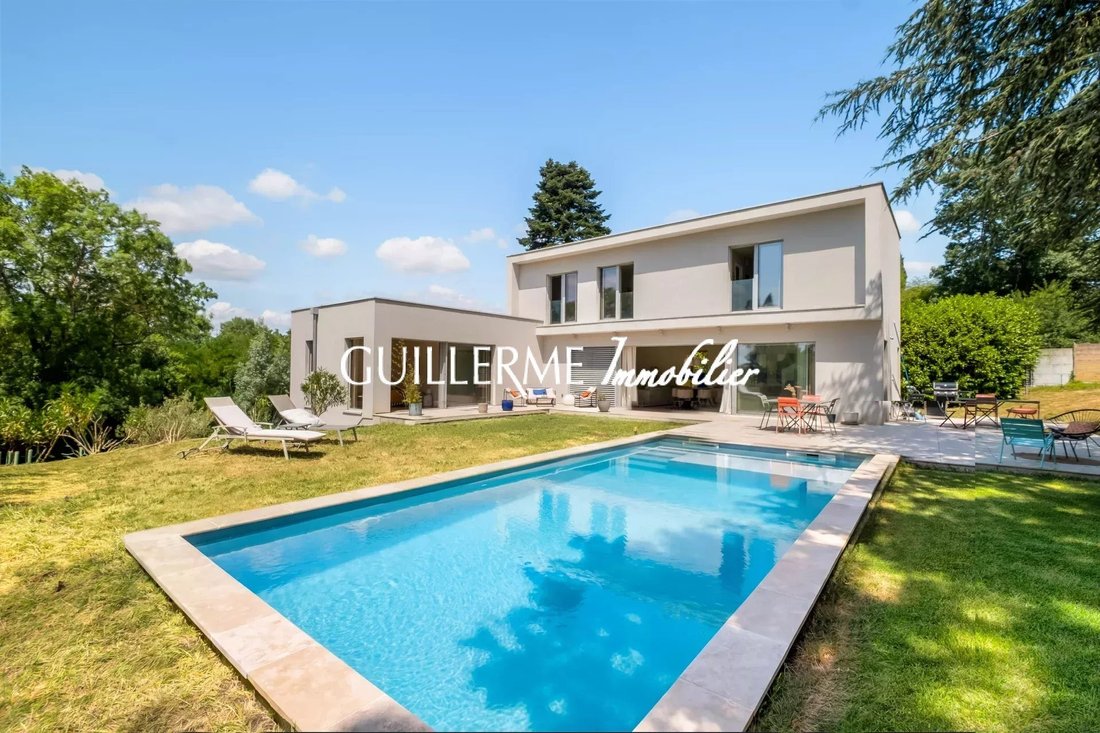
Your Guillerme Real Estate agency offers for sale this remarkable contemporary house built in 2021, with approximately 228 m² of living space on a beautiful wooded plot of 2,150 m² with a swimming pool.
Designed with a decidedly conte
La Tour-de-Salvagny – Contemporary house of 228 m² – 5 suites – Pool – Land of 2,150 m²
— New Listing —
Your Guillerme Real Estate agency offers for sale this remarkable contemporary house built in 2021, with approximately 228 m² of living space on a beautiful wooded plot of 2,150 m² with a swimming pool.
Designed with a decidedly conte
— Guillerme Real Estate —
La Tour-de-Salvagny – Contemporary house of 228 m² – 5 suites – Pool – Land of 2,150 m²
— New Listing —
Your Guillerme Real Estate agency offers for sale this remarkable contemporary house built in 2021, with approximately 228 m² of living space on a beautiful wooded plot of 2,150 m² with a swimming pool.
Designed with a decidedly contemporary spirit, the property elegantly combines natural materials and clean architectural lines, blending concrete, stone, and a wooden frame by COSIBOIS.
A family home with high-end features, offering five suites, spacious rooms, and abundant natural light.
Upon entry:
The tone is set with a spectacular suspended staircase combining concrete and wood, a true architectural highlight of the house.
This first level includes a guest bedroom that can also serve as an office, with its own bathroom and independent access.
A custom-made dressing room completes this space.
This level also provides access to a large double garage of about 50 m² and the basement.
On the main floor:
The living area is the true heart of the home.
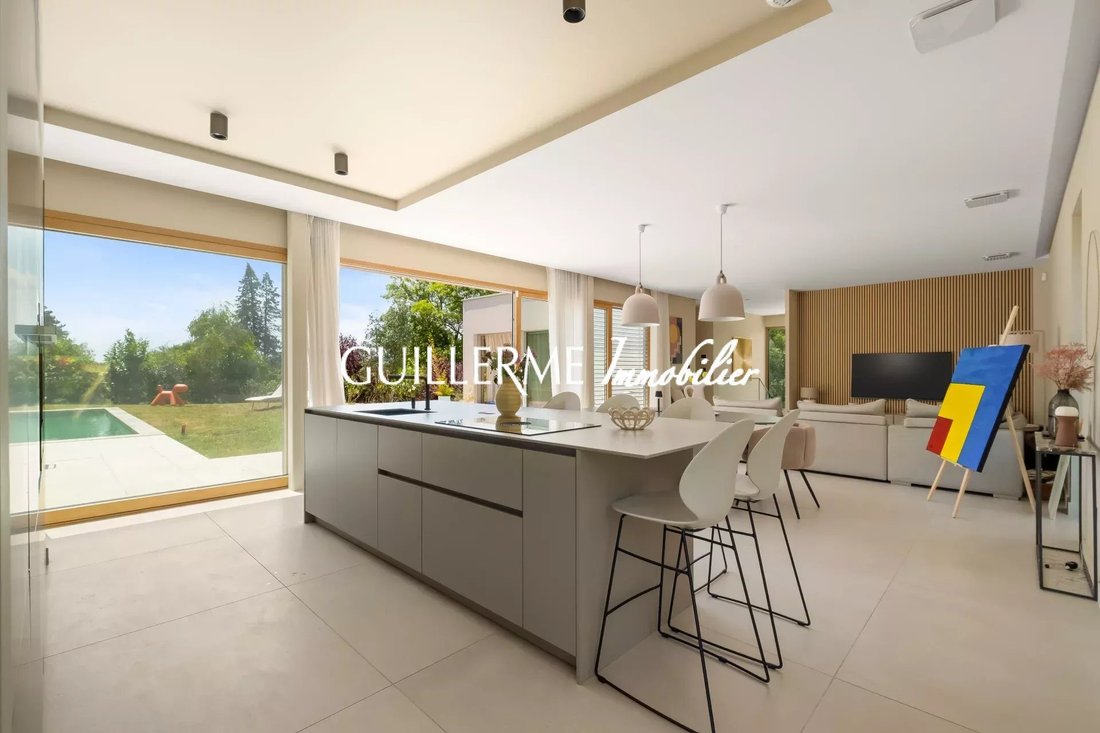
Spanning over 80 m², it features remarkable volumes and beautiful brightness thanks to large sliding glass doors.
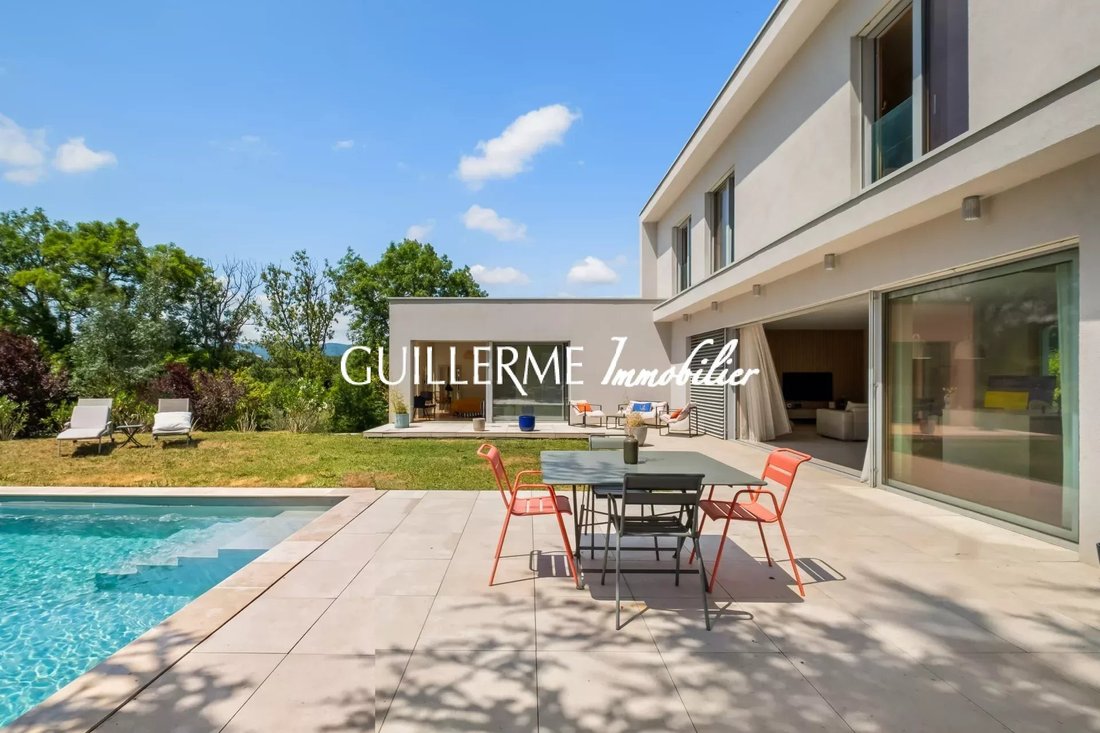
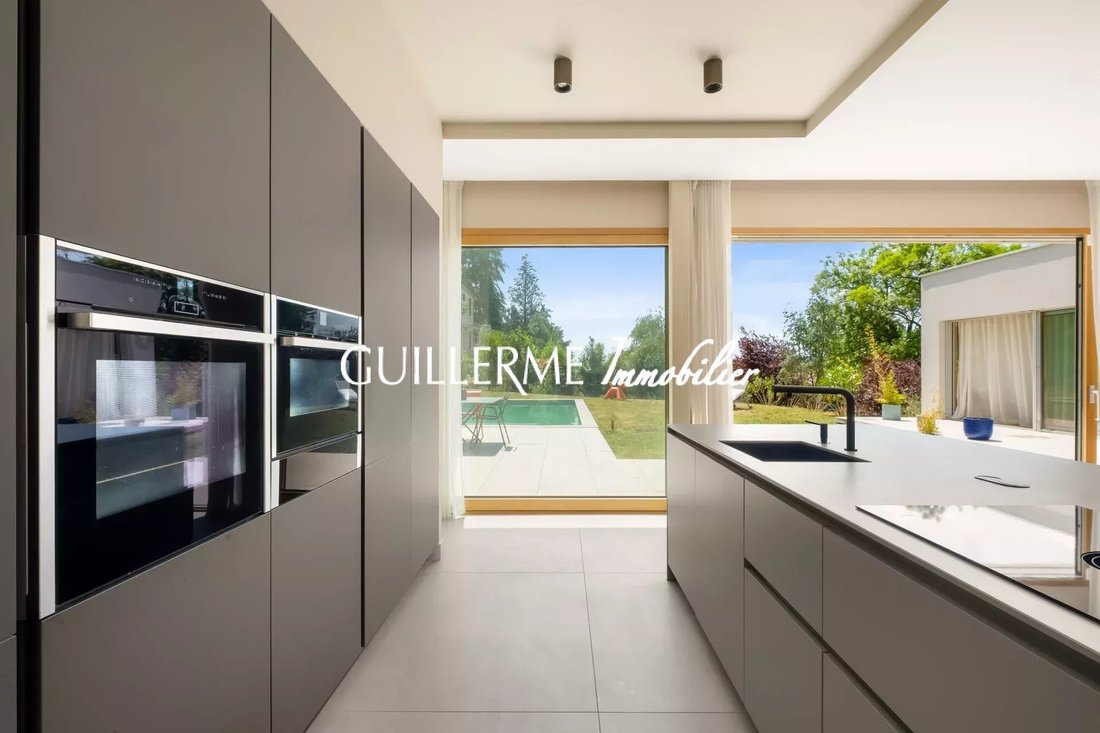
The living room, dining room, and LEICHT kitchen form a contemporary and very welcoming space, widely open to the terrace, garden, and pool.
The indoor and outdoor spaces flow naturally, offering a true indoor/outdoor living experience during nice weather.
This level also hosts a superb master suite consisting of a bedroom, bathroom, and dressing room.
A laundry room completes this floor.
On the top floor:
The sleeping area includes three bright bedrooms with pleasant views of the garden.
Each has its own bathroom, built-in storage, and a custom-made desk.
With the master suite and guest bedroom on the first level, the house offers five bedrooms, each with its own private bathroom.
A basement with multiple possibilities:
The house also benefits from a nearly 60 m² basement with impressive ceiling height.
This space offers real potential for additional development according to needs: gym, home theater, leisure area, or other projects.
Outdoors:
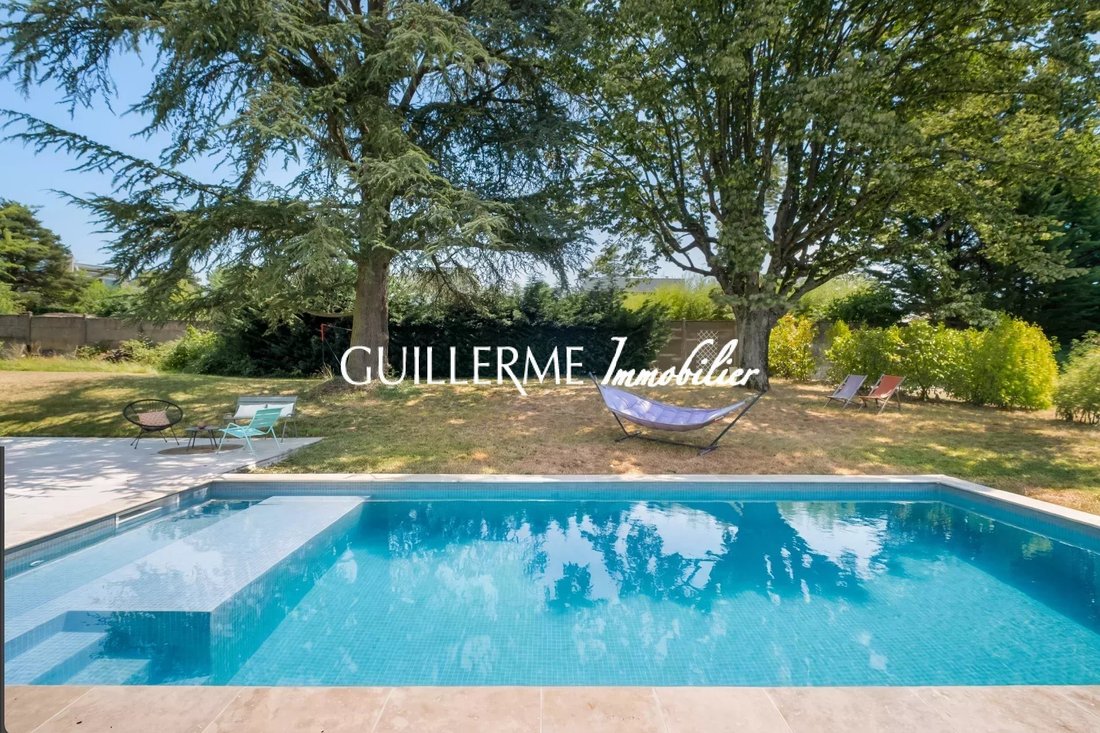
Situated on a beautiful wooded plot of 2,150 m², the property features outdoor spaces perfectly designed to extend the living areas.
The large terrace, paved with wide stone slabs, opens directly onto the garden and the 4 x 9 m saltwater pool.
A particularly pleasant environment allowing full enjoyment of the outdoors and pool during warm days.
Features & amenities:
* Contemporary construction from 2021
* Approximately 228 m² of living space
* COSIBOIS wooden frame
* High-end materials and finishes
* Five bedrooms each with private bathrooms
* Living area over 80 m²
* LEICHT kitchen
* Suspended concrete and wood staircase
* Numerous custom-made fittings
* Sliding glass doors
* BSO (solar shading system)
* Reversible air/air heat pump
* Independent temperature control per floor
* Energy rating DPE A
* Nearly 60 m² basement with high ceiling
* Double garage of about 50 m²
* Additional parking spaces
* 4 x 9 m saltwater pool
* Stone terrace
* Wooded land of 2,150 m²
* Automated gate
What we love:
* Contemporary architecture and quality materials
* Recent 2021 construction
* Energy rating DPE A
* Superb living area over 80 m²
* Brightness and large openings to the outdoors
* Five bedrooms each with private bathrooms
* LEICHT kitchen
* Numerous custom fittings
* Nearly 60 m² basement with many possibilities
* 50 m² double garage
* Wooded 2,150 m² plot
* 4 x 9 m saltwater pool
* Proximity to transportation
A contemporary property with elegant lines, offering remarkable volumes, high-end features, and a well-thought-out family layout in a privileged environment in La Tour-de-Salvagny.
Visit:
Christophe Guillerme
Guillerme Real Estate
4 bis Ruelle des Sœurs
69570 DARDILLY
Informationen zu den Risiken, denen diese Immobilie ausgesetzt ist, finden Sie auf der Website von Géorisques: https://www.georisques.gouv.fr/
La Tour-de-Salvagny – Contemporary house of 228 m² – 5 suites – Pool – Land of 2,150 m²
— New Listing —
Your Guillerme Real Estate agency offers for sale this remarkable contemporary house built in 2021, with approximately 228 m² of living space on a beautiful wooded plot of 2,150 m² with a swimming pool.
Designed with a decidedly contemporary spirit, the property elegantly combines natural materials and clean architectural lines, blending concrete, stone, and a wooden frame by COSIBOIS.
A family home with high-end features, offering five suites, spacious rooms, and abundant natural light.
Upon entry:
The tone is set with a spectacular suspended staircase combining concrete and wood, a true architectural highlight of the house.
This first level includes a guest bedroom that can also serve as an office, with its own bathroom and independent access.
A custom-made dressing room completes this space.
This level also provides access to a large double garage of about 50 m² and the basement.
On the main floor:
The living area is the true heart of the home.
Spanning over 80 m², it features remarkable volumes and beautiful brightness thanks to large sliding glass doors.
The living room, dining room, and LEICHT kitchen form a contemporary and very welcoming space, widely open to the terrace, garden, and pool.
The indoor and outdoor spaces flow naturally, offering a true indoor/outdoor living experience during nice weather.
This level also hosts a superb master suite consisting of a bedroom, bathroom, and dressing room.
A laundry room completes this floor.
On the top floor:
The sleeping area includes three bright bedrooms with pleasant views of the garden.
Each has its own bathroom, built-in storage, and a custom-made desk.
With the master suite and guest bedroom on the first level, the house offers five bedrooms, each with its own private bathroom.
A basement with multiple possibilities:
The house also benefits from a nearly 60 m² basement with impressive ceiling height.
This space offers real potential for additional development according to needs: gym, home theater, leisure area, or other projects.
Outdoors:
Situated on a beautiful wooded plot of 2,150 m², the property features outdoor spaces perfectly designed to extend the living areas.
The large terrace, paved with wide stone slabs, opens directly onto the garden and the 4 x 9 m saltwater pool.
A particularly pleasant environment allowing full enjoyment of the outdoors and pool during warm days.
Features & amenities:
* Contemporary construction from 2021
* Approximately 228 m² of living space
* COSIBOIS wooden frame
* High-end materials and finishes
* Five bedrooms each with private bathrooms
* Living area over 80 m²
* LEICHT kitchen
* Suspended concrete and wood staircase
* Numerous custom-made fittings
* Sliding glass doors
* BSO (solar shading system)
* Reversible air/air heat pump
* Independent temperature control per floor
* Energy rating DPE A
* Nearly 60 m² basement with high ceiling
* Double garage of about 50 m²
* Additional parking spaces
* 4 x 9 m saltwater pool
* Stone terrace
* Wooded land of 2,150 m²
* Automated gate
What we love:
* Contemporary architecture and quality materials
* Recent 2021 construction
* Energy rating DPE A
* Superb living area over 80 m²
* Brightness and large openings to the outdoors
* Five bedrooms each with private bathrooms
* LEICHT kitchen
* Numerous custom fittings
* Nearly 60 m² basement with many possibilities
* 50 m² double garage
* Wooded 2,150 m² plot
* 4 x 9 m saltwater pool
* Proximity to transportation
A contemporary property with elegant lines, offering remarkable volumes, high-end features, and a well-thought-out family layout in a privileged environment in La Tour-de-Salvagny.
Visit:
Christophe Guillerme
Guillerme Real Estate
4 bis Ruelle des Sœurs
69570 DARDILLY
Informationen zu den Risiken, denen diese Immobilie ausgesetzt ist, finden Sie auf der Website von Géorisques: https://www.georisques.gouv.fr/
-
Art der Immobilie
Haus
-
Baujahr
2021
-
Preis/Quadratfuß
$650
Funktionen
- Pool
- Garage
- Tor
- Office
Erkunden Sie die Gegend
La Tour-de-Salvagny, Auvergne-Rhone-Alpen, Frankreich
Auf Google Maps anzeigen
Preis pro sqft
Niedrig
Hoch
Vor 4 Jahren beigetreten
Sie haben sich nach diesem Objekt erkundigt
Der Agent wird sich in Kürze mit Ihnen in Verbindung setzen
Gelistet von
20
Angebote
2022
Beigetreten
Besichtigung mit the agent buchen
Wählen Sie ein Datum und ob Sie eine virtuelle oder persönliche Besichtigung mit dem Makler wünschen.
Bevorzugtes Datum
Art der Tour
Zuletzt aktualisiert
Gestern
Erstmalig gelistet
Jul 1
Angebotsreferenz
87151873
Das Vertrauen der führenden Makler der Welt
Die Makler hinter den außergewöhnlichsten Immobilien der Welt inserieren bei JamesEdition.
- Angebote von Sotheby's, Christie's, BARNES und Engel & Völkers
- Jedes Angebot wird vor der Veröffentlichung geprüft
- Verbinden Sie sich direkt mit verifizierten Maklern
Indem Sie fortfahren, akzeptieren Sie unsere Nutzungsbedingungen und Datenschutzrichtlinie.