$1,389,622
Reihenhaus La Celle Saint Cloud 184.36 M² 5 Schlafzimmer
- 5 Schlafz.
- 4 Bäder
- 1,985 Sqft
- Aktualisiert: Gestern
Über die Immobilie
Beschreibung wurde automatisch übersetzt.
Die Beschreibung wird in der Originalsprache angezeigt.
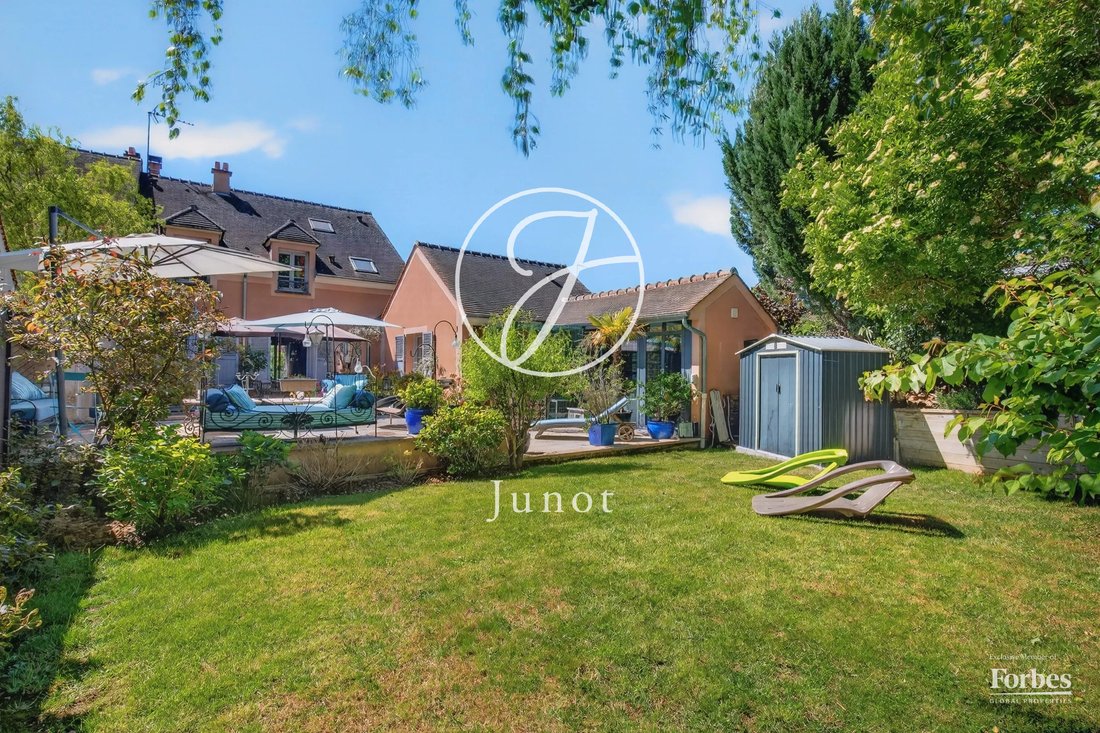
Located in the heart of town, just steps away from shops and schools, this east-west-facing house offers a rare quality of life: natural light all day long, a garden accessible directly from the living areas, and an unobstructed, green view of the castle’s vegetable garden on the street side.
The ground floor features an entryway, a boiler room, a half-bath, and a bedroom with its own pri
The ground floor features an entryway, a boiler room, a half-bath, and a bedroom with its own pri
Located in the heart of town, just steps away from shops and schools, this east-west-facing house offers a rare quality of life: natural light all day long, a garden accessible directly from the living areas, and an unobstructed, green view of the castle’s vegetable garden on the street side.
The ground floor features an entryway, a boiler room, a half-bath, and a bedroom with its own private shower room, as well as a versatile space perfectly designed for entertaining friends or family.
This level also offers direct access to the enclosed double garage, combining practicality and everyday comfort.
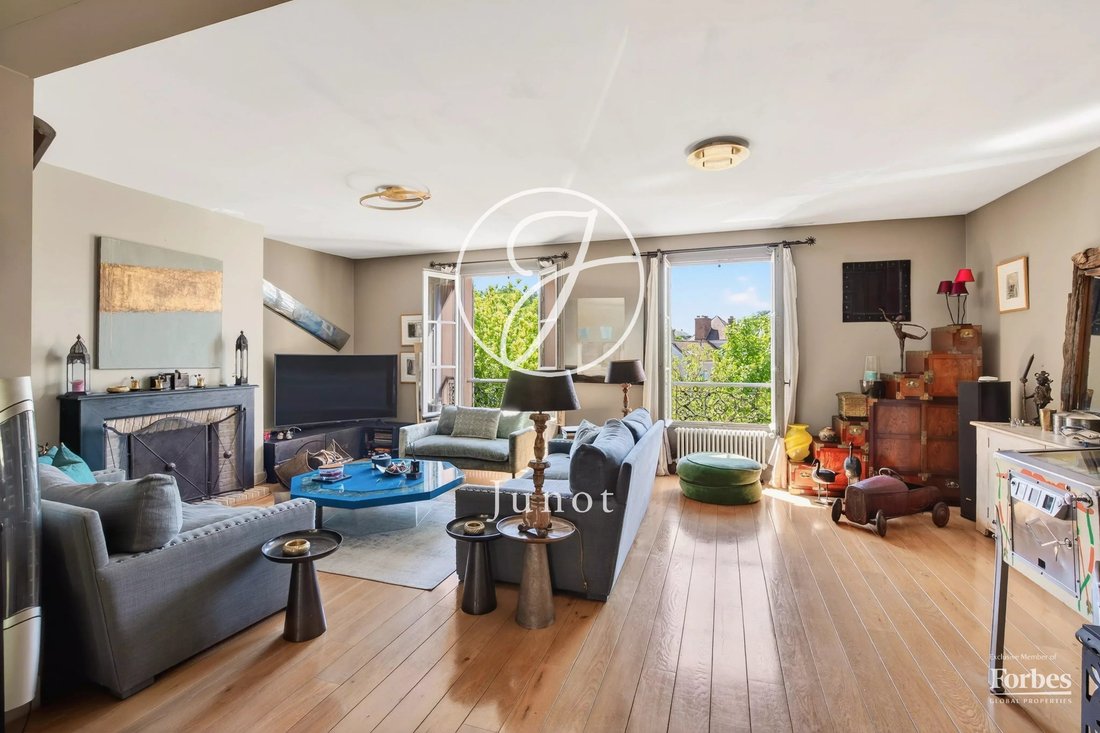
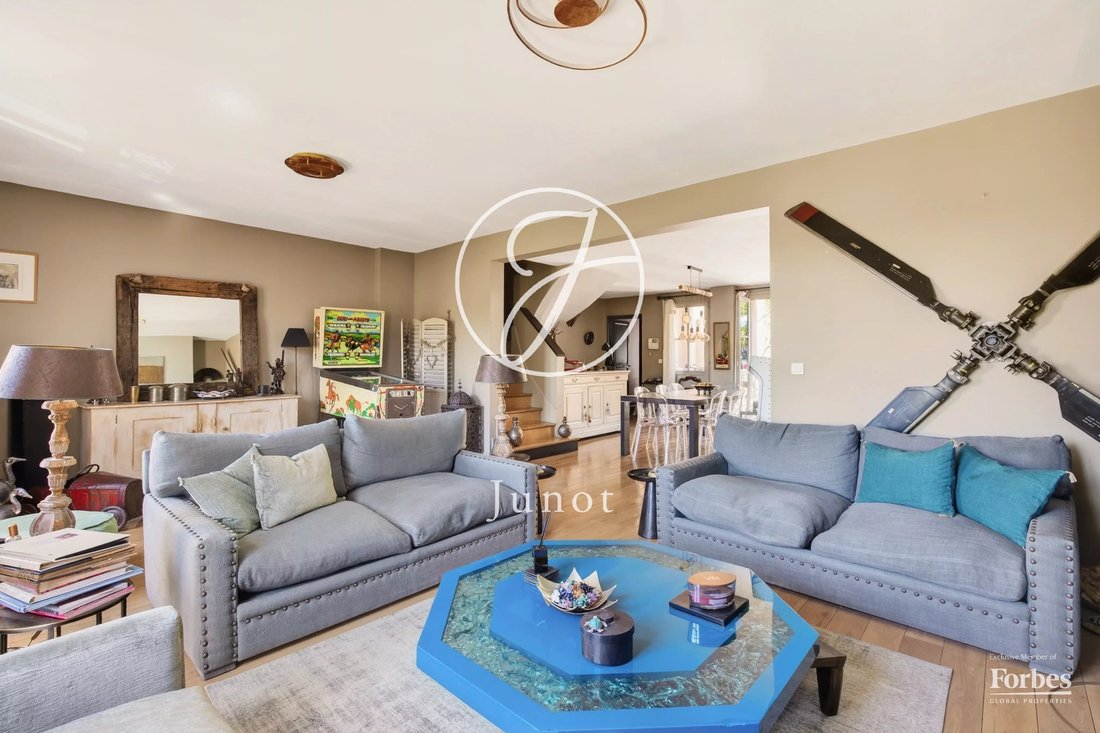
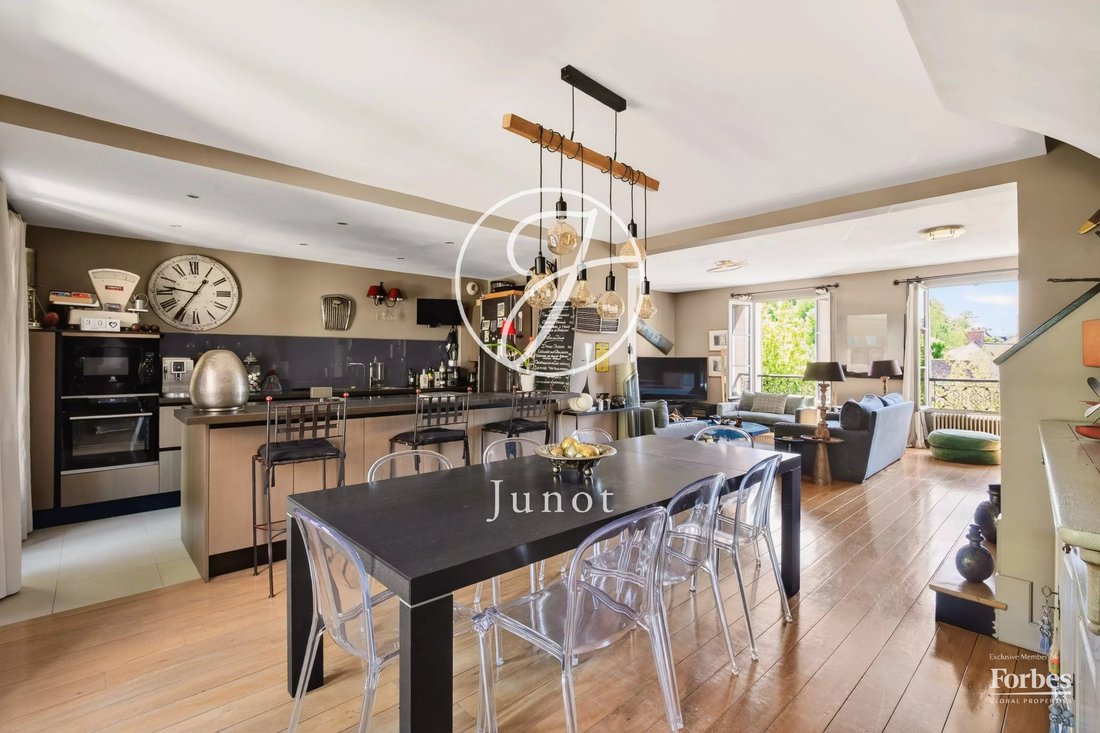
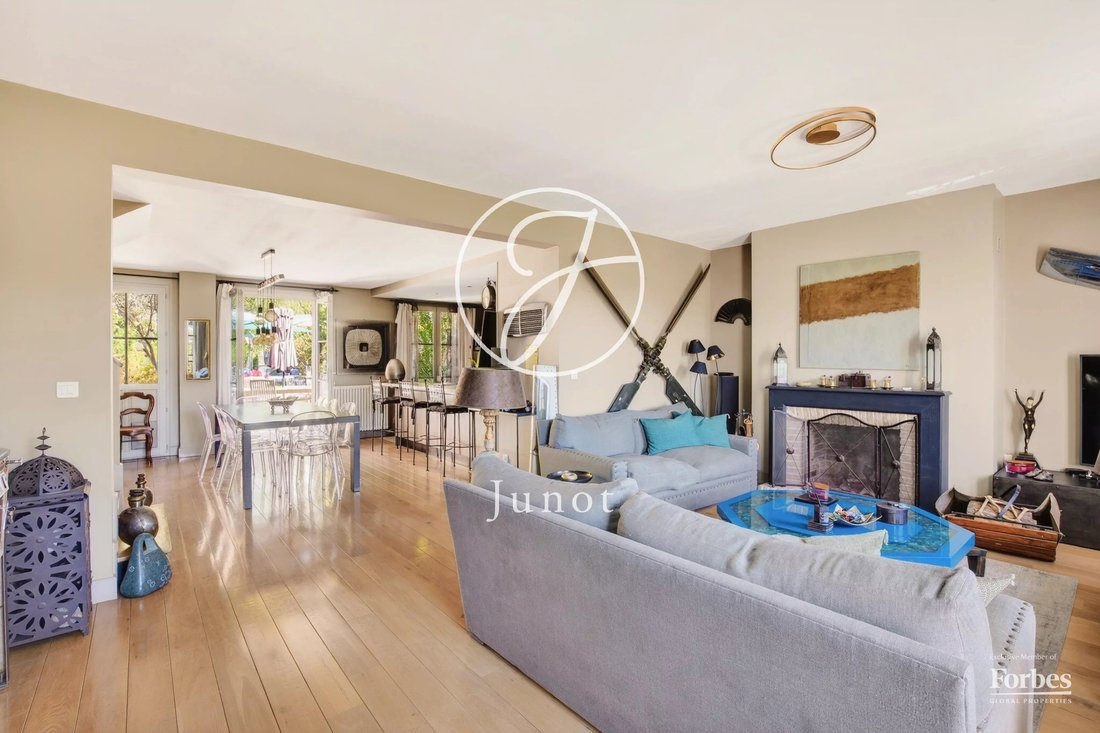
The first floor is the heart of the home: a living area of over 60 sqm combines an open kitchen, dining room, and living room with a fireplace. Spanning the width of the house, it offers an unobstructed view of the castle’s vegetable garden on one side—with no direct neighbors across the way—and direct access to the secluded garden on the other.
The master suite—bedroom, walk-in closet, and large bathroom with shower—opens directly onto the garden, offering an immediate and intimate connection to the outdoors.
The second floor completes the layout with two bedrooms that share a bathroom and a third bedroom with its own private shower room.
Parking is perfectly taken care of with two enclosed parking spaces in the building’s shared garage, accessible from the ground floor of the house—a rare feature in the town center.
The house is in excellent condition.
Carrez area: 184.36 sqm — Enclosed double garage: 24.6 sqm.
EXCLUSIVE
Caroline FABRE FALRET (EI) Agent commercial - N° RSAC : 509 820 817 - NANTERRE
Informationen zu den Risiken, denen diese Immobilie ausgesetzt ist, finden Sie auf der Website von Géorisques: https://www.georisques.gouv.fr/
The ground floor features an entryway, a boiler room, a half-bath, and a bedroom with its own private shower room, as well as a versatile space perfectly designed for entertaining friends or family.
This level also offers direct access to the enclosed double garage, combining practicality and everyday comfort.
The first floor is the heart of the home: a living area of over 60 sqm combines an open kitchen, dining room, and living room with a fireplace. Spanning the width of the house, it offers an unobstructed view of the castle’s vegetable garden on one side—with no direct neighbors across the way—and direct access to the secluded garden on the other.
The master suite—bedroom, walk-in closet, and large bathroom with shower—opens directly onto the garden, offering an immediate and intimate connection to the outdoors.
The second floor completes the layout with two bedrooms that share a bathroom and a third bedroom with its own private shower room.
Parking is perfectly taken care of with two enclosed parking spaces in the building’s shared garage, accessible from the ground floor of the house—a rare feature in the town center.
The house is in excellent condition.
Carrez area: 184.36 sqm — Enclosed double garage: 24.6 sqm.
EXCLUSIVE
Caroline FABRE FALRET (EI) Agent commercial - N° RSAC : 509 820 817 - NANTERRE
Informationen zu den Risiken, denen diese Immobilie ausgesetzt ist, finden Sie auf der Website von Géorisques: https://www.georisques.gouv.fr/
-
Art der Immobilie
Haus
-
Etagen
3
-
Baujahr
2008
-
Preis/Quadratfuß
$700
Funktionen
- Garten
- Terrasse
- Garage
- Kamin
- Offene Küche
- Fitnessstudio
- Begehbarer Kleiderschrank
- Wohnraum im Freien
- Kücheninsel
Funktionen
Lot
Innenbereich
- Hohe Decke
- Kamin
- Kücheninsel
- Bar
- Offene Küche
- Stein Arbeitsplatten
- Begehbarer Kleiderschrank
- Fitnessstudio
Outdoor
Erkunden Sie die Gegend
Bourg-La Feuillaume Nord, La Celle-Saint-Cloud, Frankreich
Auf Google Maps anzeigen
Preis pro sqft
Niedrig
Hoch

Vor 2 Jahren beigetreten
Sie haben sich nach diesem Objekt erkundigt
Der Agent wird sich in Kürze mit Ihnen in Verbindung setzen
Gelistet von
11
Angebote
2024
Beigetreten
Besichtigung mit Caroline Fabre Falret buchen
Wählen Sie ein Datum und ob Sie eine virtuelle oder persönliche Besichtigung mit dem Makler wünschen.
Bevorzugtes Datum
Art der Tour

A family-owned company since 1984, Junot was born in Paris from our passion for real estate and our commitment to
A family-owned company since 1984, Junot was born in Paris from our passion for real estate and our commitment to delivering high-end, high-performance services for selling, buying, renting, and managing your properties. Established in the Alpilles for more than 25 years, our four agencies are located in the heart of Saint-Rémy-de-Provence, Maussane-les-Alpilles, and Goult, in the Luberon. Farmhouses and bastides, nestled among vineyards and olive groves, Junot – Agences des Alpilles et du Luberon offers a selection of properties for sale and seasonal rental, whether you are looking to settle year-round or enjoy a dream holiday. As the exclusive representative of Forbes Global Properties in France and Belgium, and a member of Leading Real Estate Companies of the World®, Junot provides international exposure for the properties entrusted to it and supports clients seeking exceptional properties around the world. Every address has a story. Let us write yours.
Zuletzt aktualisiert
Gestern
Erstmalig gelistet
May 7
Angebotsreferenz
1378RUEFAB
Ähnliche Immobilien in der Nähe
Neue Angebote in Bourg-La Feuillaume Nord

Entdecken Sie mehr Häuser zum Verkauf
Bourg-La Feuillaume Nord, La Celle-Saint-Cloud, Frankreich Immobilienarten
Bourg-La Feuillaume Nord, La Celle-Saint-Cloud, Frankreich beliebte Suchanfragen
- Panorama Immobilien in Bourg-La Feuillaume Nord, La Celle-Saint-Cloud, Frankreich
- Immobilien mit Terrasse in Bourg-La Feuillaume Nord, La Celle-Saint-Cloud, Frankreich
- Immobilien mit Bar in Bourg-La Feuillaume Nord, La Celle-Saint-Cloud, Frankreich
- Immobilien mit Spielzimmer in Bourg-La Feuillaume Nord, La Celle-Saint-Cloud, Frankreich
- Immobilien mit Office in Bourg-La Feuillaume Nord, La Celle-Saint-Cloud, Frankreich
- Immobilien mit Aufzug in Bourg-La Feuillaume Nord, La Celle-Saint-Cloud, Frankreich
- Immobilien mit Garten in Bourg-La Feuillaume Nord, La Celle-Saint-Cloud, Frankreich
- Duplex Immobilien in Bourg-La Feuillaume Nord, La Celle-Saint-Cloud, Frankreich
- Privatsphäre Immobilien in Bourg-La Feuillaume Nord, La Celle-Saint-Cloud, Frankreich
- Moderne Immobilien in Bourg-La Feuillaume Nord, La Celle-Saint-Cloud, Frankreich
- Pferdesport Immobilien in Bourg-La Feuillaume Nord, La Celle-Saint-Cloud, Frankreich
- Neubauten Immobilien in Bourg-La Feuillaume Nord, La Celle-Saint-Cloud, Frankreich
- Immobilien mit Fitnessstudio in Bourg-La Feuillaume Nord, La Celle-Saint-Cloud, Frankreich
- Immobilien mit Sauna in Bourg-La Feuillaume Nord, La Celle-Saint-Cloud, Frankreich
- Immobilien mit Bibliothek in Bourg-La Feuillaume Nord, La Celle-Saint-Cloud, Frankreich
- Immobilien mit Klimaanlage in Bourg-La Feuillaume Nord, La Celle-Saint-Cloud, Frankreich
- Immobilien mit Weinkeller in Bourg-La Feuillaume Nord, La Celle-Saint-Cloud, Frankreich
- Immobilien mit Kamin in Bourg-La Feuillaume Nord, La Celle-Saint-Cloud, Frankreich
- Immobilien mit Pool in Bourg-La Feuillaume Nord, La Celle-Saint-Cloud, Frankreich
- Immobilien mit Garage in Bourg-La Feuillaume Nord, La Celle-Saint-Cloud, Frankreich
- Immobilien mit Balkon in Bourg-La Feuillaume Nord, La Celle-Saint-Cloud, Frankreich
- Immobilien mit Tennisplatz in Bourg-La Feuillaume Nord, La Celle-Saint-Cloud, Frankreich
- Immobilien mit Offene Küche in Bourg-La Feuillaume Nord, La Celle-Saint-Cloud, Frankreich
- Renoviert Immobilien in Bourg-La Feuillaume Nord, La Celle-Saint-Cloud, Frankreich
- Immobilien mit Kino in Bourg-La Feuillaume Nord, La Celle-Saint-Cloud, Frankreich
Verwandte Leitfäden & Geschichten
Das Vertrauen der führenden Makler der Welt
Die Makler hinter den außergewöhnlichsten Immobilien der Welt inserieren bei JamesEdition.
- Angebote von Sotheby's, Christie's, BARNES und Engel & Völkers
- Jedes Angebot wird vor der Veröffentlichung geprüft
- Verbinden Sie sich direkt mit verifizierten Maklern
Indem Sie fortfahren, akzeptieren Sie unsere Nutzungsbedingungen und Datenschutzrichtlinie.