$980,551
La Brède Contemporaine
- 7 Schlafz.
- 1 Bäder
- 4,091 Sqft
- 3.22 Ac lot
- Aktualisiert: Gestern
Über die Immobilie
Beschreibung wurde automatisch übersetzt.
Die Beschreibung wird in der Originalsprache angezeigt.
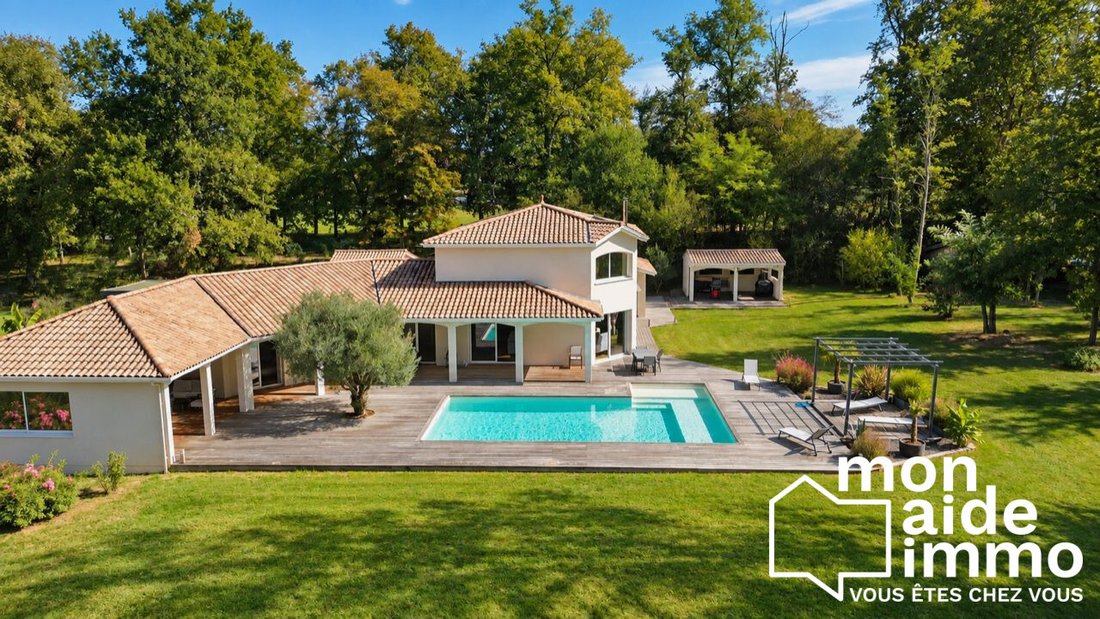
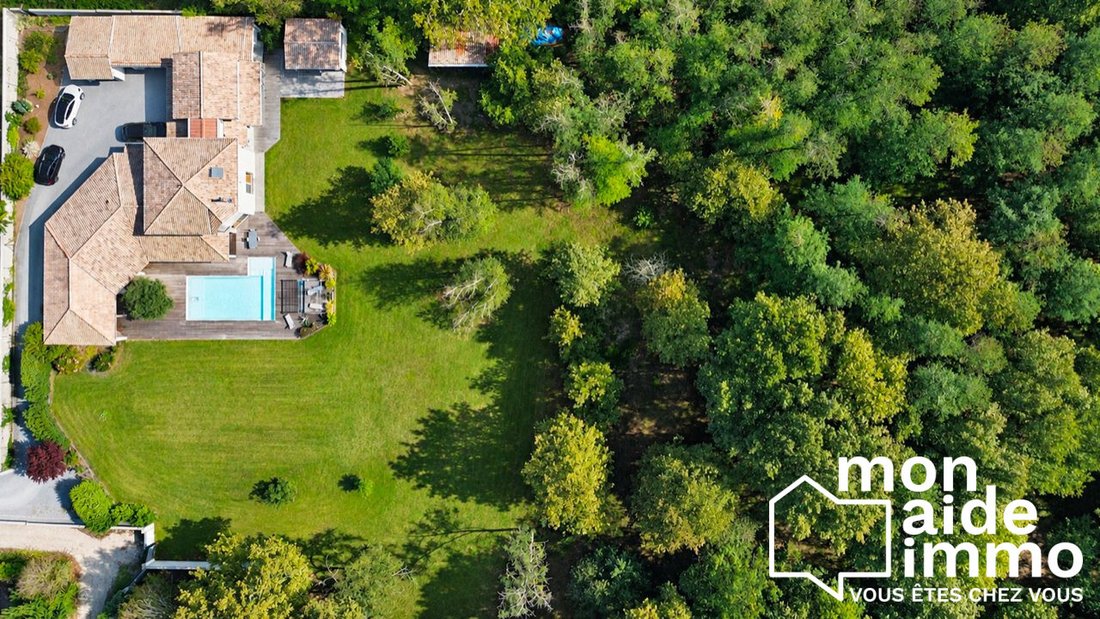
Your agency Mon Aide Immo exclusively offers this new property for sale: a stunning contemporary estate with 300 m² of living space, nestled on an exceptional 13,000 m² park at the edge of a forest. It features a saltwater pool, a high-end spa, and outstanding energy performance rated A/A.
Indicative travel times:
- La Brède: 7 minutes
- A62 motorway access: 10 minutes
- Borde
Indicative travel times:
- La Brède: 7 minutes
- A62 motorway access: 10 minutes
- Borde
Your agency Mon Aide Immo exclusively offers this new property for sale: a stunning contemporary estate with 300 m² of living space, nestled on an exceptional 13,000 m² park at the edge of a forest. It features a saltwater pool, a high-end spa, and outstanding energy performance rated A/A.
Indicative travel times:
- La Brède: 7 minutes
- A62 motorway access: 10 minutes
- Bordeaux ring road: 18 minutes
- Arcachon Bay: 45 minutes
Located in the sought-after commune of Saint-Morillon, just minutes from La Brède and major routes, this contemporary architect-designed home offers absolute privacy, peaceful surroundings, and full immersion in nature. With no overlooking neighbors or disturbances, the property enjoys a unique wooded environment with spectacular views of the surrounding forest, including the rare opportunity to acquire the adjoining forested land.
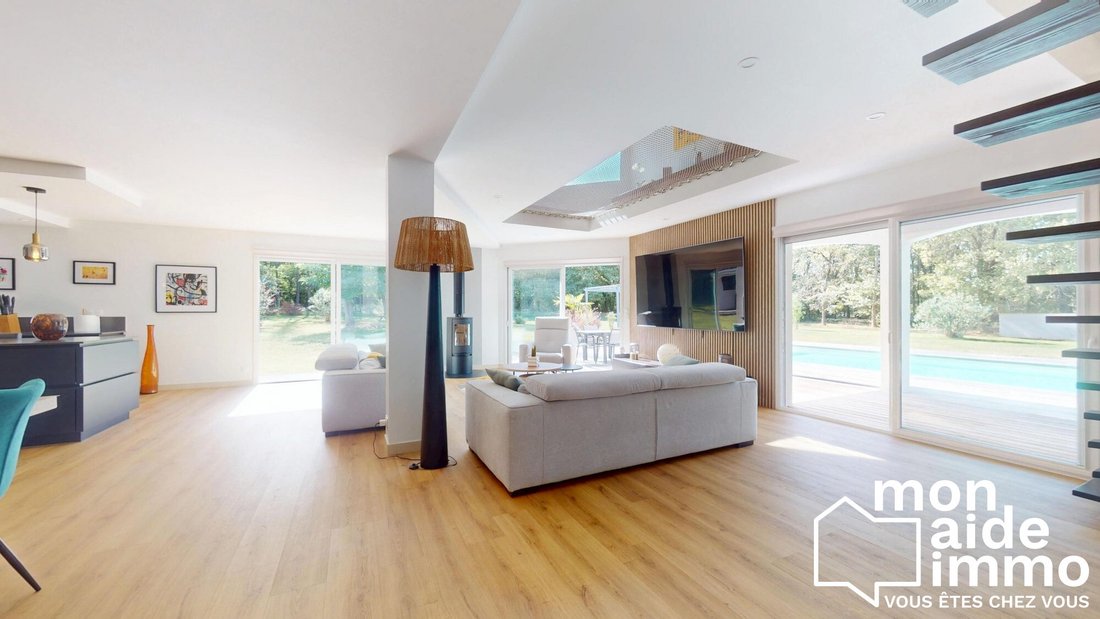
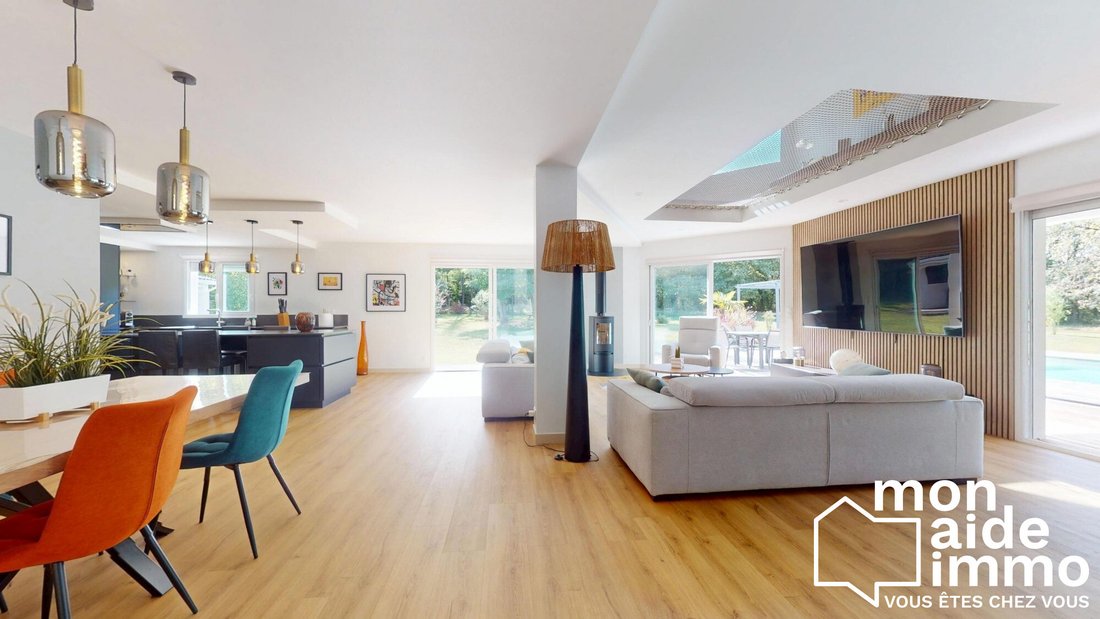
From the entrance, a sense of space is immediately felt with an impressive reception room of nearly 93 m², flooded with natural light through large sliding glass doors opening onto the terraces. Enhanced by a high-end Asgard wood stove and underfloor heating, this area includes a bespoke exceptional kitchen featuring a marble countertop, a convivial central island, a built-in wine cellar, and an adjoining pantry.
On the ground floor, a versatile 20 m² room (shown as an office in the photos, or ideal as a playroom) has a separate direct outdoor access, making it perfect for a home business, remote work, or hosting clients independently.
Designed for total flexibility (6 to 7 bedrooms), the single-level sleeping area includes two beautiful suites with private bathrooms, including a large master suite with a custom dressing room and privileged direct access to the covered terrace and spa. Two additional bedrooms and a spacious family bathroom complete this level.
Upstairs, a superb mezzanine landing of nearly 46 m² serves as a private lounge, library, or multimedia space, and leads to two large bedrooms over 17 m² each, a bathroom with WC, and a very practical storage attic.
For absolute thermal comfort year-round, the entire home is air-conditioned with a high-performance system combining ducted and reversible split units, all fully connected and remotely controllable.
A true relaxation haven, the exterior features 260 m² of exotic wood decking, including 75 m² covered area with a summer kitchen and retractable awning. The aquatic area includes a 10x5 m saltwater pool (1.50 m deep, liner replaced in 2026) and a high-end Hot Spring jacuzzi directly accessible from the master suite.
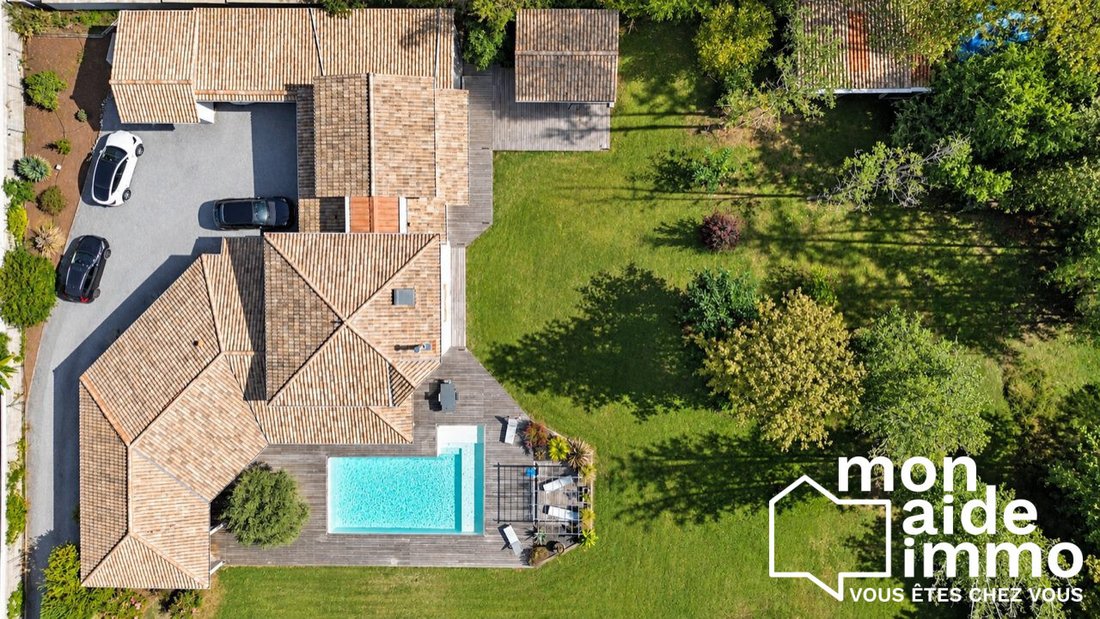
The 1.3-hectare park includes a drilled well with automatic irrigation. Parking and outbuildings meet the highest standards: a closed garage of 19 m², a large triple carport of 67 m², a 23 m² garden shed with a 9 m² canopy, and an electric vehicle charging station.
- Living area: 300 m² on a wooded 13,000 m² plot
- Exemplary energy performance: Energy rating A (25 kWh/m²/year) and GHG rating A (1 kg CO2/m²/year)
- Optimal thermal comfort: full reversible ducted and connected split air conditioning, underfloor heating, Asgard wood stove
- Exceptional sleeping area: 2 suites with bathrooms, including a large suite with dressing room and direct access to covered terrace/spa
- Versatile spaces: independent 20 m² office (home business/playroom), storage attic
- Outbuildings & parking: closed garage, triple carport (67 m²), 23 m² shed with canopy, EV charging station
- High-end features: home automation, video surveillance, video intercom, water softener, automatic irrigation from well
Fees payable by the seller.
Energy class A, Climate class A
Estimated annual energy costs for standard use: between €720.00 and €1,040.00 for 2021, 2022, and 2023 (subscriptions included).
Information on risks related to this property is available on the Géorisques website: [hidden information].
Your Mon Aide Immo advisor: Julien MEIRINHOS
Commercial agent (sole proprietorship)
RSAC 82045487400026
RCP AR156050
Informationen zu den Risiken, denen diese Immobilie ausgesetzt ist, finden Sie auf der Website von Géorisques: https://www.georisques.gouv.fr/
Indicative travel times:
- La Brède: 7 minutes
- A62 motorway access: 10 minutes
- Bordeaux ring road: 18 minutes
- Arcachon Bay: 45 minutes
Located in the sought-after commune of Saint-Morillon, just minutes from La Brède and major routes, this contemporary architect-designed home offers absolute privacy, peaceful surroundings, and full immersion in nature. With no overlooking neighbors or disturbances, the property enjoys a unique wooded environment with spectacular views of the surrounding forest, including the rare opportunity to acquire the adjoining forested land.
From the entrance, a sense of space is immediately felt with an impressive reception room of nearly 93 m², flooded with natural light through large sliding glass doors opening onto the terraces. Enhanced by a high-end Asgard wood stove and underfloor heating, this area includes a bespoke exceptional kitchen featuring a marble countertop, a convivial central island, a built-in wine cellar, and an adjoining pantry.
On the ground floor, a versatile 20 m² room (shown as an office in the photos, or ideal as a playroom) has a separate direct outdoor access, making it perfect for a home business, remote work, or hosting clients independently.
Designed for total flexibility (6 to 7 bedrooms), the single-level sleeping area includes two beautiful suites with private bathrooms, including a large master suite with a custom dressing room and privileged direct access to the covered terrace and spa. Two additional bedrooms and a spacious family bathroom complete this level.
Upstairs, a superb mezzanine landing of nearly 46 m² serves as a private lounge, library, or multimedia space, and leads to two large bedrooms over 17 m² each, a bathroom with WC, and a very practical storage attic.
For absolute thermal comfort year-round, the entire home is air-conditioned with a high-performance system combining ducted and reversible split units, all fully connected and remotely controllable.
A true relaxation haven, the exterior features 260 m² of exotic wood decking, including 75 m² covered area with a summer kitchen and retractable awning. The aquatic area includes a 10x5 m saltwater pool (1.50 m deep, liner replaced in 2026) and a high-end Hot Spring jacuzzi directly accessible from the master suite.
The 1.3-hectare park includes a drilled well with automatic irrigation. Parking and outbuildings meet the highest standards: a closed garage of 19 m², a large triple carport of 67 m², a 23 m² garden shed with a 9 m² canopy, and an electric vehicle charging station.
- Living area: 300 m² on a wooded 13,000 m² plot
- Exemplary energy performance: Energy rating A (25 kWh/m²/year) and GHG rating A (1 kg CO2/m²/year)
- Optimal thermal comfort: full reversible ducted and connected split air conditioning, underfloor heating, Asgard wood stove
- Exceptional sleeping area: 2 suites with bathrooms, including a large suite with dressing room and direct access to covered terrace/spa
- Versatile spaces: independent 20 m² office (home business/playroom), storage attic
- Outbuildings & parking: closed garage, triple carport (67 m²), 23 m² shed with canopy, EV charging station
- High-end features: home automation, video surveillance, video intercom, water softener, automatic irrigation from well
Fees payable by the seller.
Energy class A, Climate class A
Estimated annual energy costs for standard use: between €720.00 and €1,040.00 for 2021, 2022, and 2023 (subscriptions included).
Information on risks related to this property is available on the Géorisques website: [hidden information].
Your Mon Aide Immo advisor: Julien MEIRINHOS
Commercial agent (sole proprietorship)
RSAC 82045487400026
RCP AR156050
Informationen zu den Risiken, denen diese Immobilie ausgesetzt ist, finden Sie auf der Website von Géorisques: https://www.georisques.gouv.fr/
-
Art der Immobilie
Haus
-
Baujahr
2005
-
Preis/Quadratfuß
$239
-
Verbrauch
A
Funktionen
- Garten
- Pool
- Terrasse
- Garage
- Bibliothek
- Weinkeller
- Whirlpool
- Begehbarer Kleiderschrank
- Kamin
Funktionen
Innenbereich
- Hohe Decke
- Office
- Kamin
- Klimaanlage
- Kücheninsel
- Gasherd
- Whirlpool
- Bar
- Weinkeller
- Bibliothek
- Stein Arbeitsplatten
- Begehbarer Kleiderschrank
Outdoor
- Terrasse
- Parkplatz
- Pool
- Garage
- Pergola
- Garten
Erkunden Sie die Gegend
La Brède, Neu-Aquitanien, Frankreich
Auf Google Maps anzeigen
Preis pro sqft
Niedrig
Hoch
Vor 3 Jahren beigetreten
Sie haben sich nach diesem Objekt erkundigt
Der Agent wird sich in Kürze mit Ihnen in Verbindung setzen
Gelistet von
40
Angebote
2023
Beigetreten
Besichtigung mit the agent buchen
Wählen Sie ein Datum und ob Sie eine virtuelle oder persönliche Besichtigung mit dem Makler wünschen.
Bevorzugtes Datum
Art der Tour
Zuletzt aktualisiert
Gestern
Erstmalig gelistet
Oktober 14
Angebotsreferenz
VM9564-MISSION
Das Vertrauen der führenden Makler der Welt
Die Makler hinter den außergewöhnlichsten Immobilien der Welt inserieren bei JamesEdition.
- Angebote von Sotheby's, Christie's, BARNES und Engel & Völkers
- Jedes Angebot wird vor der Veröffentlichung geprüft
- Verbinden Sie sich direkt mit verifizierten Maklern
Indem Sie fortfahren, akzeptieren Sie unsere Nutzungsbedingungen und Datenschutzrichtlinie.