Preis auf Anfrage
Referenz 1327 Masia Fortificada En Girona.Baix Emporda
- 7 Schlafz.
- 5 Bäder
- 16,146 Sqft
- 70.43 Ac lot
- Aktualisiert: November 24, 2025
- 83
Über die Immobilie
Beschreibung wurde automatisch übersetzt.
Die Beschreibung wird in der Originalsprache angezeigt.
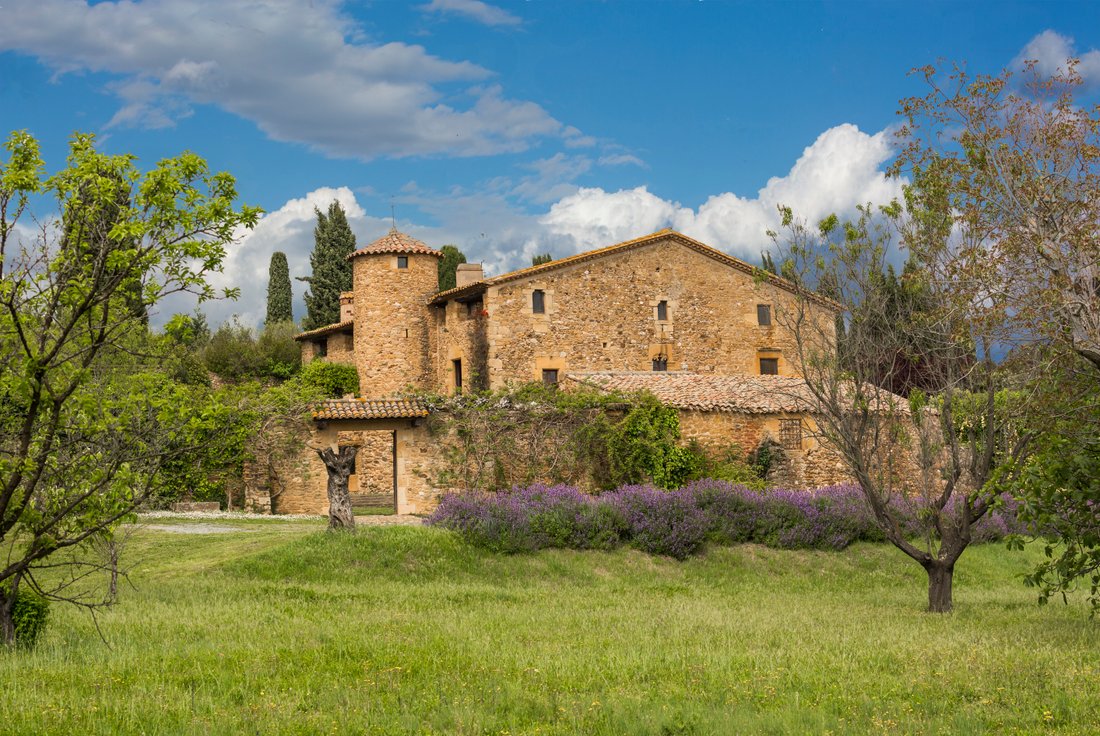
Außergewöhnliche befestigte Masía aus dem XI. Jahrhundert.
Die Finca hat eine Fläche von 28,5 Hektar, wovon die meisten Anbauflächen bewirtschaftet werden.
Próximo a la casa hay un bosque centenario de encinas que la protege visualmente la propiedad dándole una gran privacidad. Disfruta de unas amplias vistas al valle, que is orientado el este, donde se encuentran la majoría de l
Die Finca hat eine Fläche von 28,5 Hektar, wovon die meisten Anbauflächen bewirtschaftet werden.
Próximo a la casa hay un bosque centenario de encinas que la protege visualmente la propiedad dándole una gran privacidad. Disfruta de unas amplias vistas al valle, que is orientado el este, donde se encuentran la majoría de l
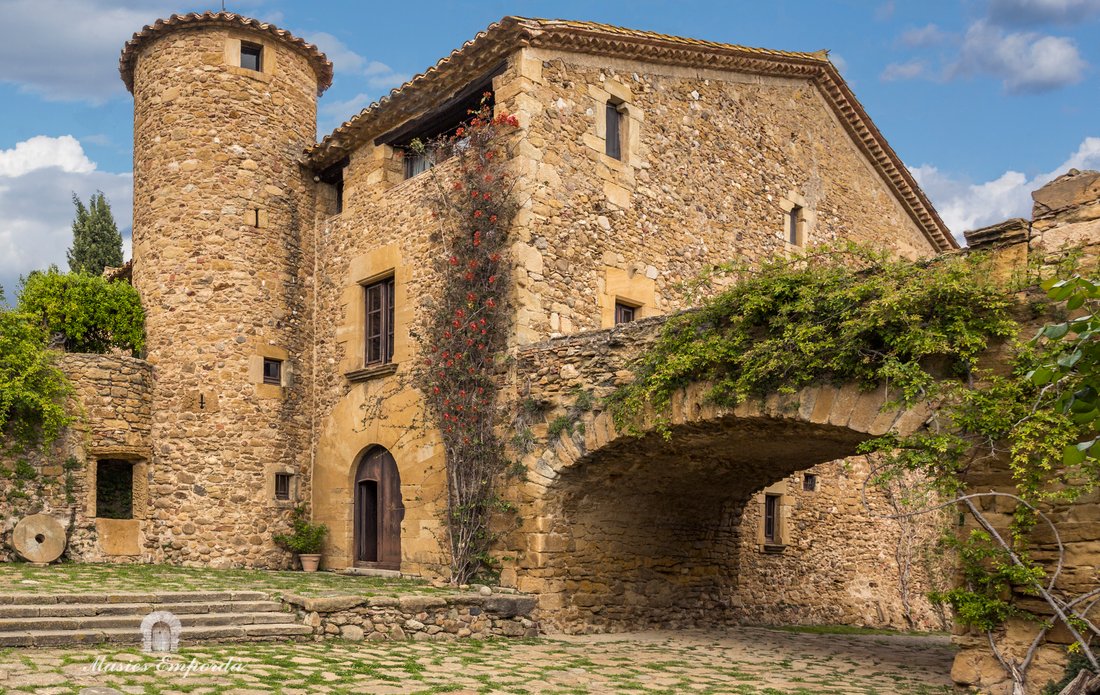
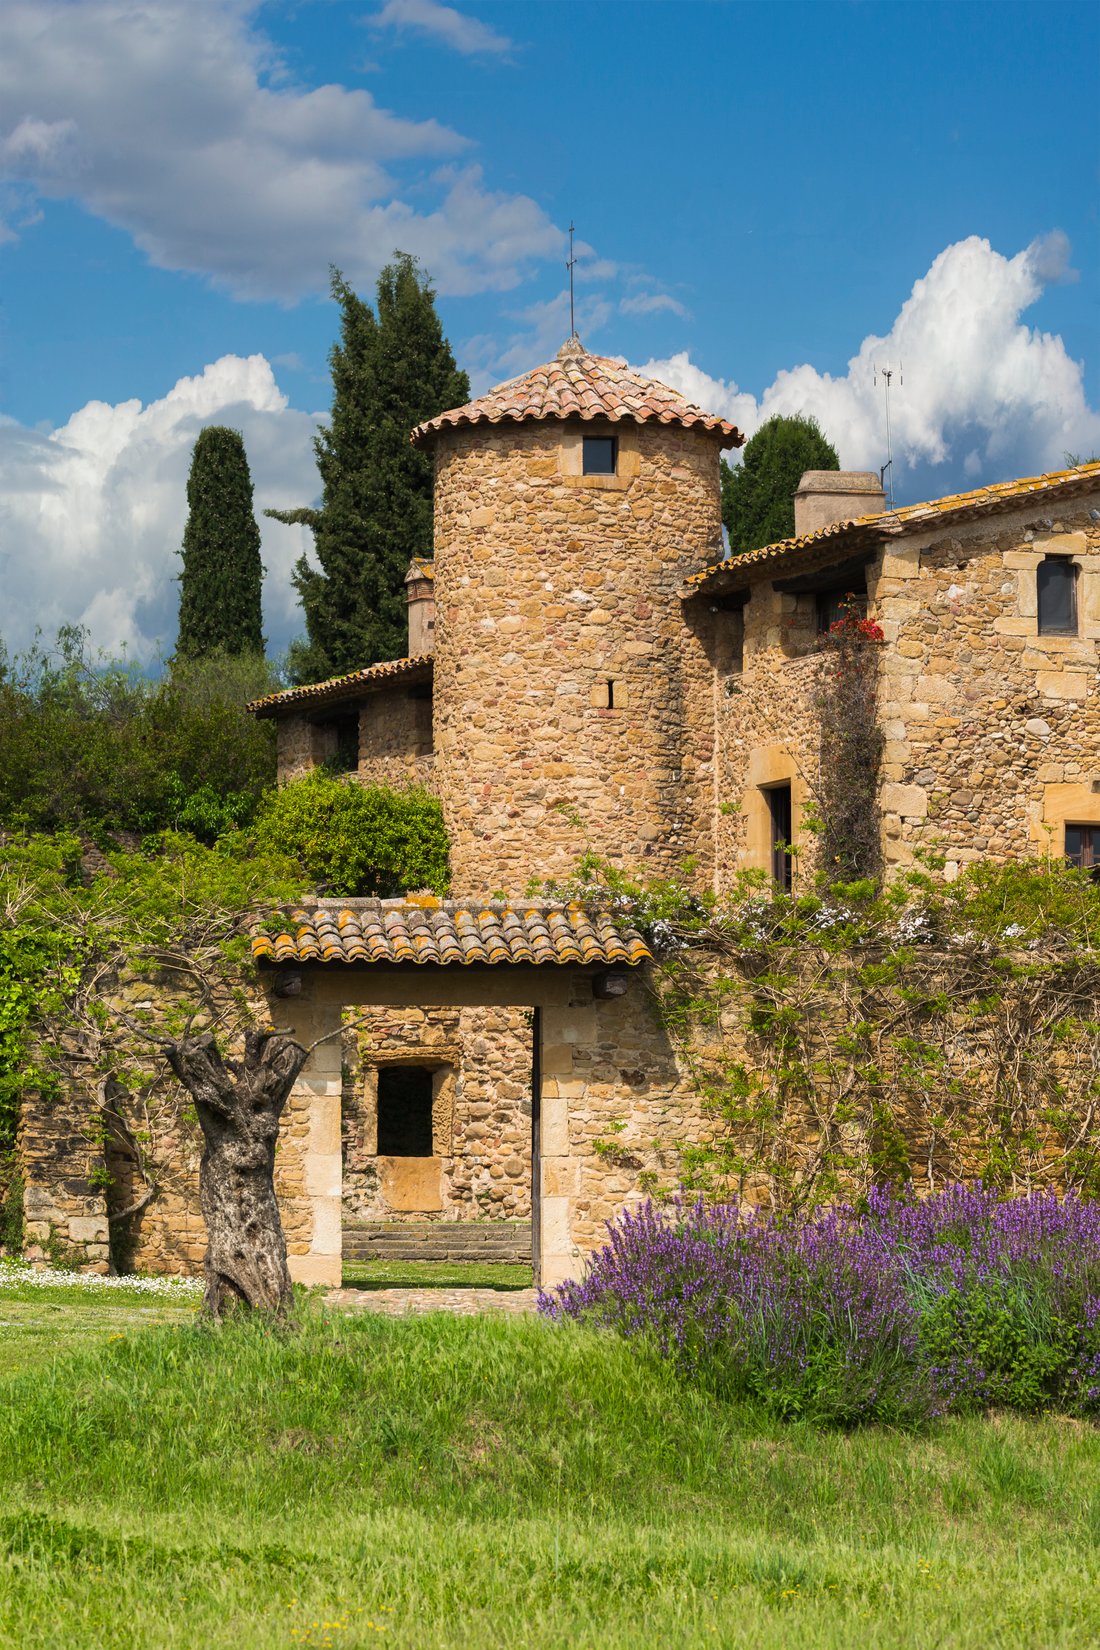
Extraordinary fortified Masía dating back to the 11th century.
The estate covers an area of 28.5 hectares, mostly cultivated land.
Near the house, there is a centuries-old oak forest that visually protects the property, providing great privacy. It enjoys wide views of the valley, which faces east, where most of the cultivated fields of the estate are located, supplied with water
The estate covers an area of 28.5 hectares, mostly cultivated land.
Near the house, there is a centuries-old oak forest that visually protects the property, providing great privacy. It enjoys wide views of the valley, which faces east, where most of the cultivated fields of the estate are located, supplied with water
Außergewöhnliche befestigte Masía aus dem XI. Jahrhundert.
Die Finca hat eine Fläche von 28,5 Hektar, wovon die meisten Anbauflächen bewirtschaftet werden.
Próximo a la casa hay un bosque centenario de encinas que la protege visualmente la propiedad dándole una gran privacidad. Disfruta de unas amplias vistas al valle, que is orientado el este, donde se encuentran la majoría de los campos de cultivo de la propiedad que sono abastecidos con agua de pozos propios. Der Hauptkörper hat eine bebaute Fläche von 825 m2.
Bis zum Jahr 1973 war es ein Arbeitslager. A partir de esta fecha se realizó una restauración integral para adaptarse a necesidades de una casa de recreo, inteniendo y respetando siempre el carácter y la esencia singular del edificio.
Hervorzuheben bei der Konstruktion sind der Turm, zwei Steintreppen, große Innenterrassen, verschiedene Salons, große Küche usw.
Im Innenhof befinden sich mehrere unabhängige Gebäude, darunter das etwa 130 m2 große Gästehaus mit zwei Doppelzimmern und zwei Bädern, einem Wohnzimmer und einer Küche. Die Waschküche und der Raum für Maschinen, Quadras, Leñera, Lager usw. mit einer Gesamtbebauung von ca. 600 m2.
Das Haus ist auf drei Ebenen aufgeteilt, hat einen großen Innenhof mit Eingang und einen separaten Garten auf der ersten Ebene innerhalb der Mauer, von wo aus Sie zum Pool und zum Außengarten gelangen.
Eingangshalle verteilt Estancias como el comedor principal, office de cocina y una gran cocina, alacena y bodega.
Diese Etage bietet direkten Zugang zur Terrasse und zum Haus der Gäste.
Zweiter Stock, Flur, Suite mit komplettem Badezimmer und Terrasse, mit außergewöhnlichem Blick auf das Tal, Suite mit komplettem Badezimmer, zwei Schlafzimmer mit Bad.
Großer Salon mit zwei Ambienten: Kamin, Spielsaal und Sitzgruppe, sehr hell und gemütlich.
Dritte Etage, Bibliothek, Wohnzimmer, ein Doppelzimmer mit Bad.
In der Nähe von La Masía befindet sich neben den Feldern ein kleines, etwa 100 m2 großes Wohnhaus, genutzt als
Die Finca hat eine Fläche von 28,5 Hektar, wovon die meisten Anbauflächen bewirtschaftet werden.
Próximo a la casa hay un bosque centenario de encinas que la protege visualmente la propiedad dándole una gran privacidad. Disfruta de unas amplias vistas al valle, que is orientado el este, donde se encuentran la majoría de los campos de cultivo de la propiedad que sono abastecidos con agua de pozos propios. Der Hauptkörper hat eine bebaute Fläche von 825 m2.
Bis zum Jahr 1973 war es ein Arbeitslager. A partir de esta fecha se realizó una restauración integral para adaptarse a necesidades de una casa de recreo, inteniendo y respetando siempre el carácter y la esencia singular del edificio.
Hervorzuheben bei der Konstruktion sind der Turm, zwei Steintreppen, große Innenterrassen, verschiedene Salons, große Küche usw.
Im Innenhof befinden sich mehrere unabhängige Gebäude, darunter das etwa 130 m2 große Gästehaus mit zwei Doppelzimmern und zwei Bädern, einem Wohnzimmer und einer Küche. Die Waschküche und der Raum für Maschinen, Quadras, Leñera, Lager usw. mit einer Gesamtbebauung von ca. 600 m2.
Das Haus ist auf drei Ebenen aufgeteilt, hat einen großen Innenhof mit Eingang und einen separaten Garten auf der ersten Ebene innerhalb der Mauer, von wo aus Sie zum Pool und zum Außengarten gelangen.
Eingangshalle verteilt Estancias como el comedor principal, office de cocina y una gran cocina, alacena y bodega.
Diese Etage bietet direkten Zugang zur Terrasse und zum Haus der Gäste.
Zweiter Stock, Flur, Suite mit komplettem Badezimmer und Terrasse, mit außergewöhnlichem Blick auf das Tal, Suite mit komplettem Badezimmer, zwei Schlafzimmer mit Bad.
Großer Salon mit zwei Ambienten: Kamin, Spielsaal und Sitzgruppe, sehr hell und gemütlich.
Dritte Etage, Bibliothek, Wohnzimmer, ein Doppelzimmer mit Bad.
In der Nähe von La Masía befindet sich neben den Feldern ein kleines, etwa 100 m2 großes Wohnhaus, genutzt als
Extraordinary fortified Masía dating back to the 11th century.
The estate covers an area of 28.5 hectares, mostly cultivated land.
Near the house, there is a centuries-old oak forest that visually protects the property, providing great privacy. It enjoys wide views of the valley, which faces east, where most of the cultivated fields of the estate are located, supplied with water from private wells. The main building has a built area of 825 m2.
Until 1973, it was a working farmhouse. From that year, a comprehensive restoration was carried out to adapt it to the needs of a recreational home, always maintaining and respecting the unique character and essence of the building.
Notable features of the construction include:
- The tower
- Two stone spiral staircases
- Large interior terraces
- Several lounges
- Large kitchen
Within the walled enclosure, there are several independent buildings, such as:
- Guest house of about 130 m2, with two double bedrooms and two bathrooms, living room, and kitchen
- Laundry and machine room
- Stables
- Wood storage
- Warehouse
These have a total built area of approximately 600 m2.
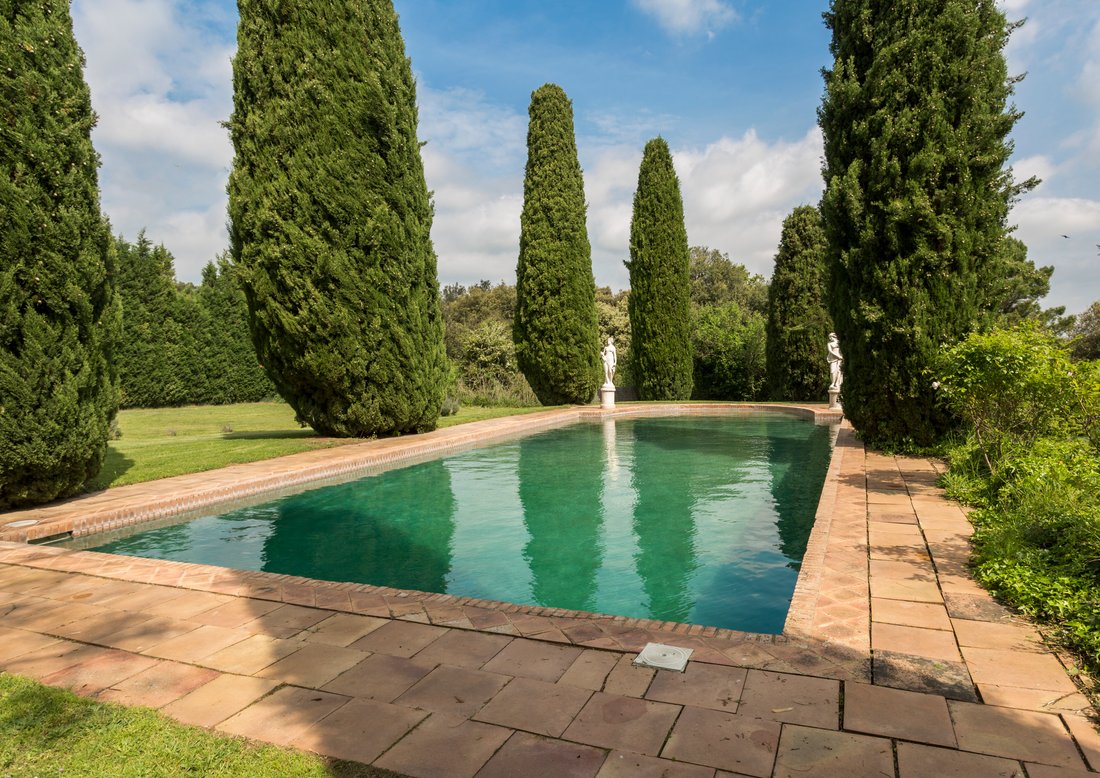
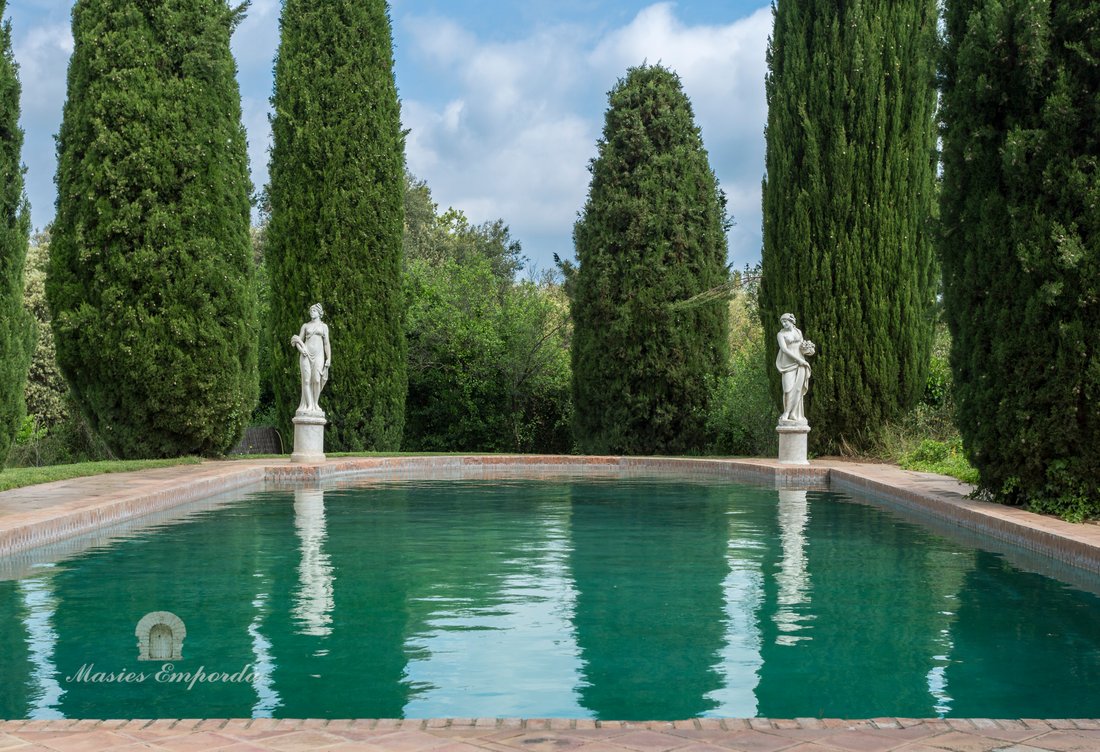
The Masía is divided into three floors, with a large entrance courtyard and an independent garden on the first level inside the wall, from where you can access the pool and the exterior garden.
Entrance hall distributing rooms such as the main dining room, kitchen office, large kitchen, pantry, and cellar.
This floor has direct access to the courtyard and the guest house.
Second floor:
- Hall
- Suite with full bathroom and terrace, offering extraordinary views of the valley
- Suite with full bathroom
- Two bedrooms with bathroom
Large living room with two areas, fireplace, game room with tables, and sitting room, very bright and cozy.
Third floor:
- Library
- Sitting room
- One double bedroom with bathroom
Near the Masía, there is a small house of about 100 m2 located next to the fields, used as
The estate covers an area of 28.5 hectares, mostly cultivated land.
Near the house, there is a centuries-old oak forest that visually protects the property, providing great privacy. It enjoys wide views of the valley, which faces east, where most of the cultivated fields of the estate are located, supplied with water from private wells. The main building has a built area of 825 m2.
Until 1973, it was a working farmhouse. From that year, a comprehensive restoration was carried out to adapt it to the needs of a recreational home, always maintaining and respecting the unique character and essence of the building.
Notable features of the construction include:
- The tower
- Two stone spiral staircases
- Large interior terraces
- Several lounges
- Large kitchen
Within the walled enclosure, there are several independent buildings, such as:
- Guest house of about 130 m2, with two double bedrooms and two bathrooms, living room, and kitchen
- Laundry and machine room
- Stables
- Wood storage
- Warehouse
These have a total built area of approximately 600 m2.
The Masía is divided into three floors, with a large entrance courtyard and an independent garden on the first level inside the wall, from where you can access the pool and the exterior garden.
Entrance hall distributing rooms such as the main dining room, kitchen office, large kitchen, pantry, and cellar.
This floor has direct access to the courtyard and the guest house.
Second floor:
- Hall
- Suite with full bathroom and terrace, offering extraordinary views of the valley
- Suite with full bathroom
- Two bedrooms with bathroom
Large living room with two areas, fireplace, game room with tables, and sitting room, very bright and cozy.
Third floor:
- Library
- Sitting room
- One double bedroom with bathroom
Near the Masía, there is a small house of about 100 m2 located next to the fields, used as
-
Art der Immobilie
Chateau
-
Etagen
3
-
Baujahr
1100
-
Emissionen
D
-
Verbrauch
D
Erkunden Sie die Gegend
La Bisbal d'Empordà, Girona, Spain, La Bisbal d’Empordà, Katalonien, Spanien
Auf Google Maps anzeigen
Preis pro sqft
Niedrig
Hoch
Vor 2 Jahren beigetreten
Sie haben sich nach diesem Objekt erkundigt
Der Agent wird sich in Kürze mit Ihnen in Verbindung setzen
Gelistet von
20
Angebote
2025
Beigetreten
Besichtigung mit the agent buchen
Wählen Sie ein Datum und ob Sie eine virtuelle oder persönliche Besichtigung mit dem Makler wünschen.
Bevorzugtes Datum
Art der Tour
Zuletzt aktualisiert
November 24, 2025
Erstmalig gelistet
März 13, 2025
Angebotsreferenz
1327
Ähnliche Immobilien in der Nähe
Neue Angebote in La Bisbal d’Empordà




Entdecken Sie mehr Häuser zum Verkauf
La Bisbal d’Empordà, Katalonien, Spanien Immobilienarten
La Bisbal d’Empordà, Katalonien, Spanien beliebte Suchanfragen
- Immobilien mit Outdoor-Küche in La Bisbal d’Empordà, Katalonien, Spanien
- Immobilien auf Hügeln in La Bisbal d’Empordà, Katalonien, Spanien
- Pferdesport Immobilien in La Bisbal d’Empordà, Katalonien, Spanien
- Luxusvilla Immobilien in La Bisbal d’Empordà, Katalonien, Spanien
- Immobilien mit Offene Küche in La Bisbal d’Empordà, Katalonien, Spanien
Verwandte Leitfäden & Geschichten
Das Vertrauen der führenden Makler der Welt
Die Makler hinter den außergewöhnlichsten Immobilien der Welt inserieren bei JamesEdition.
- Angebote von Sotheby's, Christie's, BARNES und Engel & Völkers
- Jedes Angebot wird vor der Veröffentlichung geprüft
- Verbinden Sie sich direkt mit verifizierten Maklern
Indem Sie fortfahren, akzeptieren Sie unsere Nutzungsbedingungen und Datenschutzrichtlinie.