$2,189,226
Historisches Bauernhaus mit Charme und Charakter in Baix Empordà
- 8 Bäder
- Aktualisiert: November 10
- 1
Über die Immobilie
Beschreibung wurde automatisch übersetzt.
Die Beschreibung wird in der Originalsprache angezeigt.
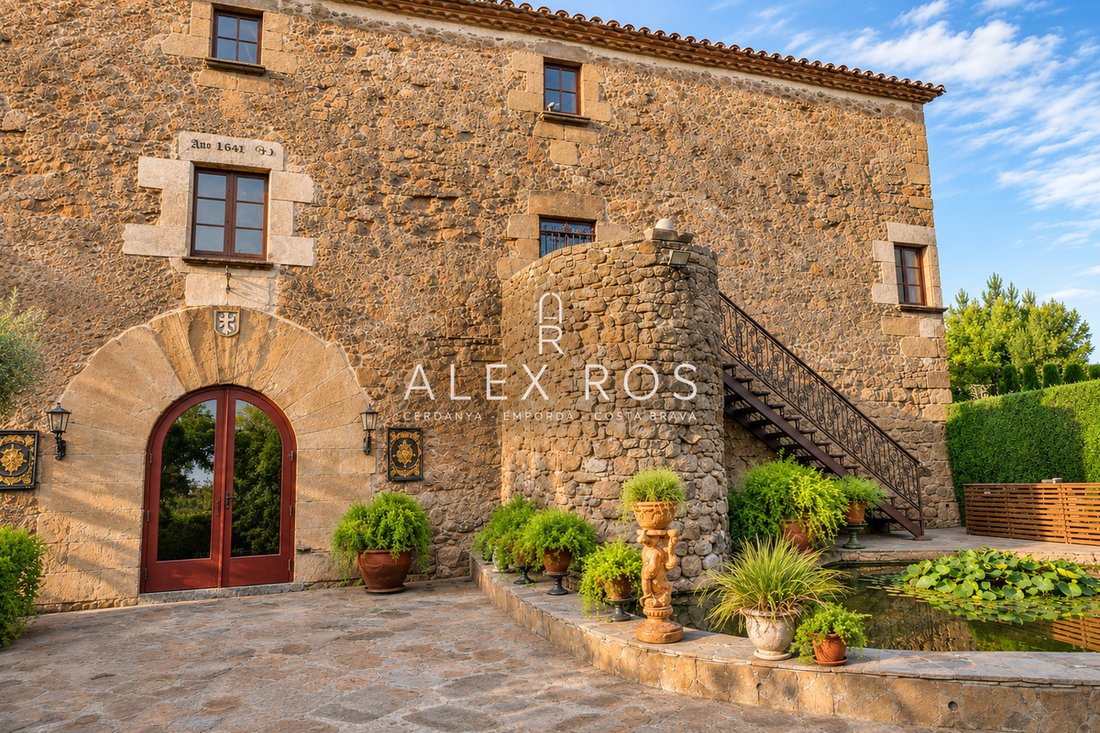
Historic farmhouse with origins dating back to the 16th-17th centuries, which preserves the essence of traditional Ampurdanese architecture and stands out for its personality, original architectural elements, and spaciousness.
The façade retains elements of great architectural value, such as the vaulted portal and stone windows. Among the most unique details is a lintel dated 1648, decorated w
The façade retains elements of great architectural value, such as the vaulted portal and stone windows. Among the most unique details is a lintel dated 1648, decorated w
Historic farmhouse with origins dating back to the 16th-17th centuries, which preserves the essence of traditional Ampurdanese architecture and stands out for its personality, original architectural elements, and spaciousness.
The façade retains elements of great architectural value, such as the vaulted portal and stone windows. Among the most unique details is a lintel dated 1648, decorated with a sculpted hand in relief and a Latin inscription, a testament to the history and unique character of the property.
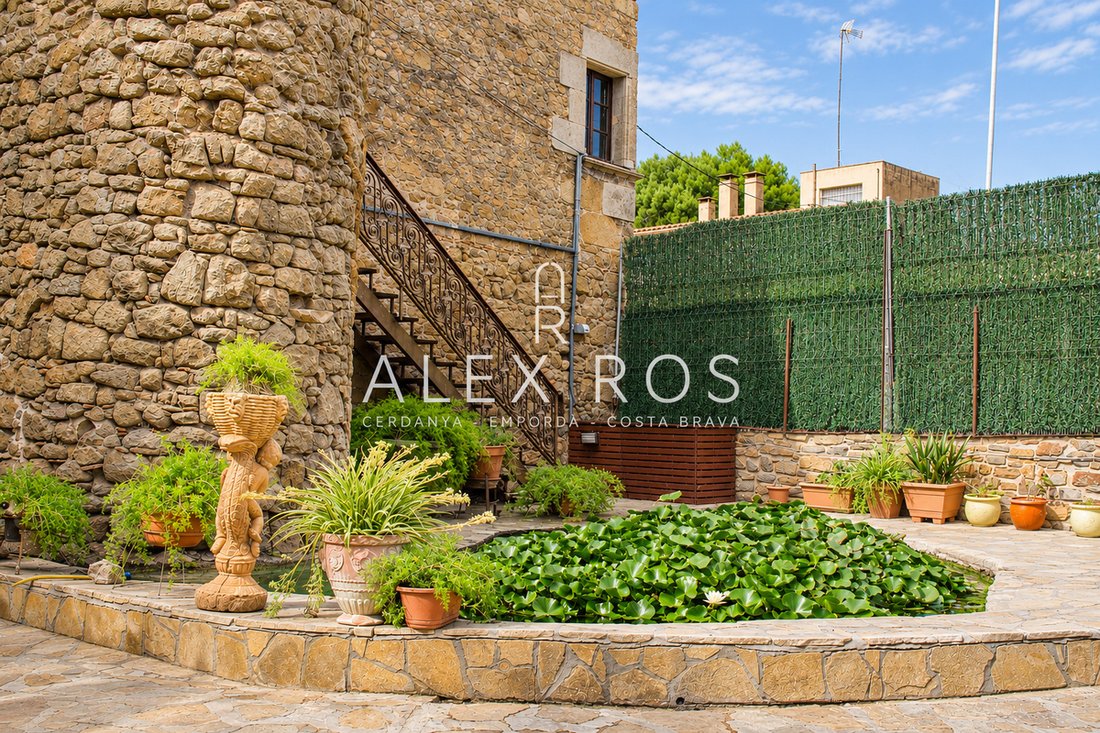
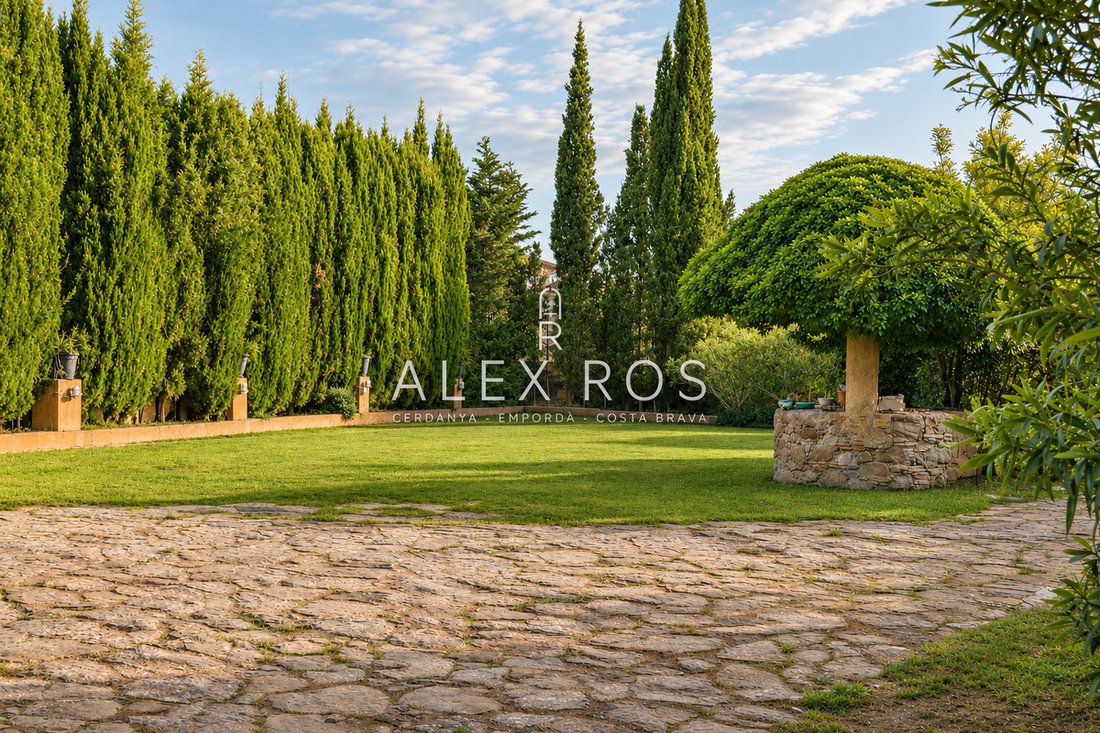
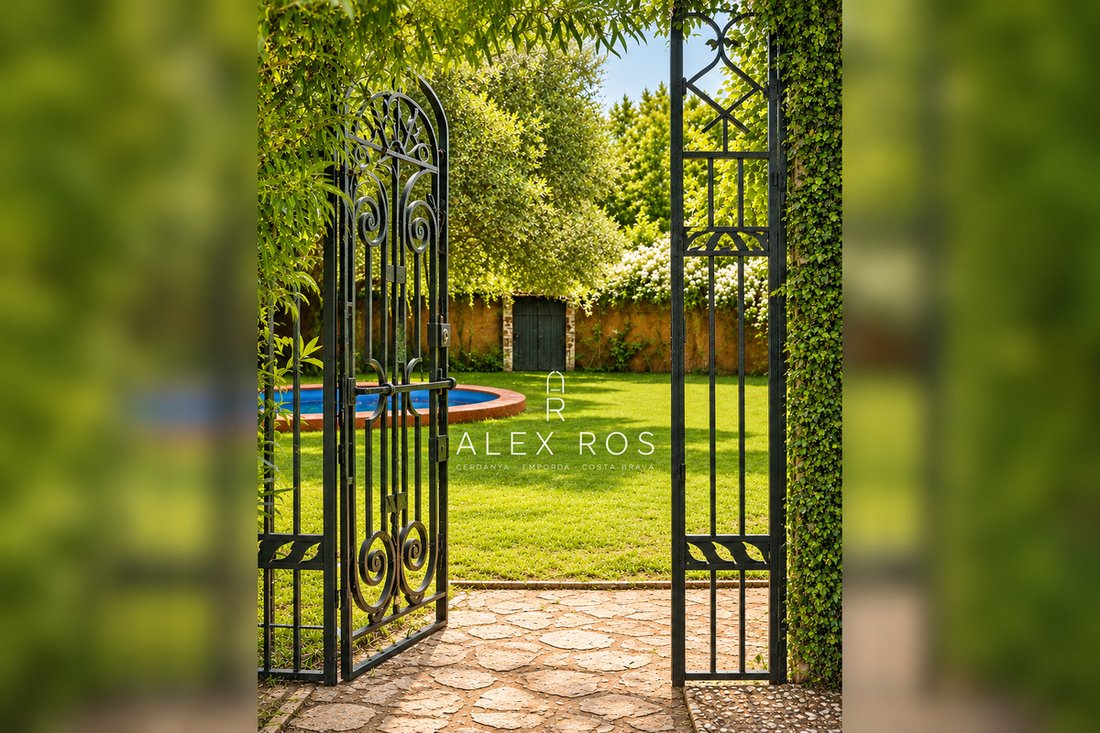
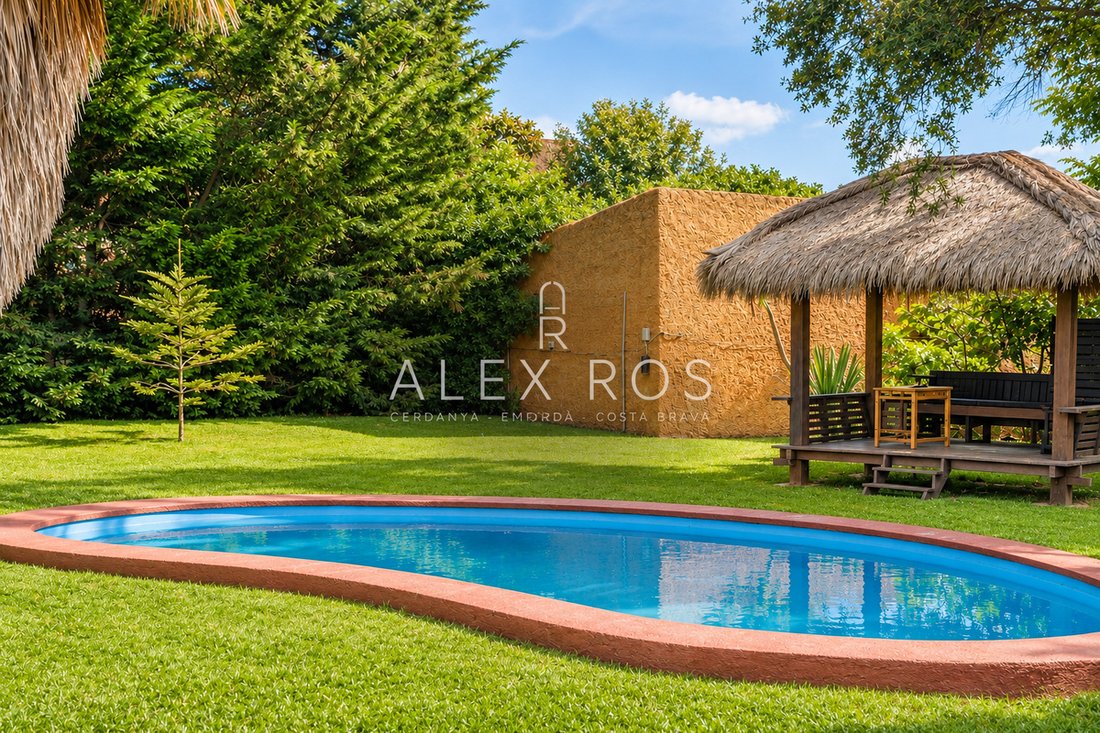
Outside, the estate has an urban plot designated for vehicle parking. At the back of the farmhouse, a patio with grass, a garden area, and a pool offers an outdoor space to enjoy the surroundings.
Distribution of the main farmhouse
Access to the house leads to a spacious entrance hall that distributes the various spaces on the ground floor. To the left is a small bar, linked to the property’s former rural tourism activity. To the right, there is an interior well and a courtesy bathroom located under the stairs.
From the entrance hall, there is also access to a large dining room and independent kitchen.
On the second floor, to the left of the main staircase, there is a large living room that connects with a bedroom and a bathroom. This room connects with a second living space, which is also associated with another bedroom. From this area, stairs lead to two additional bedrooms.
On the other side of the main staircase, a hallway with a fireplace provides access to a second flight of stairs that leads to the third floor. This floor has a living room, a bedroom, and a kitchen, configuring an area with its own spaces.
Studio with independent access
The property has a studio that connects internally with the main farmhouse through the dining room on the ground floor. Its layout includes an open kitchen integrated into the dining area, two bedrooms, and an office.
The studio also has an independent entrance for vehicles and its own access to the house, providing autonomy from the rest of the property.
A property with history and multiple possibilities
Previously enabled for rural tourism, this farmhouse combines traditional architecture, differentiated interior spaces, and an independent studio. Its configuration allows for various usage possibilities, both residential and tourist, always subject to applicable regulations.
A unique property in Baix Empordà, with history, architectural character, and a layout that preserves the imprint of the different uses it has had over time.
The façade retains elements of great architectural value, such as the vaulted portal and stone windows. Among the most unique details is a lintel dated 1648, decorated with a sculpted hand in relief and a Latin inscription, a testament to the history and unique character of the property.
Outside, the estate has an urban plot designated for vehicle parking. At the back of the farmhouse, a patio with grass, a garden area, and a pool offers an outdoor space to enjoy the surroundings.
Distribution of the main farmhouse
Access to the house leads to a spacious entrance hall that distributes the various spaces on the ground floor. To the left is a small bar, linked to the property’s former rural tourism activity. To the right, there is an interior well and a courtesy bathroom located under the stairs.
From the entrance hall, there is also access to a large dining room and independent kitchen.
On the second floor, to the left of the main staircase, there is a large living room that connects with a bedroom and a bathroom. This room connects with a second living space, which is also associated with another bedroom. From this area, stairs lead to two additional bedrooms.
On the other side of the main staircase, a hallway with a fireplace provides access to a second flight of stairs that leads to the third floor. This floor has a living room, a bedroom, and a kitchen, configuring an area with its own spaces.
Studio with independent access
The property has a studio that connects internally with the main farmhouse through the dining room on the ground floor. Its layout includes an open kitchen integrated into the dining area, two bedrooms, and an office.
The studio also has an independent entrance for vehicles and its own access to the house, providing autonomy from the rest of the property.
A property with history and multiple possibilities
Previously enabled for rural tourism, this farmhouse combines traditional architecture, differentiated interior spaces, and an independent studio. Its configuration allows for various usage possibilities, both residential and tourist, always subject to applicable regulations.
A unique property in Baix Empordà, with history, architectural character, and a layout that preserves the imprint of the different uses it has had over time.
-
Art der Immobilie
Haus
Funktionen
- Garten
- Terrasse
- Pool
- Kamin
- Offene Küche
- Tor
- Office
- Bar
- Parkplatz
Funktionen
Innenbereich
- Office
- Kamin
- Klimaanlage
- Bar
- Offene Küche
Outdoor
- Terrasse
- Parkplatz
- Pool
- Tor
- Garten
Erkunden Sie die Gegend
Baix Empordà, Spain
Auf Google Maps anzeigen
Preis pro sqft
Niedrig
Hoch
Vor 4 Monaten beigetreten
Sie haben sich nach diesem Objekt erkundigt
Der Agent wird sich in Kürze mit Ihnen in Verbindung setzen
Gelistet von
81
Angebote
2026
Beigetreten
Besichtigung mit the agent buchen
Wählen Sie ein Datum und ob Sie eine virtuelle oder persönliche Besichtigung mit dem Makler wünschen.
Bevorzugtes Datum
Art der Tour
Zuletzt aktualisiert
November 10
Erstmalig gelistet
November 10
Angebotsreferenz
2171
Ähnliche Immobilien in der Nähe
Neue Angebote in La Bisbal d’Empordà



Entdecken Sie mehr Häuser zum Verkauf
La Bisbal d’Empordà, Katalonien, Spanien Immobilienarten
La Bisbal d’Empordà, Katalonien, Spanien beliebte Suchanfragen
- Immobilien mit Outdoor-Küche in La Bisbal d’Empordà, Katalonien, Spanien
- Immobilien auf Hügeln in La Bisbal d’Empordà, Katalonien, Spanien
- Pferdesport Immobilien in La Bisbal d’Empordà, Katalonien, Spanien
- Immobilien mit Sauna in La Bisbal d’Empordà, Katalonien, Spanien
- Immobilien mit Whirlpool in La Bisbal d’Empordà, Katalonien, Spanien
- Luxusvilla Immobilien in La Bisbal d’Empordà, Katalonien, Spanien
- Immobilien mit Offene Küche in La Bisbal d’Empordà, Katalonien, Spanien
Verwandte Leitfäden & Geschichten
Das Vertrauen der führenden Makler der Welt
Die Makler hinter den außergewöhnlichsten Immobilien der Welt inserieren bei JamesEdition.
- Angebote von Sotheby's, Christie's, BARNES und Engel & Völkers
- Jedes Angebot wird vor der Veröffentlichung geprüft
- Verbinden Sie sich direkt mit verifizierten Maklern
Indem Sie fortfahren, akzeptieren Sie unsere Nutzungsbedingungen und Datenschutzrichtlinie.