$983,310
Haus Mit 7 Zimmern Von 183 M² In La Balme De Sillingy
- 4 Schlafz.
- 2 Bäder
- 1,970 Sqft
- 34,693 Sqft lot
- Aktualisiert: November 3
Über die Immobilie
Beschreibung wurde automatisch übersetzt.
Die Beschreibung wird in der Originalsprache angezeigt.
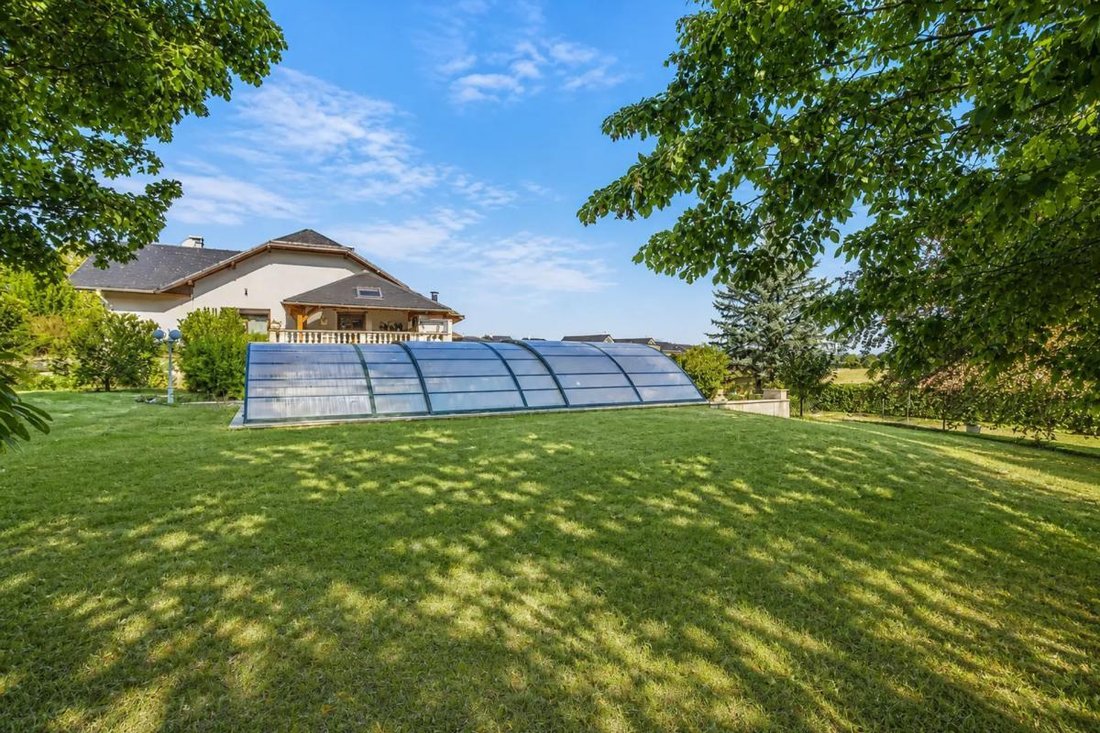
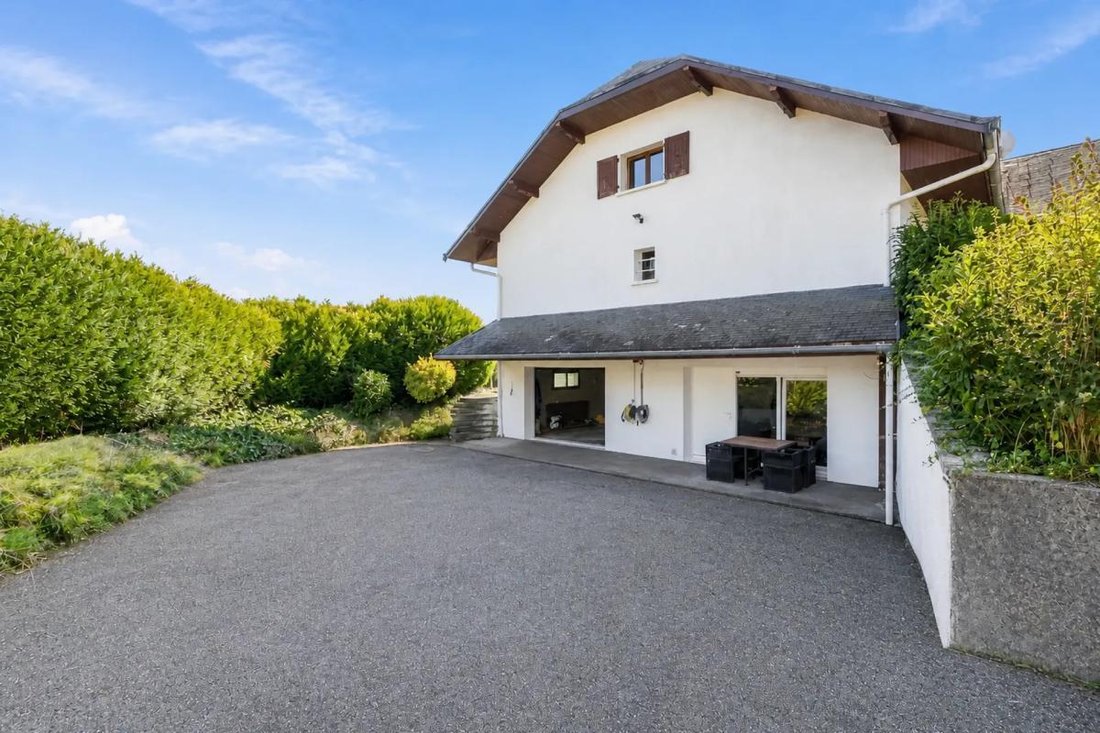
This detached 7-room house of 183 m², located in La Balme-de-Sillingy, offers a privileged living environment, peaceful, with an unobstructed view and no overlooking neighbors. Built on a large plot of approximately 3,223 m², it impresses with its generous volumes, spacious outdoor area, covered swimming pool, and a detachable buildable land parcel that opens up real possibilities for development
This detached 7-room house of 183 m², located in La Balme-de-Sillingy, offers a privileged living environment, peaceful, with an unobstructed view and no overlooking neighbors. Built on a large plot of approximately 3,223 m², it impresses with its generous volumes, spacious outdoor area, covered swimming pool, and a detachable buildable land parcel that opens up real possibilities for development or future projects. The house is mainly single-story and offers a comfortable and functional layout, ideal for a family.
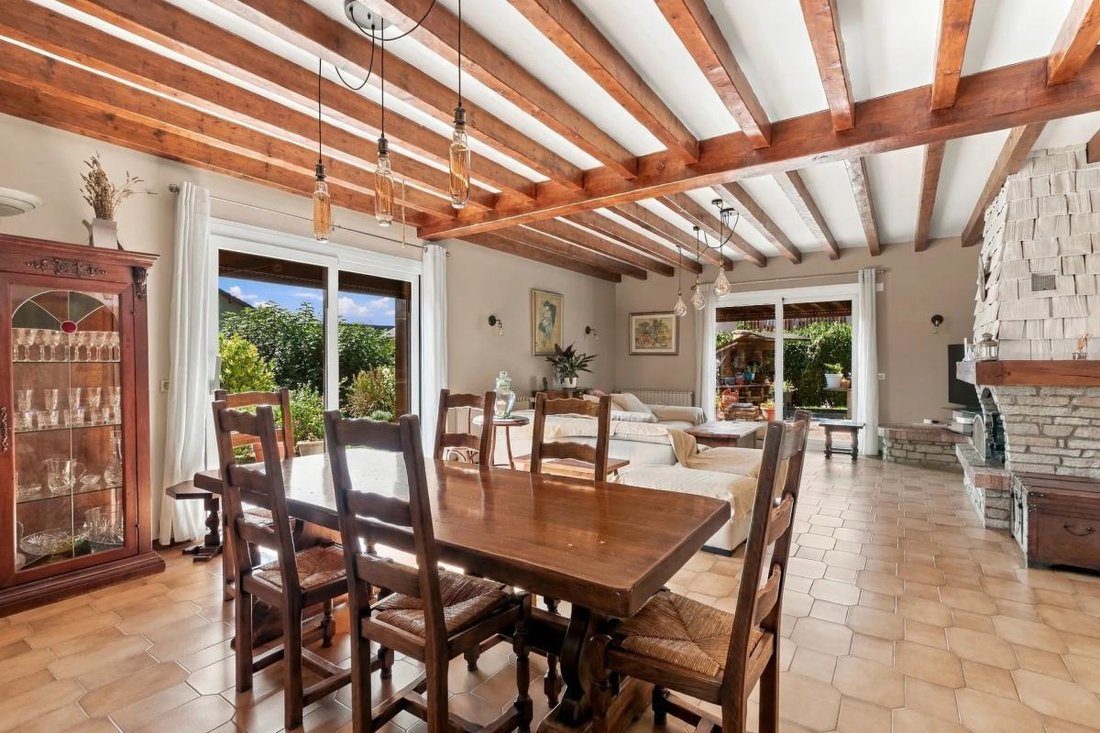
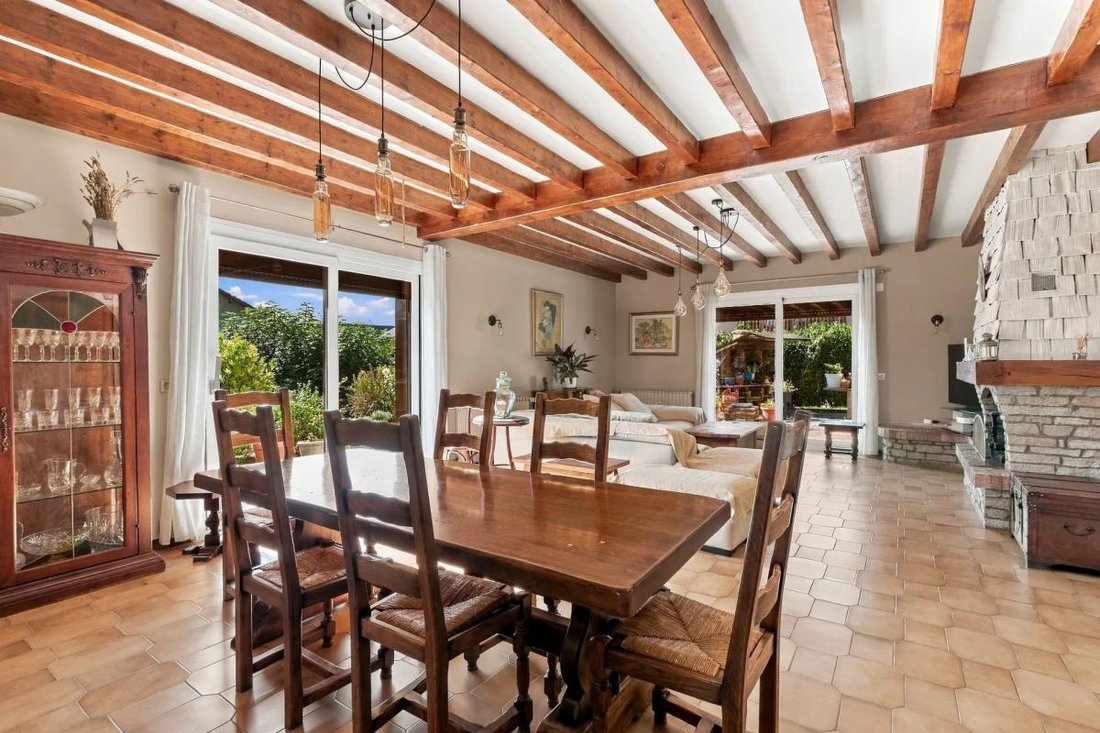
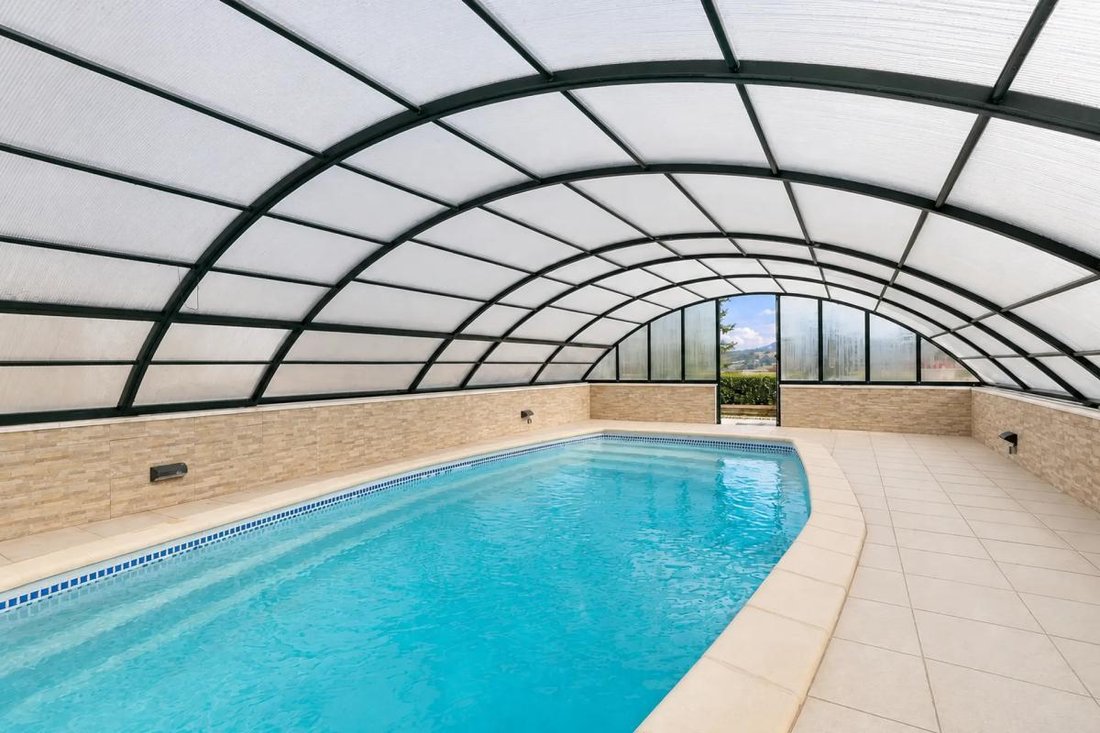
The main living area is centered around a welcoming living room, complemented by a separate kitchen. A fireplace adds a warm touch to this space, while large windows with double glazing and electric roller shutters let in light and extend the view towards the garden. A terrace naturally connects the interior to the exterior, inviting you to fully enjoy the beautiful days. The covered pool allows you to enjoy swimming pleasures in a protected atmosphere, while having a spacious garden where everyone can find their own space.
The sleeping area includes 4 bedrooms, comfortably accommodating a family or allowing for an additional office as needed. Two bathrooms and separate toilets provide real daily comfort. Convertible attic space offers particularly interesting potential for additional rooms: extra bedroom, playroom, independent office, or leisure room, adaptable to your project. Built-in storage and a laundry area enhance the practicality of the house.
On the garden level or lower part, a large basement of about 160 m² offers a big garage and additional living space, ideal for storage, DIY projects, setting up a gym, or a workshop according to your desires. Several outdoor parking spaces for up to six vehicles complete this comfort. The land, approximately 3,223 m², includes a rare detachable buildable portion in the area, which could interest both family projects and investment opportunities. The main south and east exposure provides beautiful brightness for much of the day.
Comfort features include oil heating with hot water production by boiler, double-glazed joinery, fiber optic connection, and easy-care tiling in the living areas. Overall, this forms a quality base with a good general level of amenities and strong potential for value appreciation over time.
Technical details:
- Property tax: €2,494 / year
- Energy performance rating: D
- Heating type: oil, wood
- Hot water distribution: boiler
Legal notice:
The information presented in this listing has been carefully gathered by Zefir from available sources at the time of writing. It is provided for informational purposes and does not replace regulatory diagnostics or the technical and administrative checks usually carried out during a real estate transaction. It complements your own procedures, especially regarding urban planning rules, easements, or cadastral documents. For official data related to natural, mining, or technological risks, we invite you to consult the information provided by the Géorisques service. Zefir supports you throughout your project with seriousness, transparency, and rigor. For any questions, contact Zefir at ***.
Informationen zu den Risiken, denen diese Immobilie ausgesetzt ist, finden Sie auf der Website von Géorisques: https://www.georisques.gouv.fr/
The main living area is centered around a welcoming living room, complemented by a separate kitchen. A fireplace adds a warm touch to this space, while large windows with double glazing and electric roller shutters let in light and extend the view towards the garden. A terrace naturally connects the interior to the exterior, inviting you to fully enjoy the beautiful days. The covered pool allows you to enjoy swimming pleasures in a protected atmosphere, while having a spacious garden where everyone can find their own space.
The sleeping area includes 4 bedrooms, comfortably accommodating a family or allowing for an additional office as needed. Two bathrooms and separate toilets provide real daily comfort. Convertible attic space offers particularly interesting potential for additional rooms: extra bedroom, playroom, independent office, or leisure room, adaptable to your project. Built-in storage and a laundry area enhance the practicality of the house.
On the garden level or lower part, a large basement of about 160 m² offers a big garage and additional living space, ideal for storage, DIY projects, setting up a gym, or a workshop according to your desires. Several outdoor parking spaces for up to six vehicles complete this comfort. The land, approximately 3,223 m², includes a rare detachable buildable portion in the area, which could interest both family projects and investment opportunities. The main south and east exposure provides beautiful brightness for much of the day.
Comfort features include oil heating with hot water production by boiler, double-glazed joinery, fiber optic connection, and easy-care tiling in the living areas. Overall, this forms a quality base with a good general level of amenities and strong potential for value appreciation over time.
Technical details:
- Property tax: €2,494 / year
- Energy performance rating: D
- Heating type: oil, wood
- Hot water distribution: boiler
Legal notice:
The information presented in this listing has been carefully gathered by Zefir from available sources at the time of writing. It is provided for informational purposes and does not replace regulatory diagnostics or the technical and administrative checks usually carried out during a real estate transaction. It complements your own procedures, especially regarding urban planning rules, easements, or cadastral documents. For official data related to natural, mining, or technological risks, we invite you to consult the information provided by the Géorisques service. Zefir supports you throughout your project with seriousness, transparency, and rigor. For any questions, contact Zefir at ***.
Informationen zu den Risiken, denen diese Immobilie ausgesetzt ist, finden Sie auf der Website von Géorisques: https://www.georisques.gouv.fr/
-
Art der Immobilie
Haus
-
Etagen
1
-
Baujahr
1986
-
Preis/Quadratfuß
$499
-
Emissionen
D
-
Verbrauch
D
Funktionen
Funktionen
Lot
- Panorama
- Bergblick
- Privatsphäre
Innenbereich
- Office
- Kamin
- Keller
- Hallenbad
Outdoor
- Terrasse
- Parkplatz
- Pool
- Garage
- Garten
Erkunden Sie die Gegend
34, Route des Morzies, La Balme-de-Sillingy, Auvergne-Rhone-Alpen, Frankreich
Auf Google Maps anzeigen
Preis pro sqft
Niedrig
Hoch
Vor 1 Monat beigetreten
Sie haben sich nach diesem Objekt erkundigt
Der Agent wird sich in Kürze mit Ihnen in Verbindung setzen
Gelistet von
763
Angebote
2026
Beigetreten
Besichtigung mit the agent buchen
Wählen Sie ein Datum und ob Sie eine virtuelle oder persönliche Besichtigung mit dem Makler wünschen.
Bevorzugtes Datum
Art der Tour
Zuletzt aktualisiert
November 3
Erstmalig gelistet
Oktober 29
Angebotsreferenz
30780fdc-6c10-4468-9426-35edb1
Ähnliche Immobilien in der Nähe
Neue Angebote in La Balme-de-Sillingy

Entdecken Sie mehr Häuser zum Verkauf
La Balme-de-Sillingy, Auvergne-Rhone-Alpen, Frankreich Immobilienarten
La Balme-de-Sillingy, Auvergne-Rhone-Alpen, Frankreich beliebte Suchanfragen
- Panorama Immobilien in La Balme-de-Sillingy, Auvergne-Rhone-Alpen, Frankreich
- Immobilien mit Spielzimmer in La Balme-de-Sillingy, Auvergne-Rhone-Alpen, Frankreich
- Privatsphäre Immobilien in La Balme-de-Sillingy, Auvergne-Rhone-Alpen, Frankreich
- Moderne Immobilien in La Balme-de-Sillingy, Auvergne-Rhone-Alpen, Frankreich
- Pferdesport Immobilien in La Balme-de-Sillingy, Auvergne-Rhone-Alpen, Frankreich
- Neubauten Immobilien in La Balme-de-Sillingy, Auvergne-Rhone-Alpen, Frankreich
- Immobilien mit Fitnessstudio in La Balme-de-Sillingy, Auvergne-Rhone-Alpen, Frankreich
- Immobilien mit Sauna in La Balme-de-Sillingy, Auvergne-Rhone-Alpen, Frankreich
- Immobilien mit Dampfsauna in La Balme-de-Sillingy, Auvergne-Rhone-Alpen, Frankreich
- Immobilien mit Bibliothek in La Balme-de-Sillingy, Auvergne-Rhone-Alpen, Frankreich
- Immobilien mit Klimaanlage in La Balme-de-Sillingy, Auvergne-Rhone-Alpen, Frankreich
- Immobilien mit Whirlpool in La Balme-de-Sillingy, Auvergne-Rhone-Alpen, Frankreich
- Immobilien mit Hallenbad in La Balme-de-Sillingy, Auvergne-Rhone-Alpen, Frankreich
Verwandte Leitfäden & Geschichten
Das Vertrauen der führenden Makler der Welt
Die Makler hinter den außergewöhnlichsten Immobilien der Welt inserieren bei JamesEdition.
- Angebote von Sotheby's, Christie's, BARNES und Engel & Völkers
- Jedes Angebot wird vor der Veröffentlichung geprüft
- Verbinden Sie sich direkt mit verifizierten Maklern
Indem Sie fortfahren, akzeptieren Sie unsere Nutzungsbedingungen und Datenschutzrichtlinie.