$2,178,926
Haus Von 190 M² Wohnfläche, Größe 218 M² Bodenfläche + Restaurant Von 493 M²: Proche Roseraie
- 5 Schlafz.
- 5 Bäder
- 2,046 Sqft
- 7,051 Sqft lot
- Aktualisiert: Heute
Über die Immobilie
Beschreibung wurde automatisch übersetzt.
Die Beschreibung wird in der Originalsprache angezeigt.
L’HAŸ-LES-ROSES | EXCEPTIONAL REAL ESTATE COMPLEX OF 711 M² WITH RESIDENCE, RESTAURANT, AND OUTDOOR SPACES
A unique property with multiple possibilities, combining residential elegance, reception areas, and professional facilities.
Located in L’Haÿ-les-Roses, this exclusive real estate complex offers a total area of 711 m² on a 655 m² plot.
This rare property stands out
A unique property with multiple possibilities, combining residential elegance, reception areas, and professional facilities.
Located in L’Haÿ-les-Roses, this exclusive real estate complex offers a total area of 711 m² on a 655 m² plot.
This rare property stands out
L’HAŸ-LES-ROSES | EXCEPTIONAL REAL ESTATE COMPLEX OF 711 M² WITH RESIDENCE, RESTAURANT, AND OUTDOOR SPACES
A unique property with multiple possibilities, combining residential elegance, reception areas, and professional facilities.
Located in L’Haÿ-les-Roses, this exclusive real estate complex offers a total area of 711 m² on a 655 m² plot.
This rare property stands out for its atypical layout, combining a characterful residence, an independent apartment, and a large commercial space currently set up for catering and restaurant activities.
Its generous volumes, terraces, private courtyards, and professional equipment make it particularly interesting for a residential and entrepreneurial project.
A RESIDENTIAL AREA WITH GENEROUS VOLUMES
- 218 m² ground floor area, including 190 m² of living space, spread over three levels, plus a basement.
- The house offers comfortable living spaces, an original layout, and high-quality finishes.
Second floor: an attic suite
- Under a beautiful exposed wooden frame, this floor includes:
- A 24 m² bedroom with a warm and intimate atmosphere.
- A 13 m² dressing room and bathroom (including a 5 m² hydromassage shower).
- Separate toilets.
First floor: living space opening onto terraces
- This level is one of the property’s true assets.
- It includes:
- A 30 m² living room with kitchen, with direct access to outdoor spaces.
- A 12.5 m² bedroom.
- An 8 m² bathroom and dressing area.
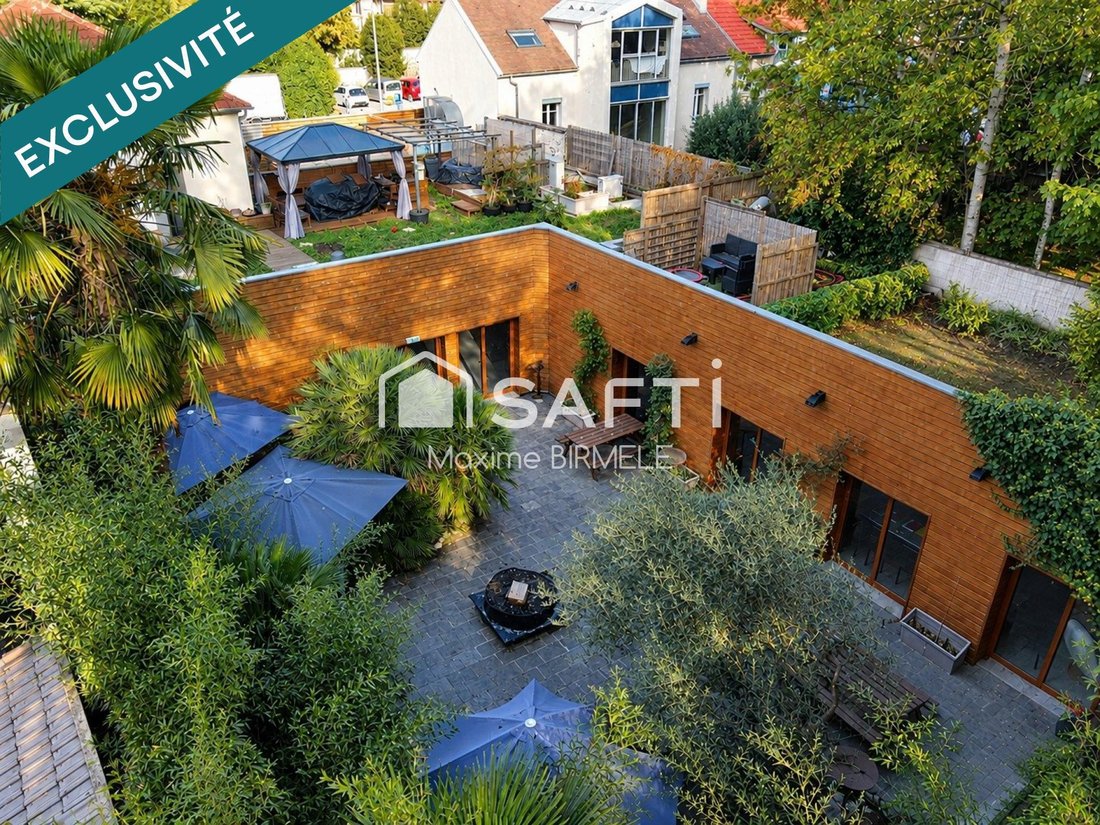
- An exceptional outdoor space extends this floor, featuring a 155 m² green terrace with two relaxation areas under pergolas, plus an additional 120 m² of non-vegetated roof terrace.
- A privileged setting to enjoy convivial moments, relaxation, and private receptions.
Ground floor: comfort and independence
- An elegant 7 m² entrance leads to a 10 m² master bedroom with its own bathroom and separate toilets.
- An independent 55 m² apartment (with 2 bedrooms), accessible via a private entrance on the ground floor and currently used as an office, completes the residential part.
Basement: functional spaces
- The lower level includes:
- A 22 m² laundry room.
- A 12 m² boiler room.
- A 12.5 m² storage room.
A 493 M² COMMERCIAL SPACE DEDICATED TO RESTAURANT AND EVENT ACTIVITIES
A true second component of this real estate complex, the commercial area covers 493 m² and is organized to suit restaurant, reception, and catering activities.
Ground floor: reception and dining
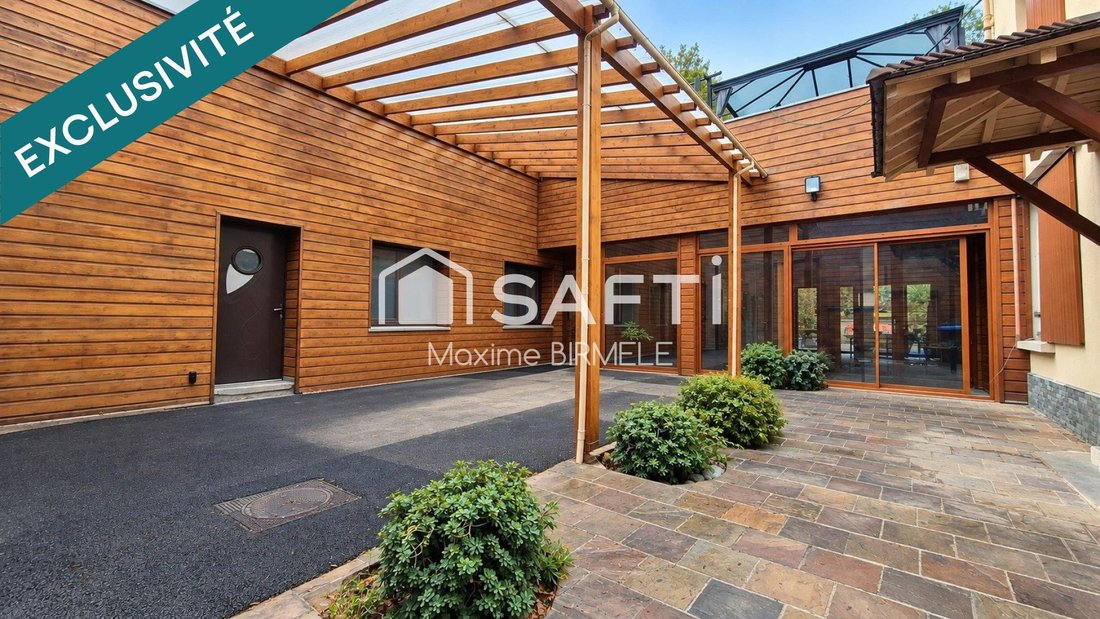
- Upon arrival, a first courtyard of about 70 m², private and equipped with a carport, provides access to the property and elevator.
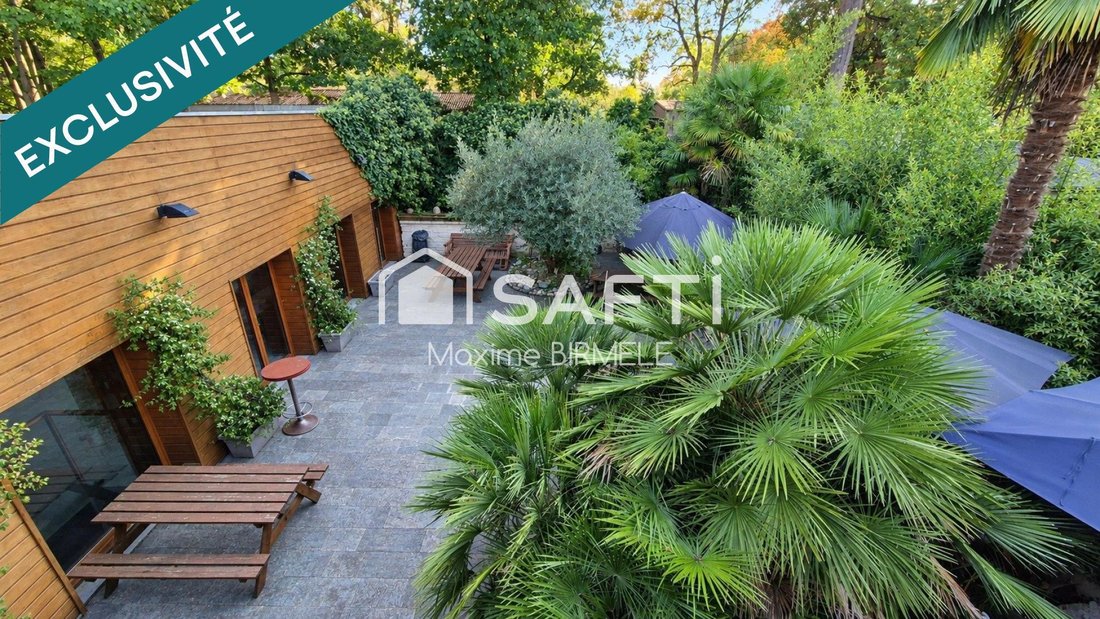
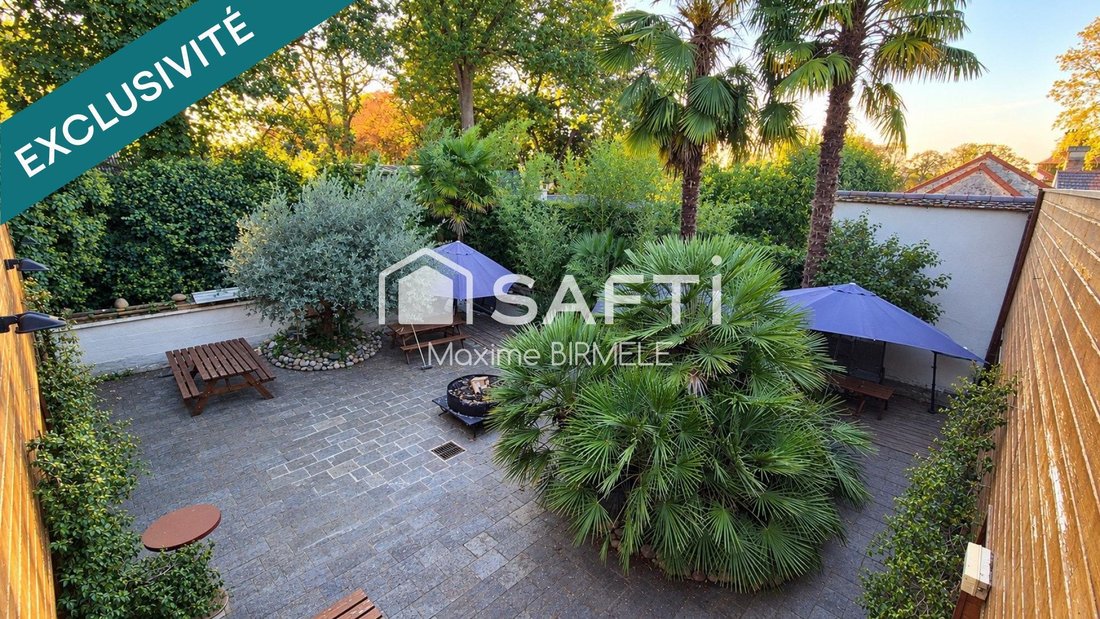
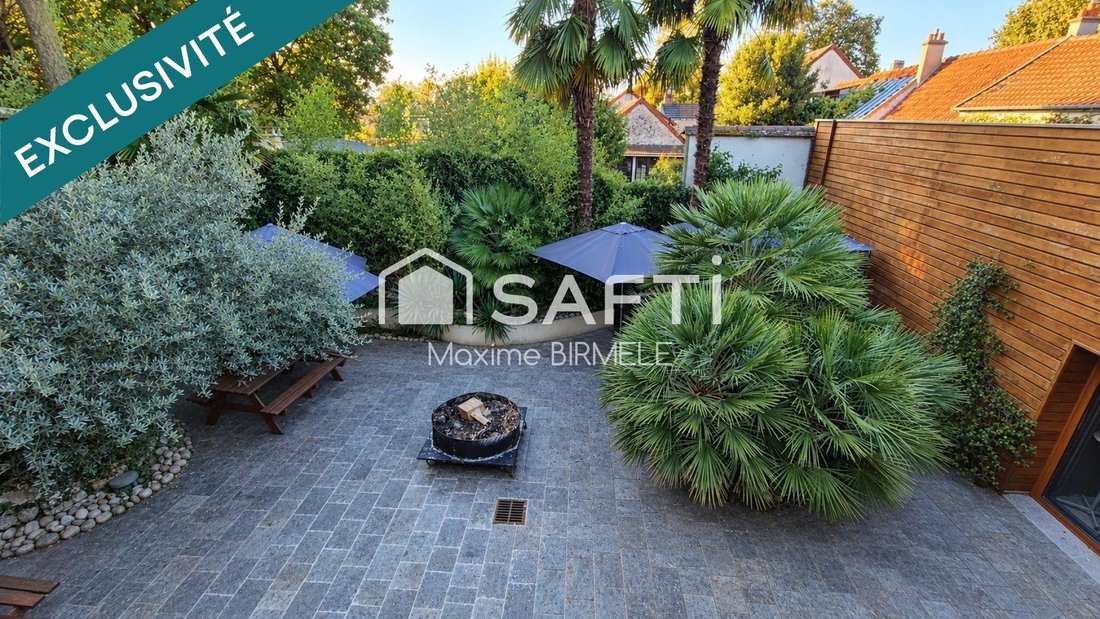
- It opens onto a first 50 m² reception room with bay windows overlooking a second 140 m² rear courtyard, also private.
- This level also includes:
- An 80 m² main dining room accessible via a corridor.
- A professional kitchen with two dishwashing areas.
- Two separate toilets.
- Access to various circulation and service areas.
- The presence of two private courtyards is a notable advantage for operating the premises and welcoming clients.
Lower level: lounge bar and professional facilities
- A staircase leads to a particularly interesting space for reception and restaurant activities.
- A 90 m² lounge bar, equipped with a bar refrigerator and ducted air conditioning, offers a suitable setting for organizing parties, receptions, or private events.
- This level also includes a true technical and professional hub:
- A large laboratory dedicated to catering activities.
- Five cold rooms, including one negative cold room.
- Changing rooms.
- Sanitary facilities and showers.
- Archive spaces.
- An elevator serving the relevant areas.
- An air conditioning system.
- A layout offering varied operational possibilities thanks to the complementarity of dining, reception, and professional preparation spaces.
QUALITY FEATURES AND EQUIPMENT
The property benefits from several improvements and equipment:
- 275 m² of roof terrace surfaces, including 155 m² vegetated and 120 m² non-vegetated.
- Two outdoor courtyards of approximately 69 m² and 140 m², both private.
- Boiler replaced in 2025.
- Kitchen and bathroom of the residence renovated in 2024.
- Wooden double-glazed joinery in the residential part.
- Aluminum double-glazed joinery in the commercial part.
- Air conditioning in the professional areas.
- Elevator.
- Professional kitchen and catering laboratory.
- Five cold rooms, including one negative.
- Apartment with independent access.
- Carport.
A RARE REAL ESTATE OPPORTUNITY AT THE GATES OF PARIS
Due to its size, diversity of spaces, and complementary uses, this real estate complex stands out from traditional properties.
It will particularly appeal to a restaurant professional wishing to combine business and residence, an investor seeking an atypical real estate asset, or a project developer aiming to create an activity combining restaurant, reception, and events.
A multifaceted property where volumes, outdoor spaces, and existing equipment open the door to many possibilities.
Free parking is available nearby.
Ideally located to develop a restaurant/catering business while living on-site, just steps from the Roseraie, this property benefits from a strategic location with easy access to public transport such as Metro line 14, buses, and the RER B.
For more information or to arrange a private visit, contact me at to explore the full potential of this property.
Information on risks related to this property is available on the Géorisques website.
Sale price: €1,950,000
Seller fees apply.
Contact your SAFTI advisor: Maxime BIRMELE, Tel.: [hidden], Email: [hidden] - EI - Commercial agent registered with the CARCASSONNE RSAC under number [hidden].
Informationen zu den Risiken, denen diese Immobilie ausgesetzt ist, finden Sie auf der Website von Géorisques: https://www.georisques.gouv.fr/
A unique property with multiple possibilities, combining residential elegance, reception areas, and professional facilities.
Located in L’Haÿ-les-Roses, this exclusive real estate complex offers a total area of 711 m² on a 655 m² plot.
This rare property stands out for its atypical layout, combining a characterful residence, an independent apartment, and a large commercial space currently set up for catering and restaurant activities.
Its generous volumes, terraces, private courtyards, and professional equipment make it particularly interesting for a residential and entrepreneurial project.
A RESIDENTIAL AREA WITH GENEROUS VOLUMES
- 218 m² ground floor area, including 190 m² of living space, spread over three levels, plus a basement.
- The house offers comfortable living spaces, an original layout, and high-quality finishes.
Second floor: an attic suite
- Under a beautiful exposed wooden frame, this floor includes:
- A 24 m² bedroom with a warm and intimate atmosphere.
- A 13 m² dressing room and bathroom (including a 5 m² hydromassage shower).
- Separate toilets.
First floor: living space opening onto terraces
- This level is one of the property’s true assets.
- It includes:
- A 30 m² living room with kitchen, with direct access to outdoor spaces.
- A 12.5 m² bedroom.
- An 8 m² bathroom and dressing area.
- An exceptional outdoor space extends this floor, featuring a 155 m² green terrace with two relaxation areas under pergolas, plus an additional 120 m² of non-vegetated roof terrace.
- A privileged setting to enjoy convivial moments, relaxation, and private receptions.
Ground floor: comfort and independence
- An elegant 7 m² entrance leads to a 10 m² master bedroom with its own bathroom and separate toilets.
- An independent 55 m² apartment (with 2 bedrooms), accessible via a private entrance on the ground floor and currently used as an office, completes the residential part.
Basement: functional spaces
- The lower level includes:
- A 22 m² laundry room.
- A 12 m² boiler room.
- A 12.5 m² storage room.
A 493 M² COMMERCIAL SPACE DEDICATED TO RESTAURANT AND EVENT ACTIVITIES
A true second component of this real estate complex, the commercial area covers 493 m² and is organized to suit restaurant, reception, and catering activities.
Ground floor: reception and dining
- Upon arrival, a first courtyard of about 70 m², private and equipped with a carport, provides access to the property and elevator.
- It opens onto a first 50 m² reception room with bay windows overlooking a second 140 m² rear courtyard, also private.
- This level also includes:
- An 80 m² main dining room accessible via a corridor.
- A professional kitchen with two dishwashing areas.
- Two separate toilets.
- Access to various circulation and service areas.
- The presence of two private courtyards is a notable advantage for operating the premises and welcoming clients.
Lower level: lounge bar and professional facilities
- A staircase leads to a particularly interesting space for reception and restaurant activities.
- A 90 m² lounge bar, equipped with a bar refrigerator and ducted air conditioning, offers a suitable setting for organizing parties, receptions, or private events.
- This level also includes a true technical and professional hub:
- A large laboratory dedicated to catering activities.
- Five cold rooms, including one negative cold room.
- Changing rooms.
- Sanitary facilities and showers.
- Archive spaces.
- An elevator serving the relevant areas.
- An air conditioning system.
- A layout offering varied operational possibilities thanks to the complementarity of dining, reception, and professional preparation spaces.
QUALITY FEATURES AND EQUIPMENT
The property benefits from several improvements and equipment:
- 275 m² of roof terrace surfaces, including 155 m² vegetated and 120 m² non-vegetated.
- Two outdoor courtyards of approximately 69 m² and 140 m², both private.
- Boiler replaced in 2025.
- Kitchen and bathroom of the residence renovated in 2024.
- Wooden double-glazed joinery in the residential part.
- Aluminum double-glazed joinery in the commercial part.
- Air conditioning in the professional areas.
- Elevator.
- Professional kitchen and catering laboratory.
- Five cold rooms, including one negative.
- Apartment with independent access.
- Carport.
A RARE REAL ESTATE OPPORTUNITY AT THE GATES OF PARIS
Due to its size, diversity of spaces, and complementary uses, this real estate complex stands out from traditional properties.
It will particularly appeal to a restaurant professional wishing to combine business and residence, an investor seeking an atypical real estate asset, or a project developer aiming to create an activity combining restaurant, reception, and events.
A multifaceted property where volumes, outdoor spaces, and existing equipment open the door to many possibilities.
Free parking is available nearby.
Ideally located to develop a restaurant/catering business while living on-site, just steps from the Roseraie, this property benefits from a strategic location with easy access to public transport such as Metro line 14, buses, and the RER B.
For more information or to arrange a private visit, contact me at to explore the full potential of this property.
Information on risks related to this property is available on the Géorisques website.
Sale price: €1,950,000
Seller fees apply.
Contact your SAFTI advisor: Maxime BIRMELE, Tel.: [hidden], Email: [hidden] - EI - Commercial agent registered with the CARCASSONNE RSAC under number [hidden].
Informationen zu den Risiken, denen diese Immobilie ausgesetzt ist, finden Sie auf der Website von Géorisques: https://www.georisques.gouv.fr/
-
Art der Immobilie
Haus
-
Baujahr
1970
-
Preis/Quadratfuß
$1,065
-
Emissionen
D
-
Verbrauch
D
Funktionen
Erkunden Sie die Gegend
Centre, L'Haÿ-les-Roses, Frankreich
Auf Google Maps anzeigen
Preis pro sqft
Niedrig
Hoch
Vor 3 Jahren beigetreten
Sie haben sich nach diesem Objekt erkundigt
Der Agent wird sich in Kürze mit Ihnen in Verbindung setzen
Gelistet von
4514
Angebote
2023
Beigetreten
Besichtigung mit the agent buchen
Wählen Sie ein Datum und ob Sie eine virtuelle oder persönliche Besichtigung mit dem Makler wünschen.
Bevorzugtes Datum
Art der Tour
Zuletzt aktualisiert
Heute
Erstmalig gelistet
November 6
Angebotsreferenz
1733974
Ähnliche Immobilien in der Nähe
Neue Angebote in Centre

Entdecken Sie mehr Häuser zum Verkauf
Centre, L'Haÿ-les-Roses, Frankreich Immobilienarten
Centre, L'Haÿ-les-Roses, Frankreich beliebte Suchanfragen
- Panorama Immobilien in Centre, L'Haÿ-les-Roses, Frankreich
- Immobilien mit Terrasse in Centre, L'Haÿ-les-Roses, Frankreich
- Immobilien mit Bar in Centre, L'Haÿ-les-Roses, Frankreich
- Immobilien mit Spielzimmer in Centre, L'Haÿ-les-Roses, Frankreich
- Immobilien mit Office in Centre, L'Haÿ-les-Roses, Frankreich
- Immobilien mit Aufzug in Centre, L'Haÿ-les-Roses, Frankreich
- Immobilien mit Garten in Centre, L'Haÿ-les-Roses, Frankreich
- Gesicherte Wohnanlage Immobilien in Centre, L'Haÿ-les-Roses, Frankreich
- Privatsphäre Immobilien in Centre, L'Haÿ-les-Roses, Frankreich
- Moderne Immobilien in Centre, L'Haÿ-les-Roses, Frankreich
- Pferdesport Immobilien in Centre, L'Haÿ-les-Roses, Frankreich
- Neubauten Immobilien in Centre, L'Haÿ-les-Roses, Frankreich
- Immobilien mit Fitnessstudio in Centre, L'Haÿ-les-Roses, Frankreich
- Immobilien mit Bibliothek in Centre, L'Haÿ-les-Roses, Frankreich
- Immobilien mit Klimaanlage in Centre, L'Haÿ-les-Roses, Frankreich
- Immobilien mit Weinkeller in Centre, L'Haÿ-les-Roses, Frankreich
- Immobilien mit Whirlpool in Centre, L'Haÿ-les-Roses, Frankreich
- Immobilien mit Kamin in Centre, L'Haÿ-les-Roses, Frankreich
- Immobilien mit Pool in Centre, L'Haÿ-les-Roses, Frankreich
- Immobilien mit Garage in Centre, L'Haÿ-les-Roses, Frankreich
- Immobilien mit Balkon in Centre, L'Haÿ-les-Roses, Frankreich
- Immobilien mit Offene Küche in Centre, L'Haÿ-les-Roses, Frankreich
- Renoviert Immobilien in Centre, L'Haÿ-les-Roses, Frankreich
- Immobilien mit Kino in Centre, L'Haÿ-les-Roses, Frankreich
Verwandte Leitfäden & Geschichten
Das Vertrauen der führenden Makler der Welt
Die Makler hinter den außergewöhnlichsten Immobilien der Welt inserieren bei JamesEdition.
- Angebote von Sotheby's, Christie's, BARNES und Engel & Völkers
- Jedes Angebot wird vor der Veröffentlichung geprüft
- Verbinden Sie sich direkt mit verifizierten Maklern
Indem Sie fortfahren, akzeptieren Sie unsere Nutzungsbedingungen und Datenschutzrichtlinie.